
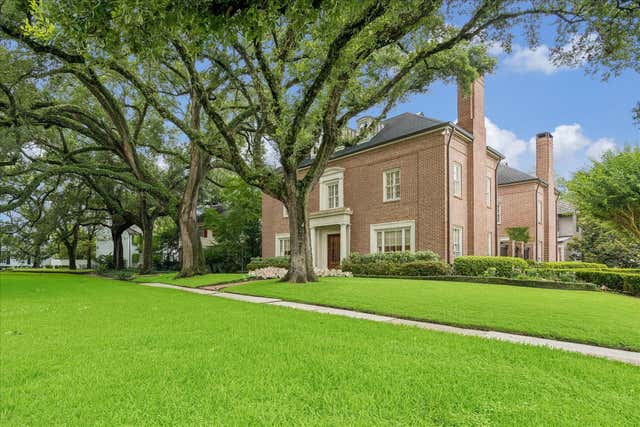
2445 Stanmore Drive
Houston, TX 77019

 4
4
Bed
 5
5
Bath
 6,056
6,056Sqft
 0.22
0.22Acre(Lot)
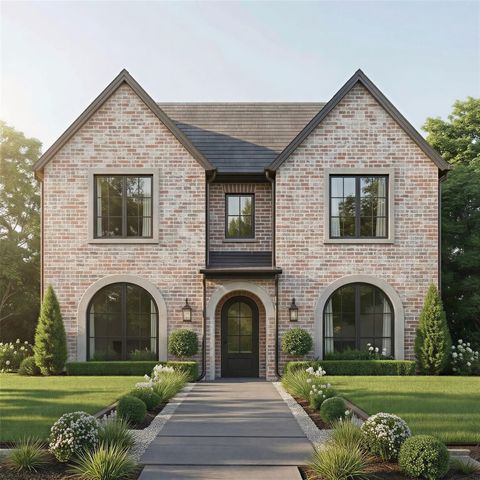
A River Oaks Treasure. This remarkably refined 4-Bedroom residence offers a premier placement overlooking a coveted communal courtyard exuding timeless elegance in a park-like setting. A distinguished Rudolph Colby design combines impeccable scale with stylish selections and serene views of the surrounding gardens. An elegant Entrance Hall opens to fabulous Formals and a grand Gallery with sweeping staircase. Gourmet Island Kitchen with Butler's Pantry and informal dining area overlooking a southern terrace. Sizable Den with wet bar. Owner's Retreat up with separate Sitting Room/Study, designated dressing rooms, and a marble-clad bath. 3 Guest Bedrooms. Third Floor Recreation Room with additional storage. Elevator-installed to all levels. Ample off-street parking with circular motor court

 Property Details
 Map
Map
 Map
Map
What's Nearby
Nearby Areas
 Features
-
Bedroom Information
Total beds: 4Bathroom Information
Total Baths: 5 Full Baths: 3 Half Baths: 2Room Information
Rooms Total: 11 -
Flooring Information
Carpet, Marble, Tile, Wood -
Roofing Information
Composition -
Interior Features
Crown Molding, Elevator, High Ceilings, Wet Bar, Wired for Sound, Walk-In Closet(s), Kitchen Island, Entrance Foyer, Pantry, Granite Counters, Double Vanity, Soaking Tub Roof: Composition Appliances: ENERGY STAR Qualified Appliances, Disposal, Ice Maker, Wine Refrigerator, Double Oven, Microwave, Gas Cooktop, Dishwasher, Refrigerator Laundry Features: Electric Dryer Hookup, Gas Dryer Hookup, Washer Hookup -
Heating & Cooling
Has Heating: Yes Heating: Natural Gas, Zoned Has Cooling: Yes Cooling: Electric, Zoned
-
Building Information
Year Built: 1994 Building Area Total: 6056 Construction Materials: Brick Stories: 3 Patio And Porch Features: Patio Private Pool: No Association Fee Frequency: Annually
-
Lot Information
Main Square Feet: 0.2221 Acres Lot Size Acres: 0.2221 Lot Size Square Feet: 9674.676 Lot Description: SubdividedProperty Information
Subdivision: River Oaks Source Property Type: Residential Postal Code Plus 4: 3423 Property SubType: Single Family Residence Direction Faces: East Property Age: 32
-
Listing Price Information
Listing Price: $3995000 Cash, Conventional
-
Tax Information
Parcel Number: 0601540410011 Tax Year: 2025 Annual Tax: $53085 Tax Legal Desc: LT 11 BLK 41 RIVER OAKS SEC 1
-
Parking Information
Parking Total: 2 Attached, Garage Door Opener, Circular DrivewayGarage Information
Has Garage: Yes Has Attached Garage: Yes Garage Space: 2Homeowners Association InformationHas Association: Yes Included Fees: Security HOA: $2,812.00 Community Features: Curbs
-
School Information
Elementary School: River Oaks Elementary School (Houston)Junior High School: Lanier Middle SchoolSenior High School: Lamar High School (Houston) -
Location Information
Direction: FROM SAN FELIPE: travel north on Kirby Drive, turn east onto Stanmore and residence will be located on the southern side of the street overlooking the second communal courtyard (prior to reaching Chilton). WaterSource: Public Security Features: Security Service
How much is this property worth?
Curious about this home's true market value? Use our free Home Evaluation Tool to instantly get a personalized Comparative Market Analysis (CMA) report. Make smarter, data-driven decisions before you buy.

Nearby Home Value
| Address | Estimate | Bed | Bath | Sq. Ft | Lot Size |
|---|---|---|---|---|---|
| 1110 Arthur Street #B, Houston, TX, 77019 | $899,000 | 4 | 10 | 3,358 | -- |
| 1110 Arthur Street #A, Houston, TX, 77019 | $899,000 | 4 | 10 | 3,358 | -- |
| 1012 Robin Street, Houston, TX, 77019 | $549,000 | 3 | 4 | 2,555 | 0.04 Acre |
| 1106 Oneil Street, Houston, TX, 77019 | $599,999 | 2 | 1 | 1,428 | 0.11 Acre |
| 1206 Cushing Street, Houston, TX, 77019 | $450,000 | 3 | 3 | 2,108 | 0.04 Acre |
| 1304 Robin Street, Houston, TX, 77019 | $334,000 | 3 | 3 | 1,444 | 0.05 Acre |
| 1107 Wilson St St, Houston, TX, 77019 | $729,900 | 3 | 4 | 2,155 | 0.04 Acre |
| 1103 Wilson St, Houston, TX, 77019 | $839,900 | 3 | 5 | 2,582 | 0.04 Acre |
| 1105 Wilson St, Houston, TX, 77019 | $699,900 | 3 | 4 | 2,163 | 0.04 Acre |
| 1118 Wilson Street, Houston, TX, 77019 | $340,000 | 3 | 3 | 1,592 | 0.06 Acre |
Similar Homes To 2445 Stanmore Drive
Nearby For Sale



Copyright 2026, Houston REALTORS® Information Service, Inc. The information provided is exclusively for consumers’ personal, non-commercial use, and may not be used for any purpose other than to identify prospective properties consumers may be interested in purchasing. Information is deemed reliable but not guaranteed.
ByOwner last updated this listing 09/24/2026 @ 07:04
More Cities with for Sale by Owner Homes
- Houston Homes For Sale By Owner
- Galena Park Homes For Sale By Owner
- South Houston Homes For Sale By Owner
- Pasadena Homes For Sale By Owner
- Deer Park Homes For Sale By Owner
- Channelview Homes For Sale By Owner
- Brookside Village Homes For Sale By Owner
- Pearland Homes For Sale By Owner
- Highlands Homes For Sale By Owner
- Webster Homes For Sale By Owner
- La Porte Homes For Sale By Owner
- Friendswood Homes For Sale By Owner
- Bellaire Homes For Sale By Owner
- North Houston Homes For Sale By Owner
- Seabrook Homes For Sale By Owner
- Baytown Homes For Sale By Owner
- Crosby Homes For Sale By Owner
- League City Homes For Sale By Owner
- Kemah Homes For Sale By Owner
- Beach City Homes For Sale By Owner
Homes around $3,995,000









Verify Your Email
Please enter the 6-digit verification code
sent to your email address.
Verify Your Phone Number
Please enter the 6-digit verification code
sent to your mobile phone.