

15727 Spring Trail Trl
Houston, TX 77095

 5
5
Bed
 4
4
Bath
 3,312
3,312Sqft
 0.23
0.23Acre(Lot)
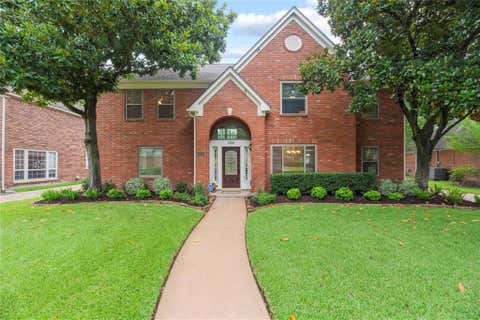
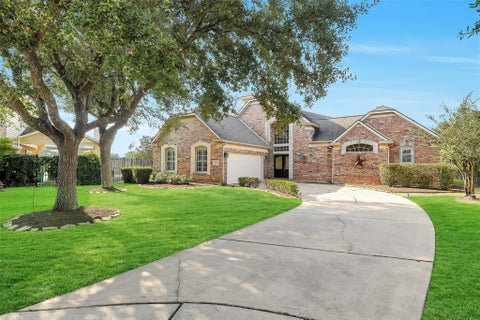
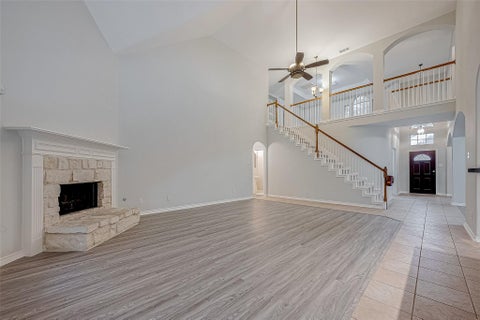
STUNNING REMODEL with OVER $200K of Improvements to include GOURMET KITCHEN with decorative island, gas cooktop, double ovens, appliance garage to hide all those unsightly appliances & more, quartzite countertops & lots of cabinets for storage! PRIMARY BATH boasts a luxury tiled shower with multiple niches, linen closet, soaking tub & HIS/HER Vanities! HER CLOSET hosts an Elfa Closet System which doubles the space! NEW ROOF (1 YR.). TWO NEW WATER HEATERS (7/26). NEW CARPET UPSTAIRS (8/26). NEW IRON SPINDLES & Wood Treads. Wired for a portable generator & plumbed for natural gas. LENNOX Variable Dual Speed Zoned HVAC. LARGE Covered Patio that could be transformed into an outdoor kitchen with lots of room for GREAT ENTERTAINMENT! Backyard could fit a small pool if desired. Oversized ga

 Property Details
 Map
Map
 Map
Map
What's Nearby
Nearby Areas
 Features
-
Bedroom Information
Total beds: 5Bathroom Information
Total Baths: 4 Full Baths: 3 Half Baths: 1Room Information
Rooms Total: 12 -
Flooring Information
Carpet, Laminate, Tile, Vinyl, Wood -
Roofing Information
Composition -
Interior Features
Crown Molding, High Ceilings, Walk-In Closet(s), Breakfast Bar, Pantry, Entrance Foyer, Master Downstairs, Kitchen Island, Double Vanity, Soaking Tub, Smart Thermostat Roof: Composition Appliances: Disposal, Water Softener, Double Oven, Electric Oven, Microwave, Gas Cooktop, Dishwasher, Cooktop Laundry Features: Electric Dryer Hookup, Gas Dryer Hookup, Washer Hookup Window Features: Window Coverings, Low Emissivity Windows -
Heating & Cooling
Has Heating: Yes Heating: Natural Gas, Zoned Has Cooling: Yes Cooling: Ceiling Fan(s), Electric, Zoned
-
Building Information
Year Built: 1999 Building Area Total: 3312 Construction Materials: Brick, Cement Siding, Wood Siding Stories: 2 Patio And Porch Features: Covered, Patio Private Pool: No Association Fee Frequency: Annually
-
Lot Information
Main Square Feet: 0.2272 Acres Lot Size Acres: 0.2272 Lot Size Square Feet: 9896.832 Lot Description: SubdividedProperty Information
Subdivision: Aberdeen Trails Source Property Type: Residential Postal Code Plus 4: 4800 Property SubType: Single Family Residence Property Age: 27
-
Listing Price Information
Listing Price: $439500 Original Price: $449500 Cash, Conventional, FHA, VA Loan
-
Tax Information
Parcel Number: 1183940060005 Tax Year: 2025 Annual Tax: $9027 Tax Legal Desc: LT 5 BLK 6 ABERDEEN TRAILS SEC 3 R/P
-
Virtual Tour
Parking Information
Parking Total: 2 Oversized, Garage Door Opener, Attached, DetachedGarage Information
Has Garage: Yes Has Attached Garage: Yes Garage Space: 2Homeowners Association InformationHas Association: Yes Included Fees: Maintenance Grounds HOA: $700.00 Association Amenities: Playground, Pool, Tennis Court(s), Recreation Facilities Community Features: Tennis Court(s), Curbs
-
School Information
Elementary School: Fiest Elementary SchoolJunior High School: Labay Middle SchoolSenior High School: Cypress Falls High School -
Location Information
Direction: From 290W, Exit Telge Rd. LEFT on Telge Rd. LEFT on Aberdeen Trails Dr. RIGHT on Tall Dr. LEFT on Red Hill Trail. LEFT on Shady Falls. LEFT on Spring Trial. Home on the RIGHT...15727 Spring Trail. WaterSource: Public
How much is this property worth?
Curious about this home's true market value? Use our free Home Evaluation Tool to instantly get a personalized Comparative Market Analysis (CMA) report. Make smarter, data-driven decisions before you buy.

Nearby Home Value
| Address | Estimate | Bed | Bath | Sq. Ft | Lot Size |
|---|---|---|---|---|---|
| 14102 N Suddley Castle .., Houston, TX, 77095 | $399,999 | 4 | 4 | 3,490 | 0.29 Acre |
| 14558 Durham Chase Lane, Houston, TX, 77095 | $170,000 | 2 | 2 | 1,353 | 0.05 Acre |
| 8010 Makaha Circle, Houston, TX, 77095 | $299,500 | 3 | 2 | 1,999 | 0.11 Acre |
| 7418 W Suddley Castle S.., Houston, TX, 77095 | $394,000 | 4 | 3 | 2,936 | 0.18 Acre |
| 8011 Makaha Circle, Houston, TX, 77095 | $345,000 | 3 | 3 | 2,522 | 0.13 Acre |
| 8742 Willancy Lane, Houston, TX, 77095 | $327,000 | 3 | 2 | 1,869 | 0.14 Acre |
| 8510 Willancy Lane, Houston, TX, 77095 | $349,999 | 4 | 3 | 2,368 | 0.21 Acre |
| 14406 Muirfield Lane, Houston, TX, 77095 | $335,000 | 4 | 2 | 2,200 | 0.18 Acre |
| 8007 Tustin Drive, Houston, TX, 77095 | $339,000 | 4 | 2 | 2,208 | 0.22 Acre |
| 8034 Oceanside Drive, Houston, TX, 77095 | $324,500 | 4 | 3 | 2,458 | 0.11 Acre |
Similar Homes To 15727 Spring Trail Trl
Nearby For Sale



Copyright 2026, Houston REALTORS® Information Service, Inc. The information provided is exclusively for consumers’ personal, non-commercial use, and may not be used for any purpose other than to identify prospective properties consumers may be interested in purchasing. Information is deemed reliable but not guaranteed.
ByOwner last updated this listing 10/02/2026 @ 21:33
More Cities with for Sale by Owner Homes
- Houston Homes For Sale By Owner
- Galena Park Homes For Sale By Owner
- South Houston Homes For Sale By Owner
- Pasadena Homes For Sale By Owner
- Deer Park Homes For Sale By Owner
- Channelview Homes For Sale By Owner
- Brookside Village Homes For Sale By Owner
- Pearland Homes For Sale By Owner
- Highlands Homes For Sale By Owner
- Webster Homes For Sale By Owner
- La Porte Homes For Sale By Owner
- Friendswood Homes For Sale By Owner
- Bellaire Homes For Sale By Owner
- North Houston Homes For Sale By Owner
- Seabrook Homes For Sale By Owner
- Baytown Homes For Sale By Owner
- Crosby Homes For Sale By Owner
- League City Homes For Sale By Owner
- Kemah Homes For Sale By Owner
- Beach City Homes For Sale By Owner
Homes around $439,500









Verify Your Email
Please enter the 6-digit verification code
sent to your email address.
Verify Your Phone Number
Please enter the 6-digit verification code
sent to your mobile phone.