
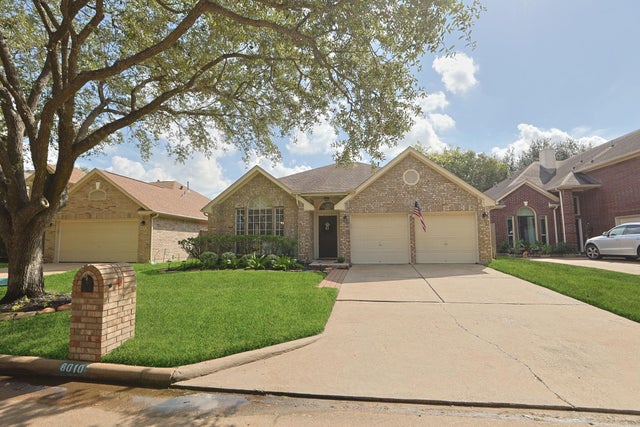
8010 Makaha Circle
Houston, TX 77095

 3
3
Bed
 2
2
Bath
 1,999
1,999Sqft
 0.11
0.11Acre(Lot)
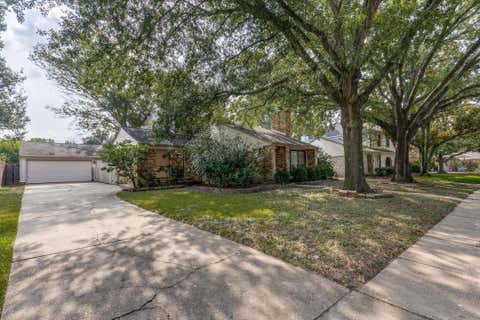
Beautifully updated 3-bedroom/2-bath one-story brick gem located on a cul-de-sac in popular Hearthstone, an established 27-hole golf course community and home to Hearthstone Country Club. Features include high ceilings, wood-look flooring in living rm/dining rm/family rm/study/kitchen/breakfast rm/primary bedroom, lighted ceiling fans in living rm/study/family rm/all bedrooms, crown molding in living rm/dining rm/family rm/primary bedroom, chair rails in study/primary bedroom, gaslog fireplace with tile surround in family rm, kitchen open to family room and includes island/skylight/breakfast bar/granite countertops/tile backsplash/5-burner gas range/pantry, primary bath with granite/frameless shower door/double vanities/undermount sinks/California Closets designed spacious WIC, epoxy floor

 Property Details
 Map
Map
 Map
Map
What's Nearby
Nearby Areas
 Features
-
Bedroom Information
Total beds: 3Bathroom Information
Total Baths: 2 Full Baths: 2Room Information
Rooms Total: 10 -
Flooring Information
Carpet, Tile -
Roofing Information
Composition -
Interior Features
Crown Molding, High Ceilings, Walk-In Closet(s), Breakfast Bar, Kitchen Island, Pantry, Granite Counters, Double Vanity, Soaking Tub, Smart Thermostat Roof: Composition Appliances: Disposal, Gas Oven, Microwave, Gas Range, Dishwasher Laundry Features: Electric Dryer Hookup, Gas Dryer Hookup, Washer Hookup Window Features: Window Coverings -
Heating & Cooling
Has Heating: Yes Heating: Natural Gas Has Cooling: Yes Cooling: Ceiling Fan(s), Electric
-
Building Information
Year Built: 1992 Building Area Total: 1999 Construction Materials: Brick, Cement Siding Stories: 1 Patio And Porch Features: Patio Private Pool: No Association Fee Frequency: Annually
-
Lot Information
Main Square Feet: 0.1148 Acres Lot Size Acres: 0.1148 Lot Size Square Feet: 5000.688 Lot Description: Cul-De-Sac, Near Golf Course, SubdividedProperty Information
Subdivision: Hearthstone Sec 07 Source Property Type: Residential Postal Code Plus 4: 3472 Property SubType: Single Family Residence Direction Faces: West Property Age: 34
-
Listing Price Information
Listing Price: $299500 Cash, Conventional
-
Tax Information
Parcel Number: 1160540060014 Tax Year: 2026 Annual Tax: $6106 Tax Legal Desc: LT 14 BLK 6 HEARTHSTONE SEC 7
-
Virtual Tour
Parking Information
Parking Total: 2 Attached, Garage Door OpenerGarage Information
Has Garage: Yes Has Attached Garage: Yes Garage Space: 2Homeowners Association InformationHas Association: Yes HOA: $528.00
-
School Information
Elementary School: Owens Elementary School (Cypress-Fairbanks)Junior High School: Labay Middle SchoolSenior High School: Cypress Falls High School -
Location Information
Direction: If outbound on Hwy 290 (NW Frwy), exit West Rd and go left, then left at Jackrabbit Rd, then right at Sandalfoot St, then right at Makaha Circle and it is the third property on the right. WaterSource: Public
How much is this property worth?
Curious about this home's true market value? Use our free Home Evaluation Tool to instantly get a personalized Comparative Market Analysis (CMA) report. Make smarter, data-driven decisions before you buy.

Nearby Home Value
| Address | Estimate | Bed | Bath | Sq. Ft | Lot Size |
|---|---|---|---|---|---|
| 14102 N Suddley Castle .., Houston, TX, 77095 | $399,999 | 4 | 4 | 3,490 | 0.29 Acre |
| 14558 Durham Chase Lane, Houston, TX, 77095 | $171,000 | 2 | 2 | 1,353 | 0.05 Acre |
| 7418 W Suddley Castle S.., Houston, TX, 77095 | $394,000 | 4 | 3 | 2,936 | 0.18 Acre |
| 8011 Makaha Circle, Houston, TX, 77095 | $345,000 | 3 | 3 | 2,522 | 0.13 Acre |
| 8742 Willancy Lane, Houston, TX, 77095 | $327,000 | 3 | 2 | 1,869 | 0.14 Acre |
| 8510 Willancy Lane, Houston, TX, 77095 | $349,999 | 4 | 3 | 2,368 | 0.21 Acre |
| 14406 Muirfield Lane, Houston, TX, 77095 | $329,900 | 4 | 2 | 2,200 | 0.18 Acre |
| 8007 Tustin Drive, Houston, TX, 77095 | $339,000 | 4 | 2 | 2,208 | 0.22 Acre |
| 8034 Oceanside Drive, Houston, TX, 77095 | $329,500 | 4 | 3 | 2,458 | 0.11 Acre |
| 7307 Maidstone Lane, Houston, TX, 77095 | $515,000 | 4 | 3 | 3,064 | 0.22 Acre |
Similar Homes To 8010 Makaha Circle
Nearby For Sale



Copyright 2026, Houston REALTORS® Information Service, Inc. The information provided is exclusively for consumers’ personal, non-commercial use, and may not be used for any purpose other than to identify prospective properties consumers may be interested in purchasing. Information is deemed reliable but not guaranteed.
ByOwner last updated this listing 09/20/2026 @ 03:49
More Cities with for Sale by Owner Homes
- Houston Homes For Sale By Owner
- Galena Park Homes For Sale By Owner
- South Houston Homes For Sale By Owner
- Pasadena Homes For Sale By Owner
- Deer Park Homes For Sale By Owner
- Channelview Homes For Sale By Owner
- Brookside Village Homes For Sale By Owner
- Pearland Homes For Sale By Owner
- Highlands Homes For Sale By Owner
- Webster Homes For Sale By Owner
- La Porte Homes For Sale By Owner
- Friendswood Homes For Sale By Owner
- Bellaire Homes For Sale By Owner
- North Houston Homes For Sale By Owner
- Seabrook Homes For Sale By Owner
- Baytown Homes For Sale By Owner
- Crosby Homes For Sale By Owner
- League City Homes For Sale By Owner
- Kemah Homes For Sale By Owner
- Beach City Homes For Sale By Owner
Homes around $299,500











Verify Your Email
Please enter the 6-digit verification code
sent to your email address.
Verify Your Phone Number
Please enter the 6-digit verification code
sent to your mobile phone.