

14302 Belle River Lane
Houston, TX 77077

 4
4
Bed
 6
6
Bath
 7,133
7,133Sqft
 0.36
0.36Acre(Lot)
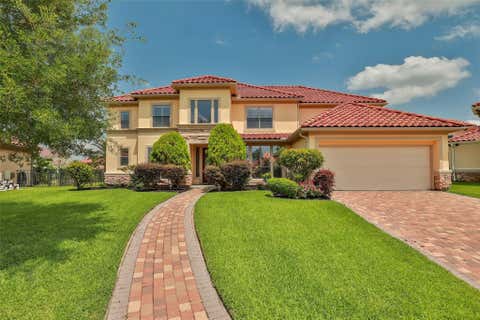
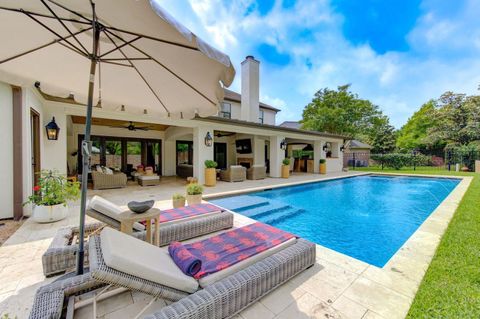
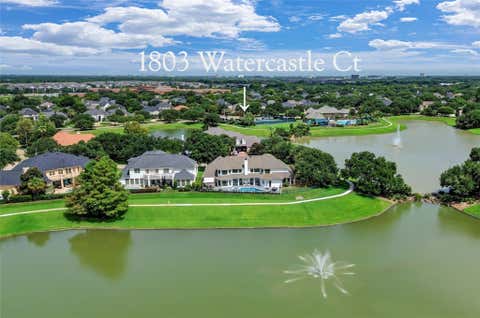
The ultimate in elegance with lake views, privacy & space to breath. A detailed expression of fine living from the arched front doors to the sprawling resort pool w/fire bowls & tanning ledge- its everything you deserve. Outdoor entertaining is easy w/the covered patio, outdoor fireplace & kitchen. Incredible foyer w/high ceilings, venetian plaster walls, gorgeous chandelier, stone floors & floating staircase. Multiple living spaces w/spacious formal living & dining rooms. Secluded home study w/stunning paneling & built-ins. Den has wood beams, pool views & cozy fireplace. Kitchen w/48" Wolfe gas range, sub zero fridge, wine fridge, warming drawer, & custom cabinetry w/extensive upgraded trim. First floor primary suite & additional bedroom w/private bath down. Upstairs find additional livi

 Property Details
 Map
Map
 Map
Map
What's Nearby
Nearby Areas
 Features
-
Bedroom Information
Total beds: 4Bathroom Information
Total Baths: 6 Full Baths: 5 Half Baths: 1Room Information
Rooms Total: 5 -
Flooring Information
Carpet, Wood -
Roofing Information
Tile -
Interior Features
Crown Molding, Dry Bar, High Ceilings, Wired for Sound, Walk-In Closet(s), Breakfast Bar, Kitchen Island, Pantry, Entrance Foyer, Master Downstairs, Granite Counters, Double Vanity, Smart Thermostat Roof: Tile Appliances: Disposal, Wine Refrigerator, Double Oven, Microwave, Gas Range, Indoor Grill, Dishwasher, Refrigerator Window Features: Window Coverings, Low Emissivity Windows -
Heating & Cooling
Has Heating: Yes Heating: Natural Gas, Zoned Has Cooling: Yes Cooling: Ceiling Fan(s), Electric, Zoned
-
Building Information
Year Built: 2013 Building Area Total: 7133 Construction Materials: Stucco Stories: 2 Patio And Porch Features: Covered, Porch, Patio Pool Features: Gunite, Heated, In Ground Private Pool: Yes View: Lake, Water Association Fee Frequency: Annually -
Exterior Features
Exterior Features: Balcony, Outdoor Kitchen
-
Lot Information
Main Square Feet: 0.3594 Acres Lot Size Acres: 0.3594 Lot Size Square Feet: 15657 Lot Description: Back Yard, SubdividedProperty Information
Subdivision: Lakes Of Parkway Source Property Type: Residential Property SubType: Single Family Residence Direction Faces: South Property Age: 13
-
Listing Price Information
Listing Price: $2398000 Cash, Conventional
-
Tax Information
Parcel Number: 1288160010010 Tax Year: 2025 Annual Tax: $39807 Tax Legal Desc: Lt 10 BLK 1 LAKES OF PARKWAY SEC 19 Amend NO 1
-
Parking Information
Parking Total: 4 Attached, Detached, Oversized, Garage Door Opener, Circular Driveway, Electric Vehicle Charging Station(s), Electric Gate, GatedGarage Information
Has Garage: Yes Has Attached Garage: Yes Garage Space: 4Homeowners Association InformationHas Association: Yes Included Fees: Security HOA: $4,250.00 Association Amenities: Clubhouse, Playground, Pool, Tennis Court(s), Trail(s), Recreation Facilities Community Features: Tennis Court(s), Clubhouse
-
School Information
Elementary School: Bush Elementary School (Houston)Junior High School: West Briar Middle SchoolSenior High School: Westside High School -
Location Information
Direction: From Briar Forest turn into Lakes of Parkway. Must have drivers license to get into gate. Please allow time to get thru the gate for showing WaterSource: Public Security Features: Security Guard
How much is this property worth?
Curious about this home's true market value? Use our free Home Evaluation Tool to instantly get a personalized Comparative Market Analysis (CMA) report. Make smarter, data-driven decisions before you buy.

Nearby Home Value
| Address | Estimate | Bed | Bath | Sq. Ft | Lot Size |
|---|---|---|---|---|---|
| 11302 Burgoyne Drive, Houston, TX, 77077 | $365,000 | 3 | 3 | 2,317 | 0.27 Acre |
| 11319 Briar Forest Drive, Houston, TX, 77077 | $310,000 | 4 | 3 | 2,437 | 0.17 Acre |
| 11315 Olympia Drive, Houston, TX, 77077 | $459,000 | 4 | 3 | 2,502 | 0.20 Acre |
| 11407 Long Pine Drive, Houston, TX, 77077 | $674,900 | 4 | 4 | 3,248 | 0.40 Acre |
| 11410 Overbrook Lane, Houston, TX, 77077 | $329,000 | 3 | 2 | 1,958 | 0.18 Acre |
| 11418 Overbrook Lane, Houston, TX, 77077 | $409,999 | 3 | 2 | 2,185 | 0.18 Acre |
| 1602 Big Lake Drive, Houston, TX, 77077 | $679,000 | 4 | 5 | 3,026 | 0.28 Acre |
| 11427 Highgrove Drive, Houston, TX, 77077 | $508,000 | 4 | 3 | 3,194 | 0.20 Acre |
| 11510 Overbrook Lane, Houston, TX, 77077 | $357,000 | 3 | 2 | 2,090 | 0.17 Acre |
| 1616 Park Haven Drive, Houston, TX, 77077 | $707,000 | 4 | 3 | 3,249 | 0.22 Acre |
Similar Homes To 14302 Belle River Lane
Nearby For Sale



Copyright 2026, Houston REALTORS® Information Service, Inc. The information provided is exclusively for consumers’ personal, non-commercial use, and may not be used for any purpose other than to identify prospective properties consumers may be interested in purchasing. Information is deemed reliable but not guaranteed.
ByOwner last updated this listing 09/15/2026 @ 02:35
More Cities with for Sale by Owner Homes
- Houston Homes For Sale By Owner
- Galena Park Homes For Sale By Owner
- South Houston Homes For Sale By Owner
- Pasadena Homes For Sale By Owner
- Deer Park Homes For Sale By Owner
- Channelview Homes For Sale By Owner
- Brookside Village Homes For Sale By Owner
- Pearland Homes For Sale By Owner
- Highlands Homes For Sale By Owner
- Webster Homes For Sale By Owner
- La Porte Homes For Sale By Owner
- Friendswood Homes For Sale By Owner
- Bellaire Homes For Sale By Owner
- North Houston Homes For Sale By Owner
- Taylor Lake Village Homes For Sale By Owner
- Seabrook Homes For Sale By Owner
- Baytown Homes For Sale By Owner
- Crosby Homes For Sale By Owner
- League City Homes For Sale By Owner
- Kemah Homes For Sale By Owner
Homes around $2,398,000









Verify Your Email
Please enter the 6-digit verification code
sent to your email address.
Verify Your Phone Number
Please enter the 6-digit verification code
sent to your mobile phone.