
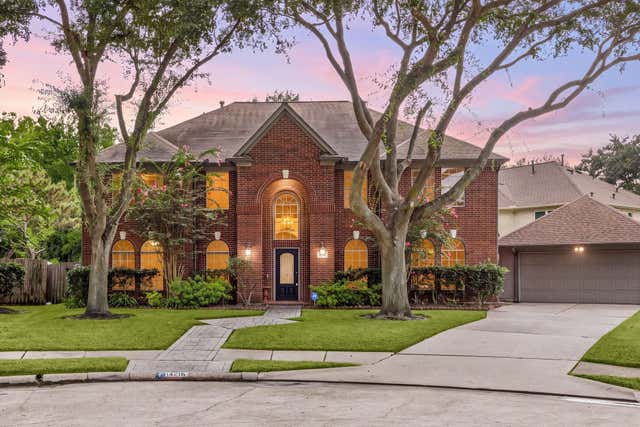
14218 Scarborough Fair Street
Houston, TX 77077

 4
4
Bed
 4
4
Bath
 3,498
3,498Sqft
 0.22
0.22Acre(Lot)
Spacious 4-bedroom, 3.5-bath home on an oversized cul-de-sac lot in Meadow Briar, ideally located in Houston’s Energy Corridor. This well-maintained 3,498-SF home offers a first-floor primary suite, 3 spacious upstairs bedrooms, a large game room, and a versatile loft ideal for a home office, study, or reading area. The kitchen features a rare double pantry, island, double ovens, 5-burner gas cooktop, and KitchenAid refrigerator that stays. Fresh interior paint, refinished hardwood floors, abundant natural light, and generous storage add to the appeal. Enjoy mature trees, community amenities, and convenient access to Highway 6, I-10, shopping, dining, and Barbara Bush Elementary. A rare opportunity to own a spacious home in an established Energy Corridor neighborhood and make it your own.
 Property Details
 Map
Map
 Map
Map
What's Nearby
Nearby Areas
 Features
-
Bedroom Information
Total beds: 4Bathroom Information
Total Baths: 4 Full Baths: 3 Half Baths: 1Room Information
Rooms Total: 4 -
Flooring Information
Carpet, Tile, Wood -
Roofing Information
Composition -
Interior Features
Crown Molding, High Ceilings, Walk-In Closet(s), Kitchen Island, Pantry, Entrance Foyer, Master Downstairs, Double Vanity, Smart Thermostat Roof: Composition Appliances: Disposal, Double Oven, Gas Oven, Microwave, Gas Range, Dishwasher, Dryer, Refrigerator, Washer -
Heating & Cooling
Has Heating: Yes Heating: Natural Gas Has Cooling: Yes Cooling: Ceiling Fan(s), Electric
-
Building Information
Year Built: 1991 Building Area Total: 3498 Construction Materials: Brick, Wood Siding Stories: 2 Patio And Porch Features: Patio Private Pool: No Association Fee Frequency: Annually
-
Lot Information
Main Square Feet: 0.2219 Acres Lot Size Acres: 0.2219 Lot Size Square Feet: 9665.964 Lot Description: Back Yard, Cul-De-SacProperty Information
Subdivision: Meadow Briar Sec 01 Source Property Type: Residential Postal Code Plus 4: 1815 Property SubType: Single Family Residence Property Age: 35
-
Listing Price Information
Listing Price: $579888 Original Price: $599900
-
Tax Information
Parcel Number: 1171380000022 Tax Legal Desc: LT 22 MEADOW BRIAR SEC 1
-
Virtual Tour
Parking Information
Parking Total: 2 Detached, Garage Door OpenerGarage Information
Has Garage: Yes Garage Space: 2Homeowners Association InformationHas Association: Yes HOA: $978.00 Community Features: Curbs
-
School Information
Elementary School: Bush Elementary School (Houston)Junior High School: West Briar Middle SchoolSenior High School: Westside High School -
Location Information
Direction: From I-10 exit Eldridge Pkwy and go south. Drive 1.6 mi and turn right on Parkway Plaza Dr. Right on Manderly Dr. Left on Briar Home Dr. Right on Scarborough Fair. The house is in the cul-de-sac on the left side. WaterSource: Public
How much is this property worth?
Curious about this home's true market value? Use our free Home Evaluation Tool to instantly get a personalized Comparative Market Analysis (CMA) report. Make smarter, data-driven decisions before you buy.

Nearby Home Value
| Address | Estimate | Bed | Bath | Sq. Ft | Lot Size |
|---|---|---|---|---|---|
| 11302 Piping Rock Drive, Houston, TX, 77077 | $450,000 | 4 | 2 | 2,182 | 0.27 Acre |
| 11302 Burgoyne Drive, Houston, TX, 77077 | $365,000 | 3 | 3 | 2,317 | 0.27 Acre |
| 11310 Olympia Drive Dr, Houston, TX, 77077 | $419,000 | 4 | 3 | 2,274 | 0.20 Acre |
| 1515 Haven Lock Drive, Houston, TX, 77077 | $546,900 | 4 | 3 | 2,602 | 0.23 Acre |
| 11319 Briar Forest Drive, Houston, TX, 77077 | $290,000 | 4 | 3 | 2,437 | 0.17 Acre |
| 1623 Cherry Ridge Drive, Houston, TX, 77077 | $415,000 | 4 | 3 | 2,963 | 0.24 Acre |
| 11315 Olympia Drive, Houston, TX, 77077 | $459,000 | 4 | 3 | 2,502 | 0.20 Acre |
| 11402 Overbrook Lane, Houston, TX, 77077 | $469,900 | 4 | 2 | 2,440 | 0.20 Acre |
| 11407 Long Pine Drive, Houston, TX, 77077 | $674,900 | 4 | 4 | 3,248 | 0.40 Acre |
| 1607 Big Lake Drive, Houston, TX, 77077 | $675,000 | 3 | 4 | 3,285 | 0.31 Acre |
Similar Homes To 14218 Scarborough Fair Street
Nearby For Sale



Copyright 2026, Houston REALTORS® Information Service, Inc. The information provided is exclusively for consumers’ personal, non-commercial use, and may not be used for any purpose other than to identify prospective properties consumers may be interested in purchasing. Information is deemed reliable but not guaranteed.
ByOwner last updated this listing 10/01/2026 @ 05:59
More Cities with for Sale by Owner Homes
- Houston Homes For Sale By Owner
- Galena Park Homes For Sale By Owner
- South Houston Homes For Sale By Owner
- Pasadena Homes For Sale By Owner
- Deer Park Homes For Sale By Owner
- Channelview Homes For Sale By Owner
- Brookside Village Homes For Sale By Owner
- Pearland Homes For Sale By Owner
- Highlands Homes For Sale By Owner
- Webster Homes For Sale By Owner
- La Porte Homes For Sale By Owner
- Friendswood Homes For Sale By Owner
- Bellaire Homes For Sale By Owner
- North Houston Homes For Sale By Owner
- Seabrook Homes For Sale By Owner
- Baytown Homes For Sale By Owner
- Crosby Homes For Sale By Owner
- League City Homes For Sale By Owner
- Kemah Homes For Sale By Owner
- Beach City Homes For Sale By Owner
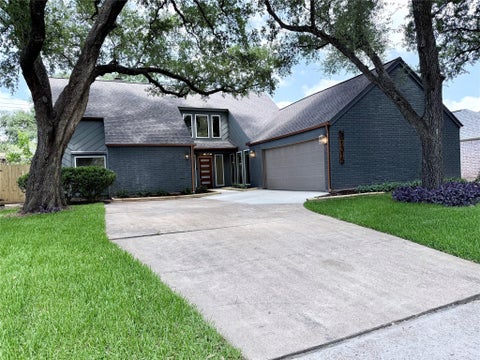
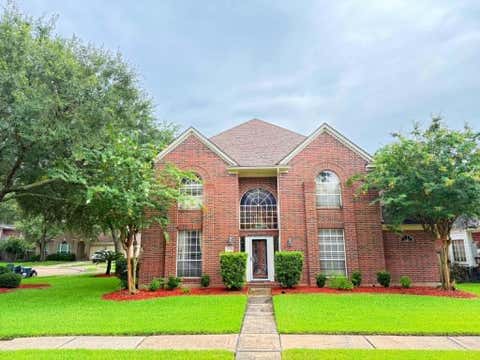
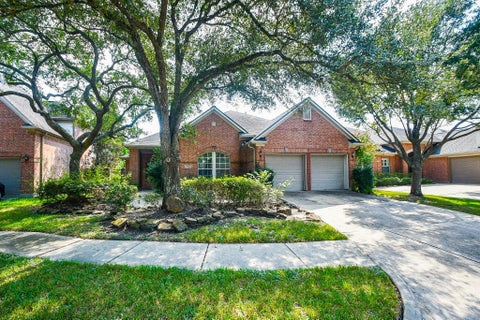
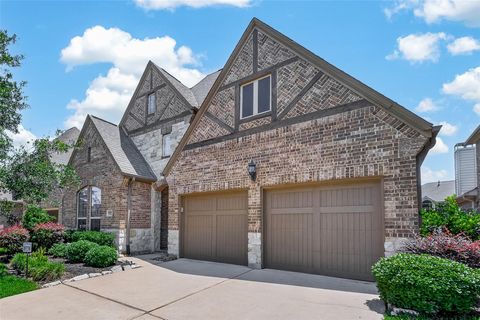
Homes around $579,888









Verify Your Email
Please enter the 6-digit verification code
sent to your email address.
Verify Your Phone Number
Please enter the 6-digit verification code
sent to your mobile phone.