

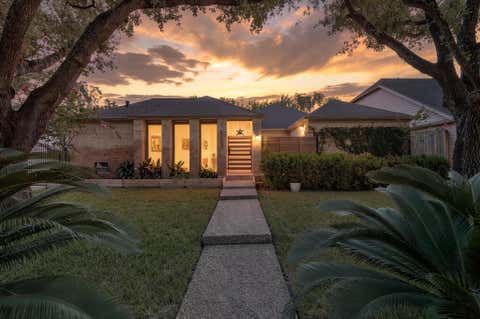
12323 Brandywyne Drive
Houston, TX 77077

 4
4
Bed
 4
4
Bath
 2,322
2,322Sqft
 0.16
0.16Acre(Lot)
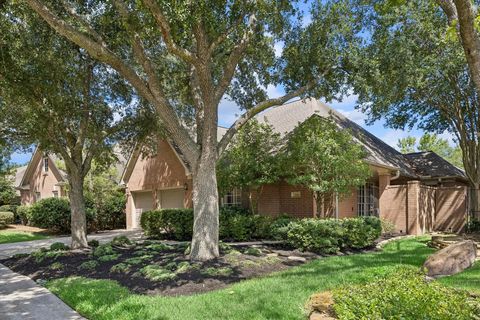
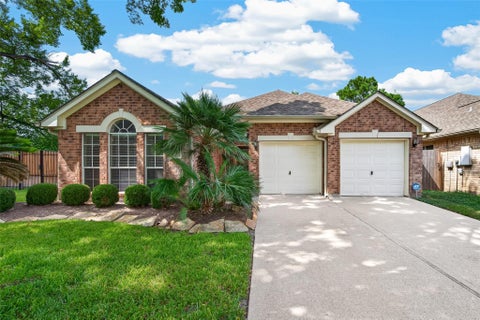
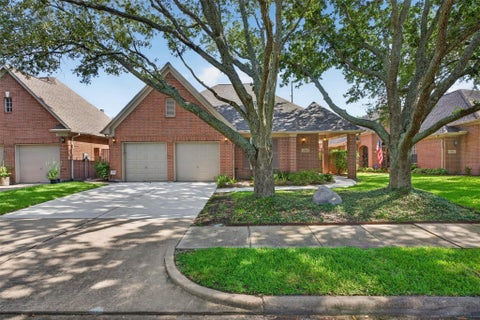
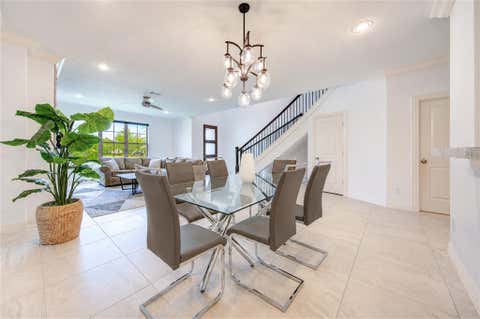
Welcome to this beautifully remodeled 4-bedroom, 3.5-bath home in Houston’s desirable Energy Corridor! This move-in-ready home features spacious living areas, updated finishes throughout, and a functional floor plan that offers plenty of room for everyday living and entertaining. The generously sized bedrooms and modern updates create the perfect blend of comfort and style.Step outside to your private backyard retreat featuring a sparkling pool, perfect for relaxing, entertaining guests, or enjoying Houston’s warm weather.Conveniently located in the established Ashford community, this home is just minutes from Terry Hershey Park, CityCentre, Memorial City, premier shopping, dining, and major employers in the Energy Corridor. With easy access to I-10, Beltway 8, and Highway 6, commuting any

 Property Details
 Map
Map
 Map
Map
What's Nearby
Nearby Areas
 Features
-
Bedroom Information
Total beds: 4Bathroom Information
Total Baths: 4 Full Baths: 3 Half Baths: 1Room Information
Rooms Total: 12 -
Flooring Information
Carpet, Tile -
Roofing Information
Composition -
Interior Features
Walk-In Closet(s), Kitchen Island Roof: Composition Appliances: Disposal, Gas Oven, Microwave, Gas Range, Dishwasher Laundry Features: Electric Dryer Hookup, Gas Dryer Hookup, Washer Hookup -
Heating & Cooling
Has Heating: Yes Heating: Natural Gas Has Cooling: Yes Cooling: Ceiling Fan(s), Electric
-
Building Information
Year Built: 1968 Building Area Total: 2322 Construction Materials: Brick, Cement Siding, Wood Siding Stories: 2 Patio And Porch Features: Covered, Patio Pool Features: Gunite, In Ground Private Pool: Yes Association Fee Frequency: Annually
-
Lot Information
Main Square Feet: 0.1639 Acres Lot Size Acres: 0.1639 Lot Size Square Feet: 7139.484 Lot Description: Back Yard, SubdividedProperty Information
Subdivision: Ashford South Sec 01 Source Property Type: Residential Postal Code Plus 4: 4813 Property SubType: Single Family Residence Direction Faces: North Property Age: 58
-
Listing Price Information
Listing Price: $545000 Original Price: $555000 Cash, Conventional, FHA, VA Loan
-
Tax Information
Parcel Number: 0991310000013 Tax Year: 2025 Annual Tax: $8602 Tax Legal Desc: LT 13 BLK 5 ASHFORD SOUTH SEC 1
-
Parking Information
Parking Total: 2 Attached, Garage Door OpenerGarage Information
Has Garage: Yes Has Attached Garage: Yes Garage Space: 2Homeowners Association InformationHas Association: Yes HOA: $750.00 Community Features: Tennis Court(s), Curbs
-
School Information
Elementary School: Ashford/Shadowbriar Elementary SchoolJunior High School: West Briar Middle SchoolSenior High School: Westside High School -
Location Information
Direction: W. Sam Houston Pkwy. south to west on Westheimer, north on Kirkwood, west on Waldemar, north on Shannon Valley, west on Brandywyne and home will be on the left. WaterSource: Public
How much is this property worth?
Curious about this home's true market value? Use our free Home Evaluation Tool to instantly get a personalized Comparative Market Analysis (CMA) report. Make smarter, data-driven decisions before you buy.

Nearby Home Value
| Address | Estimate | Bed | Bath | Sq. Ft | Lot Size |
|---|---|---|---|---|---|
| 11302 Burgoyne Drive, Houston, TX, 77077 | $365,000 | 3 | 3 | 2,317 | 0.27 Acre |
| 11319 Briar Forest Drive, Houston, TX, 77077 | $310,000 | 4 | 3 | 2,437 | 0.17 Acre |
| 11315 Olympia Drive, Houston, TX, 77077 | $459,000 | 4 | 3 | 2,502 | 0.20 Acre |
| 11407 Long Pine Drive, Houston, TX, 77077 | $674,900 | 4 | 4 | 3,248 | 0.40 Acre |
| 11410 Overbrook Lane, Houston, TX, 77077 | $329,000 | 3 | 2 | 1,958 | 0.18 Acre |
| 11418 Overbrook Lane, Houston, TX, 77077 | $409,999 | 3 | 2 | 2,185 | 0.18 Acre |
| 1602 Big Lake Drive, Houston, TX, 77077 | $679,000 | 4 | 5 | 3,026 | 0.28 Acre |
| 11427 Highgrove Drive, Houston, TX, 77077 | $508,000 | 4 | 3 | 3,194 | 0.20 Acre |
| 11510 Overbrook Lane, Houston, TX, 77077 | $357,000 | 3 | 2 | 2,090 | 0.17 Acre |
| 1616 Park Haven Drive, Houston, TX, 77077 | $707,000 | 4 | 3 | 3,249 | 0.22 Acre |
Similar Homes To 12323 Brandywyne Drive
Nearby For Sale



Copyright 2026, Houston REALTORS® Information Service, Inc. The information provided is exclusively for consumers’ personal, non-commercial use, and may not be used for any purpose other than to identify prospective properties consumers may be interested in purchasing. Information is deemed reliable but not guaranteed.
ByOwner last updated this listing 09/14/2026 @ 12:36
More Cities with for Sale by Owner Homes
- Houston Homes For Sale By Owner
- Galena Park Homes For Sale By Owner
- South Houston Homes For Sale By Owner
- Pasadena Homes For Sale By Owner
- Deer Park Homes For Sale By Owner
- Channelview Homes For Sale By Owner
- Brookside Village Homes For Sale By Owner
- Pearland Homes For Sale By Owner
- Highlands Homes For Sale By Owner
- Webster Homes For Sale By Owner
- La Porte Homes For Sale By Owner
- Friendswood Homes For Sale By Owner
- Bellaire Homes For Sale By Owner
- North Houston Homes For Sale By Owner
- Taylor Lake Village Homes For Sale By Owner
- Seabrook Homes For Sale By Owner
- Baytown Homes For Sale By Owner
- Crosby Homes For Sale By Owner
- League City Homes For Sale By Owner
- Kemah Homes For Sale By Owner
Homes around $545,000










Verify Your Email
Please enter the 6-digit verification code
sent to your email address.
Verify Your Phone Number
Please enter the 6-digit verification code
sent to your mobile phone.