
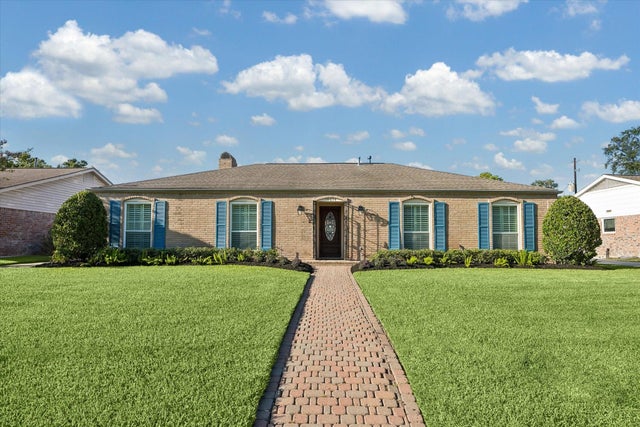
10614 Longmont Drive
Houston, TX 77042

 4
4
Bed
 3
3
Bath
 2,639
2,639Sqft
 0.21
0.21Acre(Lot)
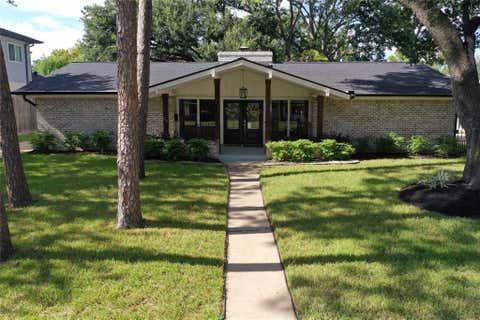
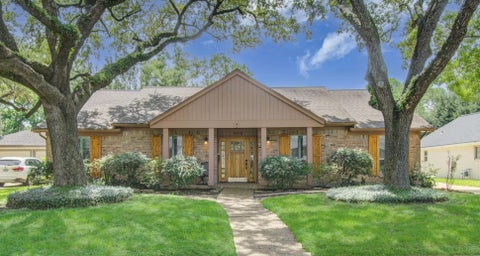
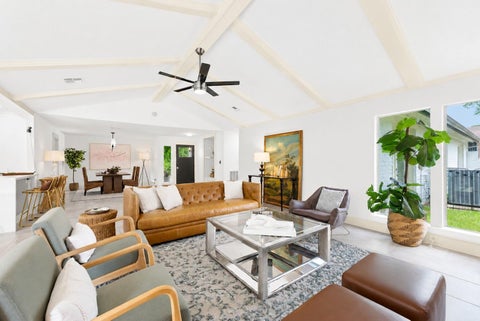
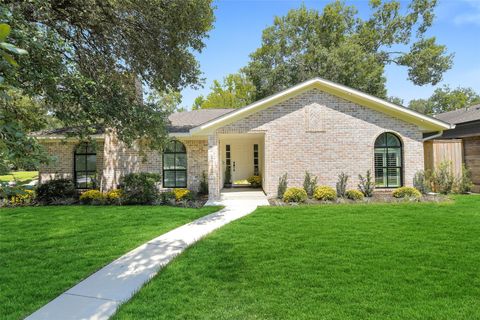
A rare opportunity to own a beautifully maintained one-story ranch in the desirable north section of Walnut Bend, lovingly cared for by the same owners for 60+ years. Thoughtfully designed for everyday living & entertaining, the home features 4 bedrooms, 2.5 baths, formal living, dining & vaulted family room anchored by a soaring brick fireplace. An oversized game room is privately tucked away at the rear of the home, offering exceptional flexibility while remaining easily accessible to the main living spaces. Recent improvements are fresh & contemporary to include newly installed vinyl wood-plank flooring, fresh interior paint & new lighting. With its gracious proportions & exceptional location, this residence offers a wonderful opportunity to personalize a well-loved home in an establish

 Property Details
 Map
Map
 Map
Map
What's Nearby
Nearby Areas
 Features
-
Bedroom Information
Total beds: 4Bathroom Information
Total Baths: 3 Full Baths: 2 Half Baths: 1Room Information
Rooms Total: 11 -
Flooring Information
Tile, Vinyl -
Roofing Information
Composition -
Interior Features
Crown Molding, High Ceilings, Walk-In Closet(s), Pantry, Entrance Foyer, Master Downstairs, Vaulted Ceiling(s) Roof: Composition Appliances: Disposal, Double Oven, Electric Oven, Microwave, Electric Cooktop, Dishwasher, Refrigerator Laundry Features: Gas Dryer Hookup, Washer Hookup Window Features: Window Coverings -
Heating & Cooling
Has Heating: Yes Heating: Natural Gas Has Cooling: Yes Cooling: Electric
-
Building Information
Year Built: 1965 Building Area Total: 2639 Construction Materials: Brick Stories: 1 Patio And Porch Features: Patio Private Pool: No Association Fee Frequency: Annually
-
Lot Information
Main Square Feet: 0.2066 Acres Lot Size Acres: 0.2066 Lot Size Square Feet: 8999.496 Lot Description: SubdividedProperty Information
Subdivision: Walnut Bend Source Property Type: Residential Postal Code Plus 4: 2310 Property SubType: Single Family Residence Direction Faces: South Property Age: 61
-
Listing Price Information
Listing Price: $599000 Cash, Conventional, FHA, VA Loan
-
Tax Information
Parcel Number: 0963600010013 Tax Year: 2026 Annual Tax: $8078 Tax Legal Desc: LT 13 BLK 20
-
Parking Information
Parking Total: 2 Garage Door Opener, Attached, DetachedGarage Information
Has Garage: Yes Has Attached Garage: Yes Garage Space: 2Homeowners Association InformationHas Association: Yes HOA: $1,075.00 Association Amenities: Clubhouse, Fitness Center, Playground, Pool, Sport Court, Tennis Court(s), Recreation Facilities Community Features: Tennis Court(s), Clubhouse
-
School Information
Elementary School: Walnut Bend Elementary School (Houston)Junior High School: Revere Middle SchoolSenior High School: Westside High School -
Location Information
Direction: From I-10, head South on Wilcrest to Riverview Dr. Turn left on Riverview to Lakeside Estates Dr., turn right. Go to Lynbrook Dr., turn left. Go to Walnut Bend Ln., turn right. Then turn left on Longmont and property is down on the left. WaterSource: Public
How much is this property worth?
Curious about this home's true market value? Use our free Home Evaluation Tool to instantly get a personalized Comparative Market Analysis (CMA) report. Make smarter, data-driven decisions before you buy.

Nearby Home Value
| Address | Estimate | Bed | Bath | Sq. Ft | Lot Size |
|---|---|---|---|---|---|
| 6 W Rivercrest Drive, Houston, TX, 77042 | $12,499,000 | 7 | 14 | 14,877 | 3.70 Acres |
| 35 W Rivercrest Drive, Houston, TX, 77042 | $8,499,999 | 5 | 5 | 8,861 | 3.52 Acres |
| 728 Crestbend Drive, Houston, TX, 77042 | $4,360,000 | 4 | 6 | 7,116 | 3 Acres |
| 2511 Briarpark Drive, Houston, TX, 77042 | $679,000 | 3 | 3 | 2,150 | 0.20 Acre |
| 10034 Meadow Lake Lane, Houston, TX, 77042 | $750,000 | 3 | 3 | 2,282 | 0.19 Acre |
| 10031 Inwood Drive, Houston, TX, 77042 | $745,000 | 4 | 2 | 2,639 | 0.22 Acre |
| 10103 Briar Forest Drive, Houston, TX, 77042 | $995,000 | 4 | 3 | 3,250 | 0.25 Acre |
| 10051 Wickersham Lane, Houston, TX, 77042 | $668,000 | 3 | 2 | 2,066 | 0.20 Acre |
| 10106 Inwood Drive, Houston, TX, 77042 | $950,000 | 4 | 2 | 2,627 | 0.23 Acre |
| 10126 Holly Chase Drive, Houston, TX, 77042 | $429,000 | 3 | 4 | 3,294 | 0.05 Acre |
Similar Homes To 10614 Longmont Drive
Nearby For Sale



Copyright 2026, Houston REALTORS® Information Service, Inc. The information provided is exclusively for consumers’ personal, non-commercial use, and may not be used for any purpose other than to identify prospective properties consumers may be interested in purchasing. Information is deemed reliable but not guaranteed.
ByOwner last updated this listing 09/28/2026 @ 21:20
More Cities with for Sale by Owner Homes
- Houston Homes For Sale By Owner
- Galena Park Homes For Sale By Owner
- South Houston Homes For Sale By Owner
- Pasadena Homes For Sale By Owner
- Deer Park Homes For Sale By Owner
- Channelview Homes For Sale By Owner
- Brookside Village Homes For Sale By Owner
- Pearland Homes For Sale By Owner
- Highlands Homes For Sale By Owner
- Webster Homes For Sale By Owner
- La Porte Homes For Sale By Owner
- Friendswood Homes For Sale By Owner
- Bellaire Homes For Sale By Owner
- North Houston Homes For Sale By Owner
- Seabrook Homes For Sale By Owner
- Baytown Homes For Sale By Owner
- Crosby Homes For Sale By Owner
- League City Homes For Sale By Owner
- Kemah Homes For Sale By Owner
- Beach City Homes For Sale By Owner
Homes around $599,000


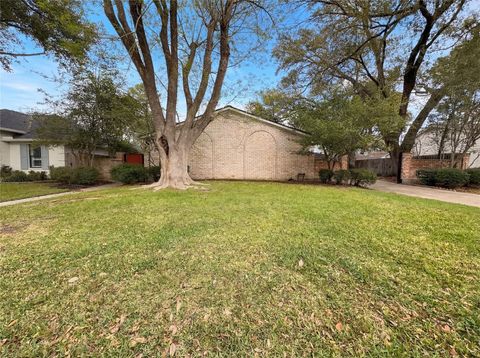

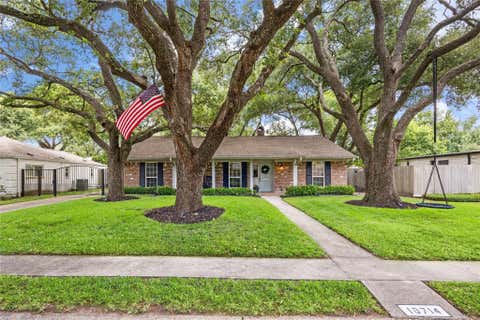


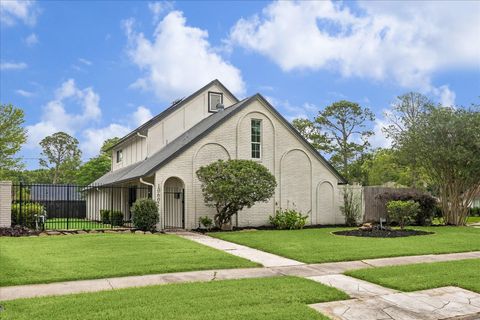






Verify Your Email
Please enter the 6-digit verification code
sent to your email address.
Verify Your Phone Number
Please enter the 6-digit verification code
sent to your mobile phone.