
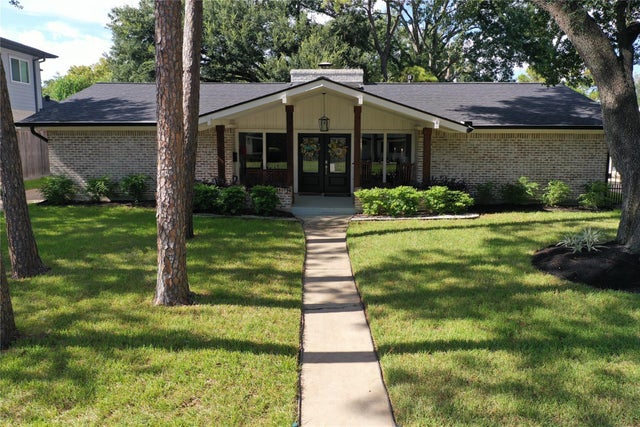
10610 Chevy Chase Drive
Houston, TX 77042

 3
3
Bed
 2
2
Bath
 2,240
2,240Sqft
 0.23
0.23Acre(Lot)
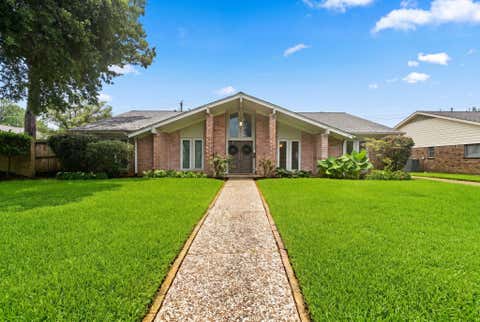
Located in the coveted, quiet, tree-filled neighborhood of Walnut Bend, this beautiful home is shrouded in shade by majestic oak and towering pine trees. Thoroughly updated inside and out, the home is completely move-in ready. The open-concept living spaces are flooded with natural light via numerous over-sized windows and skylights. With spacious bedrooms, the primary boasts a gorgeous en-suite bath and large walk-in closet and huge secondary bedrooms each offer 2 large walk-in closets. The second bathroom is roomy and has a big linen closet…great storage option. A giant, double-sided fireplace boldly welcomes guests and provides warm and cozy comfort on those seldom cold winter days. A remote-controlled driveway gate provides added privacy and security to this amazing home, and the large

 Property Details
 Map
Map
 Map
Map
What's Nearby
Nearby Areas
 Features
-
Bedroom Information
Total beds: 3Bathroom Information
Total Baths: 2 Full Baths: 2Room Information
Rooms Total: 3 -
Flooring Information
Carpet, Tile, Wood -
Roofing Information
Composition -
Interior Features
Crown Molding, Walk-In Closet(s), Master Downstairs, Granite Counters, Double Vanity Roof: Composition Appliances: Disposal, Gas Oven, Microwave, Gas Cooktop, Dishwasher, Dryer, Refrigerator, Washer Laundry Features: Electric Dryer Hookup, Washer Hookup -
Heating & Cooling
Has Heating: Yes Heating: Electric Has Cooling: Yes Cooling: Ceiling Fan(s), Electric
-
Building Information
Year Built: 1962 Building Area Total: 2240 Construction Materials: Brick Stories: 1 Patio And Porch Features: Porch, Patio Private Pool: No Association Fee Frequency: Annually
-
Lot Information
Main Square Feet: 0.2255 Acres Lot Size Acres: 0.2255 Lot Size Square Feet: 9822.78 Lot Description: SubdividedProperty Information
Subdivision: Walnut Bend Source Property Type: Residential Postal Code Plus 4: 2809 Property SubType: Single Family Residence Direction Faces: South Property Age: 64
-
Listing Price Information
Listing Price: $589900 Cash, Conventional, FHA, VA Loan
-
Tax Information
Parcel Number: 0923600000013 Tax Year: 2025 Annual Tax: $7483 Tax Legal Desc: LT 13 BLK 11 WALNUT BEND SEC 2
-
Parking Information
Parking Total: 4 Detached, Additional Parking, Detached Carport, GatedGarage Information
Has Garage: Yes Garage Space: 2Homeowners Association InformationHas Association: Yes Included Fees: Security HOA: $1,080.00 Association Amenities: Basketball Court, Clubhouse, Park, Party Room, Picnic Area, Playground, Pool, Security, Tennis Court(s), Recreation Facilities, Sport Court Community Features: Clubhouse
-
School Information
Elementary School: Walnut Bend Elementary School (Houston)Junior High School: Revere Middle SchoolSenior High School: Westside High School -
Location Information
Direction: From I-10 - head south on Sam Houston Tollway West (Beltway 8) and exit Westheimer. Go right (west) on Westheimer and right on Blue Willow Dr. Go north on Blue Willow for 8 streets to Chevy Chase and take the left...house is the 3rd one on the right. From 59, go north on Sam Houston Tollway West (Beltway 8) and exit Westheimer. Go left (west) on Westheimer and right on Blue Willow Dr. Go north on Blue Willow for 8 streets to Chevy Chase and take the left...house is the 3rd one on the right. WaterSource: Public Security Features: Security Service
How much is this property worth?
Curious about this home's true market value? Use our free Home Evaluation Tool to instantly get a personalized Comparative Market Analysis (CMA) report. Make smarter, data-driven decisions before you buy.

Nearby Home Value
| Address | Estimate | Bed | Bath | Sq. Ft | Lot Size |
|---|---|---|---|---|---|
| 6 W Rivercrest Drive, Houston, TX, 77042 | $12,499,000 | 7 | 14 | 14,877 | 3.70 Acres |
| 35 W Rivercrest Drive, Houston, TX, 77042 | $8,499,999 | 5 | 5 | 8,861 | 3.52 Acres |
| 728 Crestbend Drive, Houston, TX, 77042 | $4,360,000 | 4 | 6 | 7,116 | 3 Acres |
| 2511 Briarpark Drive, Houston, TX, 77042 | $679,000 | 3 | 3 | 2,150 | 0.20 Acre |
| 10007 Cedar Creek Drive, Houston, TX, 77042 | $818,000 | 3 | 2 | 2,339 | 0.20 Acre |
| 10010 Burgoyne Road, Houston, TX, 77042 | $619,900 | 4 | 2 | 2,204 | 0.20 Acre |
| 10034 Meadow Lake Lane, Houston, TX, 77042 | $788,800 | 3 | 3 | 2,282 | 0.19 Acre |
| 10031 Inwood Drive, Houston, TX, 77042 | $759,200 | 4 | 2 | 2,639 | 0.22 Acre |
| 10115 Holly Springs Drive, Houston, TX, 77042 | $810,000 | 3 | 3 | 2,322 | 0.22 Acre |
| 10103 Briar Forest Drive, Houston, TX, 77042 | $1,065,000 | 4 | 3 | 3,250 | 0.25 Acre |
Similar Homes To 10610 Chevy Chase Drive
Nearby For Sale


Copyright 2026, Houston REALTORS® Information Service, Inc. The information provided is exclusively for consumers’ personal, non-commercial use, and may not be used for any purpose other than to identify prospective properties consumers may be interested in purchasing. Information is deemed reliable but not guaranteed.
ByOwner last updated this listing 08/31/2026 @ 20:13
More Cities with for Sale by Owner Homes
- Houston Homes For Sale By Owner
- Galena Park Homes For Sale By Owner
- South Houston Homes For Sale By Owner
- Pasadena Homes For Sale By Owner
- Deer Park Homes For Sale By Owner
- Channelview Homes For Sale By Owner
- Brookside Village Homes For Sale By Owner
- Pearland Homes For Sale By Owner
- Highlands Homes For Sale By Owner
- Webster Homes For Sale By Owner
- La Porte Homes For Sale By Owner
- Friendswood Homes For Sale By Owner
- Bellaire Homes For Sale By Owner
- North Houston Homes For Sale By Owner
- Taylor Lake Village Homes For Sale By Owner
- Seabrook Homes For Sale By Owner
- Baytown Homes For Sale By Owner
- Crosby Homes For Sale By Owner
- League City Homes For Sale By Owner
- Kemah Homes For Sale By Owner
Homes around $589,900











Verify Your Email
Please enter the 6-digit verification code
sent to your email address.
Verify Your Phone Number
Please enter the 6-digit verification code
sent to your mobile phone.