
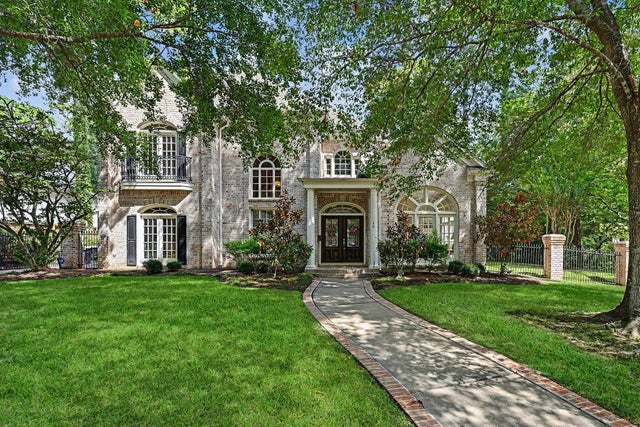
10 Sandalwood Drive
Houston, TX 77024

 5
5
Bed
 7
7
Bath
 5,573
5,573Sqft
 0.49
0.49Acre(Lot)
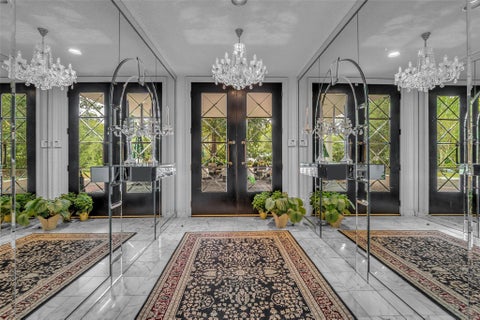
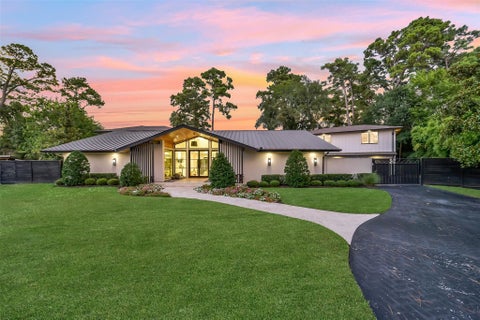
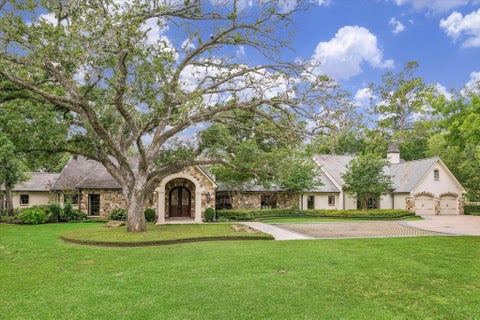
Classic brick home on a cul-de-sac has wooded frontage on Patti Lynn Lake. The bright and airy gallery hall with arched windows greets your guests and spans the length of the home. A grand circular staircase leads to the upstairs gameroom and underneath provides room for a game table. The large family room opens to the island kitchen and the covered patio, side yard and wooded lakefront. Enjoy cooking and entertaining around the island kitchen which is the heart of the home. In the backyard is another covered patio and sparkling pool. Luxurious primary retreat features wall of windows and marble counters. Upstairs find 3 generous bedrooms with ensuite baths plus a fifth bedroom/flex space over the garage. Enjoy an unmatched lifestyle with kayaking or paddleboarding directly from your own y

 Property Details
 Map
Map
 Map
Map
What's Nearby
Nearby Areas
 Features
-
Bedroom Information
Total beds: 5Bathroom Information
Total Baths: 7 Full Baths: 5 Half Baths: 2Room Information
Rooms Total: 14 -
Flooring Information
Stone, Tile, Wood -
Roofing Information
Composition -
Interior Features
Crown Molding, Dry Bar, High Ceilings, Walk-In Closet(s), Entrance Foyer, Master Downstairs, Pantry, Granite Counters, Stone Counters, Vaulted Ceiling(s), Kitchen Island, Double Vanity Roof: Composition Appliances: Water Heater, Disposal, Double Oven, Electric Oven, Microwave, Gas Cooktop, Dishwasher, Dryer, Refrigerator, Washer, Cooktop Laundry Features: Electric Dryer Hookup, Gas Dryer Hookup, Washer Hookup Window Features: Window Coverings -
Heating & Cooling
Has Heating: Yes Heating: Natural Gas Has Cooling: Yes Cooling: Ceiling Fan(s), Electric Water front: 1
-
Building Information
Year Built: 1994 Building Area Total: 5573 Construction Materials: Batts Insulation, Brick, Wood Siding Stories: 2 Patio And Porch Features: Porch, Patio Pool Features: Gunite, Heated Private Pool: Yes Water front Features: Lake Front, Pond, Waterfront View: Water Association Fee Frequency: Annually -
Exterior Features
Exterior Features: Balcony
-
Lot Information
Main Square Feet: 0.4885 Acres Lot Size Acres: 0.4885 Lot Size Square Feet: 21279.06 Lot Description: Back Yard, Cul-De-Sac, Waterfront, WoodedProperty Information
Subdivision: Sandalwood Source Property Type: Residential Postal Code Plus 4: 7122 Property SubType: Single Family Residence Direction Faces: West Property Age: 32
-
Listing Price Information
Listing Price: $3200000 Cash, Conventional
-
Tax Information
Parcel Number: 0891920000008 Tax Year: 2026 Annual Tax: $70960 Tax Legal Desc: LT 8 BLK 5 SANDALWOOD SEC 3
-
Virtual Tour
Parking Information
Parking Total: 3 Attached, Garage Door Opener, DrivewayGarage Information
Has Garage: Yes Has Attached Garage: Yes Garage Space: 3Homeowners Association InformationHas Association: Yes Included Fees: Security HOA: $2,100.00 Association Amenities: Park, Playground, Trail(s), Recreation Facilities Community Features: Curbs
-
School Information
Elementary School: Frostwood Elementary SchoolJunior High School: Memorial Middle School (Spring Branch)Senior High School: Memorial High School (Spring Branch) -
Location Information
Direction: From Memorial: South on Knipp Rd; West on Sandalwood Dr. House at the end of cul de sac. WaterSource: Public Security Features: Security Service
How much is this property worth?
Curious about this home's true market value? Use our free Home Evaluation Tool to instantly get a personalized Comparative Market Analysis (CMA) report. Make smarter, data-driven decisions before you buy.

Nearby Home Value
| Address | Estimate | Bed | Bath | Sq. Ft | Lot Size |
|---|---|---|---|---|---|
| 8619 La Fonte Street, Houston, TX, 77024 | $985,000 | 4 | 7 | 4,440 | 0.11 Acre |
| 353 N Post Oak Lane #828, Houston, TX, 77024 | $187,900 | 2 | 2 | 1,134 | 6.99 Acres |
| 357 N Post Oak Lane #207, Houston, TX, 77024 | $115,000 | 1 | 1 | 894 | 6.99 Acres |
| 623 Pinehaven Drive, Houston, TX, 77024 | $2,149,000 | 3 | 4 | 3,896 | 0.32 Acre |
| 9105 Memorial Drive, Houston, TX, 77024 | $6,100,000 | 8 | 11 | 12,739 | 1.19 Acres |
| 327 E Friar Tuck Lane, Houston, TX, 77024 | $7,495,000 | 6 | 9 | 8,424 | 1.73 Acres |
| 724 W Friar Tuck Lane, Houston, TX, 77024 | $7,595,000 | 5 | 8 | 9,108 | 0.56 Acre |
| 701 W Friar Tuck Lane, Houston, TX, 77024 | $10,499,000 | 5 | 11 | 12,907 | 1.42 Acres |
| 203 Chimney Rock Road, Houston, TX, 77024 | $3,750,000 | 4 | 5 | 4,268 | 0.65 Acre |
| 911 Queen Annes Road, Houston, TX, 77024 | $785,000 | 4 | 5 | 3,150 | 0.03 Acre |
Similar Homes To 10 Sandalwood Drive
Nearby For Sale



Copyright 2026, Houston REALTORS® Information Service, Inc. The information provided is exclusively for consumers’ personal, non-commercial use, and may not be used for any purpose other than to identify prospective properties consumers may be interested in purchasing. Information is deemed reliable but not guaranteed.
ByOwner last updated this listing 10/07/2026 @ 09:11
More Cities with for Sale by Owner Homes
- Houston Homes For Sale By Owner
- Galena Park Homes For Sale By Owner
- South Houston Homes For Sale By Owner
- Pasadena Homes For Sale By Owner
- Deer Park Homes For Sale By Owner
- Channelview Homes For Sale By Owner
- Brookside Village Homes For Sale By Owner
- Pearland Homes For Sale By Owner
- Southside Place Homes For Sale By Owner
- Highlands Homes For Sale By Owner
- Webster Homes For Sale By Owner
- La Porte Homes For Sale By Owner
- Friendswood Homes For Sale By Owner
- Bellaire Homes For Sale By Owner
- North Houston Homes For Sale By Owner
- Taylor Lake Village Homes For Sale By Owner
- Seabrook Homes For Sale By Owner
- Baytown Homes For Sale By Owner
- Crosby Homes For Sale By Owner
- League City Homes For Sale By Owner
Homes around $3,200,000









Verify Your Email
Please enter the 6-digit verification code
sent to your email address.
Verify Your Phone Number
Please enter the 6-digit verification code
sent to your mobile phone.