
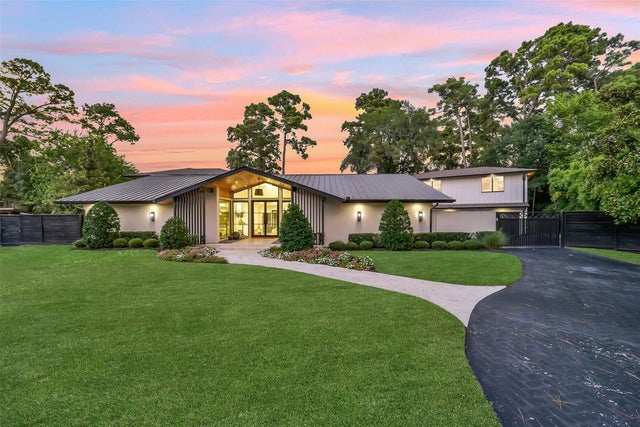
30 Hedwig Circle
Houston, TX 77024

 5
5
Bed
 7
7
Bath
 5,766
5,766Sqft
 0.58
0.58Acre(Lot)
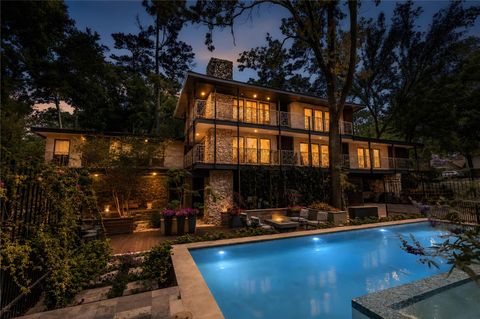
Stunning Mid-century home nestled on a private cul-de-sac lot in Hedwig Village. This Magazine-Worthy home has been renovated to rival new construction and features an inviting entry and spacious living area with custom designed wet bar and overlooks backyard w/sparkling pool & spa. Gourmet kitchen boasts custom Carrera waterfall island, Sub Zero and Wolf appliances, and is enhanced with a separate scullery/pantry. Perfect for entertaining, the kitchen is open & situated between the living area, Dining area w/ built-in banquet seating adorned by a wine room, and breakfast area equipped with custom cabinets and a built-in coffee bar. The beautiful primary suite is enhanced with custom cabinets leads to backyard oasis. Spa-like marble bathroom and amazing custom California closets. On this s

 Property Details
 Map
Map
 Map
Map
What's Nearby
Nearby Areas
 Features
-
Bedroom Information
Total beds: 5Bathroom Information
Total Baths: 7 Full Baths: 6 Half Baths: 1Room Information
Rooms Total: 13 -
Flooring Information
Marble, Wood -
Roofing Information
Composition, Metal -
Interior Features
Crown Molding, High Ceilings, Wet Bar, Wired for Sound, Walk-In Closet(s), Breakfast Bar, Kitchen Island, Pantry, Entrance Foyer, Master Downstairs, Vaulted Ceiling(s), Double Vanity, Soaking Tub, Smart Thermostat Roof: Composition, Metal Appliances: ENERGY STAR Qualified Appliances, Disposal, Ice Maker, Wine Refrigerator, Double Oven, Trash Compactor, Microwave, Gas Cooktop, Dishwasher, Refrigerator Window Features: Window Coverings -
Heating & Cooling
Has Heating: Yes Heating: Natural Gas Has Cooling: Yes Cooling: Electric
-
Building Information
Year Built: 1967 Building Area Total: 5766 Construction Materials: Spray Foam Insulation, Cement Siding, Stucco Stories: 2 Patio And Porch Features: Patio Pool Features: Gunite, In Ground Private Pool: Yes
-
Lot Information
Main Square Feet: 0.582 Acres Lot Size Acres: 0.582 Lot Size Square Feet: 25351.92 Lot Description: Back Yard, Cul-De-Sac, WoodedProperty Information
Subdivision: Hedwig Commons Source Property Type: Residential Postal Code Plus 4: 4519 Property SubType: Single Family Residence Direction Faces: South Property Age: 59
-
Listing Price Information
Listing Price: $3350000
-
Tax Information
Parcel Number: 0954200000002 Tax Year: 2025 Annual Tax: $50298 Tax Legal Desc: LT 2 HEDWIG COMMONS
-
Parking Information
Parking Total: 3 Attached, Oversized, Additional Parking, Garage Door Opener, Electric Gate, GatedGarage Information
Has Garage: Yes Has Attached Garage: Yes Garage Space: 3
-
School Information
Elementary School: Memorial Drive Elementary SchoolJunior High School: Spring Branch Middle School (Spring Branch)Senior High School: Memorial High School (Spring Branch) -
Location Information
Direction: From I-10 E frontage road, turn right on Brogden Road (right after Starbucks), then proceed straight, turn right onto Hedwig Cir, slight right to stay on Hedwig Cir, home will be center on cul-de-sac WaterSource: Public
How much is this property worth?
Curious about this home's true market value? Use our free Home Evaluation Tool to instantly get a personalized Comparative Market Analysis (CMA) report. Make smarter, data-driven decisions before you buy.

Nearby Home Value
| Address | Estimate | Bed | Bath | Sq. Ft | Lot Size |
|---|---|---|---|---|---|
| 353 N Post Oak Lane #828, Houston, TX, 77024 | $187,900 | 2 | 2 | 1,134 | 6.99 Acres |
| 351 N Post Oak Lane #808, Houston, TX, 77024 | $159,900 | 2 | 2 | 1,315 | -- |
| 357 N Post Oak Lane #207, Houston, TX, 77024 | $125,000 | 1 | 1 | 894 | 6.99 Acres |
| 623 Pinehaven Drive, Houston, TX, 77024 | $2,179,000 | 3 | 4 | 3,896 | 0.32 Acre |
| 9302 Memorial Drive, Houston, TX, 77024 | $1,500,000 | 3 | 2 | 2,509 | 0.47 Acre |
| 724 W Friar Tuck Lane, Houston, TX, 77024 | $7,595,000 | 5 | 8 | 9,108 | 0.56 Acre |
| 701 W Friar Tuck Lane, Houston, TX, 77024 | $10,499,000 | 5 | 11 | 12,907 | 1.42 Acres |
| 203 Chimney Rock Road, Houston, TX, 77024 | $3,850,000 | 4 | 5 | 4,268 | 0.65 Acre |
| 911 Queen Annes Road, Houston, TX, 77024 | $799,000 | 4 | 5 | 3,150 | 0.03 Acre |
| 10314 Memorial Drive, Houston, TX, 77024 | $6,495,000 | 5 | 8 | 8,156 | 0.39 Acre |
Similar Homes To 30 Hedwig Circle
Nearby For Sale



Copyright 2026, Houston REALTORS® Information Service, Inc. The information provided is exclusively for consumers’ personal, non-commercial use, and may not be used for any purpose other than to identify prospective properties consumers may be interested in purchasing. Information is deemed reliable but not guaranteed.
ByOwner last updated this listing 09/07/2026 @ 17:40
More Cities with for Sale by Owner Homes
- Houston Homes For Sale By Owner
- Galena Park Homes For Sale By Owner
- South Houston Homes For Sale By Owner
- Pasadena Homes For Sale By Owner
- Deer Park Homes For Sale By Owner
- Channelview Homes For Sale By Owner
- Brookside Village Homes For Sale By Owner
- Pearland Homes For Sale By Owner
- Highlands Homes For Sale By Owner
- Webster Homes For Sale By Owner
- La Porte Homes For Sale By Owner
- Friendswood Homes For Sale By Owner
- Bellaire Homes For Sale By Owner
- North Houston Homes For Sale By Owner
- Taylor Lake Village Homes For Sale By Owner
- Seabrook Homes For Sale By Owner
- Baytown Homes For Sale By Owner
- Crosby Homes For Sale By Owner
- League City Homes For Sale By Owner
- Kemah Homes For Sale By Owner
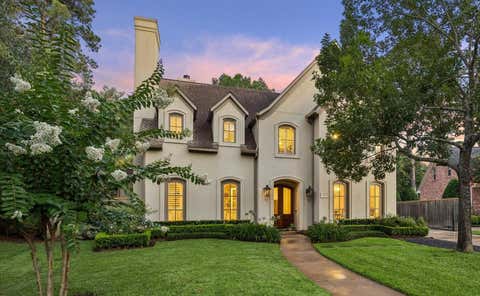
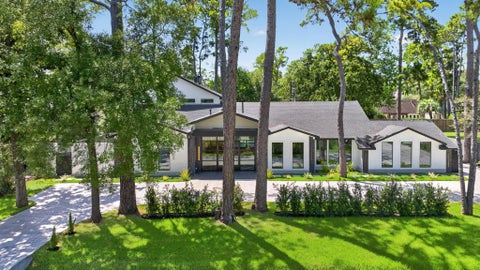
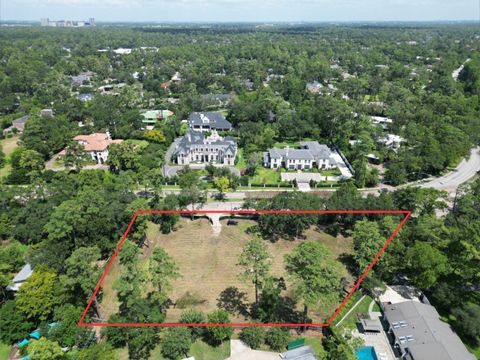
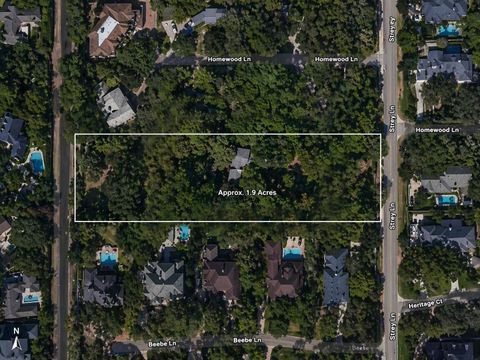
Homes around $3,350,000









Verify Your Email
Please enter the 6-digit verification code
sent to your email address.
Verify Your Phone Number
Please enter the 6-digit verification code
sent to your mobile phone.