

7327 Rocking Chair Lane
Hoschton, GA 30548

 5
5
Bed
 4
4
Bath
 4,985
4,985Sqft
 0.68
0.68Acre(Lot)
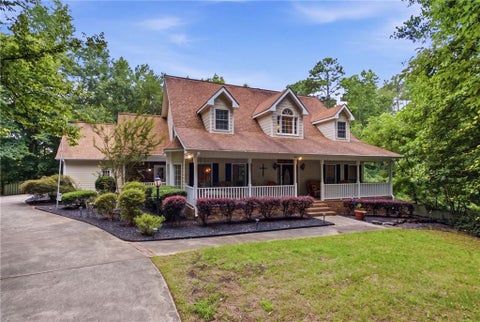
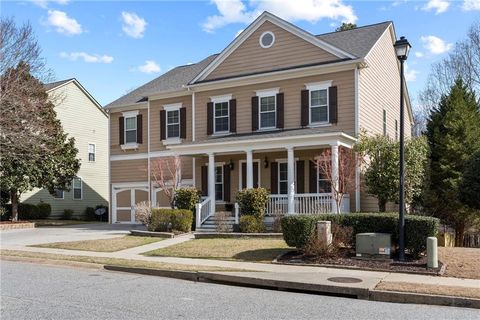
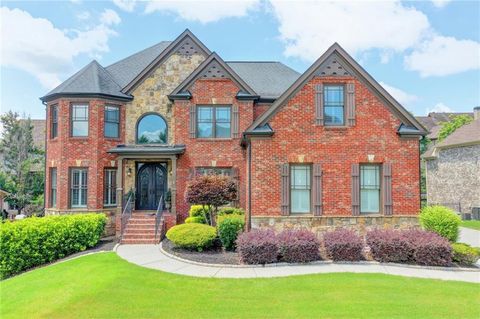
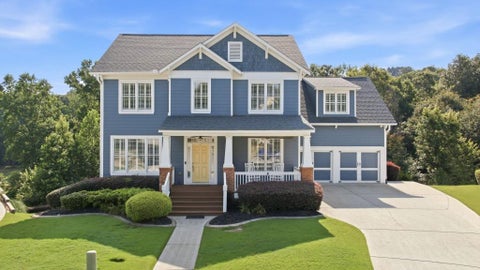
NEARLY 5,000 FINISHED SQ FT | PRIVATE GUNITE POOL | PRIMARY SUITE ON MAIN | FINISHED BASEMENT | GOLF COURSE VIEW Discover a rare combination of space, lifestyle, and location in Reunion Country Club. This beautifully updated John Wieland home offers nearly 5,000 finished square feet, 5 bedrooms, 4.5 bathrooms, a private gunite pool, finished basement, and peaceful golf course views. Tucked away on a quiet cul-de-sac, the sought-after Kelsey floor plan is designed for both everyday living and entertaining. Freshly painted inside and out, the home features refinished solid hardwood floors throughout the main level, a spacious primary suite on the main, and new carpet upstairs. A versatile bonus loft provides the perfect additional living space, office, playroom, or study. Step outsi

 Property Details
 Map
Map
 Map
Map
What's Nearby
Nearby Areas
 Features
-
Bedroom Information
Total Bedrooms: 5 Bedrooms On Upper Level: 4 Bedrooms On Lower Level: 0 Main Bedrooms: 1 Room Type: Den,Family Room,Foyer,Loft Window Features: Double Pane WindowsBathroom Information
Total Baths: 4 Full Baths: 4 Half Baths: 1 Full Baths Main: 1 Baths Full Lower: 1 Baths Full Upper: 2Water/Sewer
Water Source: Public Water BodyName: None Sewer: Public Sewer -
Kitchen Information
Kitchen: Breakfast Area,Breakfast Bar,Pantry,Second Kitchen,Solid Surface Counters Dining Room: Seats 12+,Separate RoomInterior Features
Bookcases,Double Vanity,Master On Main Level,Pulldown Attic Stairs,Separate Shower,Tile Bath,Tray Ceiling(s),Walk-In Closet(s) Flooring: Carpet,HardwoodAppliances
Cooktop,Dishwasher,Disposal,Double Oven,Gas Water Heater,Microwave,Oven (Wall),RefrigeratorUtilities
Cable Available,Electricity Available,High Speed Internet,Natural Gas Available,Phone Available,Sewer Available,Underground Utilities,Water Available -
Cooling Features
Central AirEnergy
Green Energy: Insulation,RoofHeating Source
OtherFireplace
Number of Fireplaces: 1 Fireplace Features: Family Room,Gas Starter
-
Building Information
Built Year: 2003 Roof Type: Composition Basement: Bath Finished,Concrete,Daylight,Exterior Entry,Finished,Full,Interior Entry Common Walls: No Common Walls Levels: Two Property Age: 23 -
Exterior Features
Sprinkler SystemSecurity Features
Smoke Detector(s) -
Pool Features
In Ground,Salt WaterLaundry Features
Common AreaPatio And Porch
Deck,PatioFencing
Back Yard,FencedConstruction Materials
ConcreteProperty Condition
Resale
-
Lot Information
Lot Size (Acr): 0.68 Lot Size Source: Public Records Lot Features: Cul-De-Sac,Private -
Property Information
Property Type: Residential Property Sub Type: Single Family Residence Structure Type: House Subdivision: REUNION City: Hoschton State: GA Directions: GPS Friendly Property Status: New
-
Listing Price Information
Original List Price: $789,999
-
Tax Information
Annual Tax: $6581 Tax Year: 2025 Tax Lot: 883 -
Home Warranty
Home Warranty Paid: No
-
Parking Information
Parking: 6 Parking Features: Garage -
Homeowners Association Information
Association: Yes Annual Association Fee: 1200 Calculated Total Monthly Association Fees: 1200 Association Fee Includes: Management Fee,Reserve Fund,Swimming,Tennis Community Features: Clubhouse,Fitness Center,Golf,Pickleball Court(s),Playground,Pool,Sidewalks,Swim Team,Tennis Court(s),Walk To Schools
-
School Information
Elementary School: Spout Springs High School: Cherokee Bluff High School Bus: Yes Middle School: Cherokee Bluff Middle School Bus: Yes Source Neighborhood: REUNION
How much is this property worth?
Curious about this home's true market value? Use our free Home Evaluation Tool to instantly get a personalized Comparative Market Analysis (CMA) report. Make smarter, data-driven decisions before you buy.

Nearby Home Value
| Address | Estimate | Bed | Bath | Sq. Ft | Lot Size |
|---|---|---|---|---|---|
| 4310 Shirebrook Trail, Hoschton, GA, 30548 | $699,990 | 5 | 4 | -- | 0.38 Acre |
| 4250 Shirebrook Trail, Hoschton, GA, 30548 | $624,990 | 5 | 3 | -- | 0.38 Acre |
| 1631 Mount Moriah Road, Hoschton, GA, 30548 | $649,250 | 4 | 4 | 3,014 | 0.20 Acre |
| 4271 Shirebrook Trail, Hoschton, GA, 30548 | $679,990 | 5 | 4 | -- | 0.35 Acre |
| 1641 Mount Moriah Road, Hoschton, GA, 30548 | $665,690 | 5 | 5 | 3,339 | 0.18 Acre |
| 1761 Mount Moriah Road, Hoschton, GA, 30548 | $574,900 | 4 | 3 | 2,692 | 0.19 Acre |
| 1230 Homeward Trail, Hoschton, GA, 30548 | $480,000 | 4 | 4 | 2,332 | 0.51 Acre |
| 1230 Homeward Trail, Hoschton, GA, 30548 | $480,000 | 4 | 4 | 2,632 | 0.51 Acre |
| 265 Laurel Cove Drive, Hoschton, GA, 30548 | $399,000 | 4 | 4 | -- | 0.64 Acre |
| 154 Laurel Cove Drive, Hoschton, GA, 30548 | $415,000 | 4 | 3 | 2,243 | 0.50 Acre |
Similar Homes To 7327 Rocking Chair Lane
Nearby For Sale


The data relating to real estate for sale on this web site comes in part from the Broker Reciprocity Program of Georgia MLS. Real estate listings held by brokerage firms other than Byowner are marked with the Broker Reciprocity logo and detailed information about them includes the name of the listing brokers. Information deemed reliable but not guaranteed. Copyright 2026 Georgia MLS. All rights reserved.
ByOwner last updated this listing 09/14/2026 @ 04:56
More Cities with for Sale by Owner Homes
- Hoschton Homes For Sale By Owner
- Auburn Homes For Sale By Owner
- Dacula Homes For Sale By Owner
- Braselton Homes For Sale By Owner
- Flowery Branch Homes For Sale By Owner
- Winder Homes For Sale By Owner
- Buford Homes For Sale By Owner
- Oakwood Homes For Sale By Owner
- Pendergrass Homes For Sale By Owner
- Suwanee Homes For Sale By Owner
- Bethlehem Homes For Sale By Owner
- Talmo Homes For Sale By Owner
- Sugar Hill Homes For Sale By Owner
- Grayson Homes For Sale By Owner
- Lawrenceville Homes For Sale By Owner
- Jefferson Homes For Sale By Owner
- Duluth Homes For Sale By Owner
- Statham Homes For Sale By Owner
- Loganville Homes For Sale By Owner
- Cumming Homes For Sale By Owner
Homes around $789,999










Verify Your Email
Please enter the 6-digit verification code
sent to your email address.
Verify Your Phone Number
Please enter the 6-digit verification code
sent to your mobile phone.