

1140 Beaver Dam Road
Hoschton, GA 30548

 4
4
Bed
 3
3
Bath
 2,945
2,945Sqft
 4
4Acres(Lot)
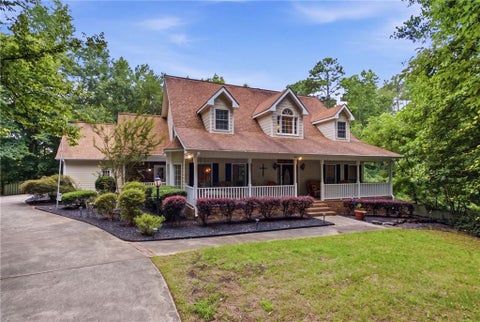
Tucked away on 4 beautifully landscaped acres, this enchanting property feels like a private retreat where every corner invites you to slow down and stay awhile. From the moment you arrive, the setting captures your attention with a circular driveway, expansive open pasture, mature landscaping, and thoughtfully designed gardens surrounding the home. A separate parking pad, two-car garage, and RV/boat carport provide exceptional space for vehicles, recreational equipment, and all the extras that come with country living. An irrigation system helps maintain the established landscaping, while convenient access to I-85 adds everyday accessibility. Step through the front door into a welcoming foyer that leads naturally into the heart of the home. The main living area features soaring ceilings

 Property Details
 Map
Map
 Map
Map
What's Nearby
Nearby Areas
 Features
-
Bedroom Information
Total beds: 4Bathroom Information
Total Baths: 3 Full Baths: 2 Half Baths: 1 -
Roofing Information
Composition -
Interior Features
Breakfast Bar, Double Vanity, Entrance Foyer, High Ceilings, Kitchen Island, Pantry Roof: Composition Appliances: Dishwasher, Electric Water Heater, Microwave, Range, Refrigerator, Self Cleaning Oven Laundry Features: Laundry Room Window Features: Skylight(s) -
Heating & Cooling
Has Heating: Yes Heating: Central, Electric Has Cooling: Yes Cooling: Central Air, Electric
-
Building Information
Year Built: 1985 Construction Materials: Wood Siding Patio And Porch Features: Porch, Screened Pool Features: In Ground Private Pool: No View: Trees/Woods -
Exterior Features
Exterior Features: Courtyard
-
Lot Information
Main Square Feet: 4 Acres Lot Size Acres: 4 Lot Size Square Feet: 174240 Lot Description: Back Yard, Garden, Level, Open Lot, Private, WoodedProperty Information
Subdivision: Kenyon Farms Ph 03 Source Property Type: Residential Zoning Description: Single Family Property SubType: Single Family Residence Property Age: 41
-
Listing Price Information
Listing Price: $749000 Cash, Conventional, FHA, VA Loan
-
Tax Information
Parcel Number: XX046A-028 Tax Year: 2025 Annual Tax: $3056
-
Virtual Tour
Parking Information
Detached, RV Access/ParkingGarage Information
Has Garage: Yes
-
Utility Information
Cable Available, Underground Utilities -
Location Information
Direction: Use GPS WaterSource: Public
How much is this property worth?
Curious about this home's true market value? Use our free Home Evaluation Tool to instantly get a personalized Comparative Market Analysis (CMA) report. Make smarter, data-driven decisions before you buy.

Nearby Home Value
| Address | Estimate | Bed | Bath | Sq. Ft | Lot Size |
|---|---|---|---|---|---|
| 4310 Shirebrook Trail, Hoschton, GA, 30548 | $699,990 | 5 | 4 | -- | 0.38 Acre |
| 4271 Shirebrook Trail, Hoschton, GA, 30548 | $679,990 | 5 | 4 | -- | 0.35 Acre |
| 1641 Mount Moriah Road, Hoschton, GA, 30548 | $665,690 | 5 | 5 | 3,339 | 0.18 Acre |
| 1631 Mount Moriah Road, Hoschton, GA, 30548 | $649,250 | 4 | 4 | 3,014 | 0.20 Acre |
| 1761 Mount Moriah Road, Hoschton, GA, 30548 | $574,900 | 4 | 3 | 2,692 | 0.19 Acre |
| 4250 Shirebrook Trail, Hoschton, GA, 30548 | $604,990 | 5 | 3 | -- | 0.38 Acre |
| 1640 Mount Moriah Road, Hoschton, GA, 30548 | $632,850 | 4 | 4 | 3,126 | 0.17 Acre |
| 1230 Homeward Trail, Hoschton, GA, 30548 | $480,000 | 4 | 4 | 2,332 | 0.51 Acre |
| 1230 Homeward Trail, Hoschton, GA, 30548 | $480,000 | 4 | 4 | 2,632 | 0.51 Acre |
| 265 Laurel Cove Drive, Hoschton, GA, 30548 | $399,000 | 4 | 4 | -- | 0.64 Acre |
Similar Homes To 1140 Beaver Dam Road
Nearby For Sale
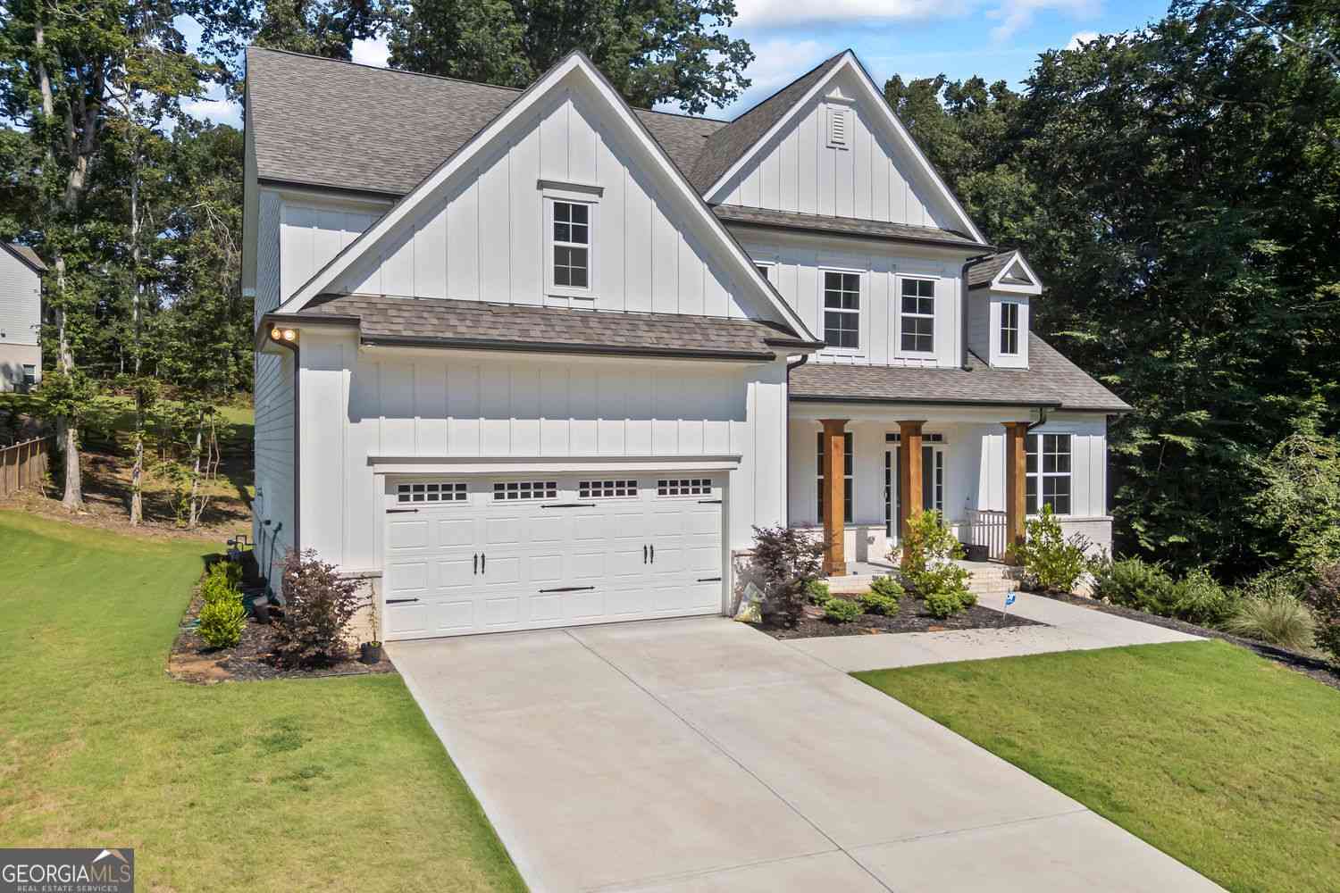
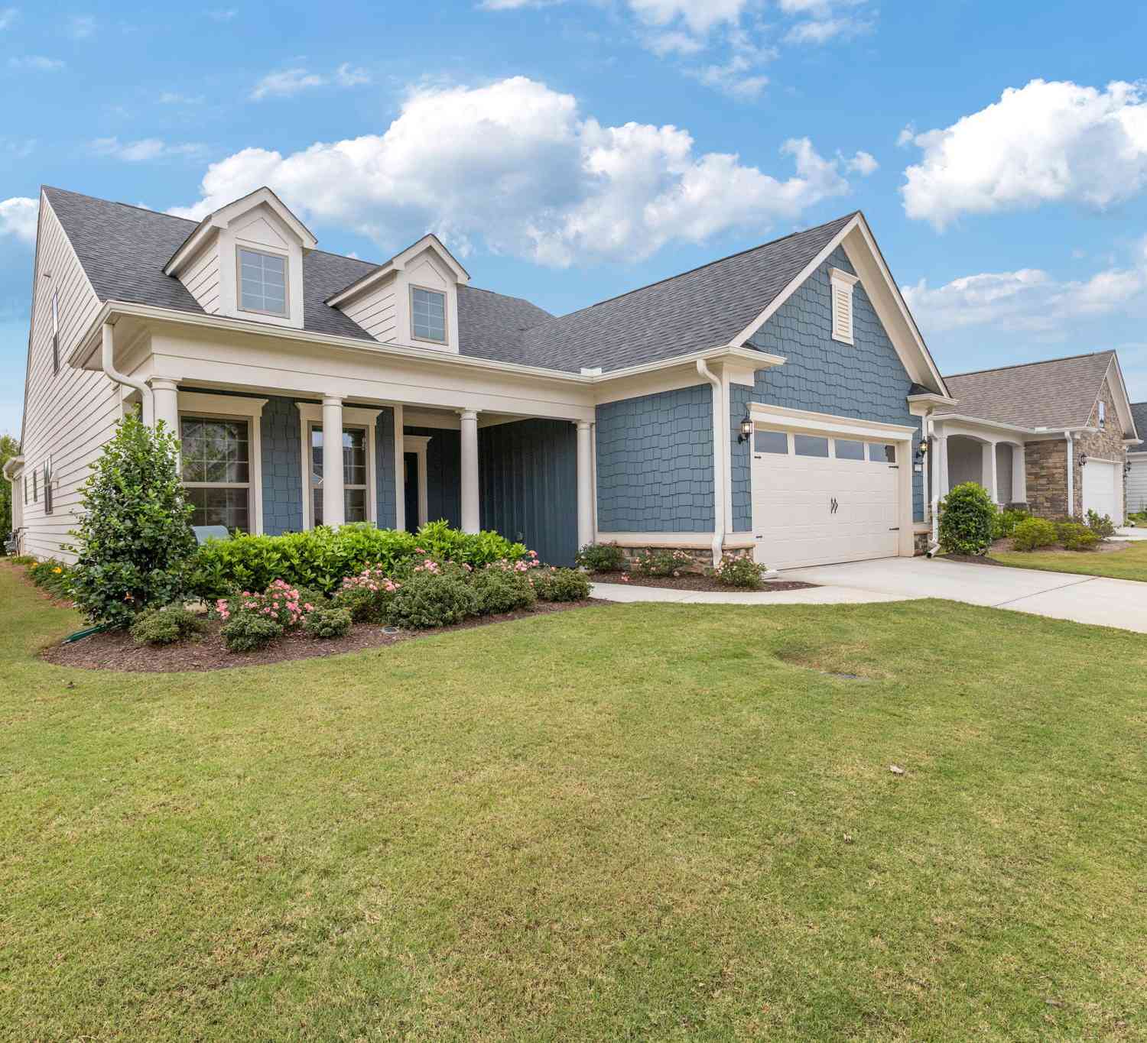
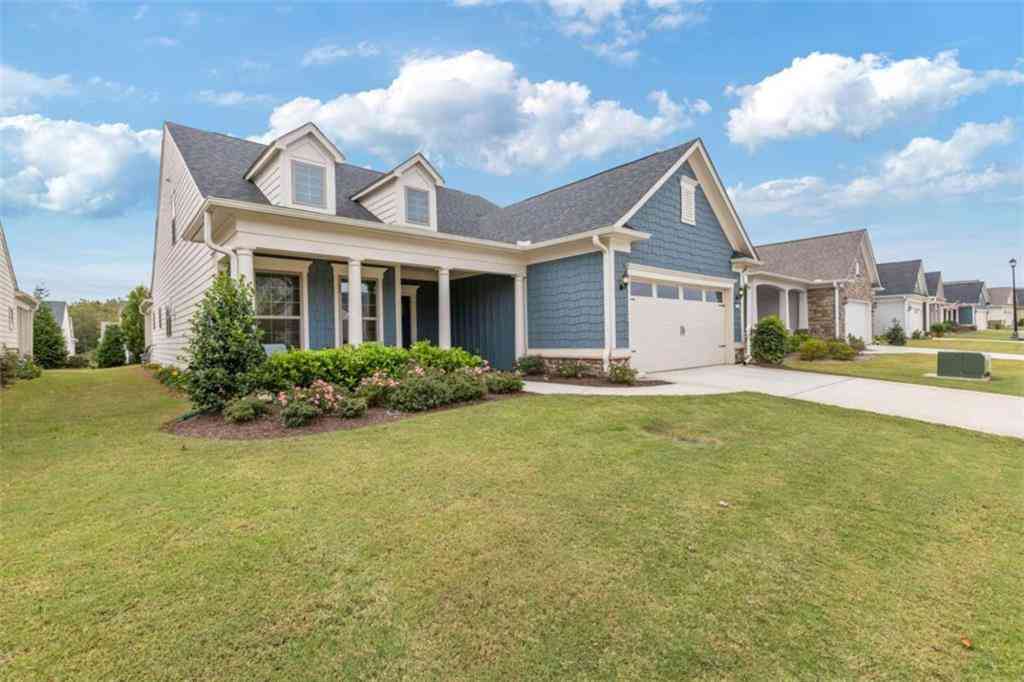
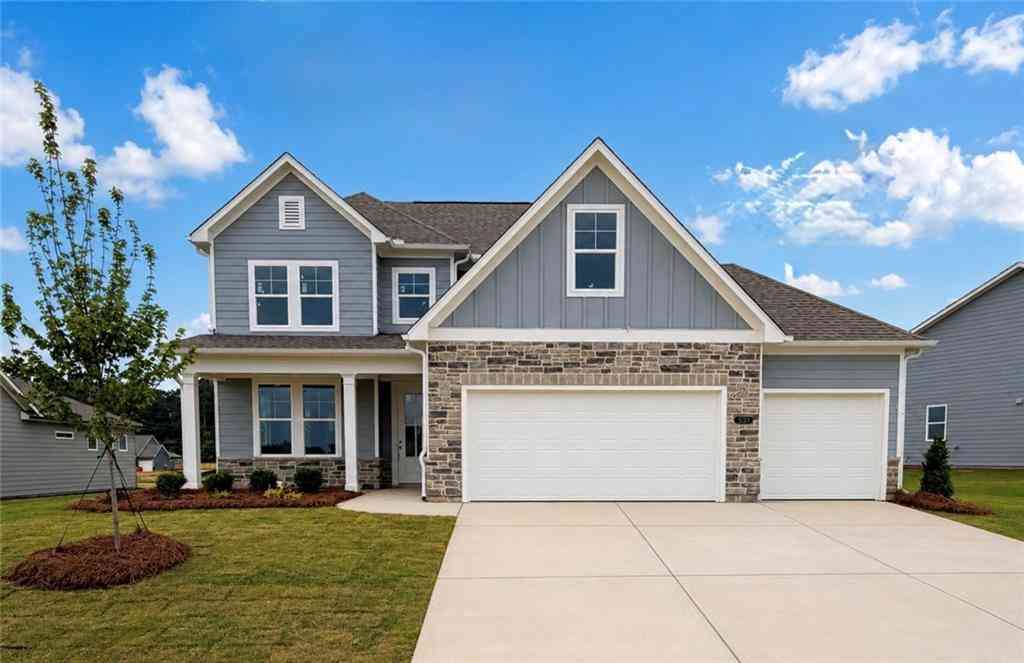
The data relating to real estate on this website comes in part from the Internet Data Exchange program of Hive MLS. All information is deemed reliable but not guaranteed and should be independently verified. All properties are subject to prior sale, change, or withdrawal. Neither listing broker(s) nor ByOwner shall be responsible for any typographical errors, misinformation, or misprints, and shall be held totally harmless from any damages arising from reliance upon these data. Copyright ©2026 Hive MLS LLC. All Rights Reserved.
ByOwner last updated this listing 10/11/2026 @ 15:44
More Cities with for Sale by Owner Homes
- Hoschton Homes For Sale By Owner
- Auburn Homes For Sale By Owner
- Dacula Homes For Sale By Owner
- Braselton Homes For Sale By Owner
- Flowery Branch Homes For Sale By Owner
- Winder Homes For Sale By Owner
- Buford Homes For Sale By Owner
- Oakwood Homes For Sale By Owner
- Pendergrass Homes For Sale By Owner
- Suwanee Homes For Sale By Owner
- Bethlehem Homes For Sale By Owner
- Talmo Homes For Sale By Owner
- Sugar Hill Homes For Sale By Owner
- Grayson Homes For Sale By Owner
- Lawrenceville Homes For Sale By Owner
- Jefferson Homes For Sale By Owner
- Duluth Homes For Sale By Owner
- Statham Homes For Sale By Owner
- Loganville Homes For Sale By Owner
- Cumming Homes For Sale By Owner
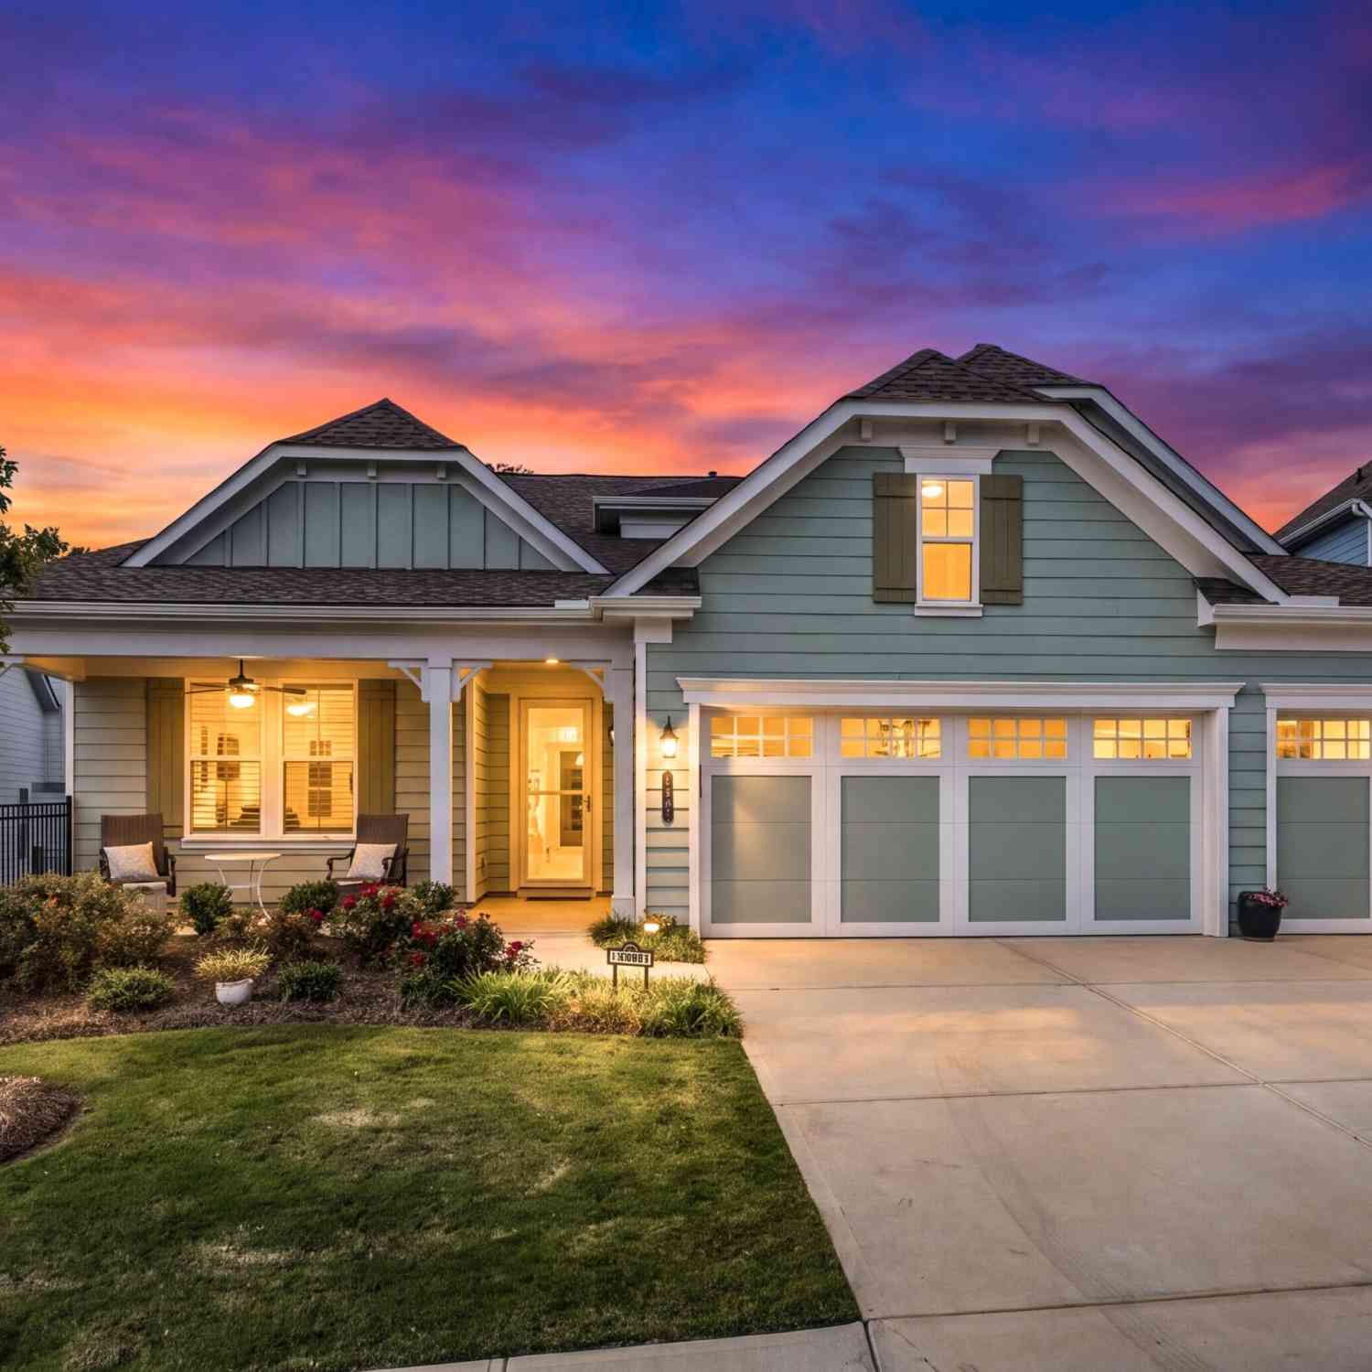
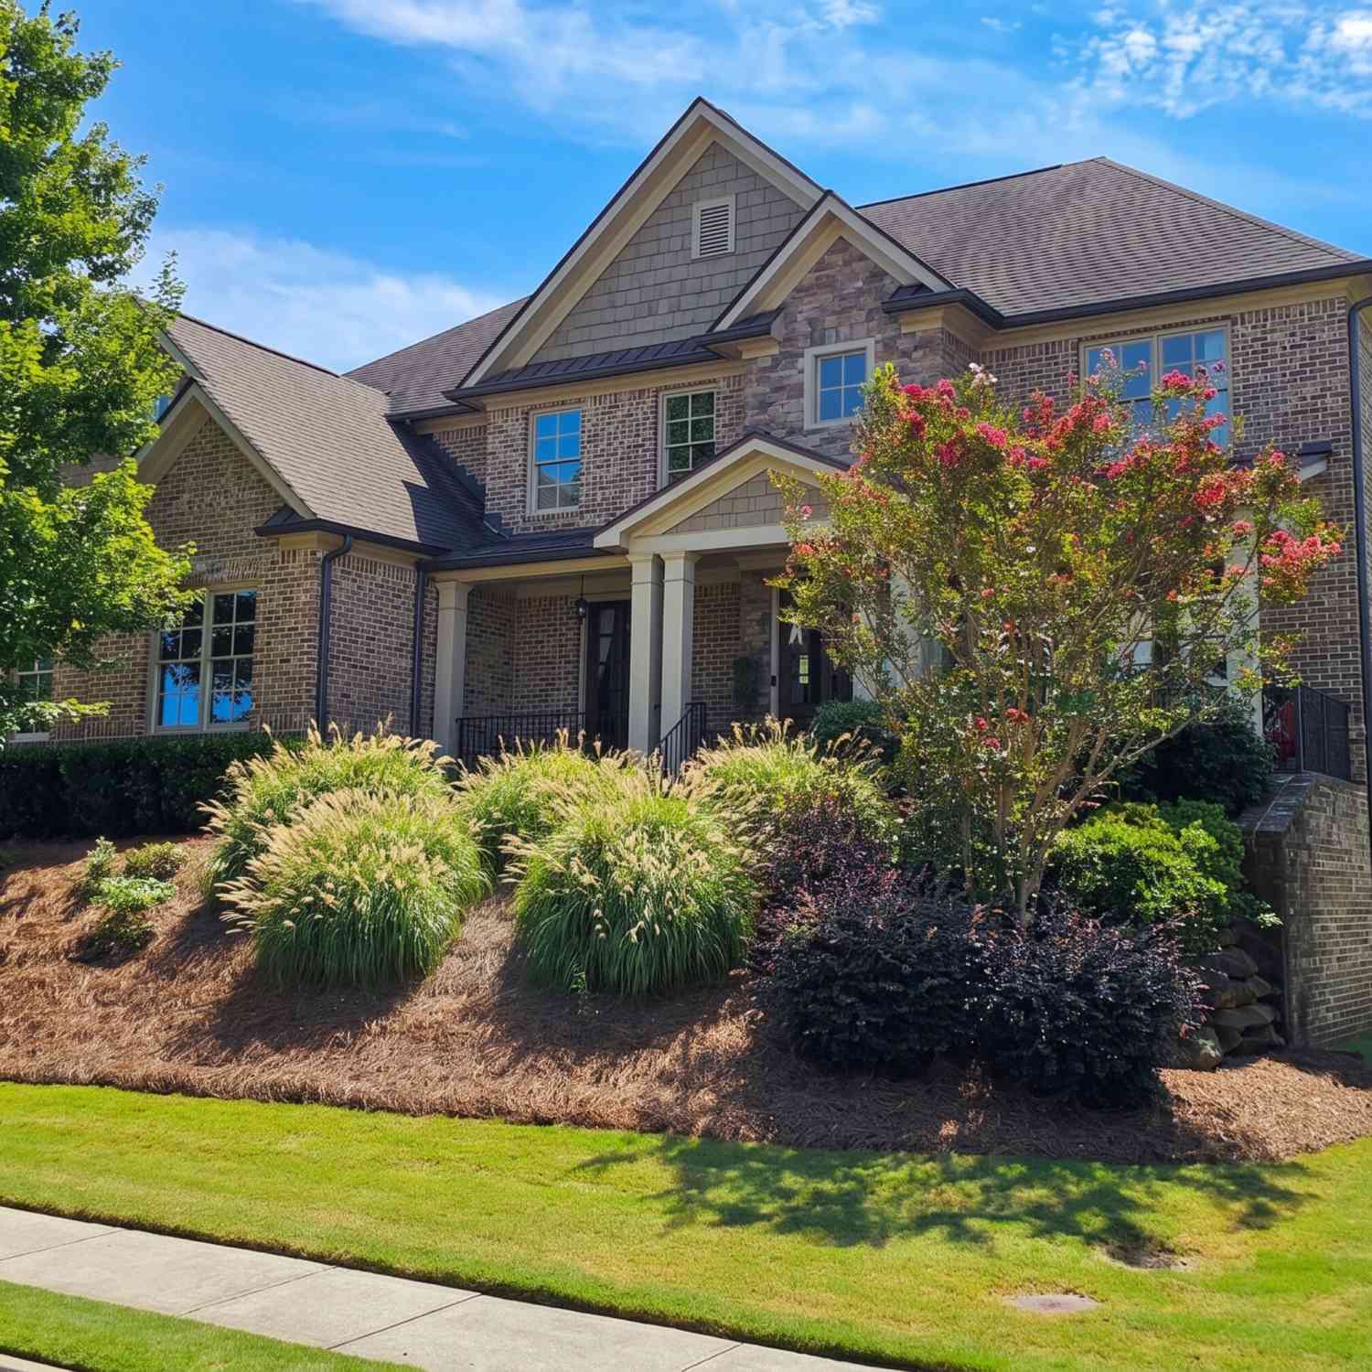
Homes around $749,000










Verify Your Email
Please enter the 6-digit verification code
sent to your email address.
Verify Your Phone Number
Please enter the 6-digit verification code
sent to your mobile phone.