

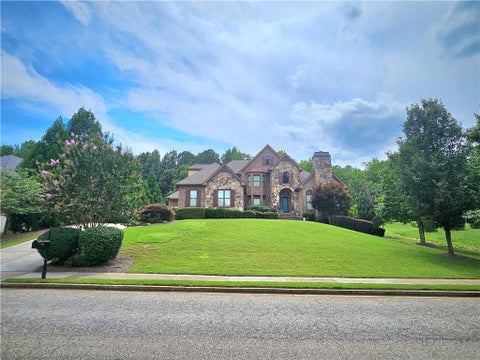
1041 Montrose Way
Hoschton, GA 30548

 5
5
Bed
 5
5
Bath
 0.68
0.68Acre(Lot)
Welcome to 1041 Montrose Way, an impressive 2022-built residence offering more than 6,400 square feet of thoughtfully designed living space in The Springs at Chateau. Set on a spacious .68-acre cul-de-sac lot, this five-bedroom, five-and-a-half-bath home blends sophisticated design with the space and functionality made for everyday living and entertaining. Inside, soaring ceilings, oversized windows, hardwood floors, architectural ceiling details and abundant natural light create an elevated first impression. The main level features a private office with French doors, formal dining room with butler's pantry, guest suite with full bath and a beautifully appointed chef's kitchen anchored by a generous island, custom pantry and adjoining keeping room accented by warm wood beams. Upstair

 Property Details
 Map
Map
 Map
Map
What's Nearby
Nearby Areas
 Features
-
Bedroom Information
Total Bedrooms: 5 Bedrooms On Upper Level: 4 Bedrooms On Lower Level: 0 Main Bedrooms: 1 Room Type: Den,Keeping Room,Loft,Media Room Window Features: Window TreatmentsBathroom Information
Total Baths: 5 Full Baths: 5 Half Baths: 1 Full Baths Main: 1 Baths Full Lower: 1 Baths Full Upper: 3Water/Sewer
Water Source: Public Water BodyName: NONE Sewer: Public Sewer -
Kitchen Information
Kitchen: Breakfast Area,Kitchen Island,Walk-in Pantry Dining Room: Seats 12+Interior Features
Beamed Ceilings,Double Vanity,Walk-In Closet(s),Wet Bar Flooring: HardwoodAppliances
Dishwasher,Double Oven,Microwave,RefrigeratorUtilities
Cable Available,Electricity Available,Natural Gas Available,Sewer Available,Water Available -
Cooling Features
Ceiling Fan(s),Central AirHeating Source
Central,Natural GasFireplace
Number of Fireplaces: 3 Fireplace Features: Basement,Family Room,Living Room
-
Building Information
Built Year: 2022 Roof Type: Composition Basement: Bath Finished,Exterior Entry,Finished,Full Common Walls: No Common Walls Levels: Three Or More Property Age: 4 -
Security Features
Carbon Monoxide Detector(s),Smoke Detector(s) -
Laundry Features
In Hall,Upper LevelPatio And Porch
Deck,ScreenedFencing
FencedConstruction Materials
Brick,OtherProperty Condition
Resale
-
Lot Information
Lot Size (Acr): 0.68 Lot Size Source: Owner Lot Features: Level,Private -
Property Information
Property Type: Residential Property Sub Type: Single Family Residence Structure Type: House Subdivision: The Springs of Chateau City: Hoschton State: GA Directions: From Hartsfield-Jackson Atlanta International Airport, take I-85 N toward Atlanta/Greenville. Continue on I-85 N to Exit 125 (GA-211). Turn right onto GA-211, then right onto Freeman Johnson Road. Turn left onto Sauterne Drive, then right onto Montrose Way. Continue to 1041 Montrose Way, Hoschton, GA Property Status: Coming Soon
-
Listing Price Information
Original List Price: $925,000
-
Tax Information
Annual Tax: $8114 Tax Year: 2025 -
Home Warranty
Home Warranty Paid: No
-
Parking Information
Parking: 3 Parking Features: Attached,Garage -
Homeowners Association Information
Association: Yes Annual Association Fee: 350 Calculated Total Monthly Association Fees: 350 Association Fee Includes: Other Community Features: Park,Sidewalks,Walk To Schools,Walk To Shopping
-
School Information
Elementary School: Bramlett High School: Winder Barrow High School Bus: Yes Middle School: Russell Middle School Bus: Yes Source Neighborhood: The Springs of Chateau
How much is this property worth?
Curious about this home's true market value? Use our free Home Evaluation Tool to instantly get a personalized Comparative Market Analysis (CMA) report. Make smarter, data-driven decisions before you buy.

Nearby Home Value
| Address | Estimate | Bed | Bath | Sq. Ft | Lot Size |
|---|---|---|---|---|---|
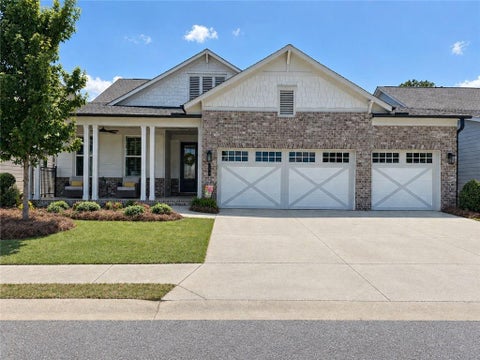
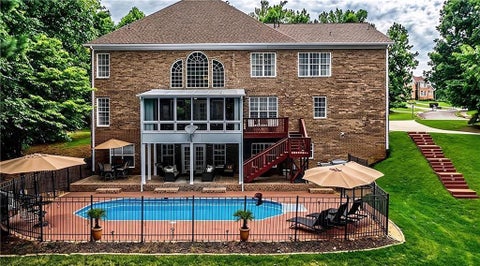
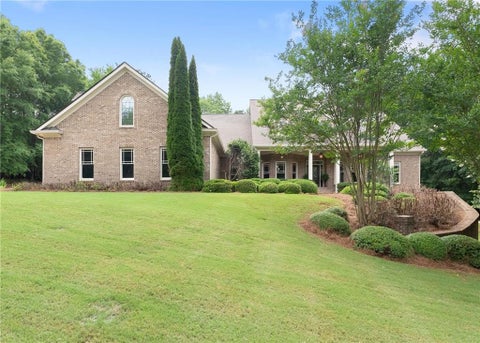
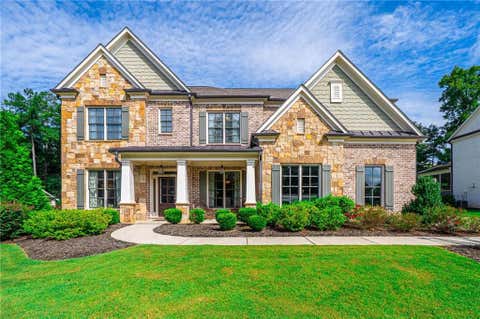
| 1631 Mount Moriah Road, Hoschton, GA, 30548 | $649,250 | 4 | 4 | 3,014 | 0.20 Acre |
| 1641 Mount Moriah Road, Hoschton, GA, 30548 | $665,690 | 5 | 5 | 3,339 | 0.18 Acre |
| 1761 Mount Moriah Road, Hoschton, GA, 30548 | $574,900 | 4 | 3 | 2,692 | 0.19 Acre |
| 1230 Homeward Trail, Hoschton, GA, 30548 | $480,000 | 4 | 4 | 2,332 | 0.51 Acre |
| 1230 Homeward Trail, Hoschton, GA, 30548 | $480,000 | 4 | 4 | 2,632 | 0.51 Acre |
| 265 Laurel Cove Drive, Hoschton, GA, 30548 | $399,000 | 4 | 4 | -- | 0.64 Acre |
| 154 Laurel Cove Drive, Hoschton, GA, 30548 | $415,000 | 4 | 3 | 2,243 | 0.50 Acre |
| 778 Laurel Cove Drive, Hoschton, GA, 30548 | $524,999 | 5 | 5 | -- | 0.50 Acre |
| 154 Laurel Cove Drive, Hoschton, GA, 30548 | $415,000 | 4 | 4 | -- | 0.50 Acre |
| 624 Skyland Drive, Hoschton, GA, 30548 | $879,900 | 5 | 3 | 5,554 | 1.61 Acres |
Similar Homes To 1041 Montrose Way
Nearby For Sale



The data relating to real estate for sale on this web site comes in part from the Broker Reciprocity Program of Georgia MLS. Real estate listings held by brokerage firms other than Byowner are marked with the Broker Reciprocity logo and detailed information about them includes the name of the listing brokers. Information deemed reliable but not guaranteed. Copyright 2026 Georgia MLS. All rights reserved.
ByOwner last updated this listing 09/08/2026 @ 22:01
More Cities with for Sale by Owner Homes
- Hoschton Homes For Sale By Owner
- Auburn Homes For Sale By Owner
- Dacula Homes For Sale By Owner
- Braselton Homes For Sale By Owner
- Flowery Branch Homes For Sale By Owner
- Winder Homes For Sale By Owner
- Buford Homes For Sale By Owner
- Oakwood Homes For Sale By Owner
- Pendergrass Homes For Sale By Owner
- Suwanee Homes For Sale By Owner
- Bethlehem Homes For Sale By Owner
- Talmo Homes For Sale By Owner
- Sugar Hill Homes For Sale By Owner
- Grayson Homes For Sale By Owner
- Lawrenceville Homes For Sale By Owner
- Jefferson Homes For Sale By Owner
- Duluth Homes For Sale By Owner
- Statham Homes For Sale By Owner
- Loganville Homes For Sale By Owner
- Cumming Homes For Sale By Owner
Homes around $925,000














Verify Your Email
Please enter the 6-digit verification code
sent to your email address.
Verify Your Phone Number
Please enter the 6-digit verification code
sent to your mobile phone.