
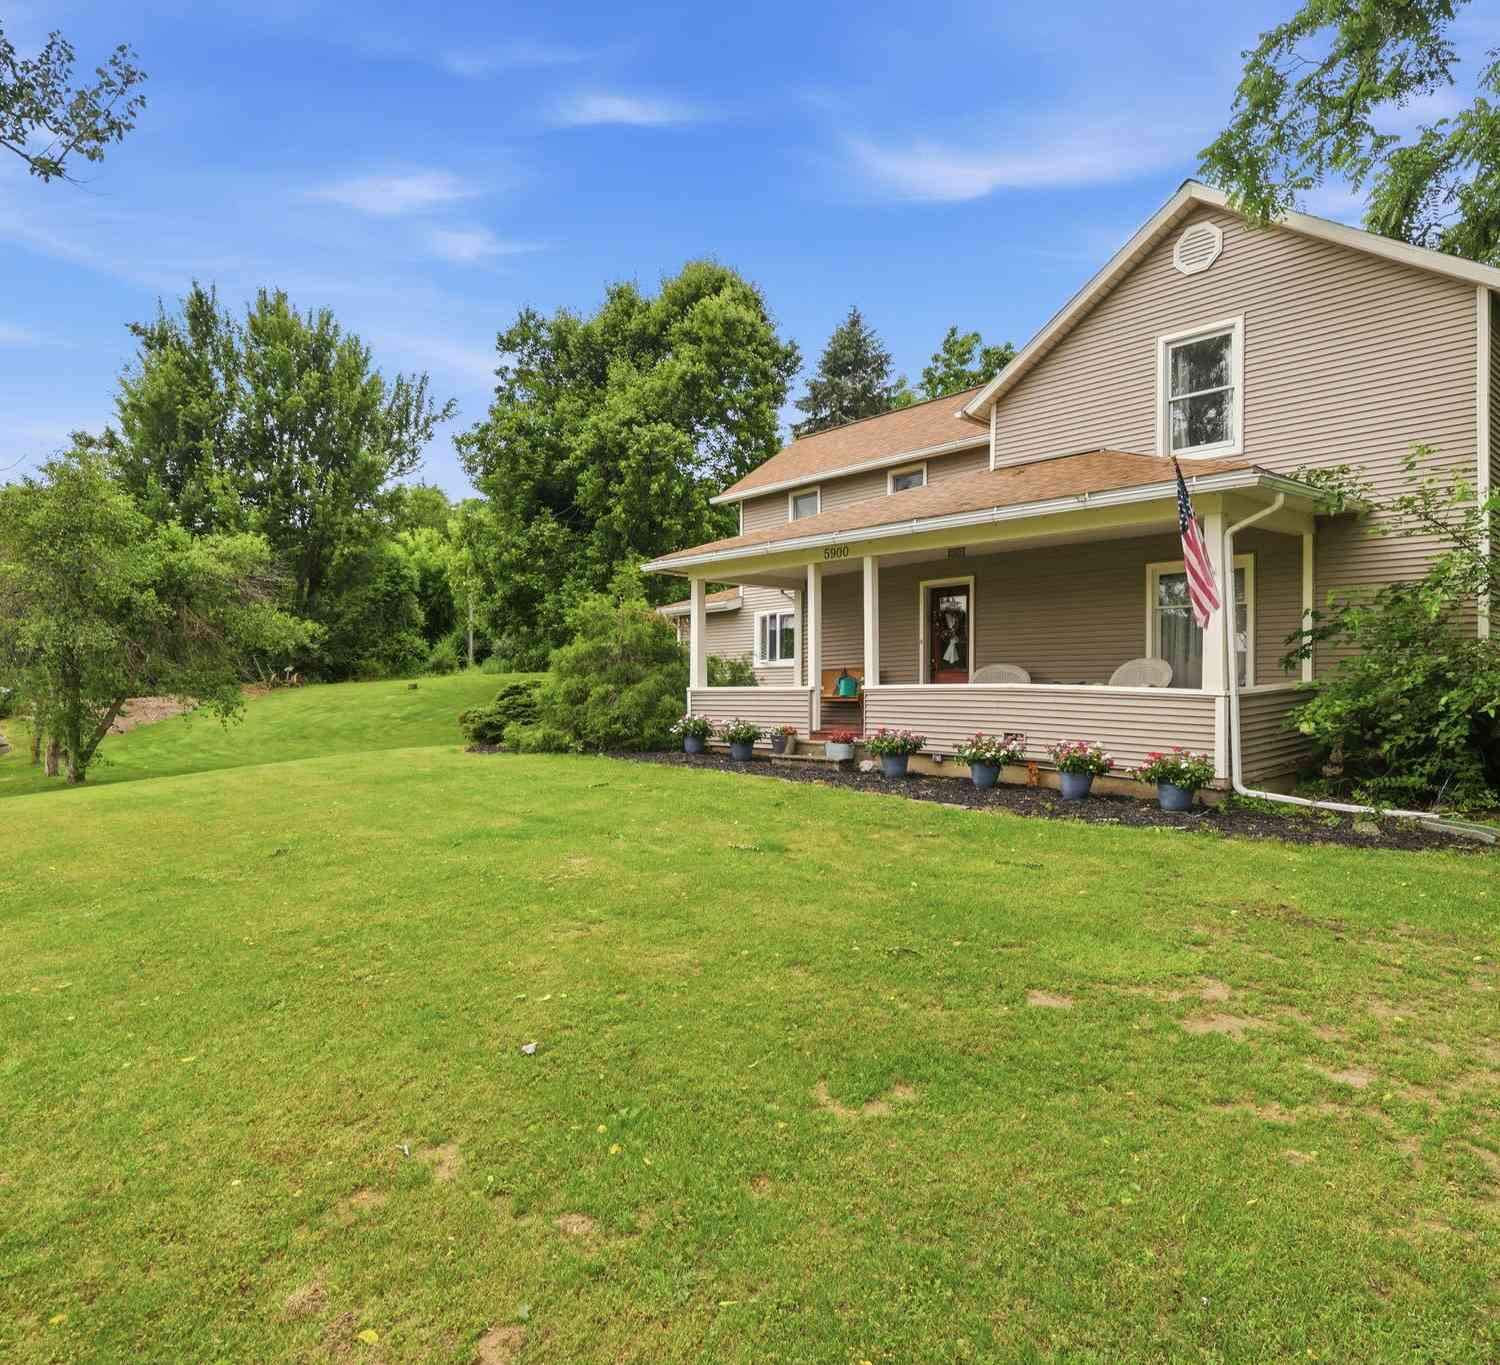
5900 Springbrook Road
Horton, MI 49246

 4
4
Bed
 2
2
Bath
 2,219
2,219Sqft
 2.67
2.67Acres(Lot)
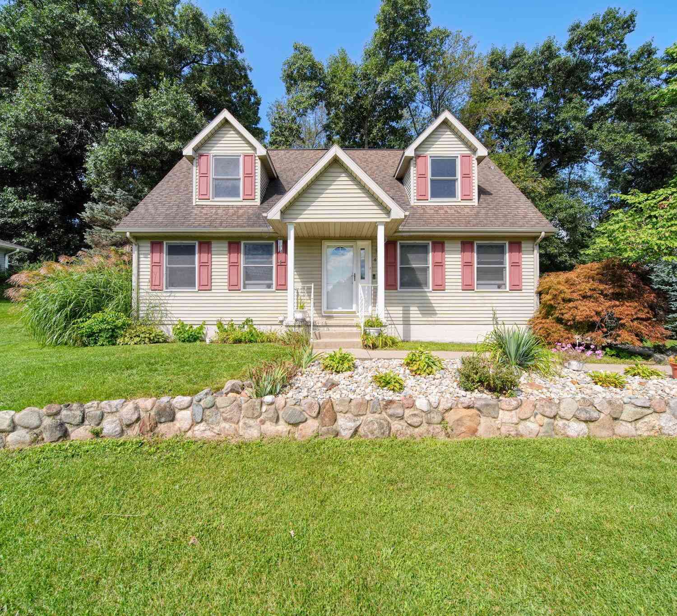
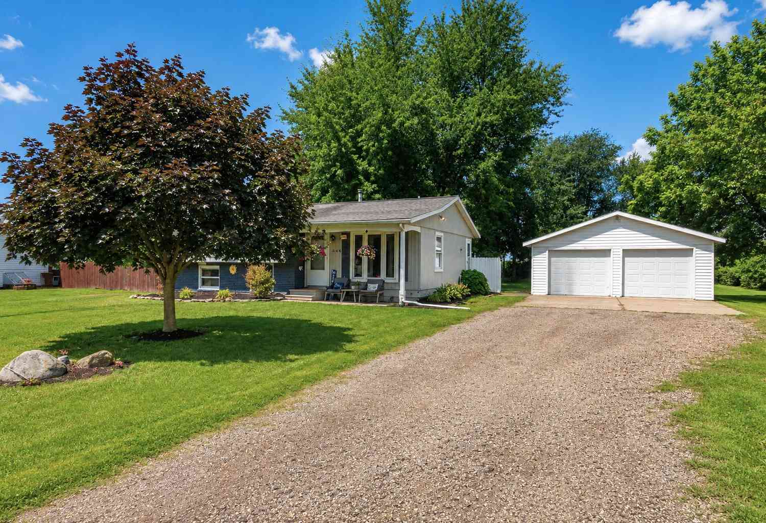
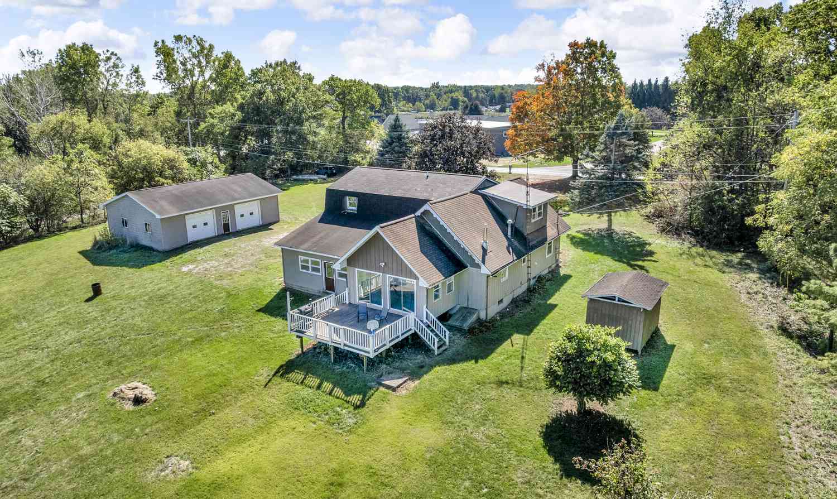
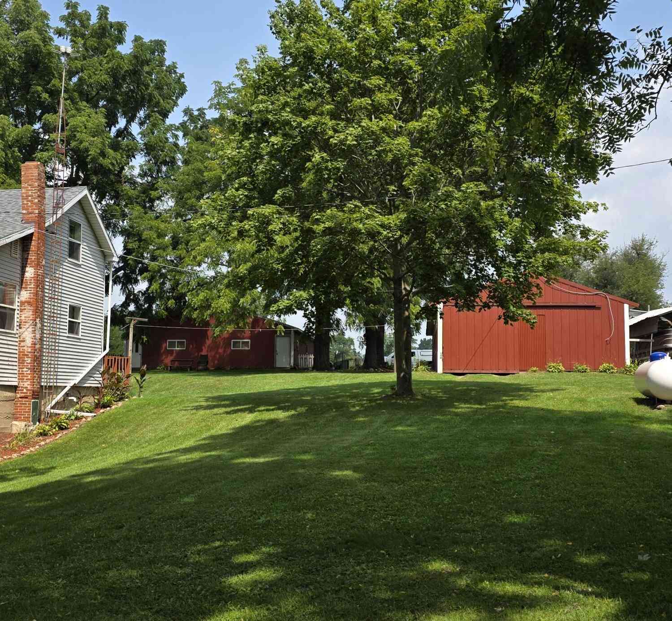
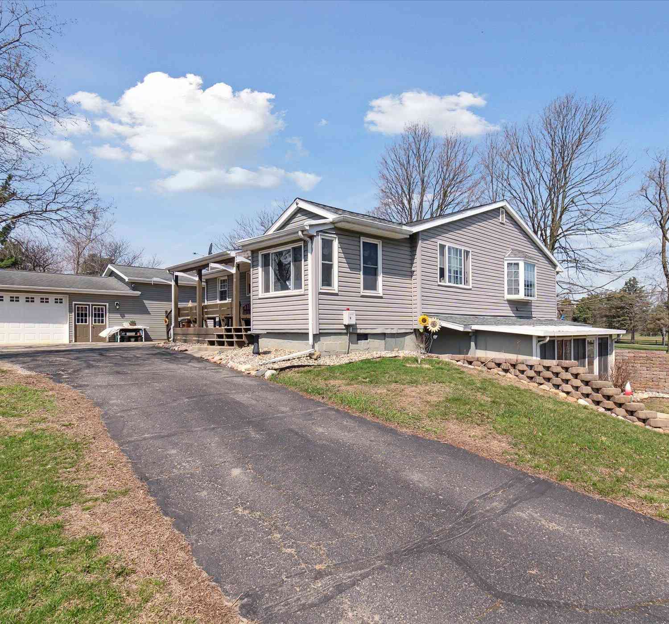

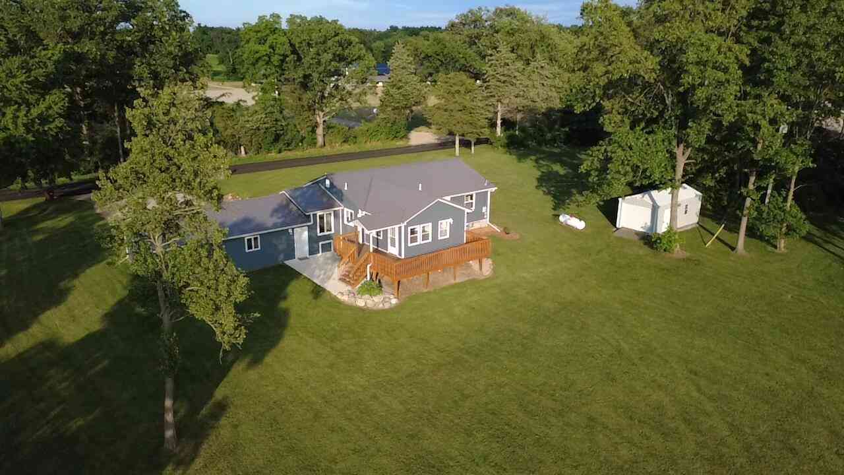
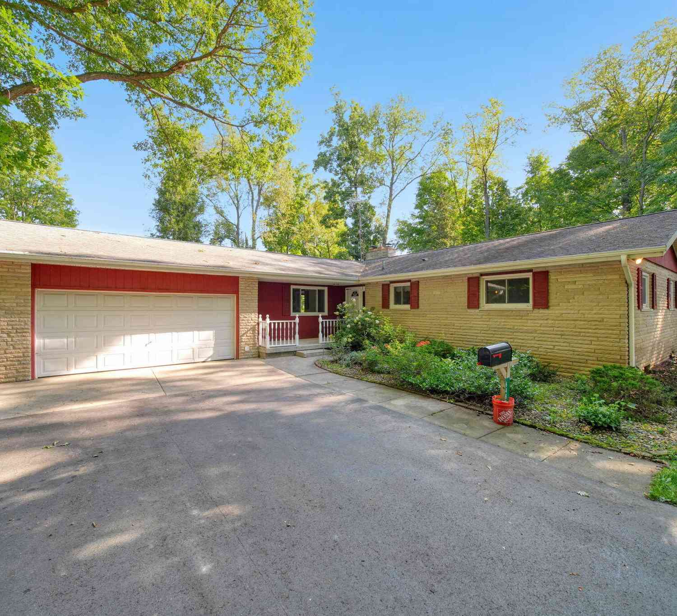
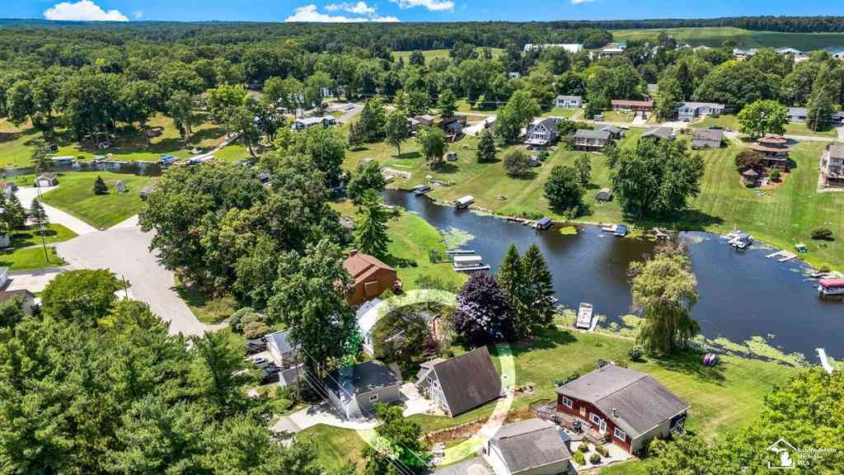
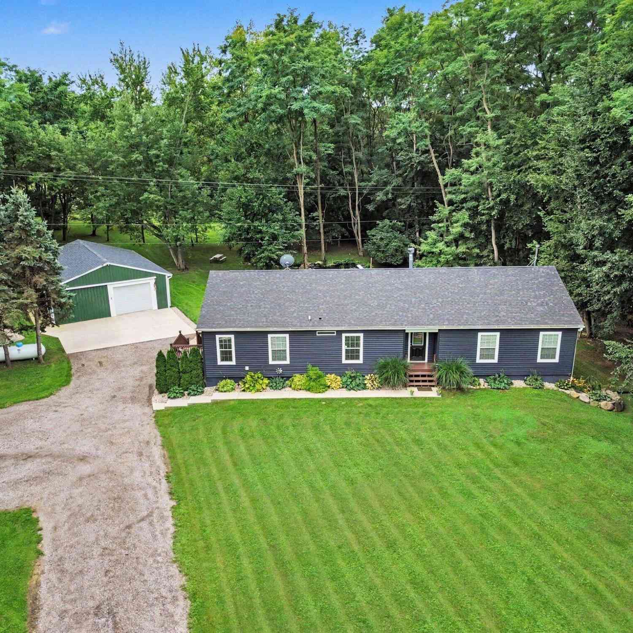
GREAT VALUE & SETTING! Country living at its finest. This fantastic farmhouse offers 4 spacious bedrooms and sits on two parcels in the most peaceful setting with lots of wildlife, providing plenty of room to enjoy the outdoors and create the lifestyle you've been dreaming of. Also conveniently near Clark, Crispell and Round lakes, there's something for everyone! There's also a designated area ready for your future garden. The impressive 30 x 40' outbuilding has seen approximately $50,000 in upgrades including being fully insulated, equipped with heating and cooling high powered mini-splits, new roof, upgraded 200-amp electrical service, generator, and even a camper hookup. This versatile space is perfect for multiple vehicles and toys, hobbies, storage, a workshop, or all of the above. Th

 Property Details
 Map
Map
 Map
Map
What's Nearby
Nearby Areas
 Features
-
Bedroom Information
Total Bedrooms: 4Bathroom Information
Total Baths: 2 Full Baths: 1 Half Baths: 1Water/Sewer
Sewer: Septic TankRoom Information
Other Rooms: 11 -
Flooring Information
Carpet, Other -
Roofing Information
Composition, Shingle -
Interior Features
Ceiling Fan(s), Center Island, Eat-in Kitchen Roof: Composition, Shingle Appliances: Dishwasher, Dryer, Microwave, Oven, Range, Refrigerator, Washer, Water Softener Rented Laundry Features: Main Level -
Heating & Cooling
Heating: Forced Air Cooling: Central Air WaterSource: Well -
Fireplace
Number of Fireplaces: 0 Fireplace Features: 0
-
Building Information
Year Built: 1867 Construction Materials: Vinyl Siding Basement: Partial Roof: Composition, Shingle -
Exterior Features
Porch: Porch(es) -
Road Types
Paved -
Laundry Features
Main LevelPatio And Porch
Porch(es)
-
Lot Information
Lot Dimensions: 580.64x200' Lot Description: Corner Lot, Wooded Lot Size Area: 2.67 Acres Lot Square Feet: 116,305 Stories: 2 Main Square Feet: 2219Property Information
Property Type: Residential Sub Type: Single Family Residence Style: Farmhouse SQ ft (Living Area): 2,219 Subdivision: none Source Neighborhood: none Construction Materials: Vinyl Siding Property Age: 159
-
Listing Price Information
Listing Id: 26031098 ist Price: $344,999 List Price Tot SqFt: $155 Listing Terms Cash, FHA, VA Loan, Rural Development, Conventional -
Listing Information
Possession: Negotiable
-
Tax Information
Parcel Number: 000-18-17-326-001-01 Annual Tax: $3,598 Tax Year: 2025 Taxes: BEG AT CEN OF SEC 17 TH WLY ALG E&W 1/4 LN 200 FT TH SLY 293 FT TH ELY 200 FT TH NLY 293 FT TO BEG. SEC 17 T4S R1W 1.35A + BEG AT CEN OF SEC 17 TH S ALG CEN LN OF SPRINGBROOK RD 293 FT TO POB TH CONTINUING S ALG CEN LN OF SD RD 287.64 FT TH N89DEG 0'20''W 200 FT TH N 287.64 FT TH E 200 FT TO BEG. SEC 17 T4S R1W SPLIT ON 07/18/2000 FROM 000-18-17-301-001-01; 1.32 A
-
Parking Information
# of Garage Spaces: 4 Has Garage: Yes Detached
-
School Information
Senior High School District: Hanover-Horton -
Location Information
Direction: North of Crispell Road, Corner of Springbrook and Tygh Road.
How much is this property worth?
Curious about this home's true market value? Use our free Home Evaluation Tool to instantly get a personalized Comparative Market Analysis (CMA) report. Make smarter, data-driven decisions before you buy.

Nearby Home Value
| Address | Estimate | Bed | Bath | Sq. Ft | Lot Size |
|---|---|---|---|---|---|
| 235 Pine Hill Lake Drive , Horton, MI, 49246 | $500,000 | 2 | 2 | 1,470 | 0.33 Acre |
| 6503 Springbrook Road, Horton, MI, 49246 | $890,000 | 3 | 3 | 2,400 | 3 Acres |
| 891 Morton Road, Horton, MI, 49246 | $824,900 | 3 | 2 | 1,858 | 0.58 Acre |
| 846 Morton Road, Horton, MI, 49246 | $285,000 | 3 | 2 | 2,643 | 1.49 Acres |
| 1720 Little Drive, Horton, MI, 49246 | $789,900 | 4 | 3 | 2,625 | 0.49 Acre |
| 1706 Little Drive, Horton, MI, 49246 | $839,900 | 4 | 3 | 3,014 | 0.35 Acre |
| 1704 Little Drive, Horton, MI, 49246 | $658,500 | 3 | 3 | 2,260 | 0.37 Acre |
| 10290 Thorne Road, Horton, MI, 49246 | $339,000 | 2 | 1 | 2,588 | 2.50 Acres |
| 296 Steves Scenic Drive, Horton, MI, 49246 | $2,760,000 | 4 | 5 | 5,919 | 0.76 Acre |
| 190 Steves Scenic Drive, Horton, MI, 49246 | $549,000 | 4 | 2 | 1,740 | 0.88 Acre |
Similar Homes To 5900 Springbrook Road
Nearby For Sale
ByOwner last updated this listing 10/08/2026 @ 02:05
More Cities with for Sale by Owner Homes
- Horton Homes For Sale By Owner
- Hanover Homes For Sale By Owner
- Jerome Homes For Sale By Owner
- Spring Arbor Homes For Sale By Owner
- Cement City Homes For Sale By Owner
- Clarklake Homes For Sale By Owner
- Concord Homes For Sale By Owner
- Jonesville Homes For Sale By Owner
- Jackson Homes For Sale By Owner
- Michigan Center Homes For Sale By Owner
- Parma Homes For Sale By Owner
- Addison Homes For Sale By Owner
- Brooklyn Homes For Sale By Owner
- Litchfield Homes For Sale By Owner
- Manitou Beach Homes For Sale By Owner
- Homer Homes For Sale By Owner
- Hillsdale Homes For Sale By Owner
- Albion Homes For Sale By Owner
- Allen Homes For Sale By Owner
- Onsted Homes For Sale By Owner
Homes around $344,999





Verify Your Email
Please enter the 6-digit verification code
sent to your email address.
Verify Your Phone Number
Please enter the 6-digit verification code
sent to your mobile phone.