
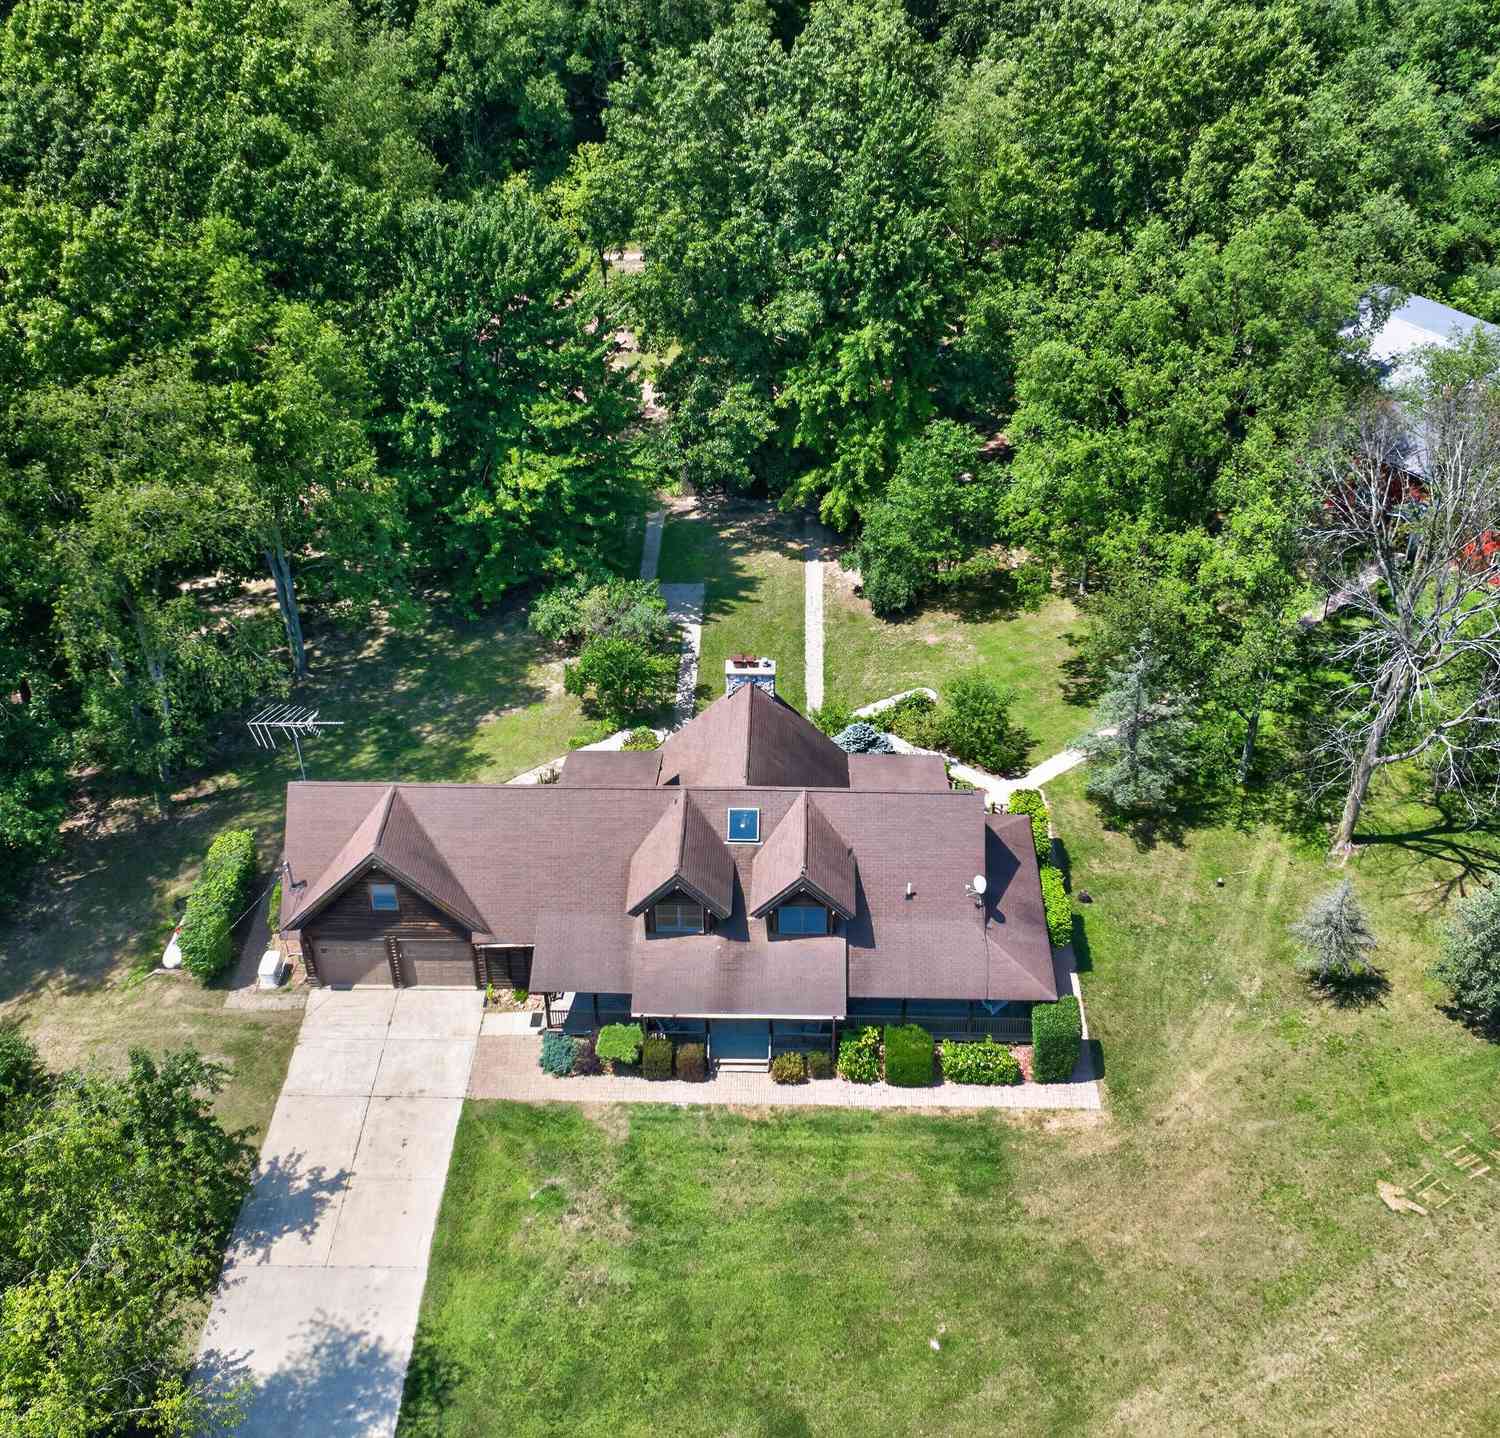
210 Union
Horton, MI 49246

 4
4
Bed
 4
4
Bath
 5,106
5,106Sqft
 83.90
83.90Acres(Lot)
A RARE OPPORTUNITY TO OWN A LEGACY ESTATE WHERE ROLLING ACREAGE, RIVER FRONTAGE, UNMATCHED SECLUSION & RUSTIC ELEGANCE COME TOGETHER TO CREATE AN UNFORGETTABLE PLACE TO CALL HOME! Some properties simply can't be recreated and this is one of them. Hidden nearly a mile from the road, a long, winding driveway follows the peaceful Northern Branch of the Kalamazoo River before revealing an extraordinary custom log home on 83.90+/- breathtaking acres. Lovingly designed, built and cherished by its original owners, this is more than a home - it's a legacy. Featuring 4 bedrooms, 3.5 baths and over 5000 finished square feet highlighted by towering vaulted ceilings, rich timber craftsmanship and walls of windows create an inviting atmosphere where the beauty of the outdoors becomes part of everyday l

 Property Details
 Map
Map
 Map
Map
What's Nearby
Nearby Areas
 Features
-
Bedroom Information
Total Bedrooms: 4 Window Feature: Window TreatmentsBathroom Information
Total Baths: 4 Full Baths: 3 Half Baths: 1Water/Sewer
Sewer: Septic TankRoom Information
Other Rooms: 4 -
Flooring Information
Carpet, Tile -
Roofing Information
Metal, Shingle -
Interior Features
Ceiling Fan(s), Garage Door Opener, Hot Tub Spa, Eat-in Kitchen Roof: Metal, Shingle Appliances: Dryer, Microwave, Oven, Range, Refrigerator, Washer Laundry Features: Laundry Room, Main Level -
Heating & Cooling
Heating: Baseboard, Hot Water Cooling: Central Air WaterSource: Well -
Fireplace
Fireplace: Yes Number of Fireplaces: 2 Fireplace Features: 2
-
Building Information
Year Built: 1994 Construction Materials: Log, Other Security System: Fire Sprinkler System Basement: Full, Walk-Out Access Roof: Metal, Shingle -
Exterior Features
Porch: Covered, Deck, Patio, Porch(es) -
Accessibility Features
Accessible Kitchen, Accessible Mn Flr Bedroom, Accessible Mn Flr Full Bath, Covered Entrance, Low Threshold ShowerLaundry Features
Laundry Room, Main LevelPatio And Porch
Covered, Deck, Patio, Porch(es)
-
Lot Information
Lot Dimensions: 2025x278x1563x730x1397x633x Lot Description: Recreational, Tillable, Wooded, Rolling Hills Lot Size Area: 83.9 Acres Lot Square Feet: 3,654,684 Stories: 2 Main Square Feet: 5106Property Information
Property Type: Residential Sub Type: Single Family Residence Style: Log Home SQ ft (Living Area): 5,106 Subdivision: None Source Neighborhood: None Construction Materials: Log, Other Property Age: 32
-
Listing Price Information
Listing Id: 26041338 ist Price: $995,000 List Price Tot SqFt: $195 Listing Terms Cash, Conventional -
Listing Information
Possession: Close Of Escrow
-
Tax Information
Parcel Number: 000-17-03-126-002-00 Annual Tax: $8,968 Tax Year: 2025 Taxes: BEG IN N&S 1/4 LN OF SEC 3 AT A PT DISTANT 1320 FT S OF N 1/4 POST TH WLY IN A STRAIGHT LN TO W 1/8 LN AT A PT DISTANT 1290 FT S OF N SEC LN TH S ALG W 1/8 LN 748.74 FT TO N BANK OF KALAMAZOO RIVER TH S 64DEG 30'E 23.18 CHS TO N&S 1/4 LN TH N TO BEG. SEC 3 T4S R2W
-
Parking Information
# of Garage Spaces: 2 Has Garage: Yes Attached Garage: Yes Garage Faces Front, Garage Door Opener, Attached
-
School Information
Senior High School District: Hanover-Horton -
Location Information
Direction: Moscow Road to Union Street, turn right onto small drive at 1st road crossing (Bishop Street). Home sits approximately 3/4 of a mile off the road.
How much is this property worth?
Curious about this home's true market value? Use our free Home Evaluation Tool to instantly get a personalized Comparative Market Analysis (CMA) report. Make smarter, data-driven decisions before you buy.

Nearby Home Value
| Address | Estimate | Bed | Bath | Sq. Ft | Lot Size |
|---|---|---|---|---|---|
| 235 Pine Hill Lake Drive , Horton, MI, 49246 | $500,000 | 2 | 2 | 1,470 | 0.33 Acre |
| 6503 Springbrook Road, Horton, MI, 49246 | $890,000 | 3 | 3 | 2,400 | 3 Acres |
| 5900 Springbrook Road, Horton, MI, 49246 | $344,999 | 4 | 2 | 2,219 | 2.67 Acres |
| 891 Morton Road, Horton, MI, 49246 | $824,900 | 3 | 2 | 1,858 | 0.58 Acre |
| 1720 Little Drive, Horton, MI, 49246 | $789,900 | 4 | 3 | 2,625 | 0.49 Acre |
| 1706 Little Drive, Horton, MI, 49246 | $839,900 | 4 | 3 | 3,014 | 0.35 Acre |
| 10290 Thorne Road, Horton, MI, 49246 | $339,000 | 2 | 1 | 2,588 | 2.50 Acres |
| 296 Steves Scenic Drive, Horton, MI, 49246 | $2,760,000 | 4 | 5 | 5,919 | 0.76 Acre |
| 8700 E Mosherville Road, Horton, MI, 49246 | $889,900 | 4 | 3 | 3,494 | 10.02 Acres |
| 7789 Thorne Road, Horton, MI, 49246 | $545,000 | 3 | 2 | 2,572 | 10.29 Acres |
Similar Homes To 210 Union
Nearby For Sale
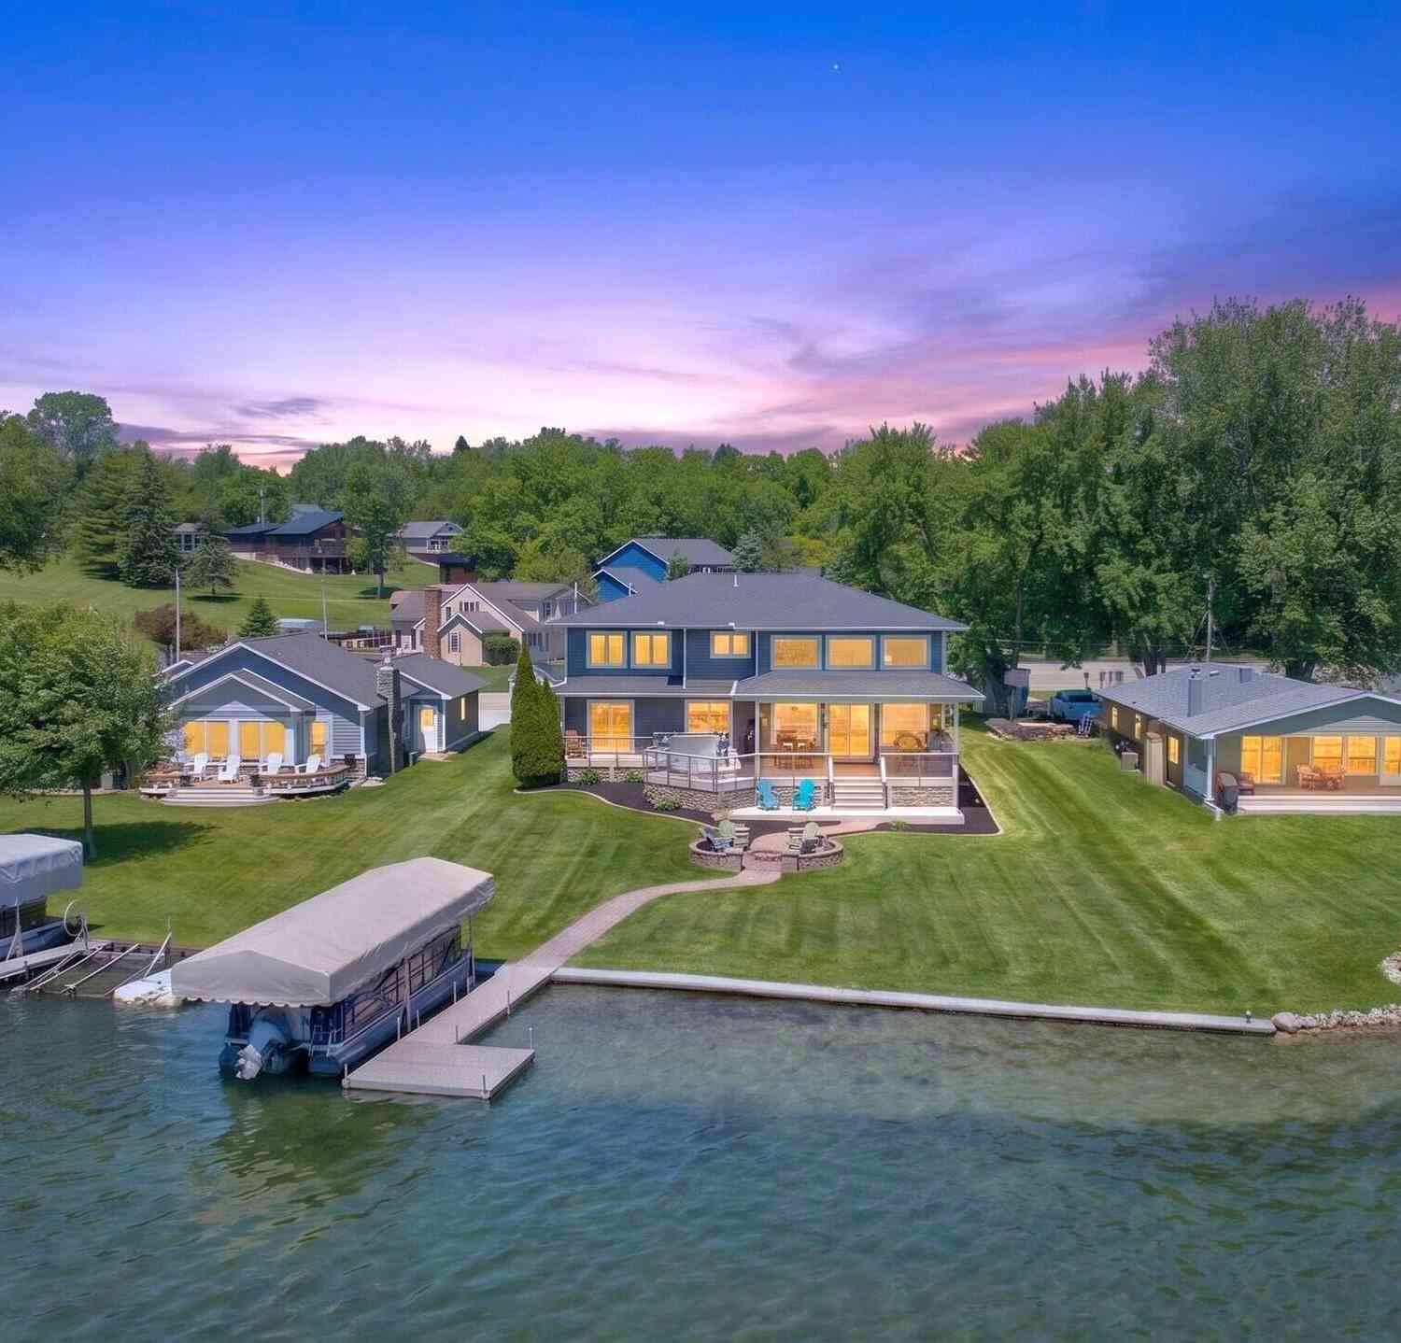
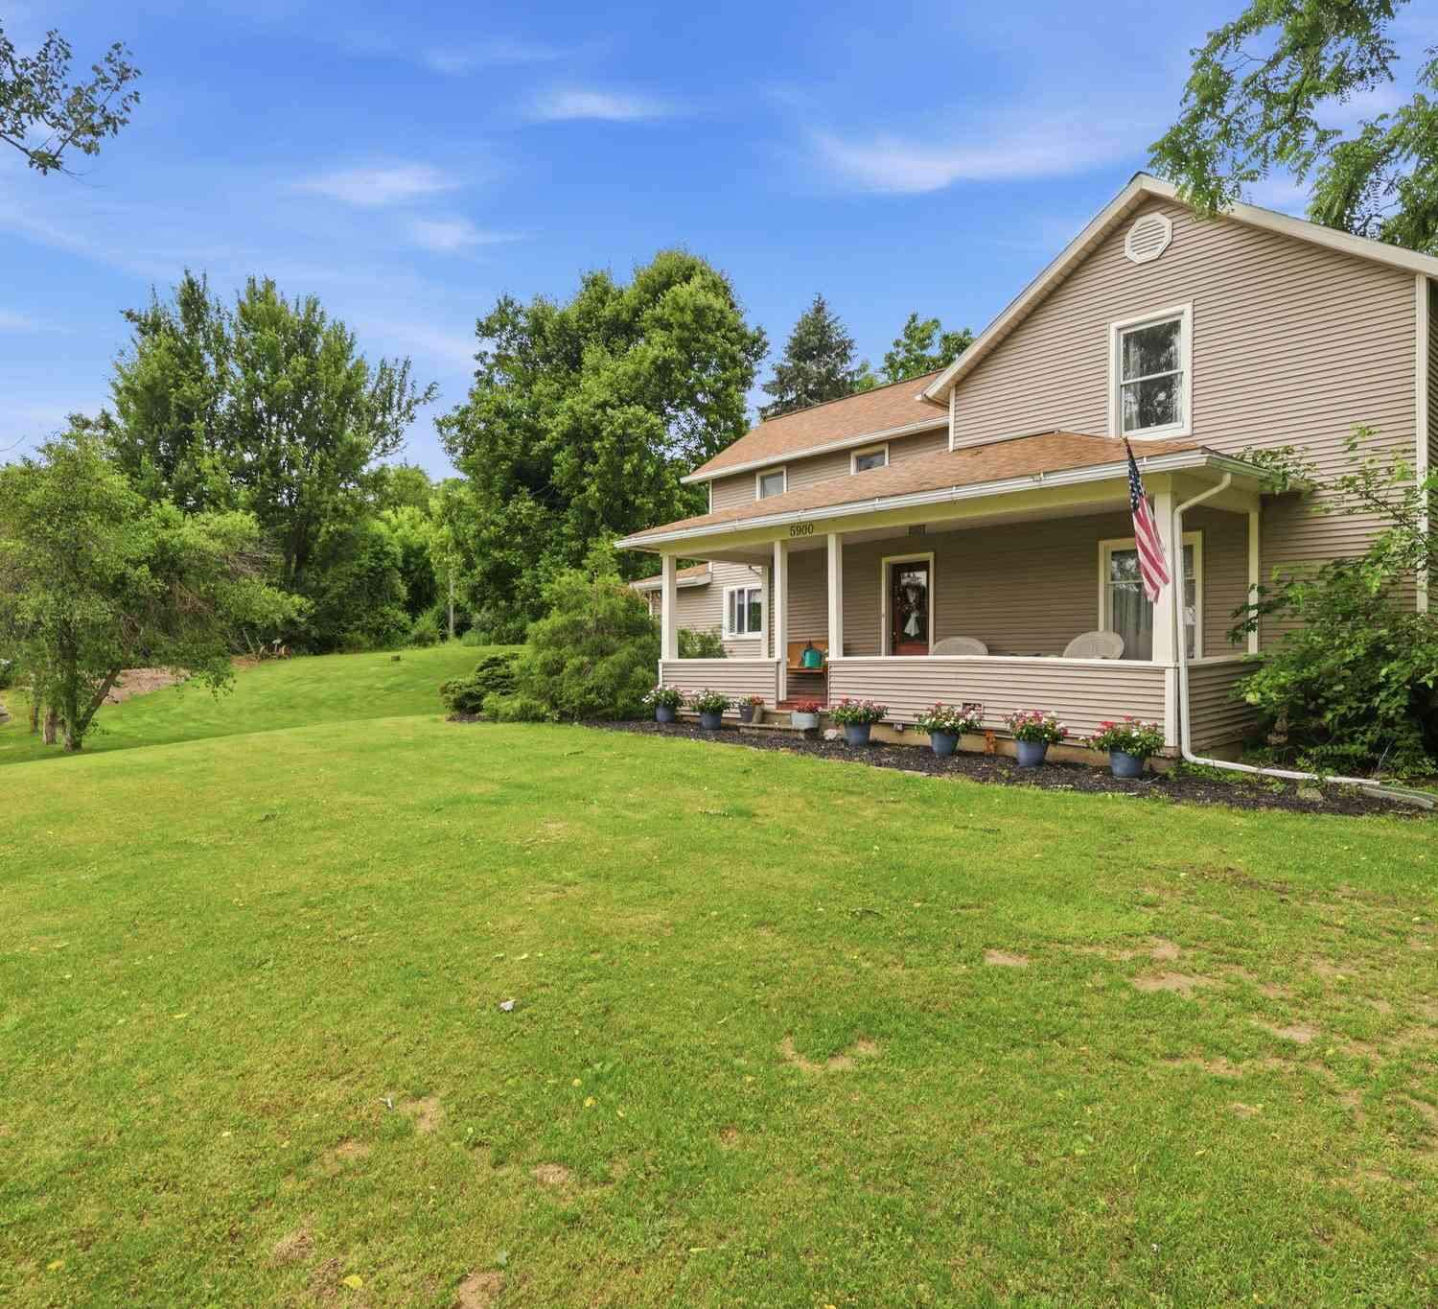
ByOwner last updated this listing 10/09/2026 @ 07:06
More Cities with for Sale by Owner Homes
- Horton Homes For Sale By Owner
- Hanover Homes For Sale By Owner
- Jerome Homes For Sale By Owner
- Spring Arbor Homes For Sale By Owner
- Cement City Homes For Sale By Owner
- Clarklake Homes For Sale By Owner
- Concord Homes For Sale By Owner
- Jonesville Homes For Sale By Owner
- Jackson Homes For Sale By Owner
- Michigan Center Homes For Sale By Owner
- Parma Homes For Sale By Owner
- Addison Homes For Sale By Owner
- Brooklyn Homes For Sale By Owner
- Litchfield Homes For Sale By Owner
- Manitou Beach Homes For Sale By Owner
- Homer Homes For Sale By Owner
- Hillsdale Homes For Sale By Owner
- Albion Homes For Sale By Owner
- Allen Homes For Sale By Owner
- Onsted Homes For Sale By Owner
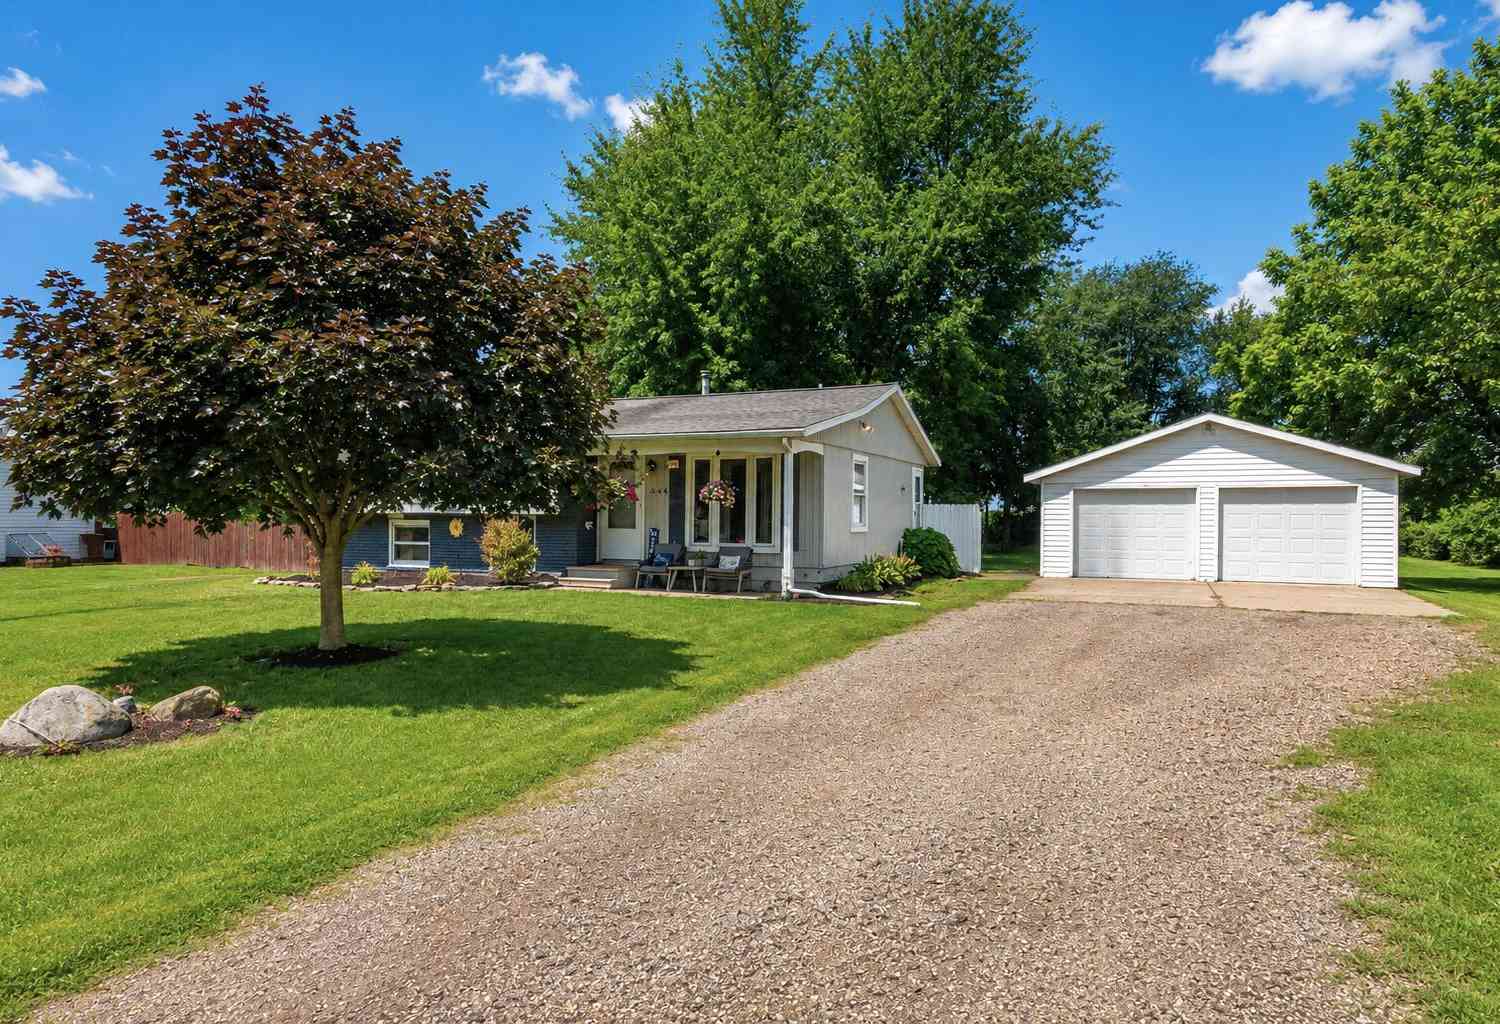
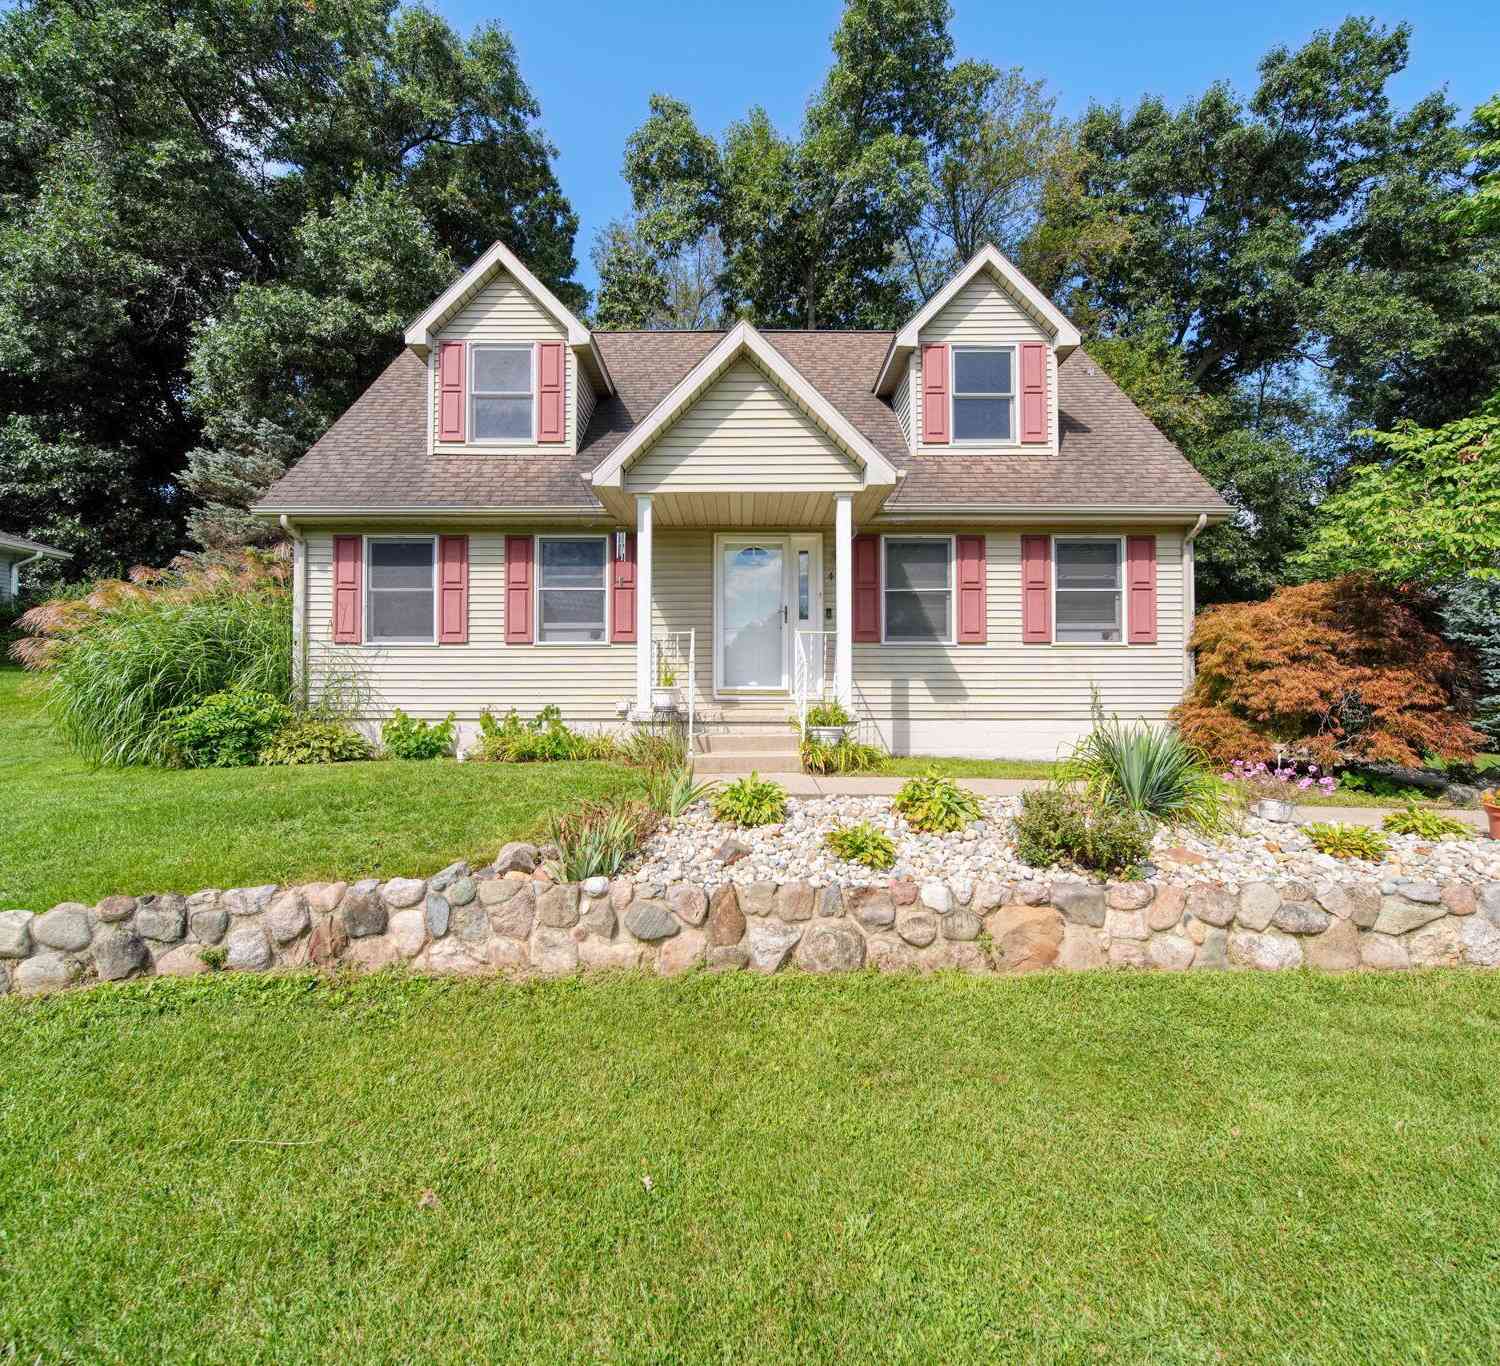
Homes around $995,000




Verify Your Email
Please enter the 6-digit verification code
sent to your email address.
Verify Your Phone Number
Please enter the 6-digit verification code
sent to your mobile phone.