
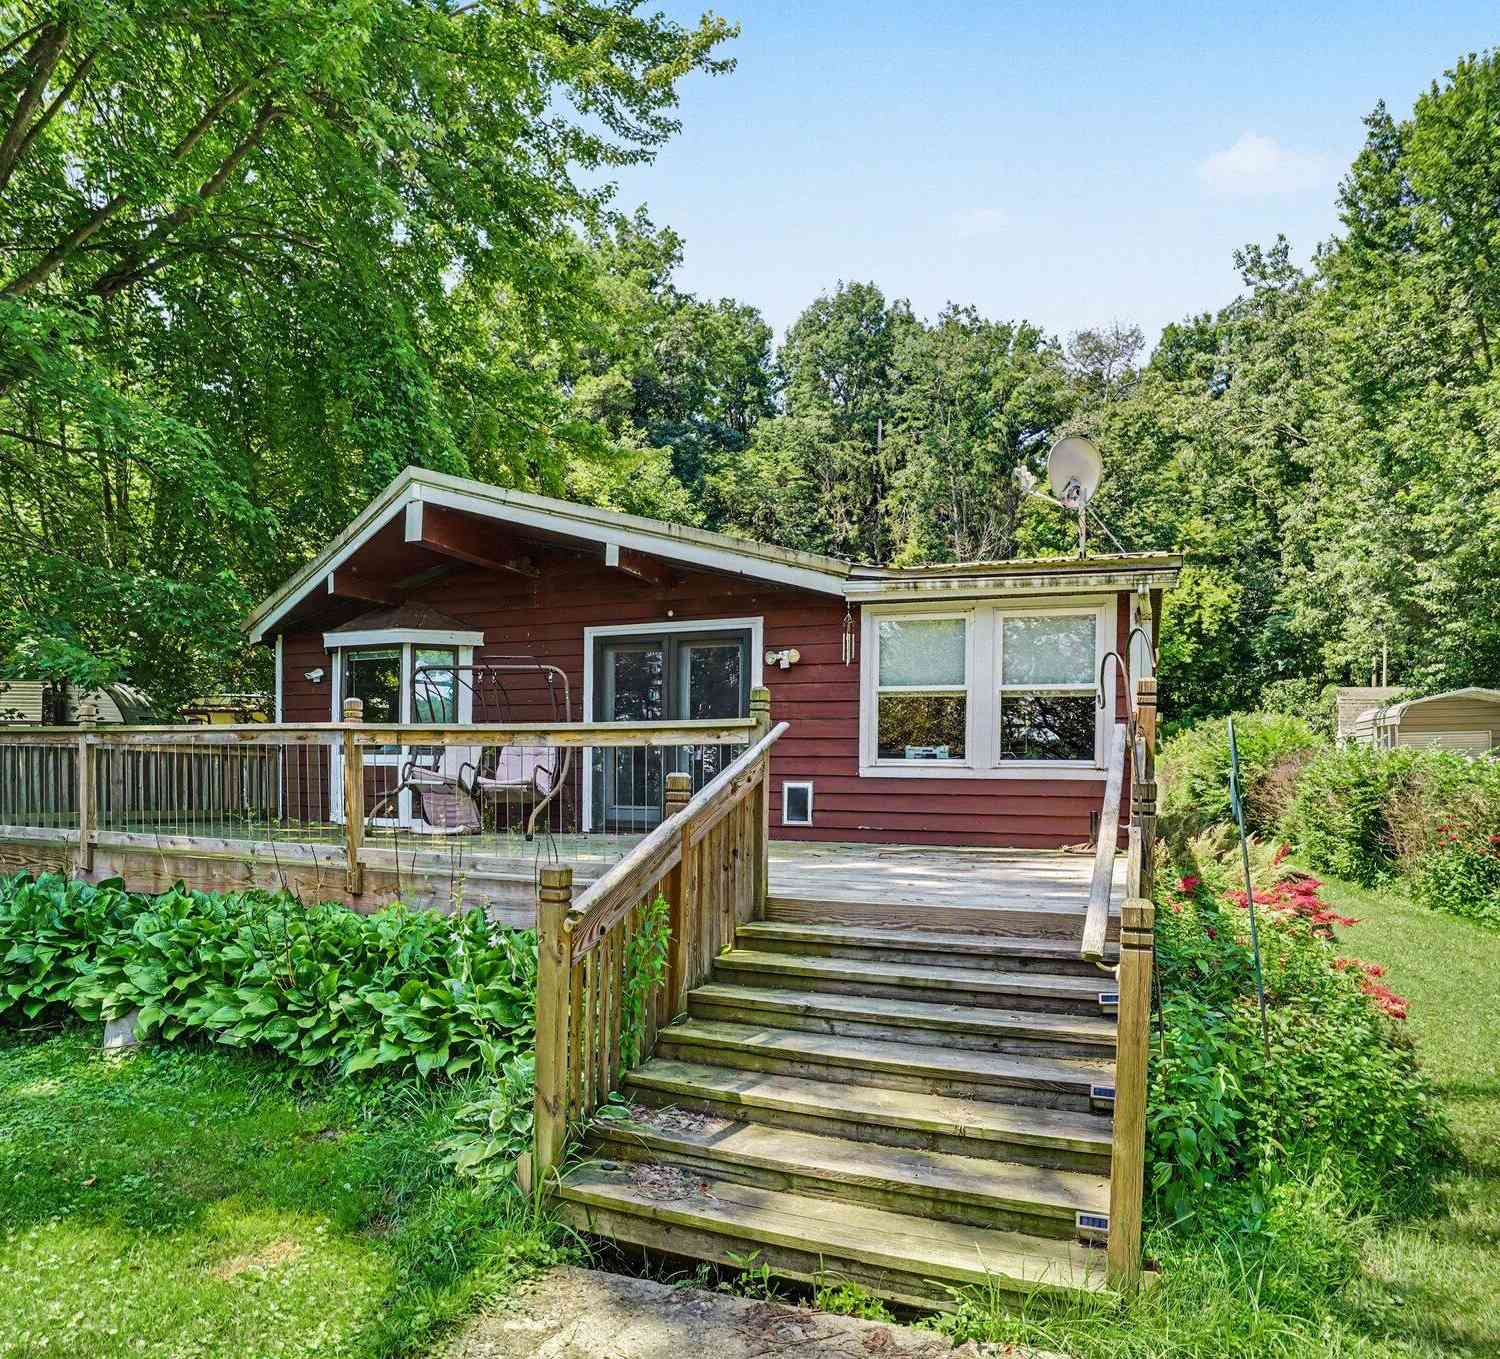
3124 Weicks Drive
Hopkins, MI 49328

 2
2
Bed
 2
2
Bath
 1,280
1,280Sqft
 0.35
0.35Acre(Lot)
Enjoy peaceful lakefront living in this charming 2-bedroom, 2-bath home situated on a quiet no-wake East Lake. The spacious den offers the flexibility to serve as a possible third bedroom, home office, or hobby room. The primary suite features a private bath, providing a comfortable retreat at the end of the day. The home also includes a two-stall garage, offering plenty of space for vehicles, storage, and lake toys. Whether you're looking for a year-round residence or a relaxing getaway, you'll appreciate the tranquil waterfront setting, perfect for kayaking, fishing, paddle boarding, or simply enjoying the beautiful lake views. Experience the best of lakeside living with the serenity and safety of a no-wake lake.
 Property Details
 Map
Map
 Map
Map
What's Nearby
Nearby Areas
 Features
-
Bedroom Information
Total Bedrooms: 2 Window Feature: Bay/Bow, Window TreatmentsBathroom Information
Total Baths: 2 Full Baths: 2Water/Sewer
Water BodyName: East Lake Sewer: Septic TankRoom Information
Other Rooms: 8 -
Flooring Information
Laminate, Vinyl, Wood -
Roofing Information
Metal, Shingle -
Interior Features
Ceiling Fan(s), Broadband, Garage Door Opener, LP Tank Rented, Center Island, Pantry Roof: Metal, Shingle Appliances: Cooktop, Dishwasher, Dryer, Microwave, Oven, Refrigerator, Washer Laundry Features: In Bathroom -
Heating & Cooling
Heating: Forced Air Cooling: Central Air Water front: Yes WaterSource: Well -
Fireplace
Fireplace: Yes Number of Fireplaces: 1 Fireplace Features: 1
-
Building Information
Year Built: 1984 Construction Materials: Wood Siding Security System: Smoke Detector(s) Basement: Crawl Space Roof: Metal, Shingle -
Exterior Features
Porch: Deck -
Road Types
Private Road -
Fencing
Fenced Back, Chain Link, Privacy -
Laundry Features
In BathroomPatio And Porch
DeckFencing
Fenced Back, Chain Link, Privacy
-
Lot Information
Lot Dimensions: 40x292x65x296 Lot Description: Level Lot Size Area: 0.35 Acres Lot Square Feet: 15,288 Waterfront: Lake Stories: 1 Main Square Feet: 1280Property Information
Property Type: Residential Sub Type: Single Family Residence Style: Ranch SQ ft (Living Area): 1,280 Construction Materials: Wood Siding Property Age: 42
-
Listing Price Information
Listing Id: 26034578 ist Price: $324,900 List Price Tot SqFt: $254 Listing Terms Cash, Conventional -
Listing Information
Possession: Close Plus 6 to 29 Days
-
Tax Information
Parcel Number: 10-018-011-40 Annual Tax: $4,100 Tax Year: 2026 Taxes: COM S 1/4 PST TH W 316' TH N 1695.6' TH N 23 DEG 10' E 309.92' TH N 9 DEG 21' W 585.63' TH N 53 DEG 38' E 505.37' TH N 12 DEG 22' E 195.72' TH N 21 DEG 40' W 36.8' TO POB THIS DESC TH N 21 DEG W 40' TH N 68 DEG 47' E 292.78' TH S 22 DEG 26' E 75' TH S 75 DEG 34' 05" W 296.13' TO POB SEC 18 T3N R12W (81)
-
Parking Information
# of Garage Spaces: 2 Has Garage: Yes Garage Faces Front, Detached, CarportHomeowners Association Information
Association YN: Yes Included Fees: Other HOA: $75.00 Annually Association Fee Frequency: Annually
-
School Information
Senior High School District: Hopkins -
Utility Information
Phone Connected, High-Speed Internet -
Location Information
Direction: 18th st to 130th ave, west past 22nd st to Weick dr, north to home
How much is this property worth?
Curious about this home's true market value? Use our free Home Evaluation Tool to instantly get a personalized Comparative Market Analysis (CMA) report. Make smarter, data-driven decisions before you buy.

Nearby Home Value
| Address | Estimate | Bed | Bath | Sq. Ft | Lot Size |
|---|---|---|---|---|---|
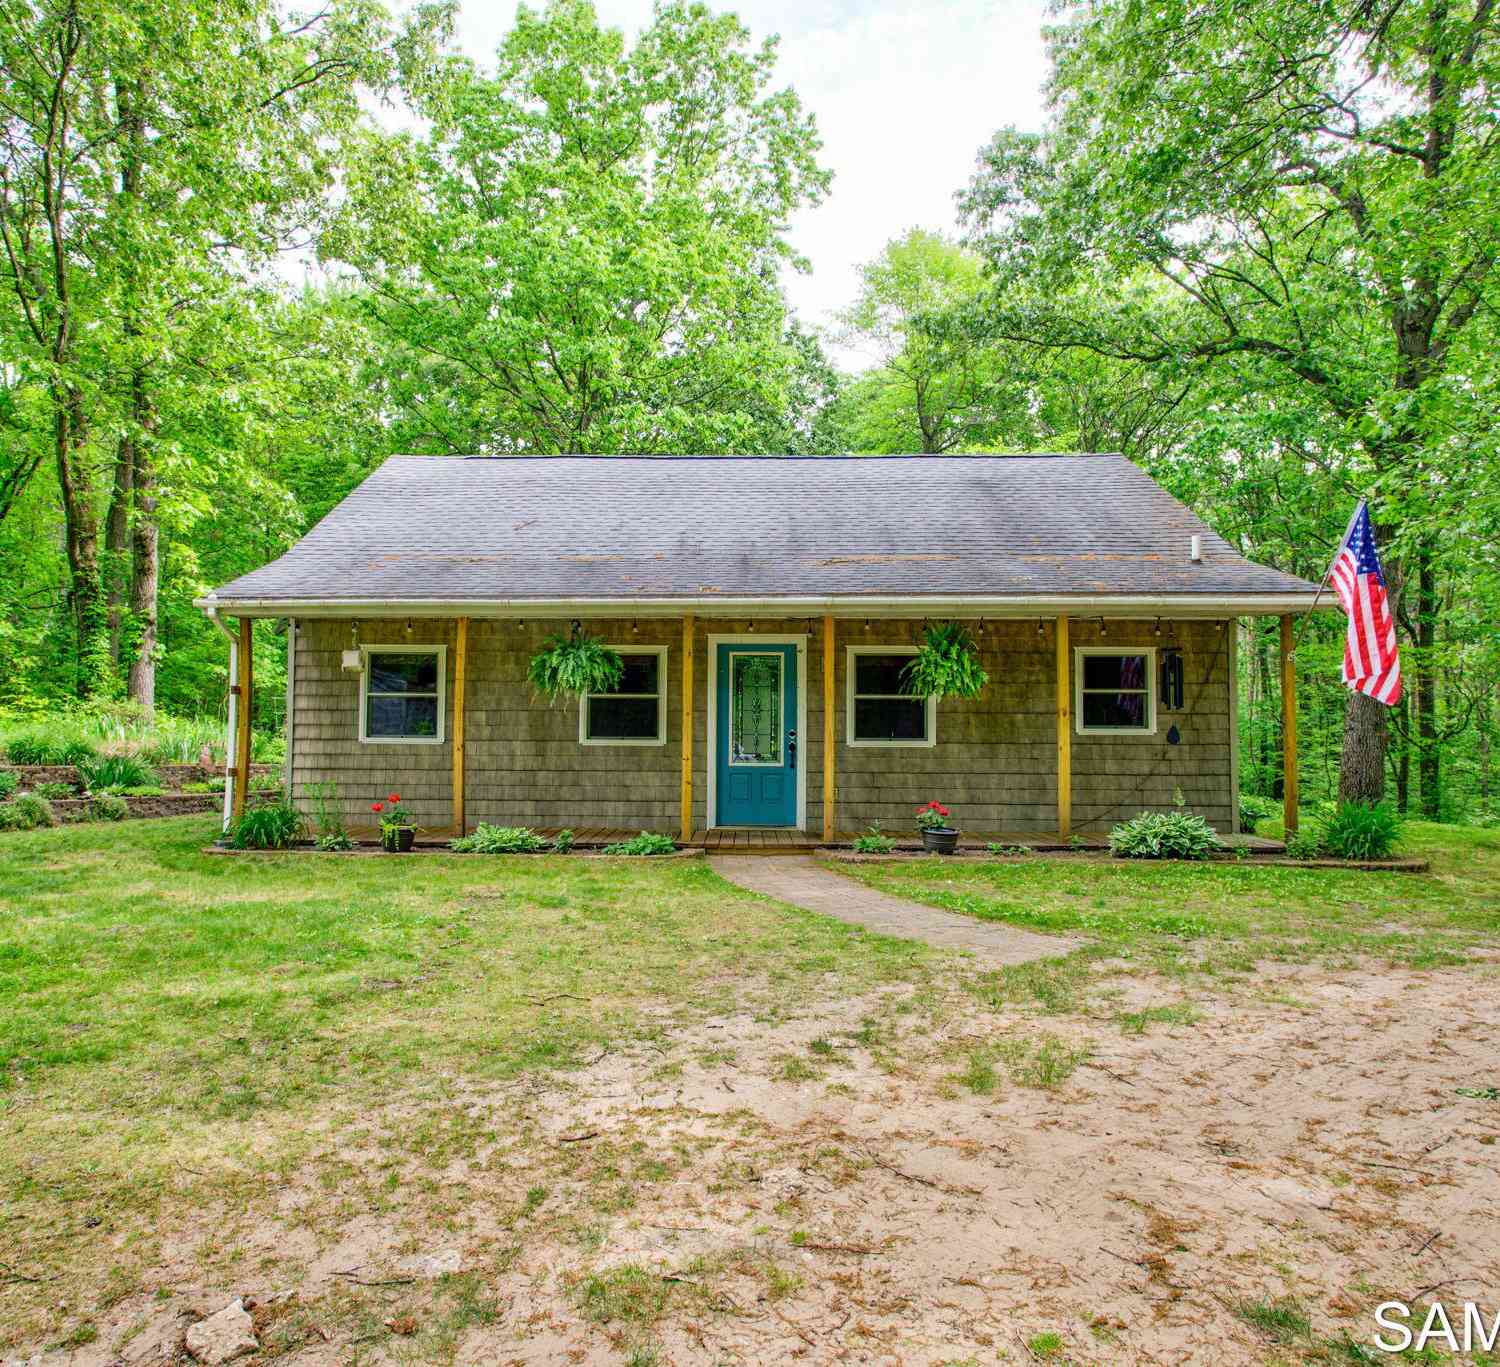
| 1841 135th Avenue, Hopkins, MI, 49328 | $325,000 | 3 | 1 | 2,735 | 0.35 Acre |
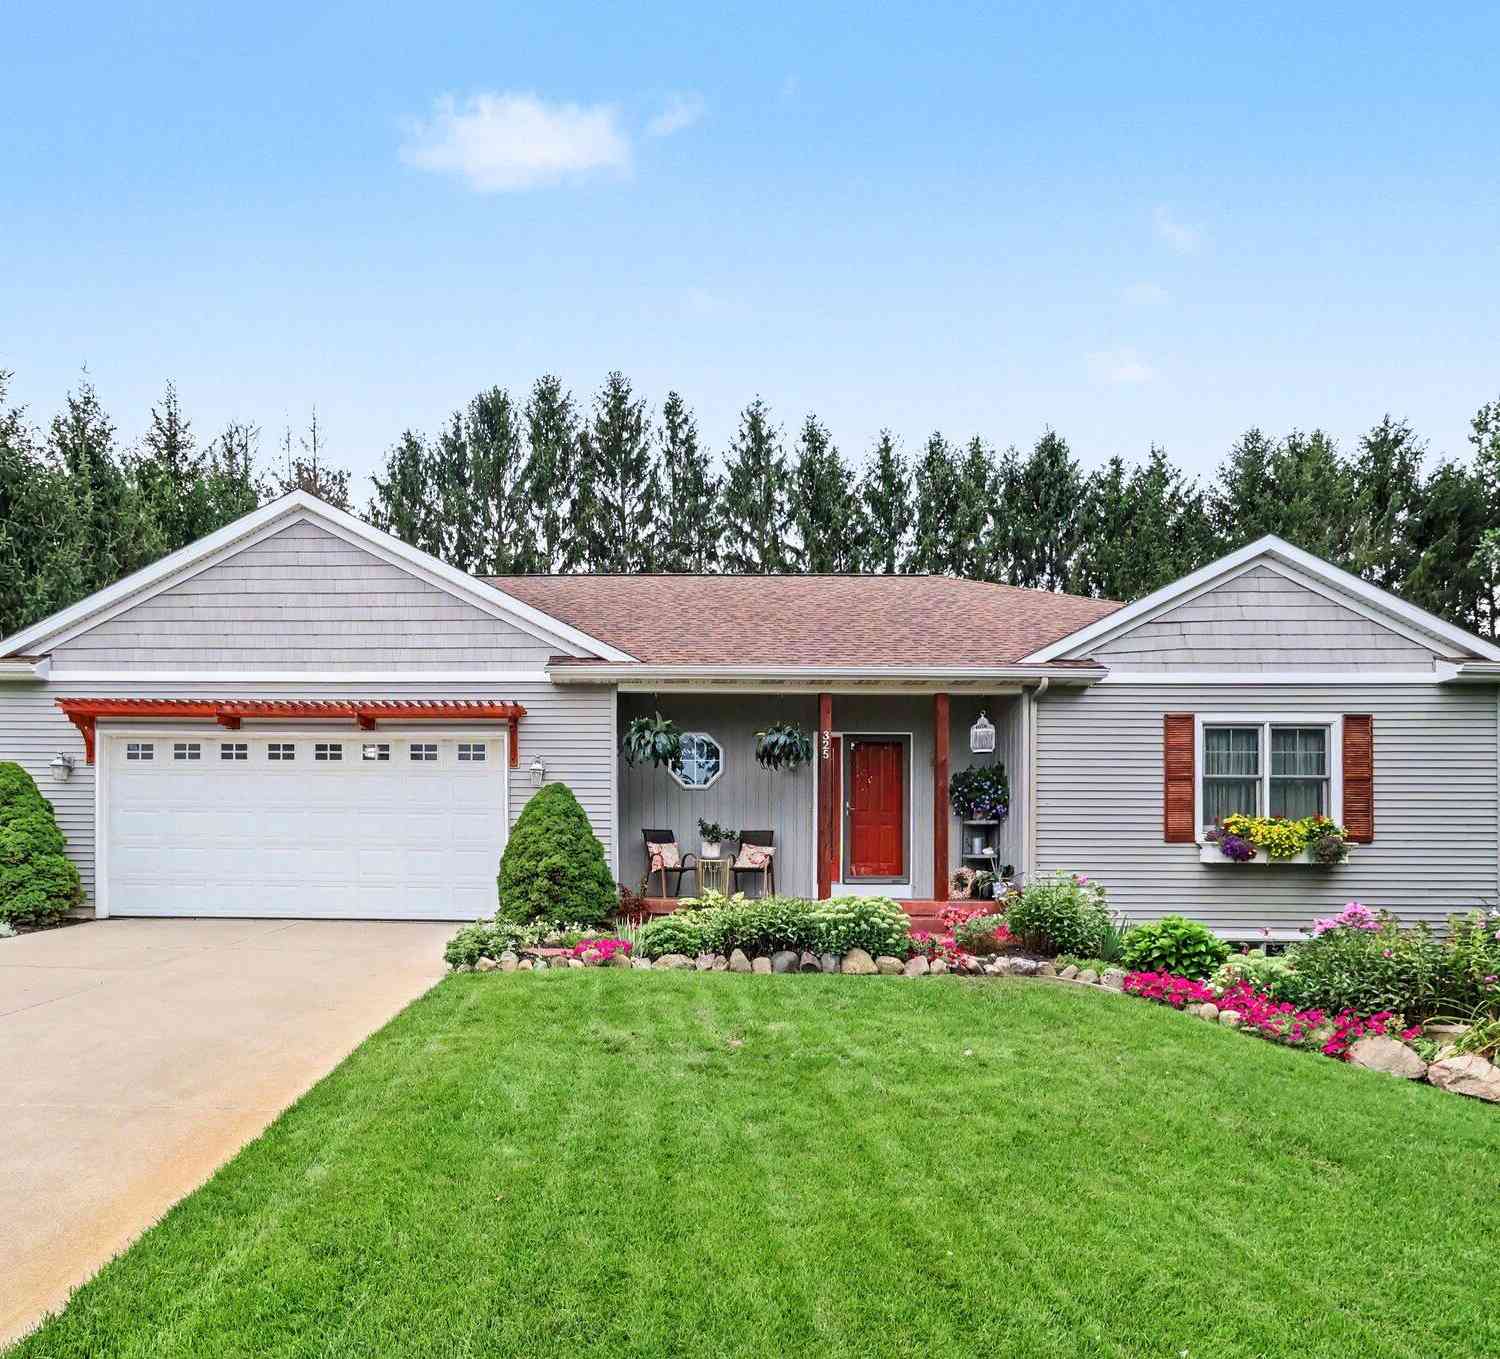
| 325 Grant Street, Hopkins, MI, 49328 | $469,900 | 4 | 3 | 1,630 | 0.35 Acre |
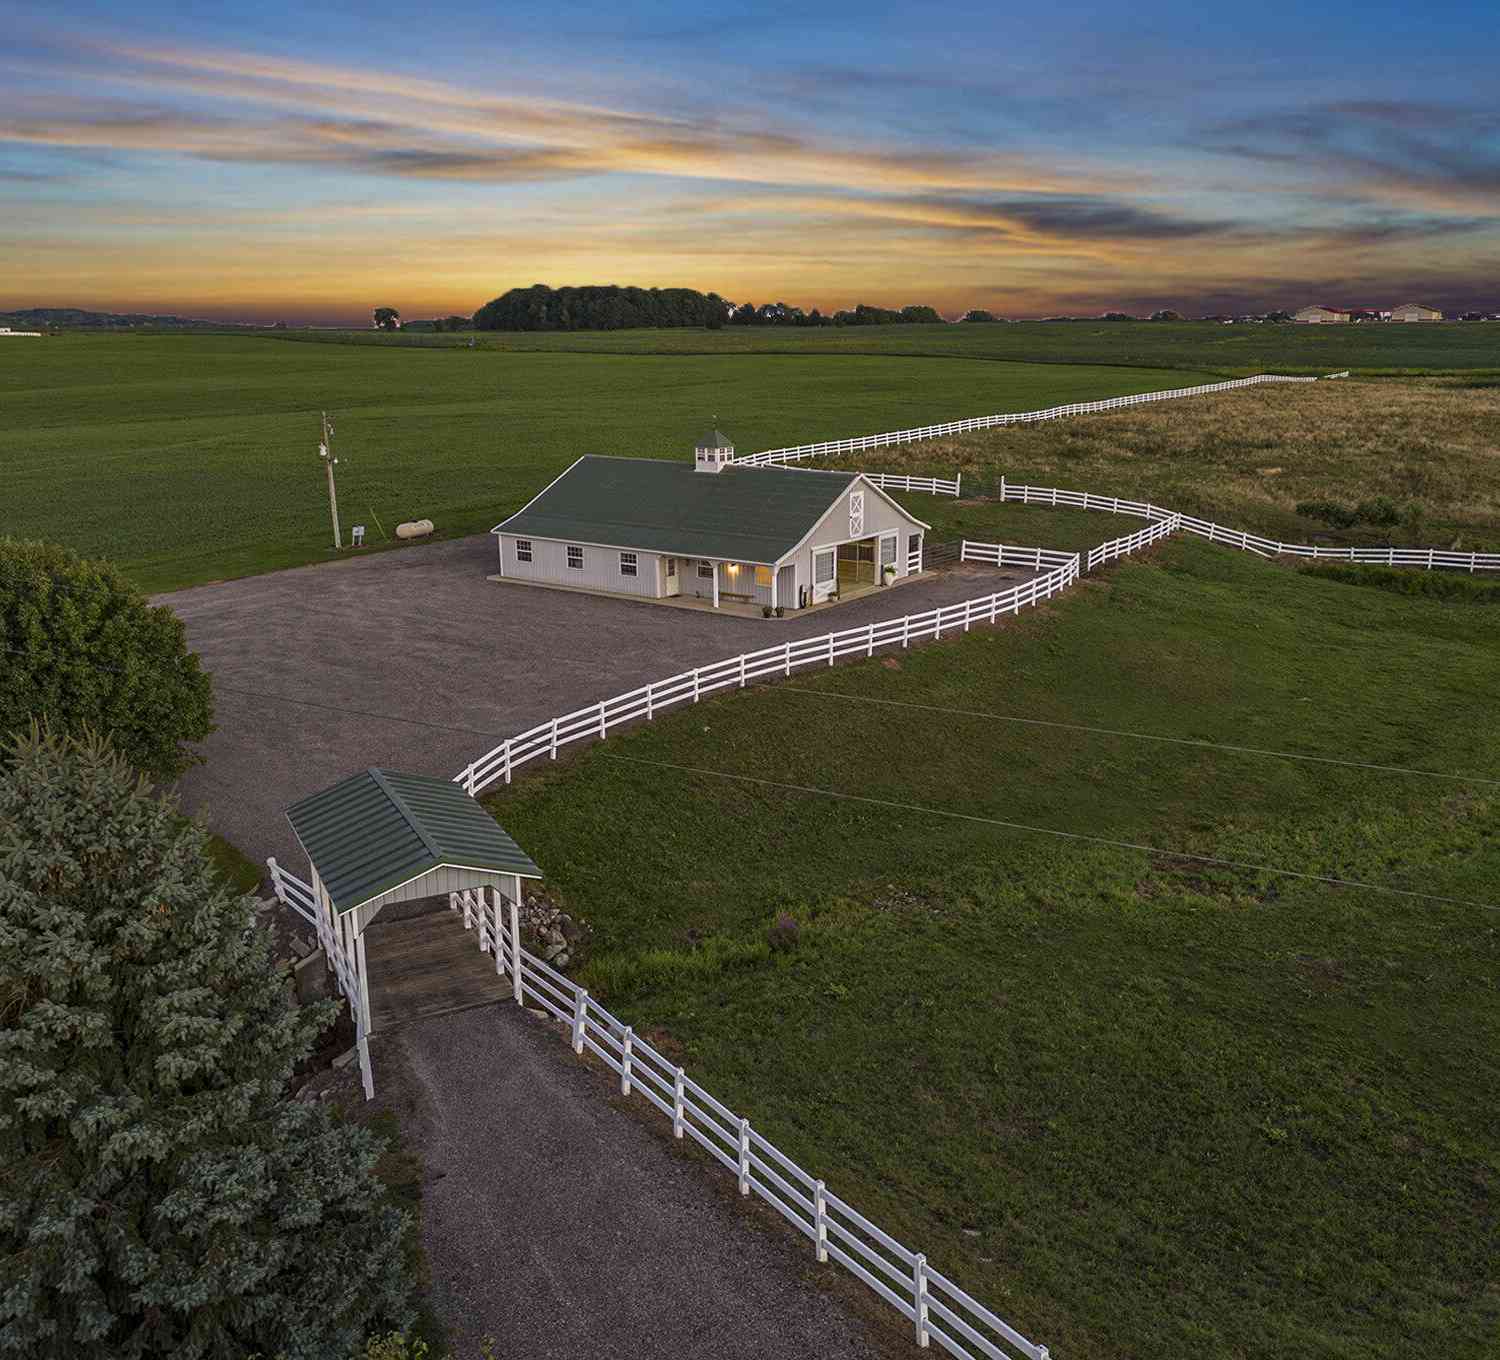
| 3310 26th Street, Hopkins, MI, 49328 | $1,299,900 | 3 | 2 | 2,506 | 27 Acres |
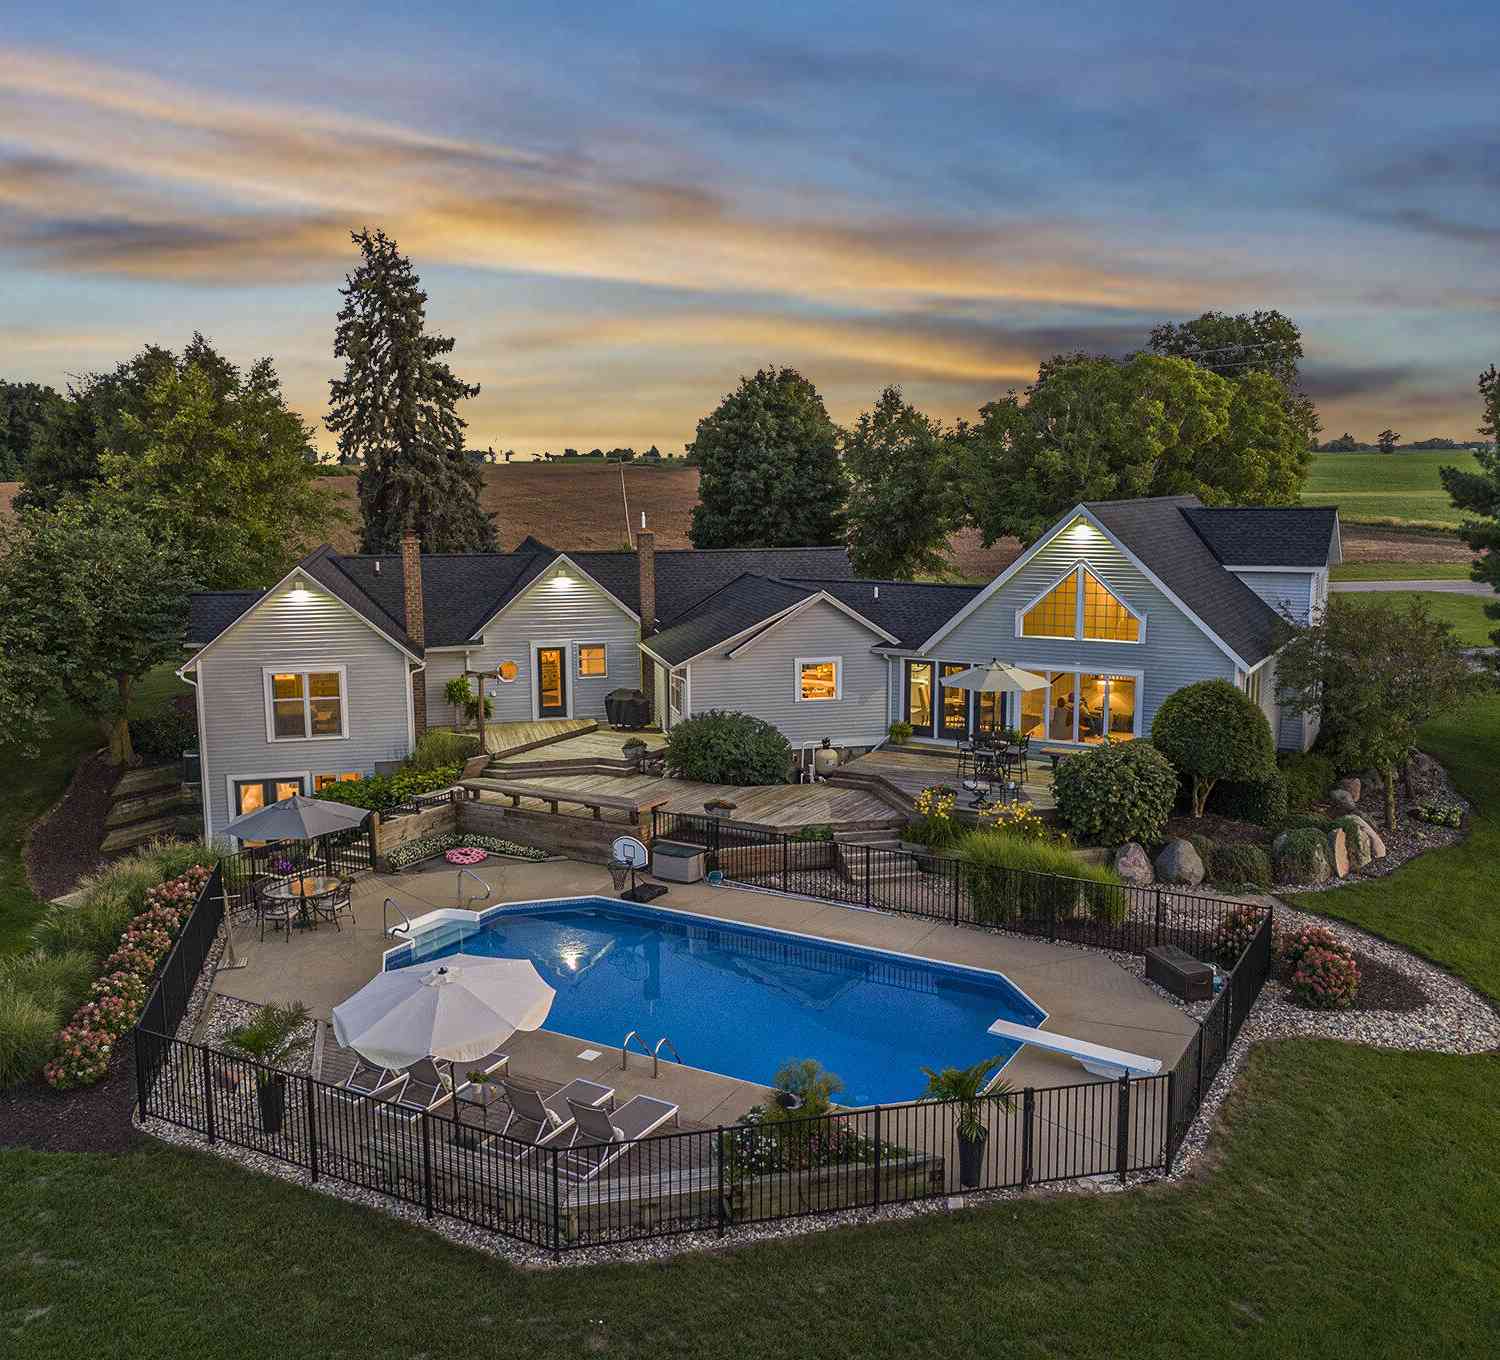
| 2841 132nd Avenue, Hopkins, MI, 49328 | $1,249,000 | 4 | 3 | 3,457 | 4.62 Acres |
| 3067 134th Avenue, Hopkins, MI, 49328 | $399,900 | 2 | 1 | 1,062 | 16.57 Acres |
Similar Homes To 3124 Weicks Drive
Nearby For Sale
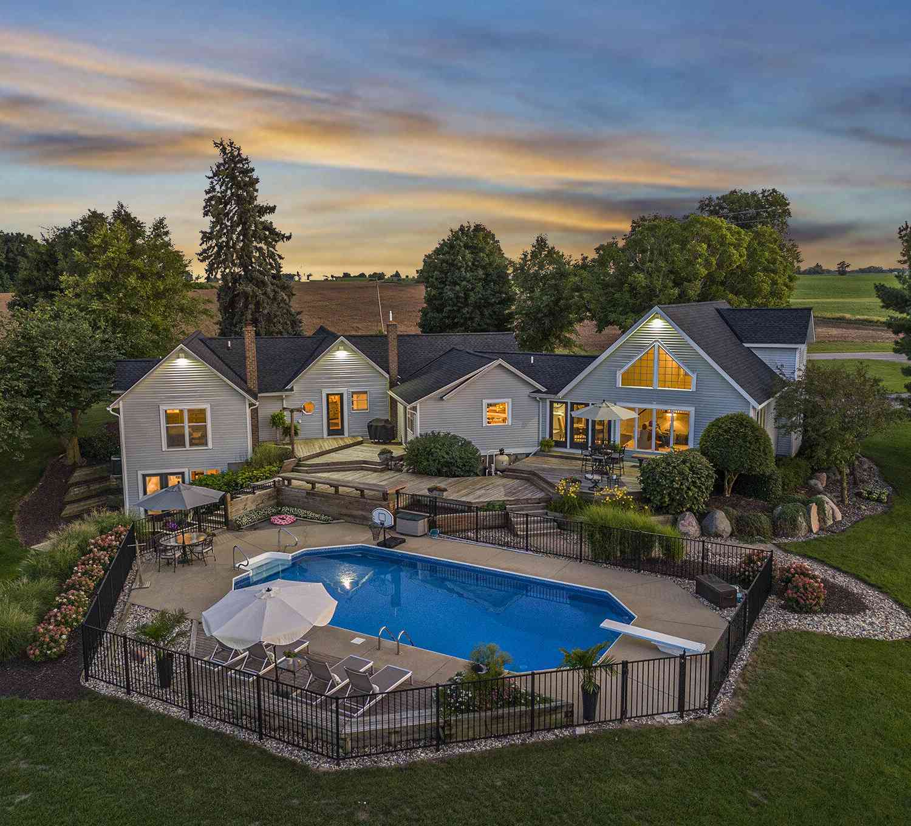
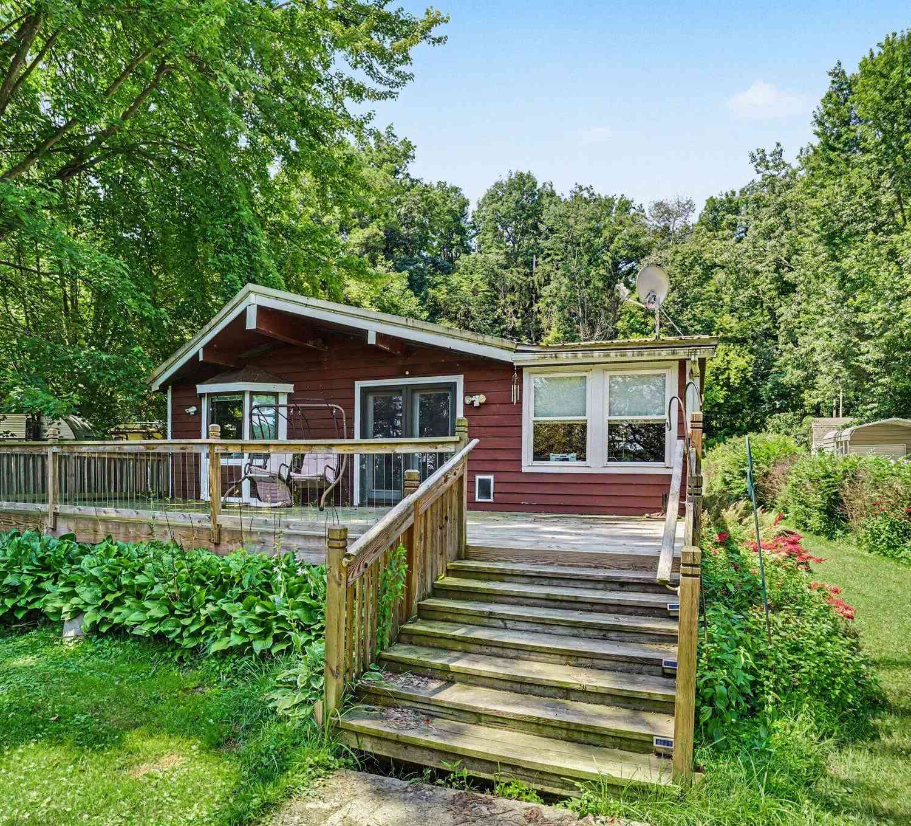
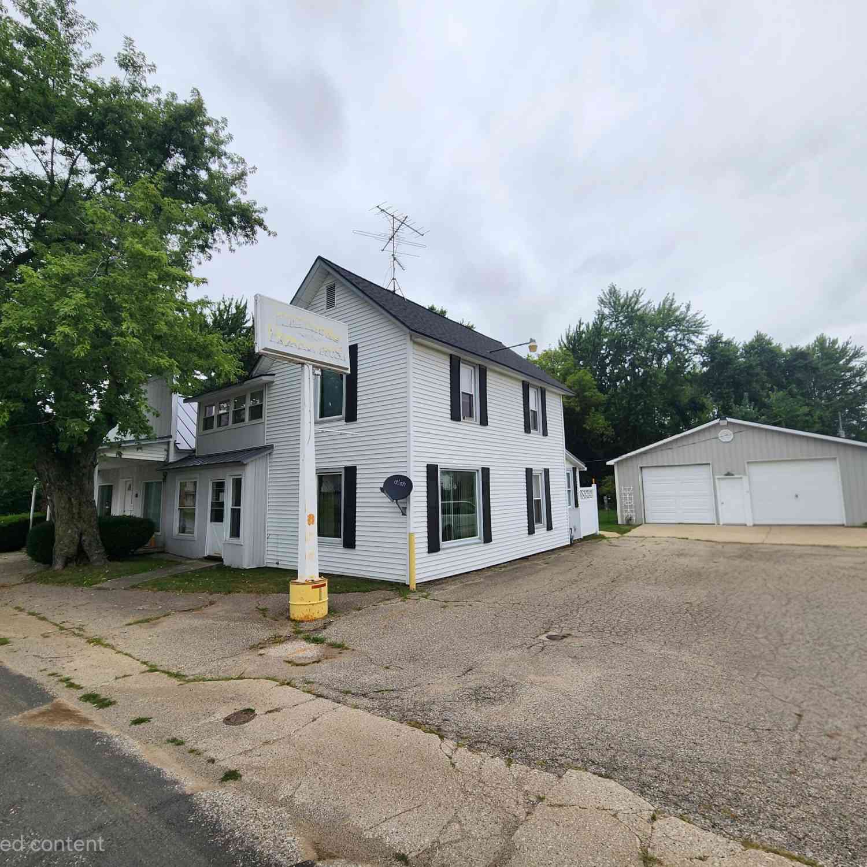
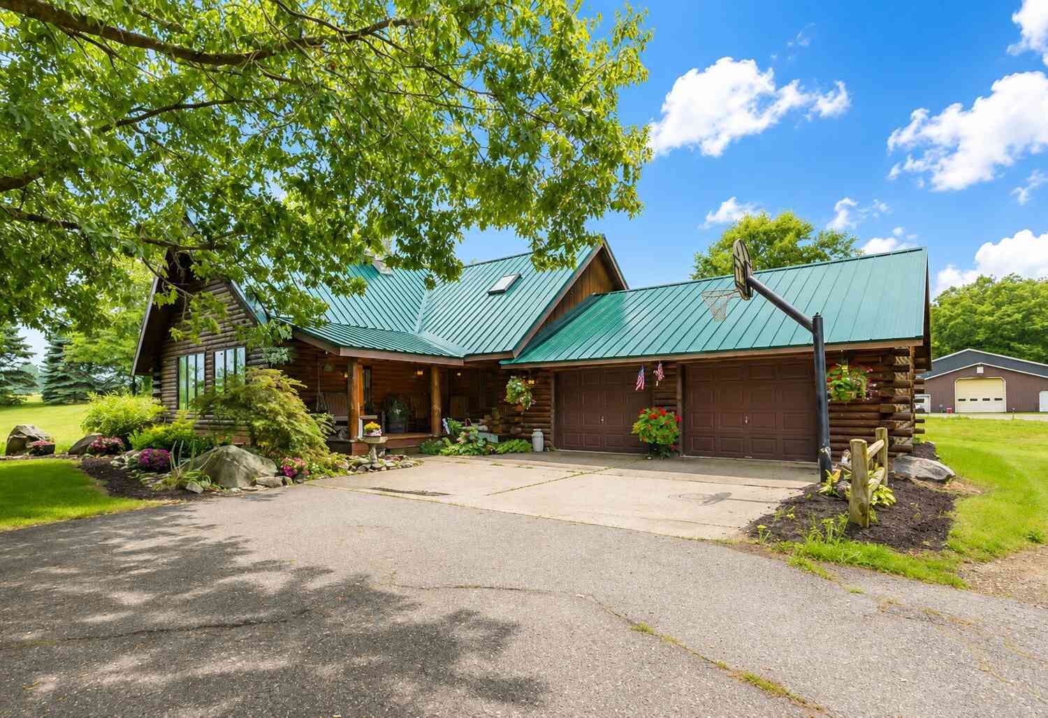
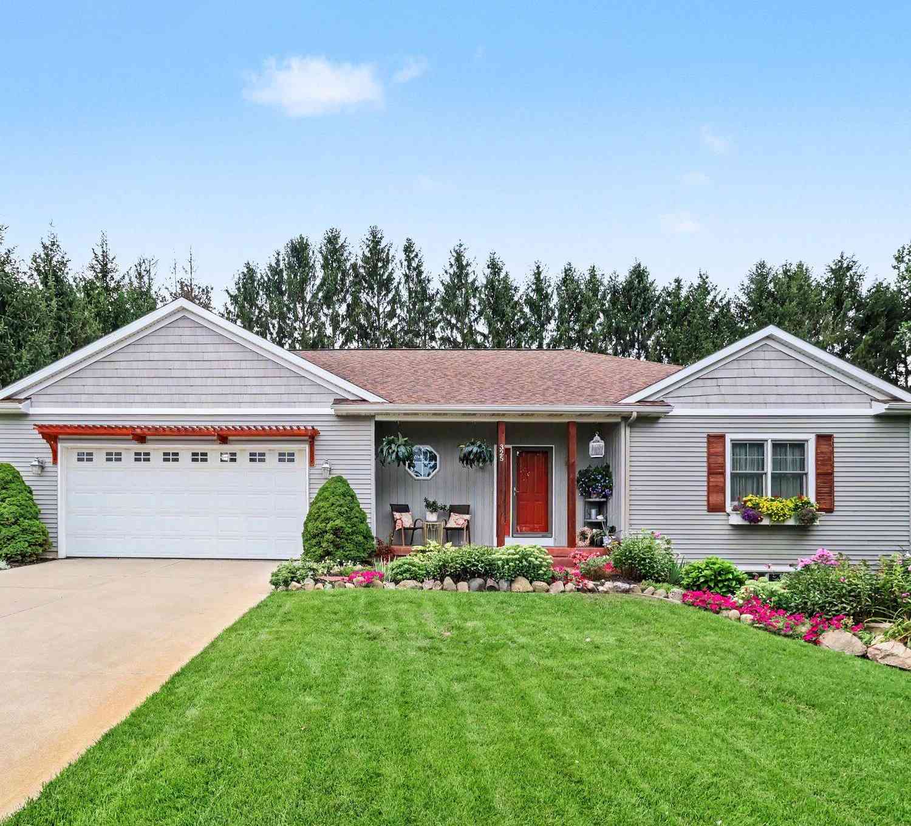
ByOwner last updated this listing 10/11/2026 @ 03:24
More Cities with for Sale by Owner Homes
- Hopkins Homes For Sale By Owner
- Dorr Homes For Sale By Owner
- Wayland Homes For Sale By Owner
- Shelbyville Homes For Sale By Owner
- Martin Homes For Sale By Owner
- Allegan Homes For Sale By Owner
- Otsego Homes For Sale By Owner
- Byron Center Homes For Sale By Owner
- Hamilton Homes For Sale By Owner
- Plainwell Homes For Sale By Owner
- Caledonia Homes For Sale By Owner
- Middleville Homes For Sale By Owner
- Kentwood Homes For Sale By Owner
- Hudsonville Homes For Sale By Owner
- Grandville Homes For Sale By Owner
- Wyoming Homes For Sale By Owner
- Gobles Homes For Sale By Owner
- Delton Homes For Sale By Owner
- Pullman Homes For Sale By Owner
- Jenison Homes For Sale By Owner
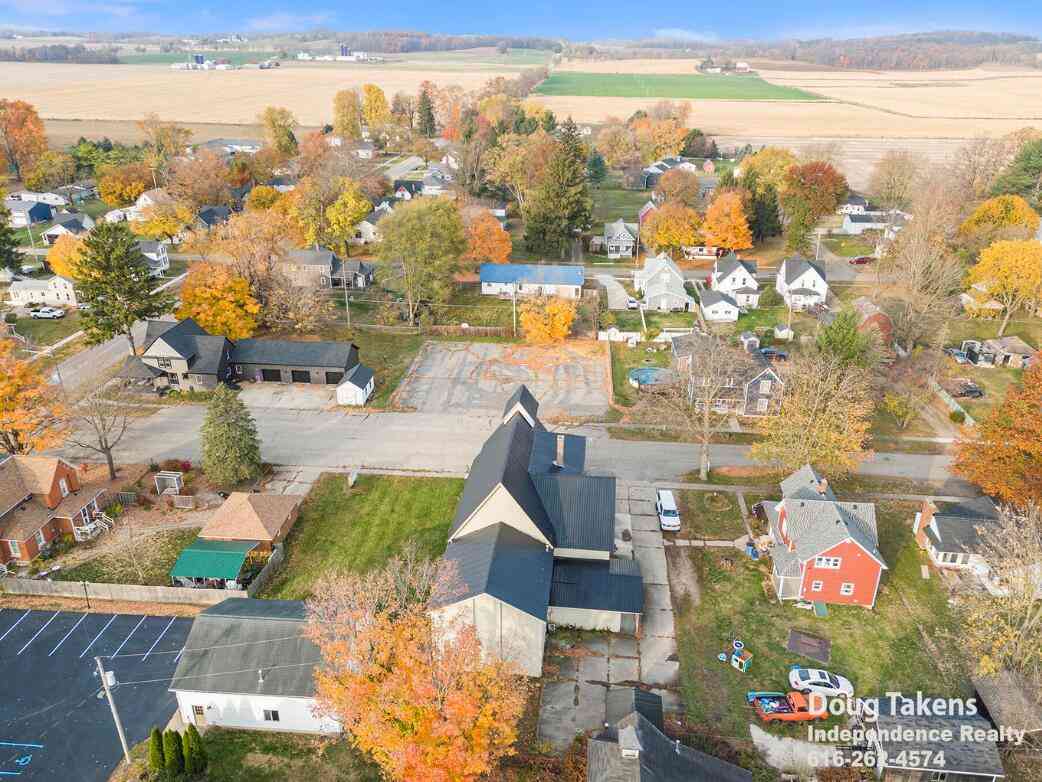
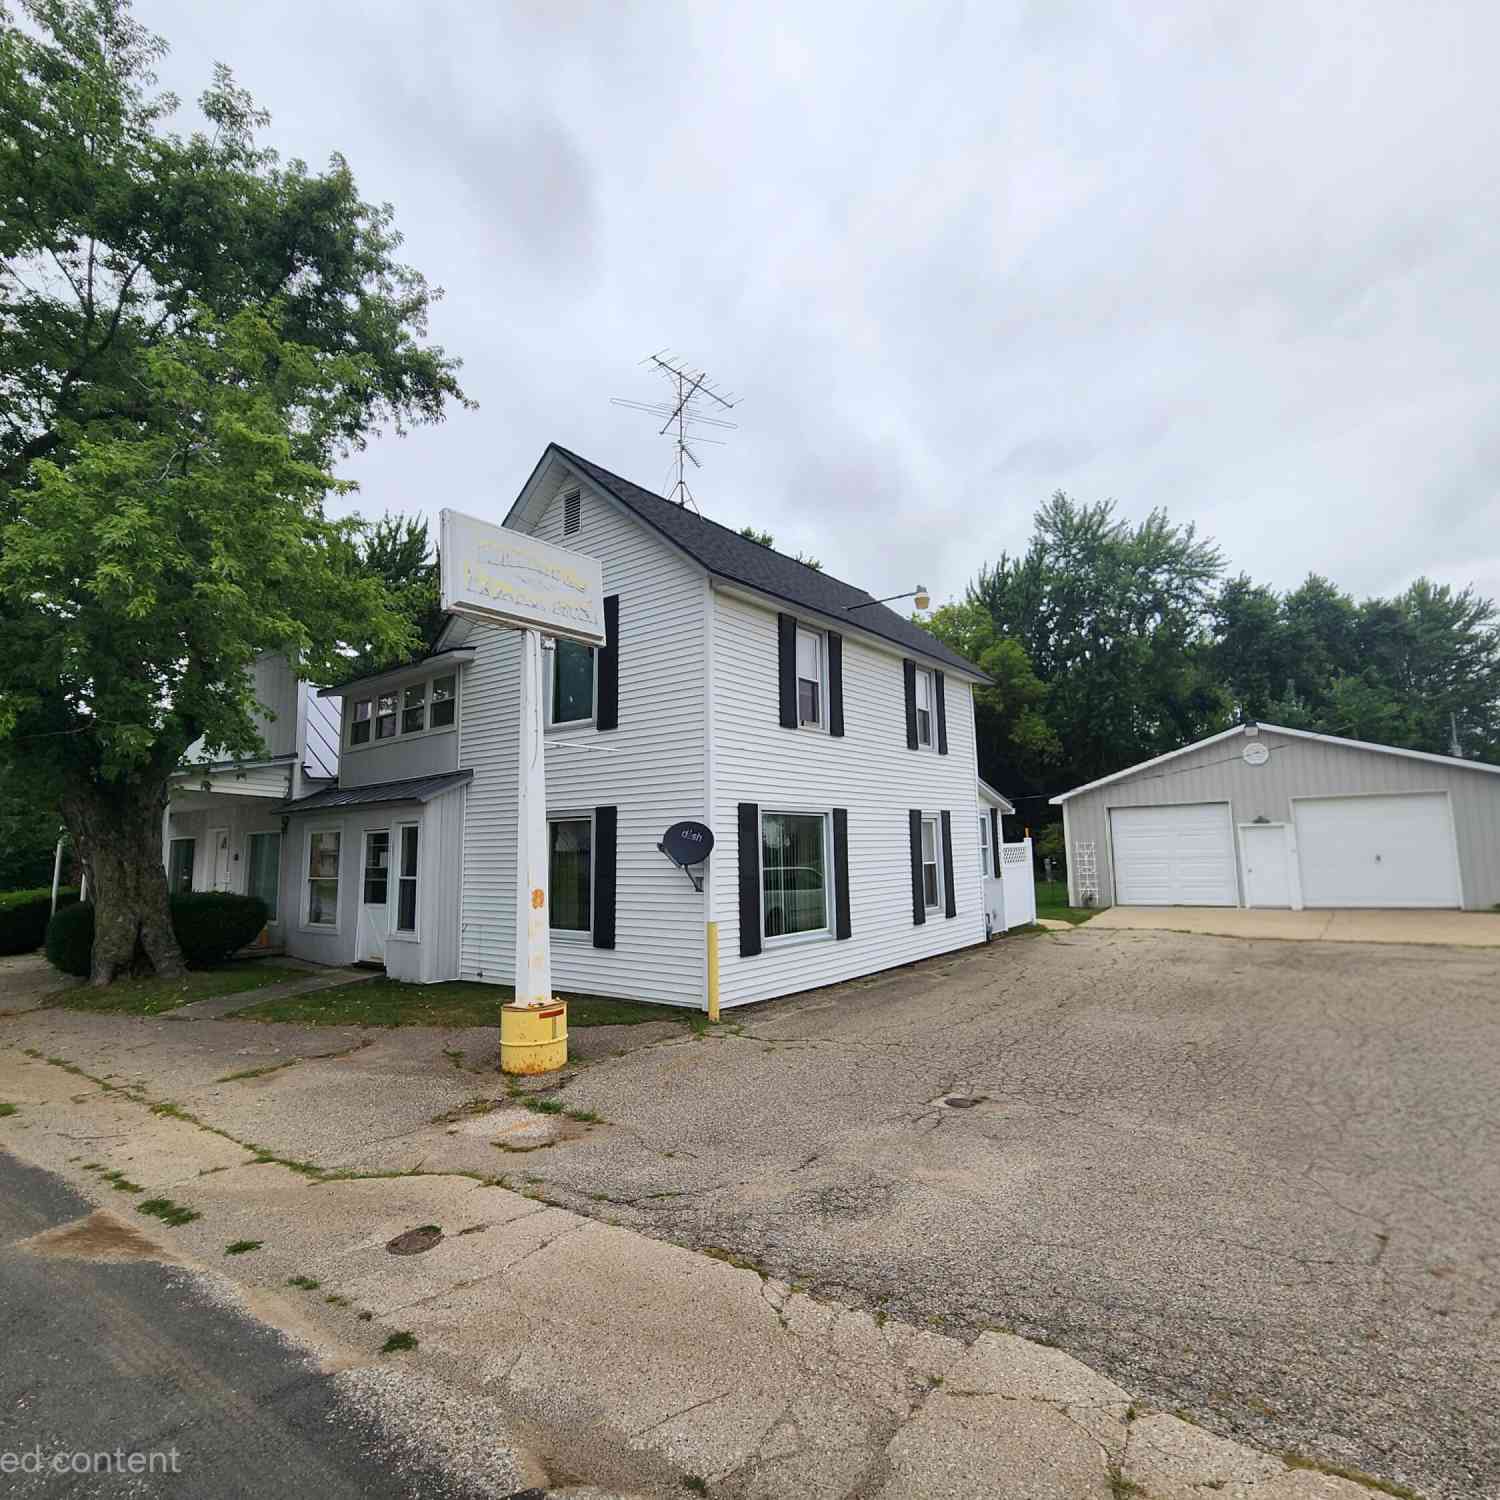
Homes around $324,900



Verify Your Email
Please enter the 6-digit verification code
sent to your email address.
Verify Your Phone Number
Please enter the 6-digit verification code
sent to your mobile phone.