
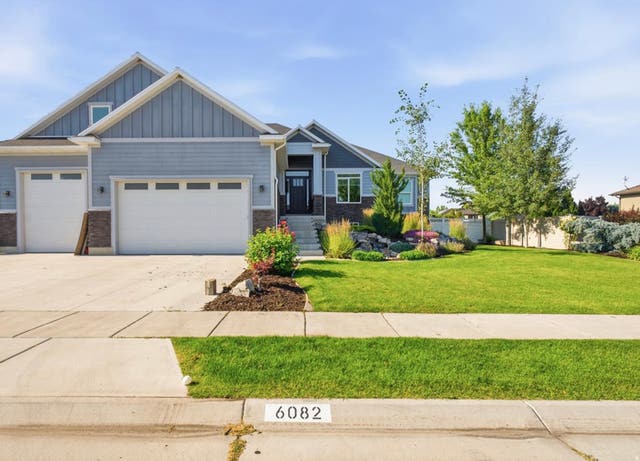
6082 W 5350
Hooper, UT 84315

 4
4
Bed
 4
4
Bath
 4,427
4,427Sqft
 0.47
0.47Acre(Lot)
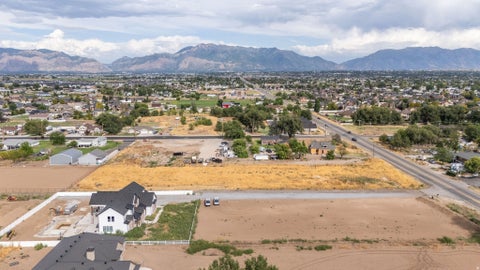
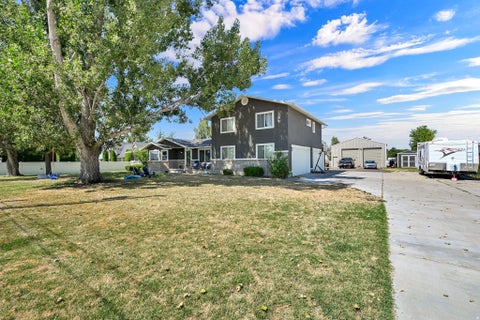
NEW PRICE: $1,195,000! Massive price improvement on this 2017 custom-built Hooper masterpiece! This 4-bedroom, 4-bathroom, 4,427-square-foot residence delivers high-end craftsmanship paired with unmatched functional utility, offering incredible luxury. The show-stopping garage and shop suite includes a 30x40 detached climate-controlled shop equipped with its own dedicated heating system, an extra-tall RV door, a convenient rear pull-through garage door, and a stand-up loft space perched above that is ready to be finished into an ultimate man cave, private home office, or game room. An attached, heated 4-car garage keeps daily drivers warm year-round, giving you total indoor parking for up to 8 vehicles or recreational toys. Inside, step into custom living featuring rich walnut hardwood flo

 Property Details
 Map
Map
 Map
Map
What's Nearby
Nearby Areas
 Features
-
Bedroom Information
Total beds: 4Bathroom Information
Total Baths: 4 Full Baths: 3 Half Baths: 1Room Information
Rooms Total: 17 Has Basement: Yes Basement: Full -
Flooring Information
Carpet, Hardwood -
Roofing Information
Asphalt -
Interior Features
Walk-In Closet(s) Roof: Asphalt Appliances: Double Oven, Gas Oven, Gas Range, Microwave, Range Hood Laundry Features: Electric Dryer Hookup Window Features: Window Coverings, Double Pane Windows -
Heating & Cooling
Has Heating: Yes Heating: Central, Natural Gas Has Cooling: Yes Cooling: Ceiling Fan(s), Central Air
-
Building Information
Year Built: 2017 Building Area Total: 4427 Construction Materials: Stone Stories: 3 Frontage Length: 0.0 Patio And Porch Features: Deck Private Pool: No -
Exterior Features
Exterior Features: Lighting
-
Lot Information
Lot Dimensions: 0.0x0.0x0.0 Main Square Feet: 0.47 Acres Lot Size Acres: 0.47 Lot Size Square Feet: 20473.2 Lot Description: Corner Lot
-
Listing Price Information
Listing Price: $1195000 Cash, Conventional, FHA, VA Loan
-
Tax Information
Parcel Number: 10-153-0005 Annual Tax: $4798
-
Parking Information
Parking Total: 6 Covered, Secured, Attached, GarageGarage Information
Has Garage: Yes Has Attached Garage: Yes Garage Space: 6
-
School Information
Elementary School: HooperJunior High School: Rocky MtSenior High School: Fremont -
Utility Information
Natural Gas Available, Natural Gas Connected, Electricity Available, Sewer Available, Sewer Connected, Water Available, Water Connected -
Location Information
How much is this property worth?
Curious about this home's true market value? Use our free Home Evaluation Tool to instantly get a personalized Comparative Market Analysis (CMA) report. Make smarter, data-driven decisions before you buy.

Nearby Home Value
| Address | Estimate | Bed | Bath | Sq. Ft | Lot Size |
|---|---|---|---|---|---|
| 3195 S 5325 #216, Hooper, UT, 84315 | $985,000 | 4 | 3 | 4,717 | 0.46 Acre |
| 5148 W 3150 #227, Hooper, UT, 84315 | $799,900 | 5 | 4 | 3,249 | 0.48 Acre |
| 5049 S 4300, Hooper, UT, 84315 | $540,000 | 3 | 2 | 1,572 | 1.01 Acre |
| 5510 S 4300, Hooper, UT, 84315 | $389,900 | 3 | 2 | 1,200 | 0.16 Acre |
| 4312 W 5925, Hooper, UT, 84315 | $649,000 | 4 | 3 | 2,326 | 0.28 Acre |
| 5300 S 3150 #219, Hooper, UT, 84315 | $799,000 | 4 | 2 | 3,628 | 0.46 Acre |
| 3237 S 5100, Hooper, UT, 84315 | $725,000 | 3 | 2 | 3,168 | 0.46 Acre |
| 3188 S 5250 #209, Hooper, UT, 84315 | $799,000 | 4 | 2 | 3,628 | 0.46 Acre |
| 6076 S 4400, Hooper, UT, 84315 | $847,900 | 6 | 4 | 5,182 | 0.25 Acre |
| 4563 W 5850, Hooper, UT, 84315 | $625,000 | 5 | 4 | 3,143 | 0.23 Acre |
Similar Homes To 6082 W 5350
Nearby For Sale

Based on information from the Wasatch Front Regional Multiple Listing Service, Inc. as of 09/03/2026 @ 04:58. All data, including all measurements and calculations of area, is obtained from various sources and has not been, and will not be, verified by broker or the MLS. All information should be independently reviewed and verified for accuracy. Properties may or may not be listed by the office/agent presenting the information.
ByOwner last updated this listing 09/03/2026 @ 04:58
More Cities with for Sale by Owner Homes
- Hooper Homes For Sale By Owner
- Roy Homes For Sale By Owner
- West Point Homes For Sale By Owner
- South Weber Homes For Sale By Owner
- Clearfield Homes For Sale By Owner
- Ogden Homes For Sale By Owner
- Syracuse Homes For Sale By Owner
- Layton Homes For Sale By Owner
- Kaysville Homes For Sale By Owner
- Fruit Heights Homes For Sale By Owner
- Willard Homes For Sale By Owner
- Eden Homes For Sale By Owner
- Liberty Homes For Sale By Owner
- Farmington Homes For Sale By Owner
- Corinne Homes For Sale By Owner
- Centerville Homes For Sale By Owner
- Morgan Homes For Sale By Owner
- Woods Cross Homes For Sale By Owner
- Huntsville Homes For Sale By Owner
- West Bountiful Homes For Sale By Owner
Homes around $1,195,000










Verify Your Email
Please enter the 6-digit verification code
sent to your email address.
Verify Your Phone Number
Please enter the 6-digit verification code
sent to your mobile phone.