
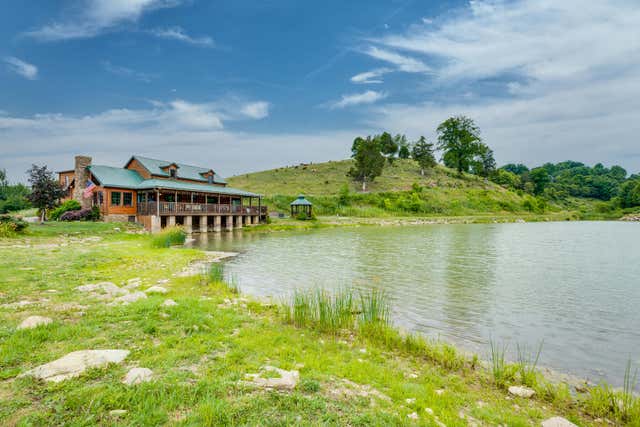
763 Red Bud Highway
Honaker, VA 24260

 5
5
Bed
 5
5
Bath
 4,535
4,535Sqft
 35
35Acres(Lot)
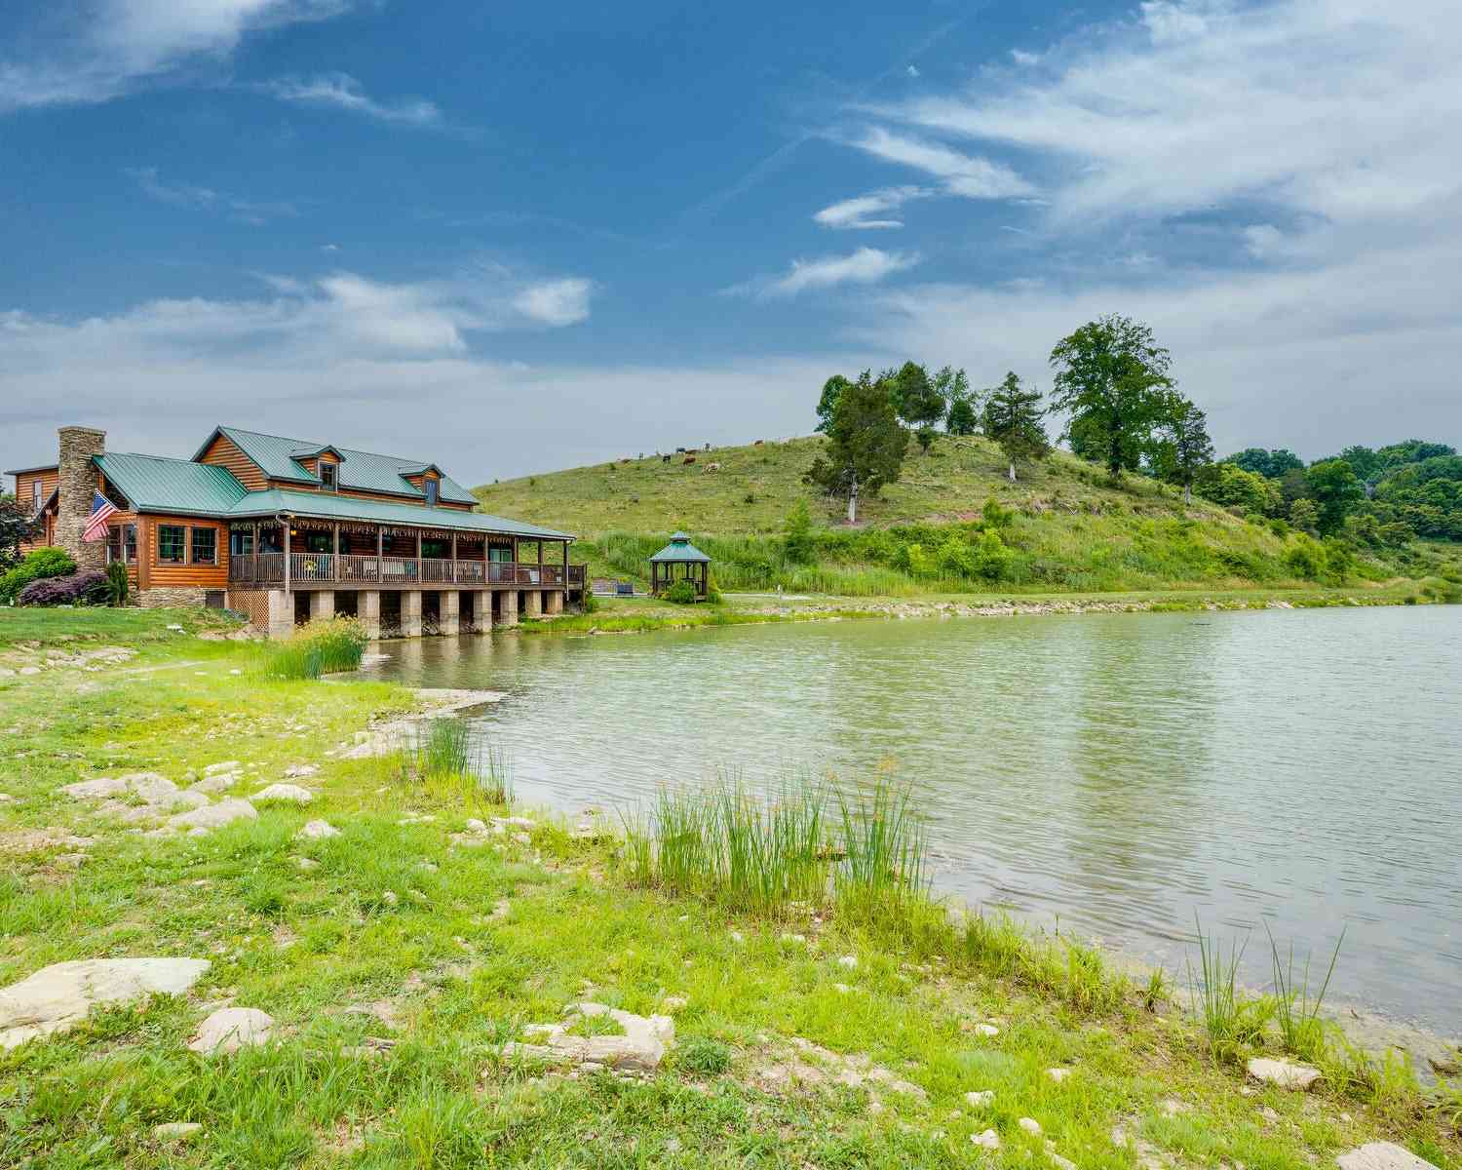
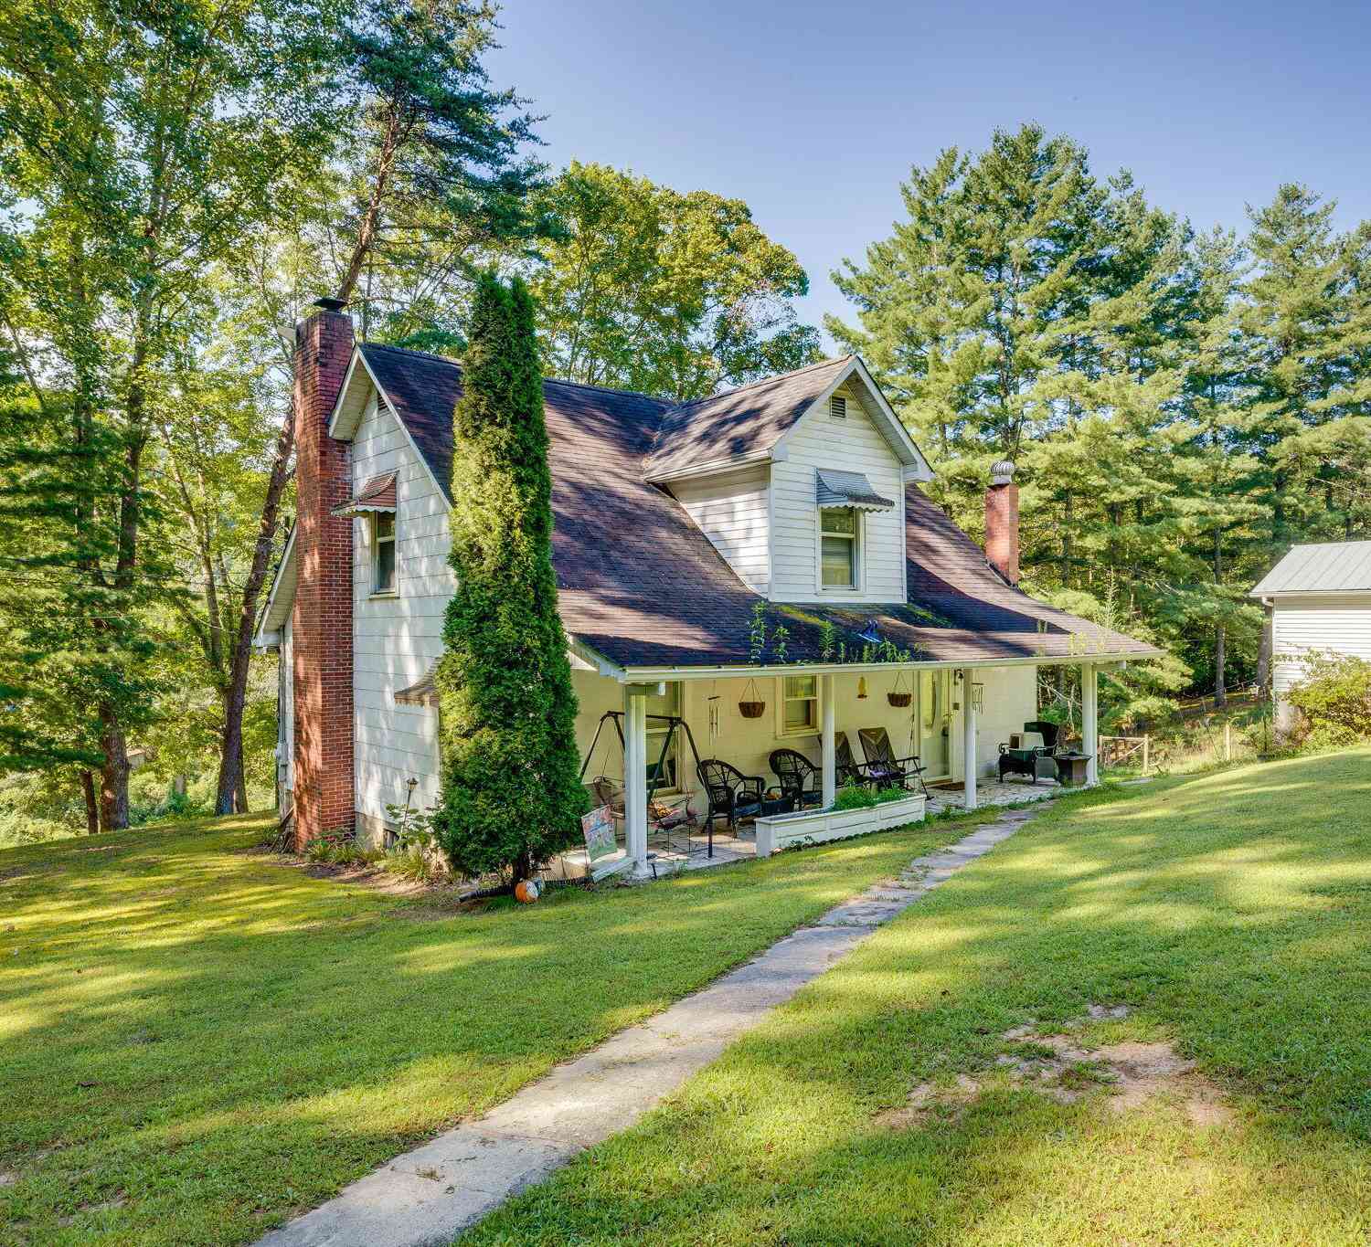
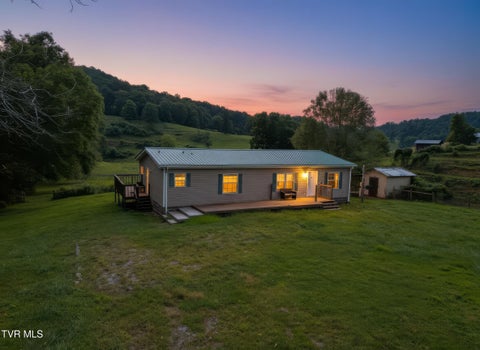
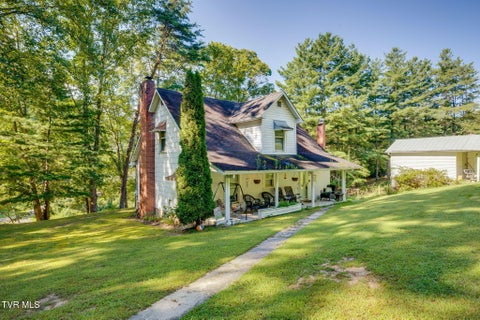
Gracious Southern Living and Privately Nestled away in one of the most Beautiful Hillsides in Virginia and includes Total Serenity and even has its Own LAKE!! Passing through Beautiful Green Pastures and Hillsides it will lead you back in time with the History and Style of Rustic Elegance of an Architectural Masterpiece!! The Craftsmanship of this Home will grab your Heart with Every Step you take! Every inch has something that was built with pieces and parts from almost every Age of History and no Two Rooms are alike! The Beautiful Fireplaces in the Great Room and in the Two-Story Sunroom are Both indescribable!! The Kitchen was designed for ''Everyone'' to be together, again a piece of Inspirational Rustic Elegance! Primary Bedroom Suite is on the Main Level with Large Closet and Won

 Property Details
 Map
Map
 Map
Map
What's Nearby
Nearby Areas
 Features
-
Bedroom Information
Total beds: 5Bathroom Information
Total Baths: 5 Full Baths: 4 Half Baths: 1Room Information
Rooms Total: 9 -
Flooring Information
Ceramic Tile, Concrete, Hardwood -
Roofing Information
Metal -
Interior Features
Eat-in Kitchen, Granite Counters, Kitchen Island, Soaking Tub, Wired for Data Roof: Metal Appliances: Built-In Electric Oven, Convection Oven, Cooktop, Dishwasher, Disposal, Double Oven, Microwave, Refrigerator, Trash Compactor, Washer, Other Laundry Features: Electric Dryer Hookup, Washer Hookup Window Features: Double Pane Windows, Insulated Windows, Window Treatments -
Heating & Cooling
Has Heating: Yes Heating: Central, Electric, Fireplace(s), Heat Pump, Hot Water, Propane Has Cooling: Yes Cooling: Ceiling Fan(s), Central Air, Heat Pump Water front: 1
-
Building Information
Year Built: 2008 Building Area Total: 4535 Construction Materials: Frame, Wood Siding Stories: 2 Patio And Porch Features: Covered, Deck, Enclosed, Front Porch, Patio, Porch, Rear Porch Private Pool: No Water front Features: Lake Front View: Water
-
Lot Information
Lot Dimensions: approximately 35 acres Main Square Feet: 35 Acres Lot Size Acres: 35 Lot Size Square Feet: 1524600 Lot Description: WaterfrontProperty Information
Subdivision: Doubles Source Property Type: Residential MLS Area Minor: 504 - Russell County Property SubType: Single Family Residence Property Age: 18
-
Listing Price Information
Listing Price: $3100000 Cash, Conventional
-
Tax Information
Parcel Number: 64l 3357c
-
Parking Information
RV Access/Parking, Deeded, Asphalt, Parking PadHomeowners Association InformationAssociation Amenities: Spa/Hot Tub
-
School Information
Elementary School: Belfst Elk GrdnJunior High School: LebanonSenior High School: Lebanon -
Utility Information
Cable Available, Cable Connected -
Location Information
Direction: From Kingsport- Take 81N to Exit 14 toward Abingdon. Merge onto Old Jonesborough Rd, Turn Rt onto W Main St, Left onto US19, for 30 miles, property is on the left WaterSource: Public Security Features: Prewired, Security System, Smoke Detector(s)
How much is this property worth?
Curious about this home's true market value? Use our free Home Evaluation Tool to instantly get a personalized Comparative Market Analysis (CMA) report. Make smarter, data-driven decisions before you buy.

Nearby Home Value
| Address | Estimate | Bed | Bath | Sq. Ft | Lot Size |
|---|---|---|---|---|---|
| 186 Triple Court Drive, Honaker, VA, 24260 | $135,000 | 3 | 2 | 1,474 | -- |
| 1447 Thompson Creek Road, Honaker, VA, 24260 | $85,000 | 3 | 1 | 1,232 | 0.25 Acre |
| 7214 Finney Road, Honaker, VA, 24260 | $175,000 | 3 | 2 | 1,560 | 1.24 Acres |
| 3808 Combs Ridge Road, Honaker, VA, 24260 | $239,900 | 4 | 1 | 1,632 | 30 Acres |
Similar Homes To 763 Red Bud Highway
Nearby For Sale

The data relating to real estate for sale on this website comes in part from the Internet Data exchange (IDX) program of the Tennessee Virginia Regional MLS. IDX information is provided exclusively for consumers' personal, non-commercial use and may not be used for any purpose other than to identify prospective properties consumers may be interested in purchasing. Real estate listings held by brokerage firms other than ByOwner, are indicated by detailed information about them such as the name of the listing firms. Information deemed reliable but not guaranteed. Copyright © 2026 Tennessee Virginia Regional MLS. All Rights Reserved.
ByOwner last updated this listing 10/04/2026 @ 23:08
More Cities with for Sale by Owner Homes
- Honaker Homes For Sale By Owner
- Lebanon Homes For Sale By Owner
- Cedar Bluff Homes For Sale By Owner
- Saltville Homes For Sale By Owner
- Grundy Homes For Sale By Owner
- Castlewood Homes For Sale By Owner
- Clinchco Homes For Sale By Owner
- Meadowview Homes For Sale By Owner
- Saint Paul Homes For Sale By Owner
- Haysi Homes For Sale By Owner
- Glade Spring Homes For Sale By Owner
- Abingdon Homes For Sale By Owner
- Chilhowie Homes For Sale By Owner
- Mendota Homes For Sale By Owner
- Coeburn Homes For Sale By Owner
- Clintwood Homes For Sale By Owner
- Tazewell Homes For Sale By Owner
- Damascus Homes For Sale By Owner
- Nickelsville Homes For Sale By Owner
- Marion Homes For Sale By Owner
Homes around $3,100,000



Verify Your Email
Please enter the 6-digit verification code
sent to your email address.
Verify Your Phone Number
Please enter the 6-digit verification code
sent to your mobile phone.