
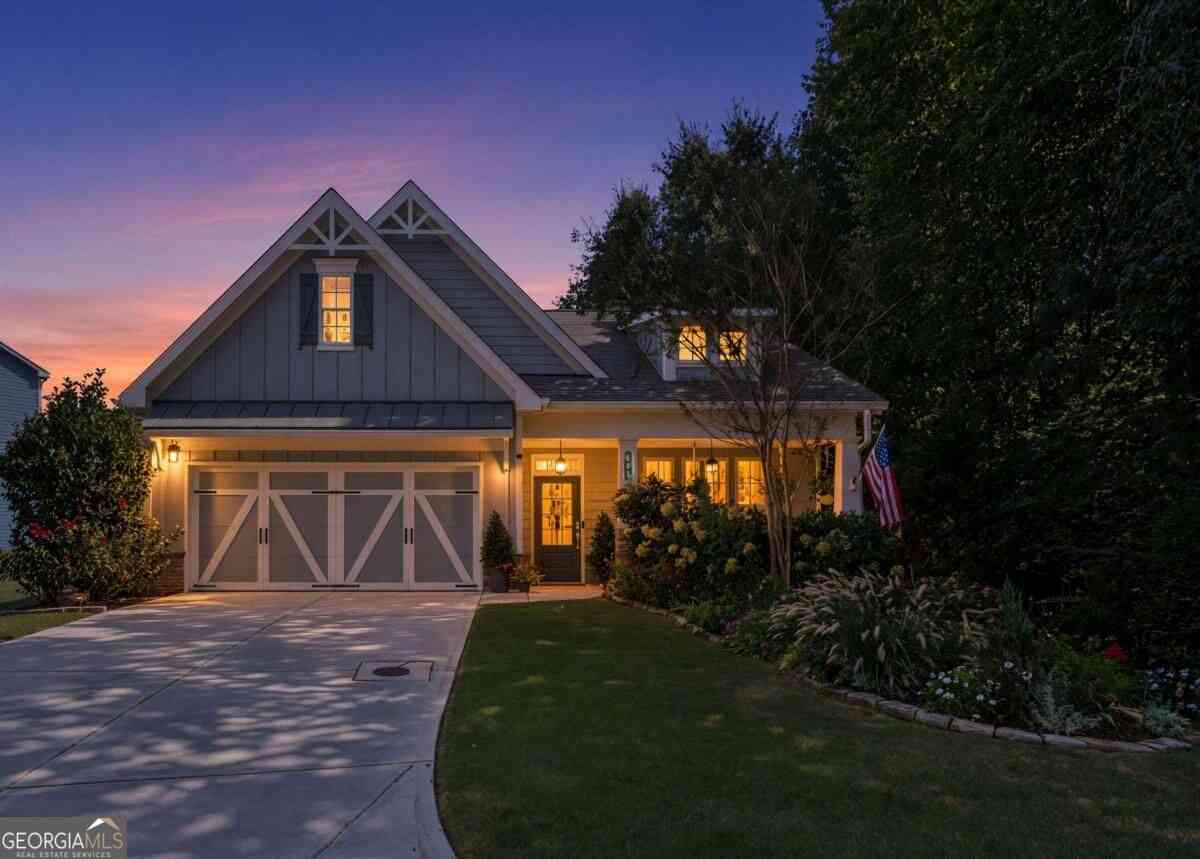
605 Greenbow Lane
Holly Springs, GA 30115

 3
3
Bed
 3
3
Bath
 2,726
2,726Sqft
 0.38
0.38Acre(Lot)
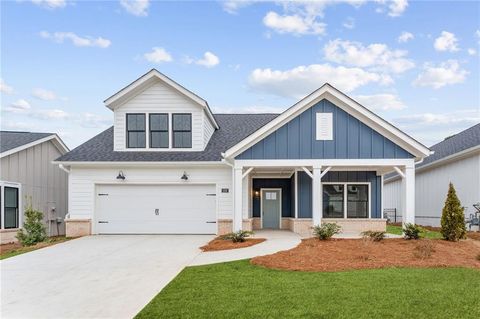
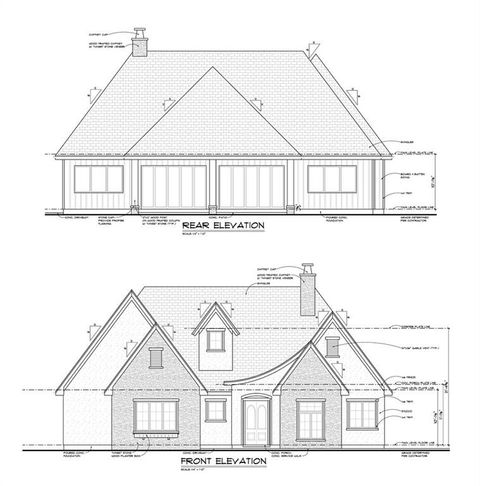
What if the home you love today could also work beautifully for the way you live tomorrow? Thoughtfully designed with flexibility, privacy and easy everyday living in mind, this home offers a rare combination: a primary suite on the main level, additional main-level living space, a private upstairs retreat, exceptional outdoor living and a large, level backyard, all tucked away on a wonderfully private cul-de-sac street. Step inside and the open floor plan immediately feels welcoming. The heart of the home is the beautifully updated kitchen, where an oversized farmhouse sink, new gas cooktop, double ovens, generous pantry and abundant workspace make it equally ready for Tuesday night dinner or a house full of friends. The kitchen overlooks the casual dining area and flows naturally into

 Property Details
 Map
Map
 Map
Map
What's Nearby
Nearby Areas
 Features
-
Bedroom Information
Total Bedrooms: 3 Bedrooms On Upper Level: 1 Bedrooms On Lower Level: 0 Main Bedrooms: 2 Room Type: Bonus Room,Laundry,Office Window Features: Double Pane WindowsBathroom Information
Total Baths: 3 Full Baths: 3 Half Baths: 0 Full Baths Main: 2 Baths Full Lower: 0 Baths Full Upper: 1Water/Sewer
Water Source: Public Water BodyName: NONE Sewer: Public Sewer -
Kitchen Information
Kitchen: Breakfast Bar,Breakfast Room,Kitchen Island,Pantry Dining Room: Separate RoomInterior Features
High Ceilings,Master On Main Level,Pulldown Attic Stairs,Split Bedroom Plan Flooring: HardwoodAppliances
Cooktop,Dishwasher,Disposal,Gas Water Heater,Microwave,Refrigerator,Stainless Steel Appliance(s)Utilities
Cable Available,Electricity Available,High Speed Internet,Natural Gas Available,Phone Available,Sewer Available,Underground Utilities,Water Available -
Cooling Features
Ceiling Fan(s),Central AirEnergy
Electric: 220 VoltsHeating Source
Forced AirFireplace
Number of Fireplaces: 2 Fireplace Features: Family Room,Gas Log,Living Room,Outside
-
Building Information
Built Year: 2019 Roof Type: Composition Basement: None Common Walls: No Common Walls Levels: Two Property Age: 7 -
Exterior Features
Fire Pit,Garden,LightingFoundation
SlabSecurity Features
Smoke Detector(s) -
Laundry Features
OtherPatio And Porch
Patio,Porch,ScreenedFencing
Back Yard,WoodConstruction Materials
Concrete,Press BoardProperty Condition
Resale
-
Lot Information
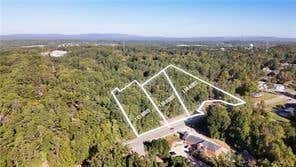
Lot Size (Acr): 0.38 Land Lot: 318 Lot Size Source: Public Records Lot Features: Private -
Property Information
Property Type: Residential Property Sub Type: Single Family Residence Structure Type: House Subdivision: Gardens of Harmony City: Holly Springs State: GA Directions: Take I-575 North to Exit 14 towards Holly Springs. Right on Holly Springs Pkwy. Left on Hickory Road, Left on Stringer Road. Community on Left. Also from the East take Hickory Flat to Hickory Rd to Stringer Road to left into community. Property Status: New
-
Listing Price Information
Original List Price: $645,900
-
Tax Information
Annual Tax: $6082 Tax Year: 2025 Tax Lot: 28 -
Home Warranty
Home Warranty Paid: No
-
Virtual Tour
Parking Information
Parking: 2 Parking Features: Garage,Garage Door Opener -
Homeowners Association Information
Association: Yes Annual Association Fee: 1800 Calculated Total Monthly Association Fees: 1800 Association Fee Includes: Management Fee,Swimming,Tennis Community Features: Clubhouse,Playground,Pool,Tennis Court(s)
-
School Information
Elementary School: Hickory Flat High School: Sequoyah Middle School: Dean Rusk Source Neighborhood: Gardens of Harmony
How much is this property worth?
Curious about this home's true market value? Use our free Home Evaluation Tool to instantly get a personalized Comparative Market Analysis (CMA) report. Make smarter, data-driven decisions before you buy.

Nearby Home Value
| Address | Estimate | Bed | Bath | Sq. Ft | Lot Size |
|---|---|---|---|---|---|
| 253 Birchwood Row, Holly Springs, GA, 30115 | $549,900 | 5 | 3 | -- | 0.12 Acre |
| 149 Fieldbrook Crossing, Holly Springs, GA, 30115 | $499,900 | 4 | 3 | -- | 0.16 Acre |
| 454 Sugarberry Lane, Holly Springs, GA, 30115 | $659,279 | 2 | 3 | 2,060 | 0.15 Acre |
| 200 Persimmon Drive, Holly Springs, GA, 30115 | $585,000 | 3 | 3 | 2,057 | 0.24 Acre |
| 330 Sassafras Way, Holly Springs, GA, 30115 | $649,903 | 2 | 3 | 2,069 | 0.21 Acre |
| 216 Persimmon Drive, Holly Springs, GA, 30115 | $699,203 | 3 | 3 | 2,860 | 0.22 Acre |
| 554 Palm Street, Holly Springs, GA, 30115 | $795,000 | 4 | 3 | 2,277 | 1.03 Acres |
| 542A Palm Street, Holly Springs, GA, 30115 | $839,000 | 4 | 3 | 2,420 | 1.20 Acres |
Similar Homes To 605 Greenbow Lane
Nearby For Sale

The data relating to real estate for sale on this web site comes in part from the Broker Reciprocity Program of Georgia MLS. Real estate listings held by brokerage firms other than Byowner are marked with the Broker Reciprocity logo and detailed information about them includes the name of the listing brokers. Information deemed reliable but not guaranteed. Copyright 2026 Georgia MLS. All rights reserved.
ByOwner last updated this listing 10/02/2026 @ 04:21
More Cities with for Sale by Owner Homes
- Holly Springs Homes For Sale By Owner
- Woodstock Homes For Sale By Owner
- Canton Homes For Sale By Owner
- Milton Homes For Sale By Owner
- Kennesaw Homes For Sale By Owner
- Roswell Homes For Sale By Owner
- Alpharetta Homes For Sale By Owner
- Waleska Homes For Sale By Owner
- Ball Ground Homes For Sale By Owner
- White Homes For Sale By Owner
- Acworth Homes For Sale By Owner
- Emerson Homes For Sale By Owner
- Marietta Homes For Sale By Owner
- Cartersville Homes For Sale By Owner
- Johns Creek Homes For Sale By Owner
- Rydal Homes For Sale By Owner
- Dunwoody Homes For Sale By Owner
- Jasper Homes For Sale By Owner
- Peachtree Corners Homes For Sale By Owner
- Cumming Homes For Sale By Owner
Homes around $645,900







Verify Your Email
Please enter the 6-digit verification code
sent to your email address.
Verify Your Phone Number
Please enter the 6-digit verification code
sent to your mobile phone.