
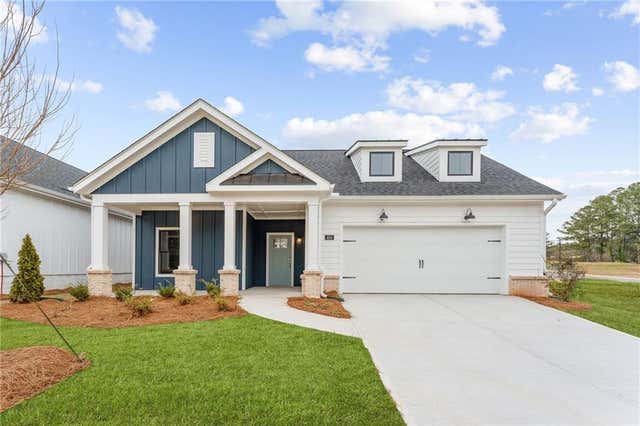
454 Sugarberry Lane
Holly Springs, GA 30115

 2
2
Bed
 3
3
Bath
 2,060
2,060Sqft
 0.15
0.15Acre(Lot)
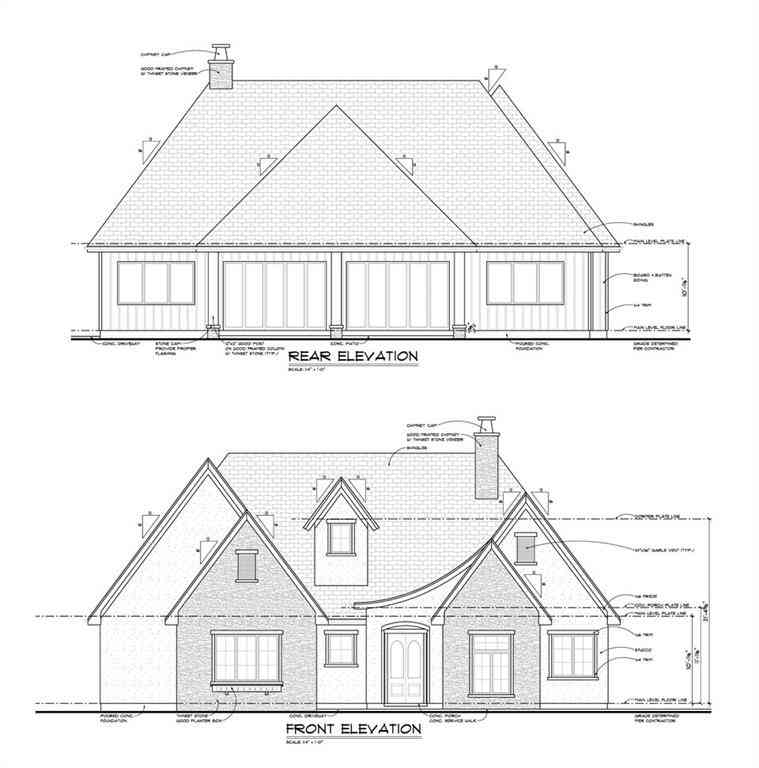
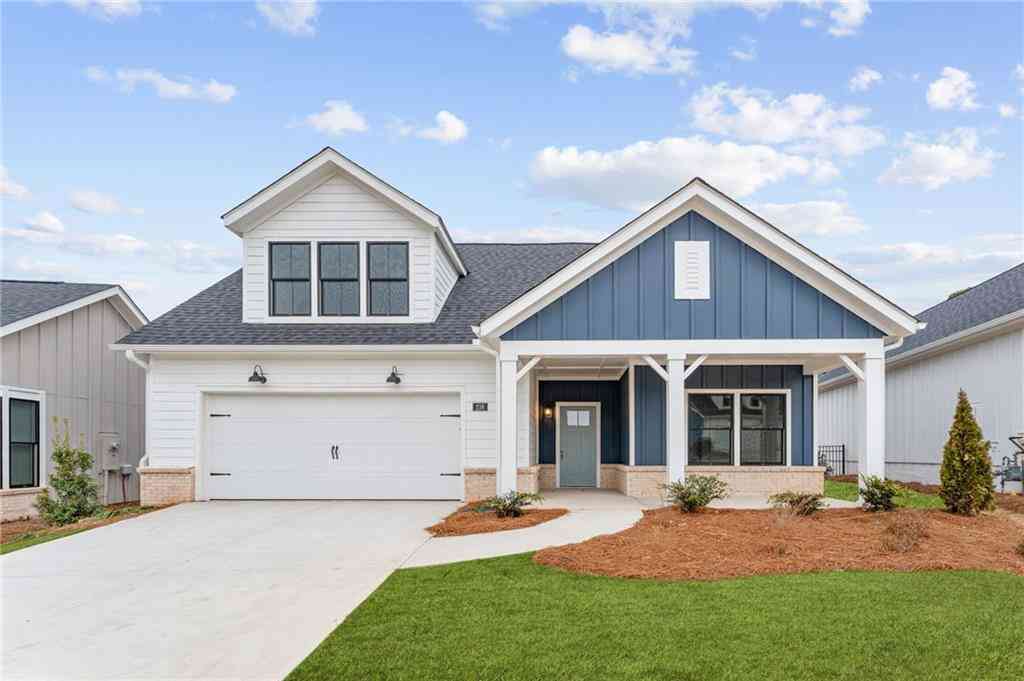
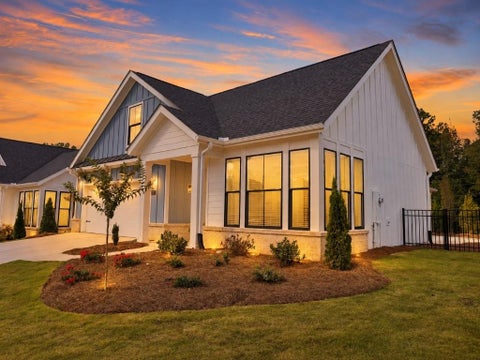
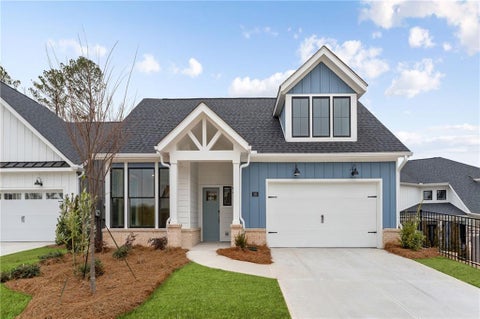
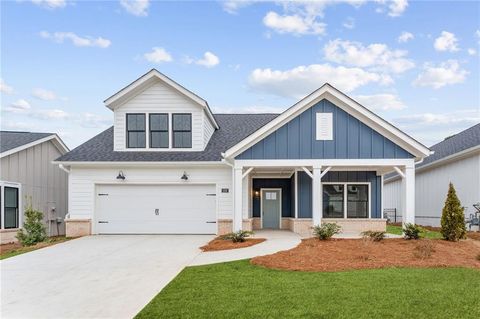
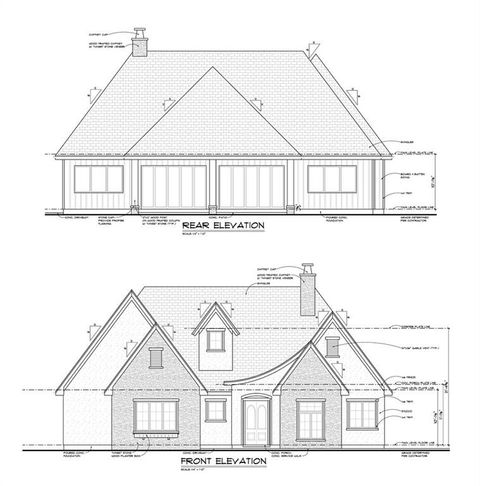
Welcome home without the wait! Purchase a designer-curated luxury ranch home in September and receive up to $40,000 to use how you choose! Apply it toward closing costs, a rate buy-down, or other approved options. Move-In Ready! Don't miss this rare opportunity to own the highly sought-after Promenade Ranch, Epcon's most popular floor plan, in one of Holly Springs' premier low-maintenance communities. The Courtyards at Redbud Lane offers the perfect combination of luxury, convenience, and easy living, just minutes from the future Holly Springs Town Center, where exciting new restaurants, shopping, and entertainment are coming soon. Golf cart-friendly streets make it easy to enjoy everything the area has to offer. Thoughtfully designed for both everyday comfort and effortless entertaining,

 Property Details
 Map
Map
 Map
Map
What's Nearby
Nearby Areas
 Features
-
Bedroom Information
Total beds: 2Bathroom Information
Total Baths: 3 Full Baths: 2 Half Baths: 1Room Information
Basement: None -
Flooring Information
Carpet, Ceramic Tile, Laminate -
Roofing Information
Shingle -
Interior Features
Pantry, Kitchen Island, Bookcases, Double Vanity, Entrance Foyer, Tray Ceiling(s), Walk-In Closet(s), Master Downstairs Roof: Shingle Appliances: Dishwasher, Disposal, Electric Oven, Gas Cooktop, Microwave, Refrigerator, Self Cleaning Oven Laundry Features: In Hall, Laundry Room, Main Level Window Features: Double Pane Windows, Insulated Windows -
Heating & Cooling
Has Heating: Yes Heating: Forced Air Has Cooling: Yes Cooling: Central Air
-
Building Information
Year Built: 2025 Building Area Total: 2060 Construction Materials: Cement Siding, Frame Patio And Porch Features: Covered, Front Porch, Patio Pool Features: In Ground Private Pool: No View: Other Association Fee Frequency: Monthly -
Exterior Features
Exterior Features: Courtyard, Private Yard, Rain Gutters
-
Lot Information
Lot Dimensions: 53x120x53x120 Lot Size Acres: 0.15 Lot Size Source: Estimated Lot Description: LevelProperty Information
Subdivision: The Courtyards at Redbud Lane Source Property Type: Residential Property SubType: Single Family Residence Levels: One Property Age: 1
-
Listing Price Information
Listing Price: $659279 Original Price: $661909 Cash, Conventional, FHA, VA Loan
-
Tax Information
Tax Lot: 42 Tax Block: 0 Tax Year: 2024 Tax Legal Desc: Lot 42
-
Parking Information
Parking Total: 2 Attached, Driveway, Garage, Garage Door OpenerGarage Information
Has Garage: Yes Has Attached Garage: Yes Garage Space: 2Homeowners Association InformationHas Association: Yes Included Fees: Maintenance Grounds HOA: $240.00 Community Features: Clubhouse, Fitness Center, Pool, Street Lights
-
School Information
Elementary School: Holly Springs - CherokeeJunior High School: Dean RuskSenior High School: Sequoyah -
Utility Information
Cable Available, Electricity Available, Natural Gas Available, Phone Available, Sewer Available, Water Available -
Location Information
Direction: Community Address is 102 Redbud Lane, Holly Springs, GA 30115 From I-575 take Holly Springs Parkway/Main St. turn onto Hickory Road, take second exit from roundabout on Hickory Rd. and proceed to community entrance. WaterSource: Public Security Features: Carbon Monoxide Detector(s), Smoke Detector(s)
How much is this property worth?
Curious about this home's true market value? Use our free Home Evaluation Tool to instantly get a personalized Comparative Market Analysis (CMA) report. Make smarter, data-driven decisions before you buy.

Nearby Home Value
| Address | Estimate | Bed | Bath | Sq. Ft | Lot Size |
|---|---|---|---|---|---|
| 253 Birchwood Row, Holly Springs, GA, 30115 | $549,900 | 5 | 3 | -- | 0.12 Acre |
| 149 Fieldbrook Crossing, Holly Springs, GA, 30115 | $499,900 | 4 | 3 | -- | 0.16 Acre |
| 200 Persimmon Drive, Holly Springs, GA, 30115 | $600,000 | 3 | 3 | 2,057 | 0.24 Acre |
| 330 Sassafras Way, Holly Springs, GA, 30115 | $649,903 | 2 | 3 | 2,069 | 0.21 Acre |
| 216 Persimmon Drive, Holly Springs, GA, 30115 | $699,203 | 3 | 3 | 2,860 | 0.22 Acre |
| 554 Palm Street, Holly Springs, GA, 30115 | $795,000 | 4 | 3 | 2,277 | 1.03 Acres |
| 542A Palm Street, Holly Springs, GA, 30115 | $839,000 | 4 | 3 | 2,420 | 1.20 Acres |
Similar Homes To 454 Sugarberry Lane
Nearby For Sale
Listings on this website come from the FMLS IDX Compilation and may be held by brokerage firms other than the owner of this website. The listing brokerage is identified in any listing details. Information is deemed reliable but is not guaranteed. If you believe any FMLS listing contains material that infringes your copyrighted work, please (https://www.fmls.com/dmca.htm) to review our DMCA policy and learn how to submit a takedown request. © 2026 FMLS.
ByOwner last updated this listing 10/01/2026 @ 23:27
More Cities with for Sale by Owner Homes
- Holly Springs Homes For Sale By Owner
- Woodstock Homes For Sale By Owner
- Canton Homes For Sale By Owner
- Milton Homes For Sale By Owner
- Kennesaw Homes For Sale By Owner
- Roswell Homes For Sale By Owner
- Alpharetta Homes For Sale By Owner
- Waleska Homes For Sale By Owner
- Ball Ground Homes For Sale By Owner
- White Homes For Sale By Owner
- Acworth Homes For Sale By Owner
- Emerson Homes For Sale By Owner
- Marietta Homes For Sale By Owner
- Cartersville Homes For Sale By Owner
- Johns Creek Homes For Sale By Owner
- Rydal Homes For Sale By Owner
- Dunwoody Homes For Sale By Owner
- Jasper Homes For Sale By Owner
- Peachtree Corners Homes For Sale By Owner
- Cumming Homes For Sale By Owner
Homes around $659,279






Verify Your Email
Please enter the 6-digit verification code
sent to your email address.
Verify Your Phone Number
Please enter the 6-digit verification code
sent to your mobile phone.