

8026 217th Street
Hollis Hills, NY 11427

 5
5
Bed
 4
4
Bath
 1,799
1,799Sqft
 0.11
0.11Acre(Lot)
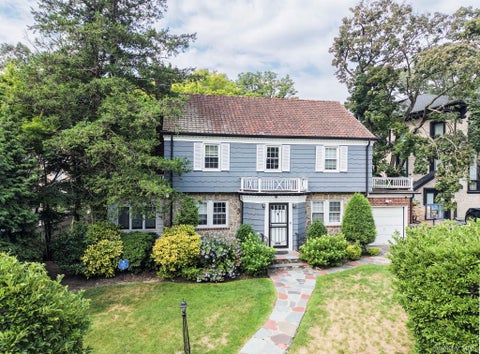
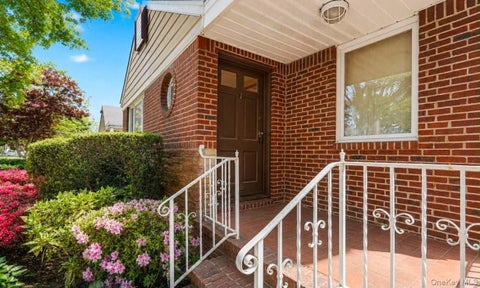
Don’t let the outside fool you, this detached brick Colonial is larger inside than it first appears. It has 5 bedrooms, 3.5 bathrooms, a one car garage, and living space on three levels. The first floor has a large living room with a wood-burning fireplace, a formal dining room, an eat-in kitchen, three bedrooms, and two full bathrooms. One bedroom has its own private bathroom. The second floor has two large bedrooms, a full bathroom, and an extra open area between the bedrooms. This space can be used as a home office, TV room, reading area, or sitting room. One of the upstairs bedrooms is large enough to be used as a primary bedroom. There is also a bright enclosed porch with room to create a future sunroom, subject to buyer review and required approvals. The walk-in basement has dire

 Property Details
 Map
Map
 Map
Map
What's Nearby
Nearby Areas
 Features
-
Bedroom Information
Total beds: 5Bathroom Information
Total Baths: 4 Full Baths: 3 Half Baths: 1Room Information
Rooms Total: 12 Basement: Full -
Flooring Information
Carpet -
Interior Features
Appliances: Electric Cooktop, Refrigerator Laundry Features: In Basement -
Heating & Cooling
Has Heating: Yes Heating: Natural Gas Has Cooling: Yes Cooling: Wall/Window Unit(s)
-
Building Information
Year Built: 1955 Building Area Total: 1799 Construction Materials: Brick Patio And Porch Features: Porch Private Pool: No
-
Lot Information
Lot Size Acres: 0.1148 Lot Size Square Feet: 5000
-
Listing Price Information
Listing Price: $1348000 Original Price: $1498000
-
Tax Information
Parcel Number: 07790-0047 Annual Tax: $11850
-
Virtual Tour
Parking Information
Driveway, GarageGarage Information
Has Garage: Yes Garage Space: 1
-
School Information
Elementary School: Ps 188 KingsburyJunior High School: Irwin Altman Middle School 172Senior High School: Martin Van Buren High School -
Utility Information
Natural Gas Available, Natural Gas Connected -
Location Information
WaterSource: Public
How much is this property worth?
Curious about this home's true market value? Use our free Home Evaluation Tool to instantly get a personalized Comparative Market Analysis (CMA) report. Make smarter, data-driven decisions before you buy.

The data relating to real estate for sale on this website comes in part from the Internet Data exchange of OneKey MLS. IDX information is provided exclusively for consumers' personal, non-commercial use and may not be used for any purpose other than to identify prospective properties consumers may be interested in purchasing. Information deemed reliable but not guaranteed. Copyright © 2026 OneKey MLS. All Rights Reserved
ByOwner last updated this listing 10/06/2026 @ 16:26
More Cities with for Sale by Owner Homes
- Abbeville Homes For Sale By Owner
- Abbeville Homes For Sale By Owner
- Abbeville Homes For Sale By Owner
- Abbott Homes For Sale By Owner
- Abbottstown Homes For Sale By Owner
- Abell Homes For Sale By Owner
- Aberdeen Homes For Sale By Owner
- Aberdeen Homes For Sale By Owner
- Abilene Homes For Sale By Owner
- Abingdon Homes For Sale By Owner
- Abingdon Homes For Sale By Owner
- Abingdon Homes For Sale By Owner
- Abington Homes For Sale By Owner
- Abiquiu Homes For Sale By Owner
- Abita Springs Homes For Sale By Owner
- Acampo Homes For Sale By Owner
- Accident Homes For Sale By Owner
- Accokeek Homes For Sale By Owner
- Accomac Homes For Sale By Owner
- Acton Homes For Sale By Owner
Homes around $1,348,000




Verify Your Email
Please enter the 6-digit verification code
sent to your email address.
Verify Your Phone Number
Please enter the 6-digit verification code
sent to your mobile phone.