
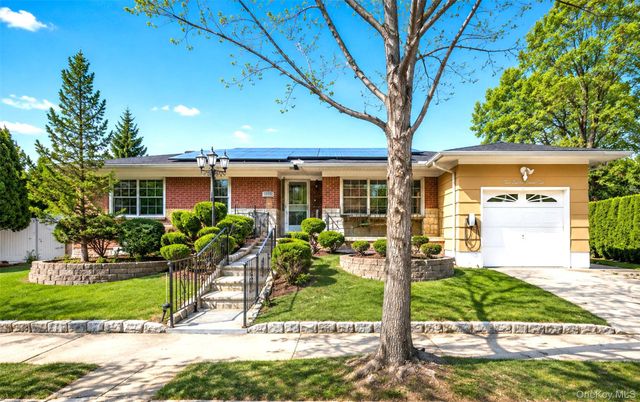
218-21 Stewart Road
Hollis Hills, NY 11427

 3
3
Bed
 3
3
Bath
 1,696
1,696Sqft
 0.11
0.11Acre(Lot)
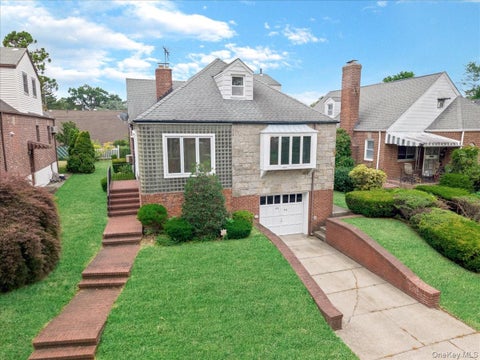
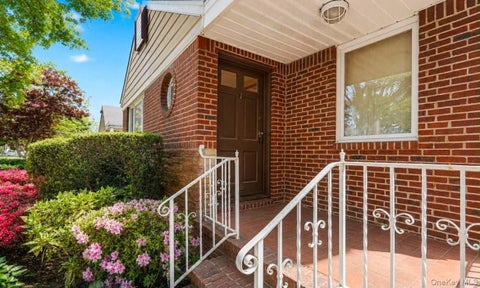
Well-maintained brick ranch in sought-after Hollis Hills, where two fully finished levels deliver the space and flexibility to live, work, and entertain. The main floor opens to a bright living room that flows into a formal dining room and an updated kitchen with granite countertops and stainless steel appliances. The primary bedroom features a private en-suite bathroom with a double vanity, two additional bedrooms share a full bathroom, and hardwood flooring, crown molding, and recessed lighting carry throughout. The full walk-out finished basement expands the footprint considerably, offering a family room, two additional rooms well-suited as bedrooms or living space, a full bathroom and a dedicated laundry room. Outside a low-maintenance, paved and fenced backyard create a true extension

 Property Details
 Map
Map
 Map
Map
What's Nearby
Nearby Areas
 Features
-
Bedroom Information
Total beds: 3Bathroom Information
Total Baths: 3 Full Baths: 3Room Information
Rooms Total: 6 Basement: Finished, Walk-Out Access -
Flooring Information
Combination, Hardwood, Tile, Wood -
Interior Features
Crown Molding, Granite Counters, Recessed Lighting Appliances: Dryer, Oven, Refrigerator, Stainless Steel Appliance(s), Washer Laundry Features: Laundry Room -
Heating & Cooling
Has Heating: Yes Heating: Natural Gas Has Cooling: Yes Cooling: Central Air
-
Building Information
Year Built: 1955 Building Area Total: 1696 Construction Materials: Brick, Frame Private Pool: No -
Exterior Features
Exterior Features: Garden
-
Lot Information
Lot Size Acres: 0.1053 Lot Size Square Feet: 4588 Lot Description: Back Yard, Landscaped, Paved, Private
-
Listing Price Information
Listing Price: $1198000 Original Price: $1258000
-
Tax Information
Parcel Number: 07794-0267 Tax Lot: 267 Tax Block: 7794 Annual Tax: $11680
-
Parking Information
Driveway, Garage, PrivateGarage Information
Has Garage: Yes Garage Space: 1
-
School Information
Elementary School: Ps 188 KingsburyJunior High School: Irwin Altman Middle School 172Senior High School: Martin Van Buren High School -
Utility Information
Natural Gas Available, Cable Available, Electricity Connected, Natural Gas Connected, Sewer Connected, Water Connected -
Location Information
WaterSource: Public
How much is this property worth?
Curious about this home's true market value? Use our free Home Evaluation Tool to instantly get a personalized Comparative Market Analysis (CMA) report. Make smarter, data-driven decisions before you buy.

The data relating to real estate for sale on this website comes in part from the Internet Data exchange of OneKey MLS. IDX information is provided exclusively for consumers' personal, non-commercial use and may not be used for any purpose other than to identify prospective properties consumers may be interested in purchasing. Information deemed reliable but not guaranteed. Copyright © 2026 OneKey MLS. All Rights Reserved
ByOwner last updated this listing 10/06/2026 @ 16:26
More Cities with for Sale by Owner Homes
- Abbeville Homes For Sale By Owner
- Abbeville Homes For Sale By Owner
- Abbeville Homes For Sale By Owner
- Abbott Homes For Sale By Owner
- Abbottstown Homes For Sale By Owner
- Abell Homes For Sale By Owner
- Aberdeen Homes For Sale By Owner
- Aberdeen Homes For Sale By Owner
- Abilene Homes For Sale By Owner
- Abingdon Homes For Sale By Owner
- Abingdon Homes For Sale By Owner
- Abingdon Homes For Sale By Owner
- Abington Homes For Sale By Owner
- Abiquiu Homes For Sale By Owner
- Abita Springs Homes For Sale By Owner
- Acampo Homes For Sale By Owner
- Accident Homes For Sale By Owner
- Accokeek Homes For Sale By Owner
- Accomac Homes For Sale By Owner
- Acton Homes For Sale By Owner
Homes around $1,198,000




Verify Your Email
Please enter the 6-digit verification code
sent to your email address.
Verify Your Phone Number
Please enter the 6-digit verification code
sent to your mobile phone.