
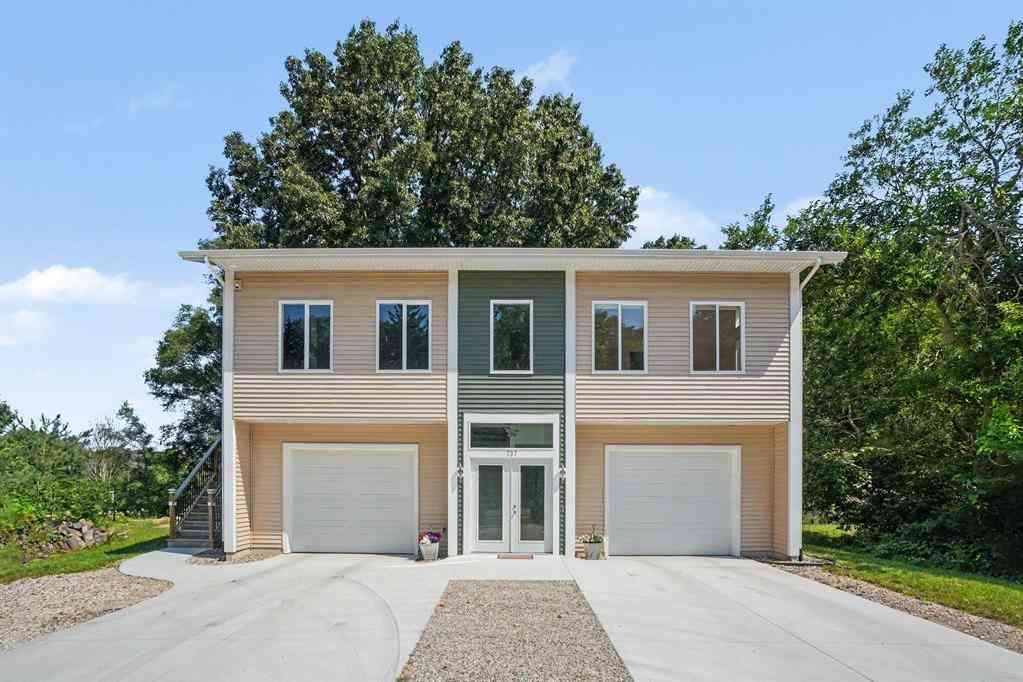
737 Ottawa Beach Road
Holland, Michigan 49424

 2
2
Bed
 2
2
Bath
 2,235
2,235Sqft
 0.75
0.75Acre(Lot)
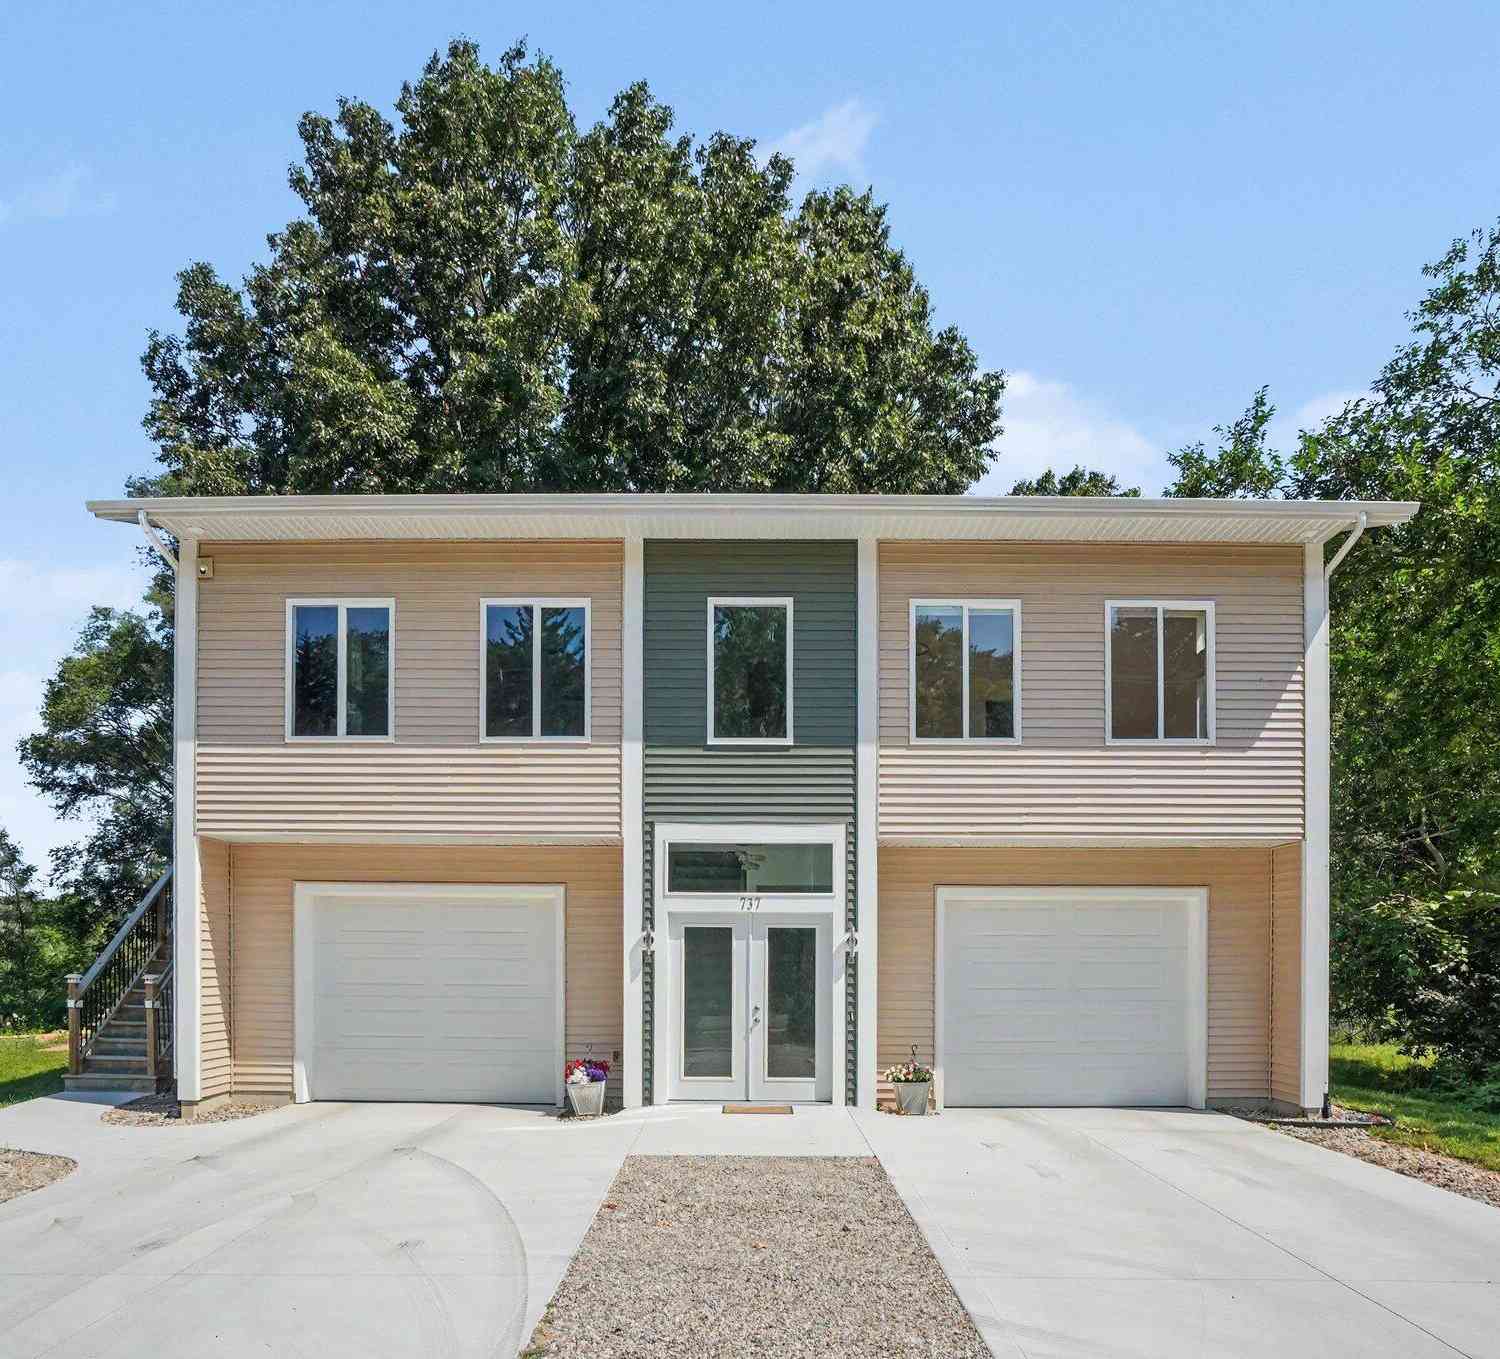
This thoughtfully designed 2 year old custom home offers modern finishes, a peaceful natural setting, and an exceptional location. The two-story residence features 2,235 square feet of finished living space with 2 bedrooms, 2 bathrooms, and a rare 0.75 acre lot backing directly to the scenic Stu Visser Trails. Designed for both everyday living and entertaining, the bright, open-concept floor plan is filled with natural light from expansive windows overlooking the surrounding landscape. The beautifully appointed kitchen features quartz countertops, custom cabinetry, premium stainless steel appliances, and a spacious island that connects seamlessly to the main living area. Both bedrooms offer comfortable private retreats with exceptionally spacious closets, while quality finishes and thought

 Property Details
 Open House
- 07/18 10 AM-12:30 PM
 Map
Map
 Map
Map
What's Nearby
Nearby Areas
Features
-
Bedroom Information
Total Bedrooms: 2Bathroom Information
Total Baths: 2 Full Baths: 2 -
Room Information
Total Rooms: 7 Porches: Deck,PatioInterior Features
Humidifier,Jetted Tub,Security Alarm,Other Roof: Shingle Fireplace: Yes Appliances: Dishwasher,Dryer,Microwave,Oven,Range/Stove,Refrigerator,Washer -
Heating & Cooling
Cooling: Central Air Heating: Forced Air Heating Fuel: Natural GasFireplace
Living RoomWater Heater
Natural Gas
-
Building Information
Year Built: 2024 Building Stories: 2 Story Fireplace: Living Room Roof: Shingle Foundation/Basement: Slab Architecture: Traditional -
Exterior Features
Construction: Vinyl -
Utility Features
Sewer: Sewer (Sewer-Sanitary) -
Water
Public (Municipal) Water Heat: Natural Gas
-
Lot Information
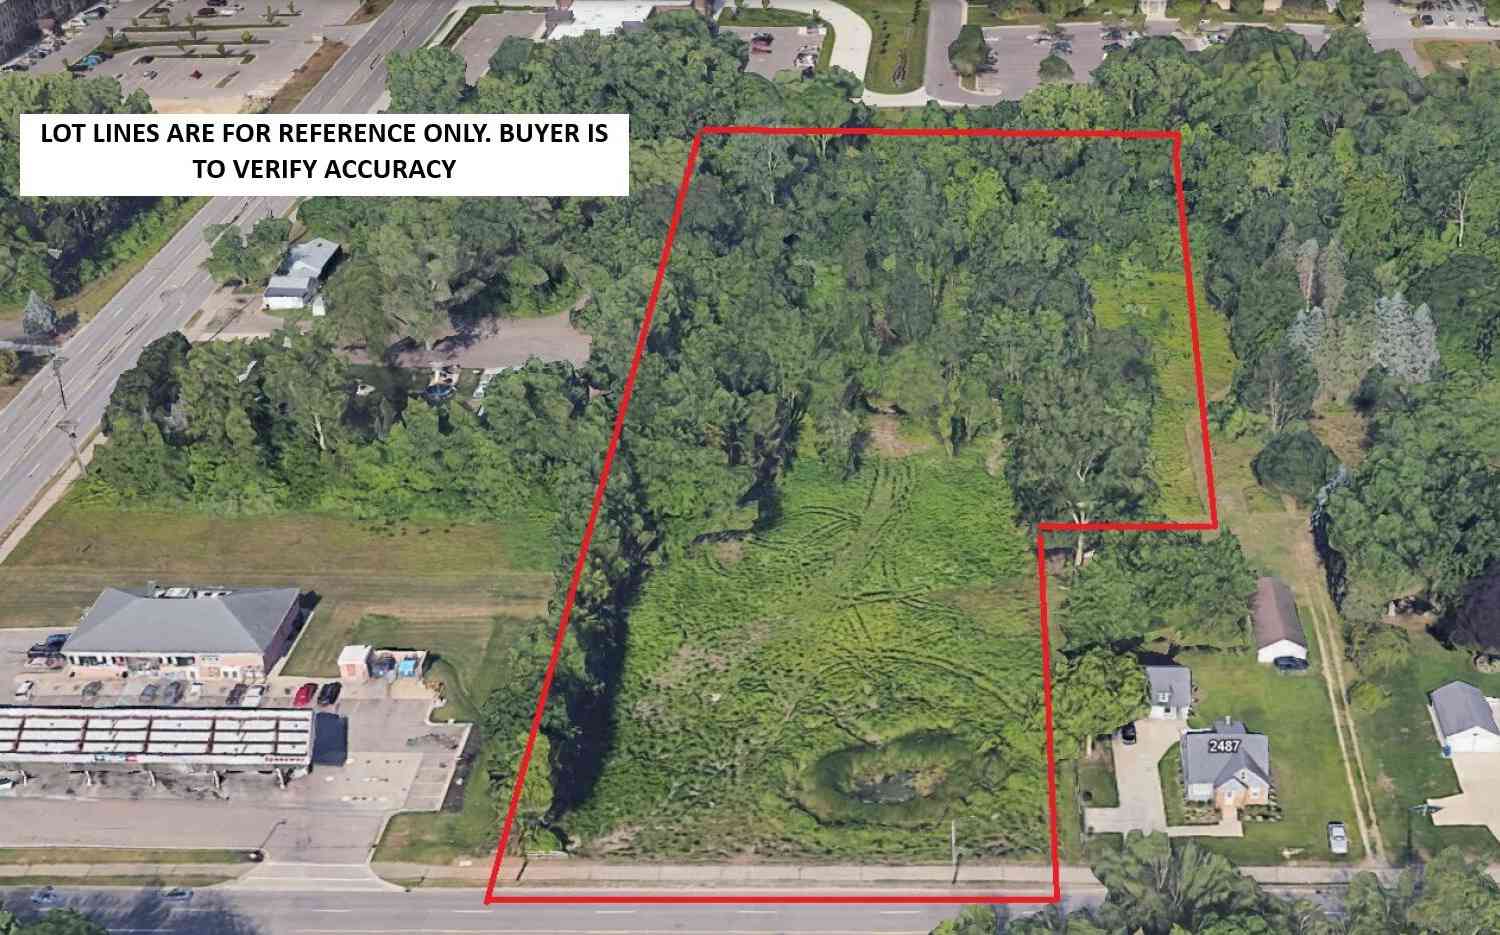
Lot Size: 0.75 Lot Dimensions: 130x250 Lot Features: Wooded,Wetland/Swamp Frontage Feet: 130 Waterfront Description: Stream -
Property Information
SQ ft: 2235 Financing: Cash,Conventional,FHA,VA
-
Listing Price Information
Original List Price: $425,000 -
Listing Information
Possession: Close Plus 30 Days Legal Description: PART OF SE 1/4 COM AT SE SEC COR, TH N 89D 10M 55S E W 417.54 FT, TH N 0D 37M 22S E 97.67 FT TO N LI OF OTTAWA BEACH RD, TH N 89D 16M 50S W 225 FT ALG SD N LI TO PT OF BEG, TH CONT N 89D 16M 50S W 130 FT ALG SD N LI, TH N 0D 37M 22S E 250 FT, TH S 89 D 16M 50S E 130 FT, TH S 0D 37M 22S W 250 FT TO BEG. SEC 24 T5N R16W 0.75 AC
-
Tax Information
Annual Tax: $8,345 Parcel Number: 701524400061 -
Possession
Close Plus 30 Days -
Legal Information
Legal Description: Section: PART OF SE 1/4 COM AT SE SEC COR, TH N 89D 10M 55S E W 417.54 FT, TH N 0D 37M 22S E 97.67 FT TO N LI OF OTTAWA BEACH RD, TH N 89D 16M 50S W 225 FT ALG SD N LI TO PT OF BEG, TH CONT N 89D 16M 50S W 130 FT ALG SD N LI, TH N 0D 37M 22S E 250 FT, TH S 89 D 16M 50S E 130 FT, TH S 0D 37M 22S W 250 FT TO BEG. SEC 24 T5N R16W 0.75 AC
-
Virtual Tour
Parking Information
Has Garage: Yes Garage Description: Door Opener,Attached -
Multi-Unit Information
Road Frontage: Paved,Pub. Sidewalk
-
School Information
School District: West Ottawa -
Fire Place Information
Fire Place: Yes Fire Place Location: Living Room -
Utility Information
Water: Public (Municipal) Sewer: Sewer (Sewer-Sanitary)
How much is this property worth?
Curious about this home's true market value? Use our free Home Evaluation Tool to instantly get a personalized Comparative Market Analysis (CMA) report. Make smarter, data-driven decisions before you buy.

Nearby Home Value
| Address | Estimate | Bed | Bath | Sq. Ft | Lot Size |
|---|---|---|---|---|---|
| 3274 Barbaray Way, Holland, MI, 49424 | $110,000 | 3 | 2 | -- | |
| 11685 Cherrybud Drive, Holland, MI, 49424 | $500,000 | 4 | 3 | 2,506 | 2,506 SqFt |
| 11691 Cherrybud Drive #.., Holland, MI, 49424 | $444,900 | 3 | 2 | 1,514 | 1,514 SqFt |
| 11665 Cherrybud Drive #.., Holland, MI, 49424 | $474,900 | 3 | 2 | 1,587 | 1,587 SqFt |
| 3788 Elderberry Drive, Holland, MI, 49424 | $489,900 | 4 | 3 | 2,413 | 2,413 SqFt |
| 3693 Elderberry Drive #.., Holland, MI, 49424 | $484,900 | 3 | 3 | 2,058 | 2,058 SqFt |
| 11839 Hidden Harbor #127, Holland, MI, 49424 | $105,000 | 3 | 2 | 1,456 | 1,456 SqFt |
| 3817 Elderberry Drive, Holland, MI, 49424 | $550,000 | 5 | 3 | 2,442 | 2,442 SqFt |
| 3538 Snip Drive, Holland, MI, 49424 | $379,900 | 3 | 2 | 1,632 | 1,632 SqFt |
| 333 E Lakewood Boulevar.., Holland, MI, 49424 | $99,900 | 2 | 1 | 927 | 927 SqFt |
Similar Homes To 737 Ottawa Beach Road
Nearby For Sale






Disclosure: The accuracy of all information, regardless of source, is not guaranteed or warranted. All information should be independently verified. Any use of search facilities of data on the site, other than by a consumer looking to purchase real estate, is prohibited. IDX provided courtesy of Realcomp II Ltd., via ByOwner.com and REALCOMP, Copyright 2026 Realcomp II Ltd. Shareholders. REALTOR (R) licensed in the state of Michigan. The listing broker’s offer of compensation is made only to participants of the MLS where the listing is filed and to participants of any data share partner MLS.
ByOwner last updated this listing 07/16/2026 @ 06:52
More Cities with for Sale by Owner Homes
- Holland Homes For Sale By Owner
- Macatawa Homes For Sale By Owner
- Zeeland Homes For Sale By Owner
- Saugatuck Homes For Sale By Owner
- Hamilton Homes For Sale By Owner
- West Olive Homes For Sale By Owner
- Douglas Homes For Sale By Owner
- Hudsonville Homes For Sale By Owner
- Fennville Homes For Sale By Owner
- Allendale Homes For Sale By Owner
- Jenison Homes For Sale By Owner
- Dorr Homes For Sale By Owner
- Grand Haven Homes For Sale By Owner
- Grandville Homes For Sale By Owner
- Nunica Homes For Sale By Owner
- Byron Center Homes For Sale By Owner
- Spring Lake Homes For Sale By Owner
- Hopkins Homes For Sale By Owner
- Pullman Homes For Sale By Owner
- Coopersville Homes For Sale By Owner
Homes around $425,000



Verify Your Email
Please enter the 6-digit verification code
sent to your email address.