

4968 138th Avenue
Holland, MI 49423

 3
3
Bed
 2
2
Bath
 1,942
1,942Sqft
 5.62
5.62Acres(Lot)
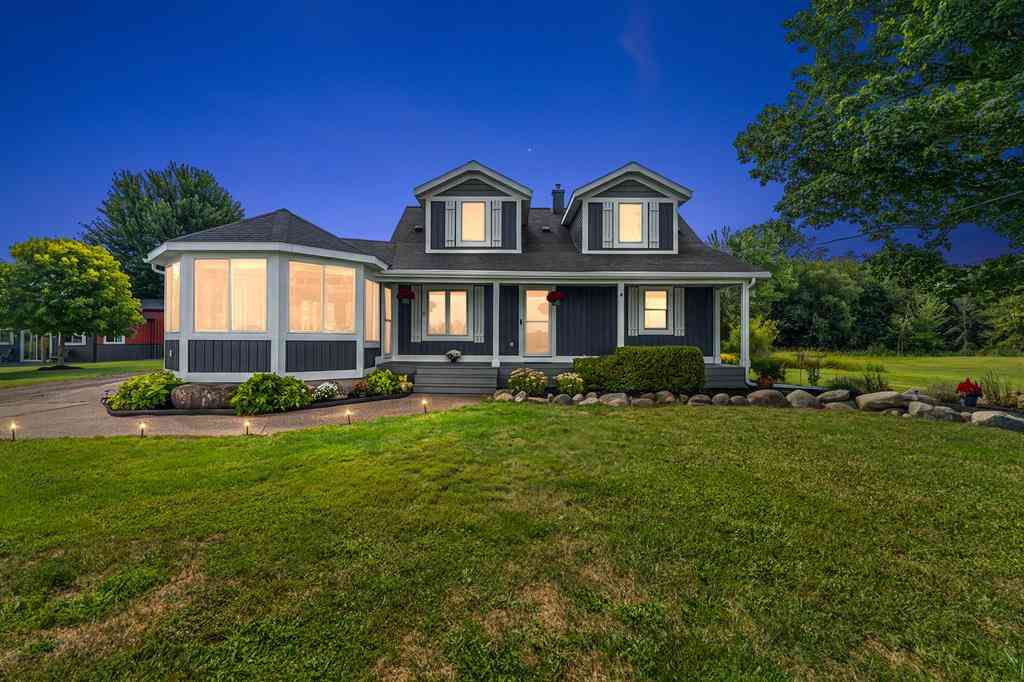
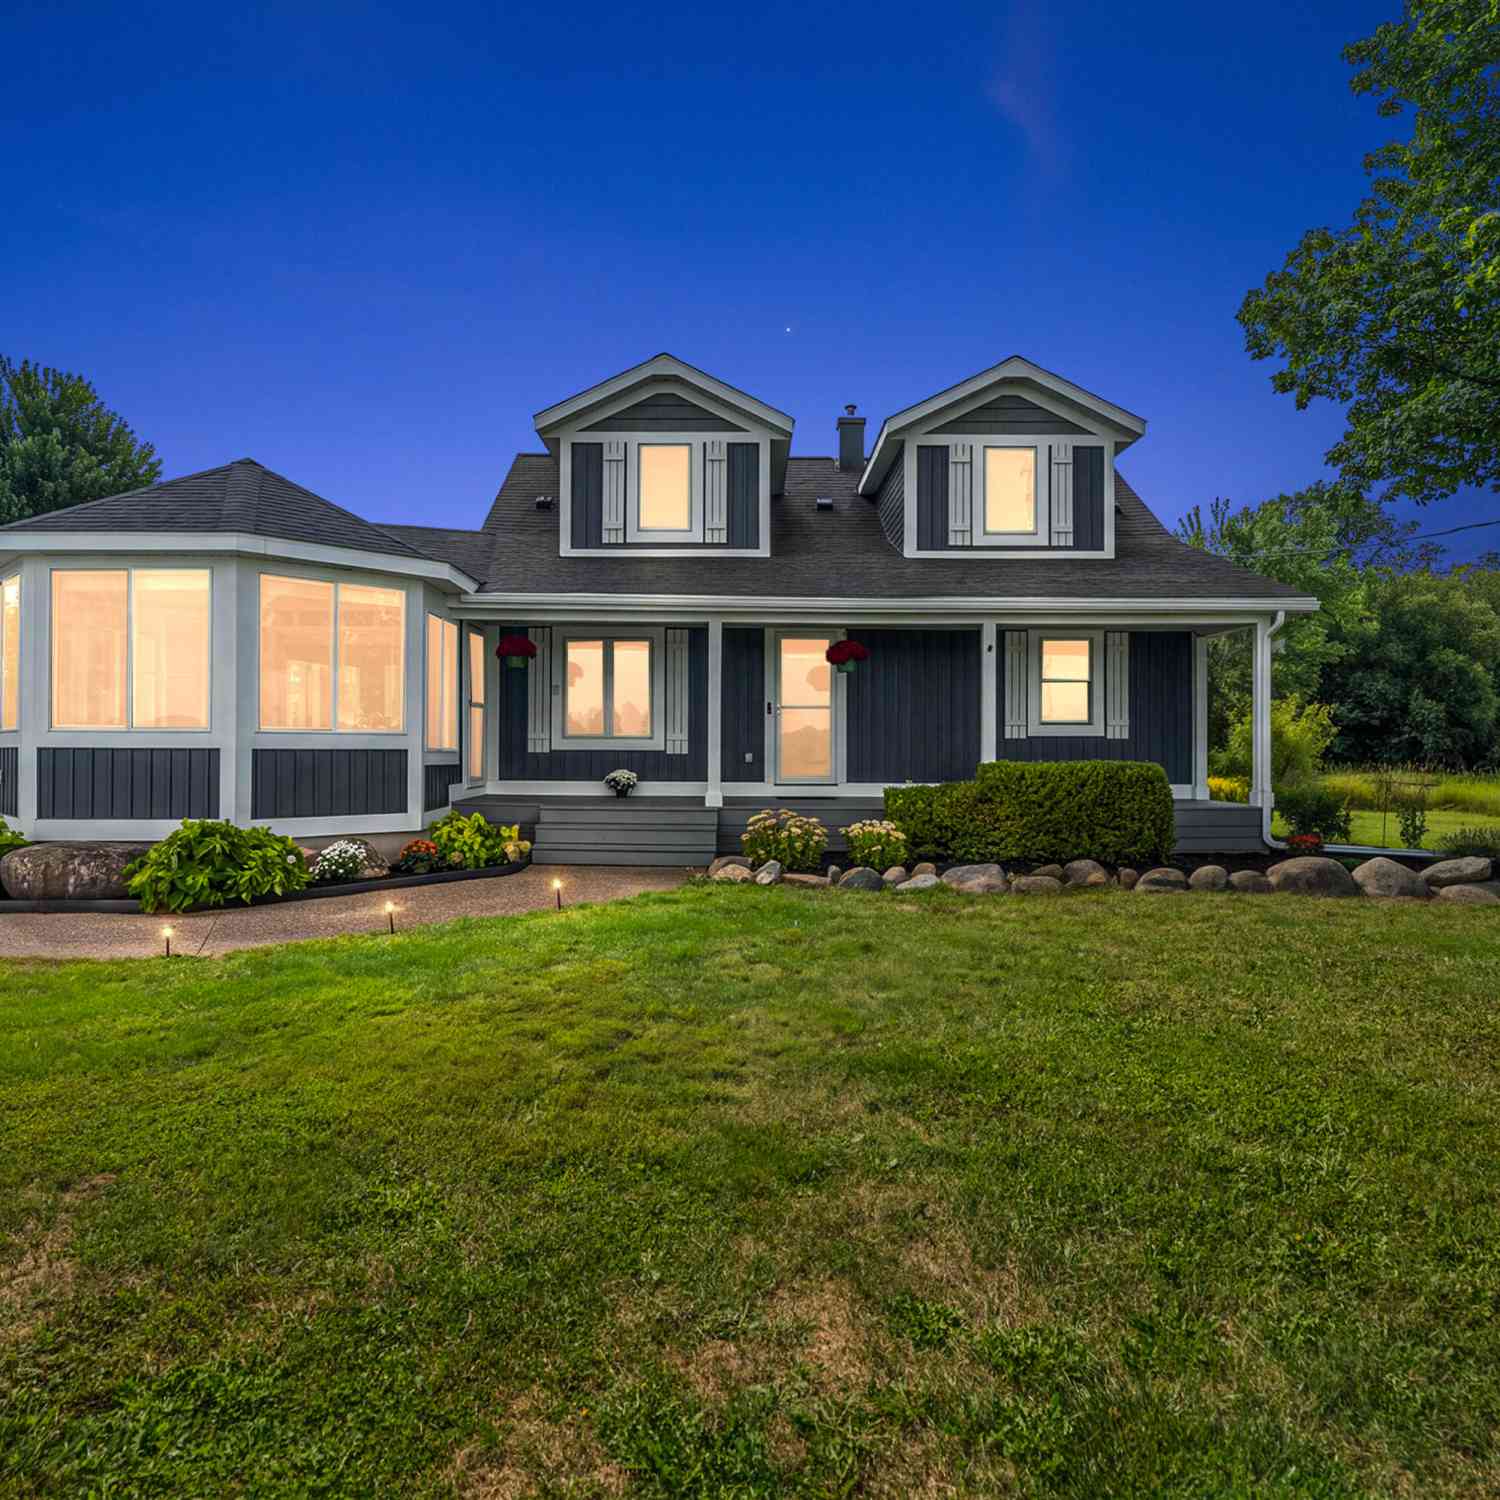
Nestled on 5+ peaceful acres in Fillmore Township, this well-maintained country property offers space, privacy, and endless possibilities. The 3-bedroom, 2-bath home features a spacious kitchen and living room, a main-level primary suite with walk-in closet and private bath, plus two additional bedrooms, a full bath, and sitting area upstairs. Enjoy morning coffee on the covered country porch or relax on the west-facing deck overlooking the beautiful grounds. The impressive 40x64 pole barn includes concrete floors, four overhead doors, a heated and insulated 20x40 workshop with natural gas and water, and oversized access for RVs, campers, or equipment. A paved driveway leads to a large blacktop parking area. Additional highlights include a newly remodeled insulated garage, newer well pump

 Property Details
 Map
Map
 Map
Map
What's Nearby
Nearby Areas
 Features
-
Bedroom Information
Total Bedrooms: 3Bathroom Information
Total Baths: 2 Full Baths: 2Water/Sewer
Sewer: Septic TankRoom Information
Other Rooms: 4 -
Roofing Information
Shingle -
Interior Features
Roof: Shingle Appliances: Dishwasher, Microwave, Range, Refrigerator Laundry Features: Electric Dryer Hookup, Gas Dryer Hookup, Main Level -
Heating & Cooling
Heating: Forced Air Cooling: Central Air WaterSource: Well -
Fireplace
Number of Fireplaces: 0 Fireplace Features: 0
-
Building Information
Year Built: 1900 Construction Materials: Vinyl Siding Basement: Full Roof: Shingle -
Exterior Features
Porch: Deck, Porch(es) -
Road Types
Paved -
Laundry Features
Electric Dryer Hookup, Gas Dryer Hookup, Main LevelPatio And Porch
Deck, Porch(es)
-
Lot Information
Lot Dimensions: 330x660 Lot Size Area: 5.62 Acres Lot Square Feet: 244,807 Stories: 2 Main Square Feet: 1942Property Information
Property Type: Residential Sub Type: Single Family Residence Style: Farmhouse SQ ft (Living Area): 1,942 Construction Materials: Vinyl Siding Property Age: 126
-
Listing Price Information
Listing Id: 26034641 ist Price: $595,000 List Price Tot SqFt: $306 Listing Terms Cash, Conventional -
Listing Information
Possession: Close Plus 6 to 29 Days
-
Tax Information
Parcel Number: 06-036-021-00 Annual Tax: $3,344 Tax Year: 2025 Taxes: COM AT NE COR TH E 521.45' TO POB TH S 340' TH S 87 DEG 25' 52'' E 768.55' M/L TH N 340' TH N 87 DEG 25' 52'' W ALG N LIN SD SEC TO POB SEC 36 T4N R15W.
-
Virtual Tour
Parking Information
# of Garage Spaces: 1 Has Garage: Yes Attached Garage: Yes Attached
-
School Information
Senior High School District: Hamilton -
Location Information
Direction: M40 to 138th, west to address
How much is this property worth?
Curious about this home's true market value? Use our free Home Evaluation Tool to instantly get a personalized Comparative Market Analysis (CMA) report. Make smarter, data-driven decisions before you buy.

Nearby Home Value
| Address | Estimate | Bed | Bath | Sq. Ft | Lot Size |
|---|---|---|---|---|---|
| 279 W 21st Street , Holland, MI, 49423 | $279,900 | 2 | 1 | 661 | 0.15 Acre |
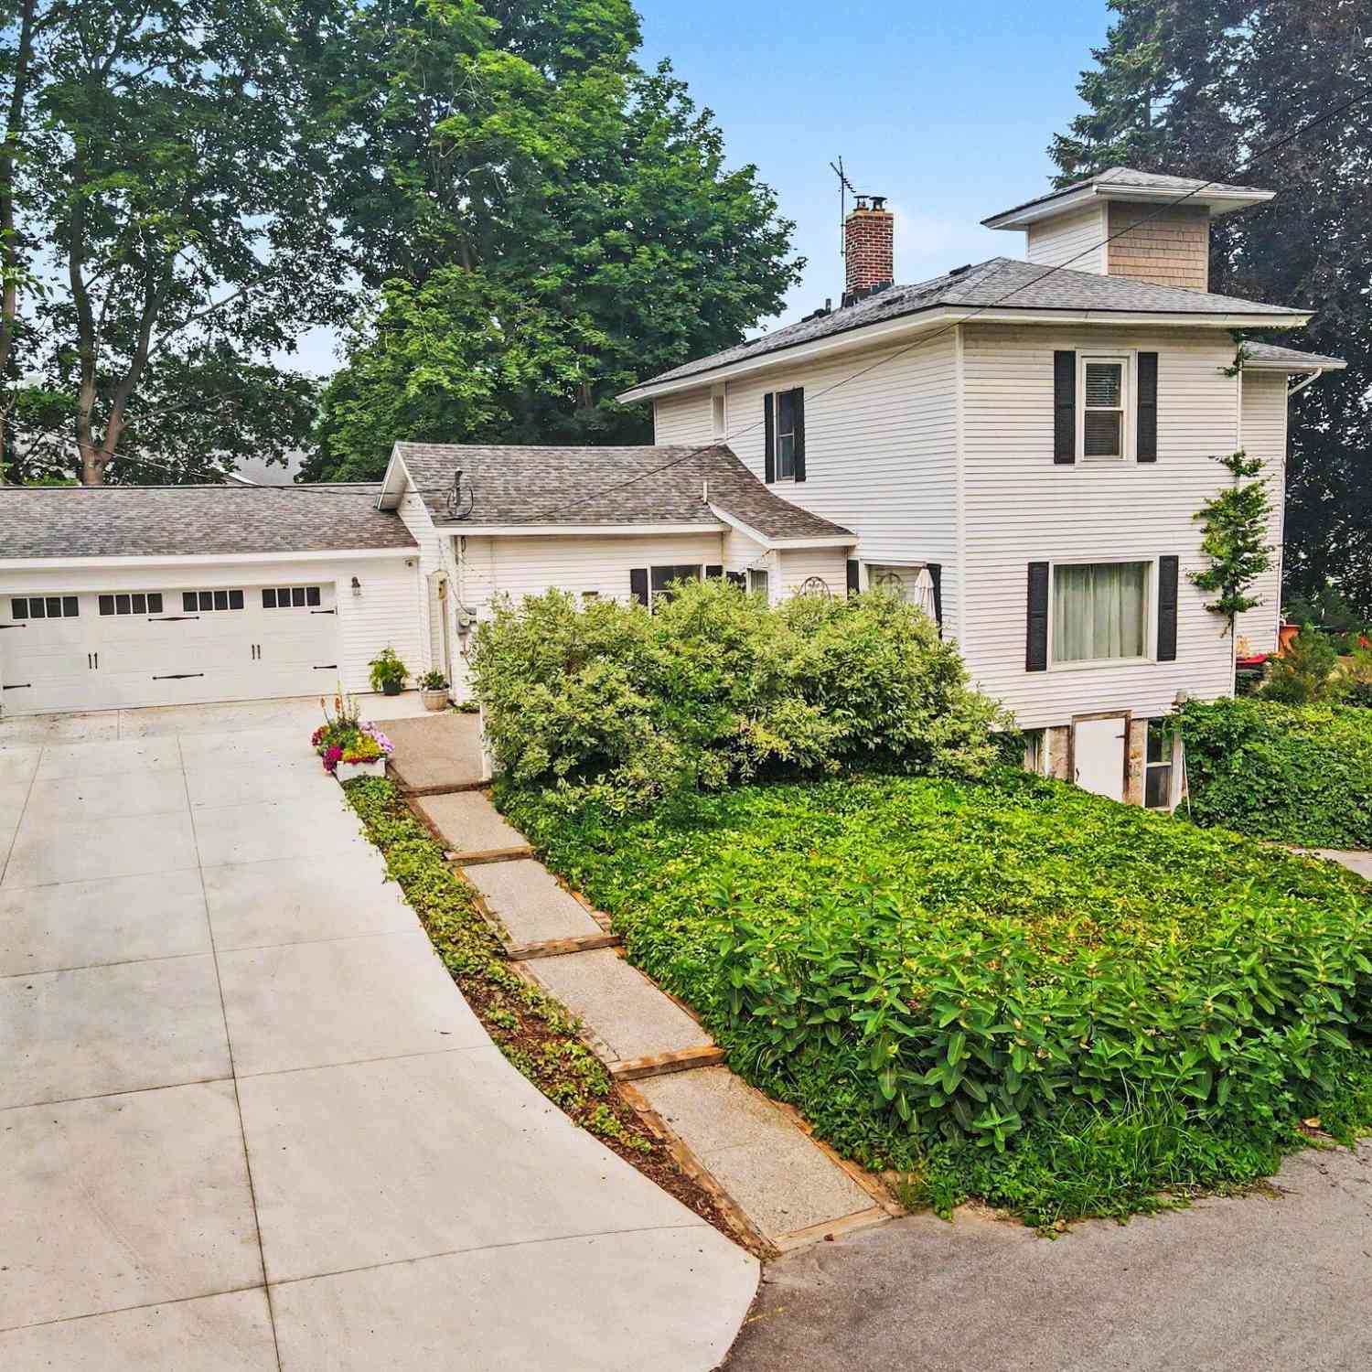
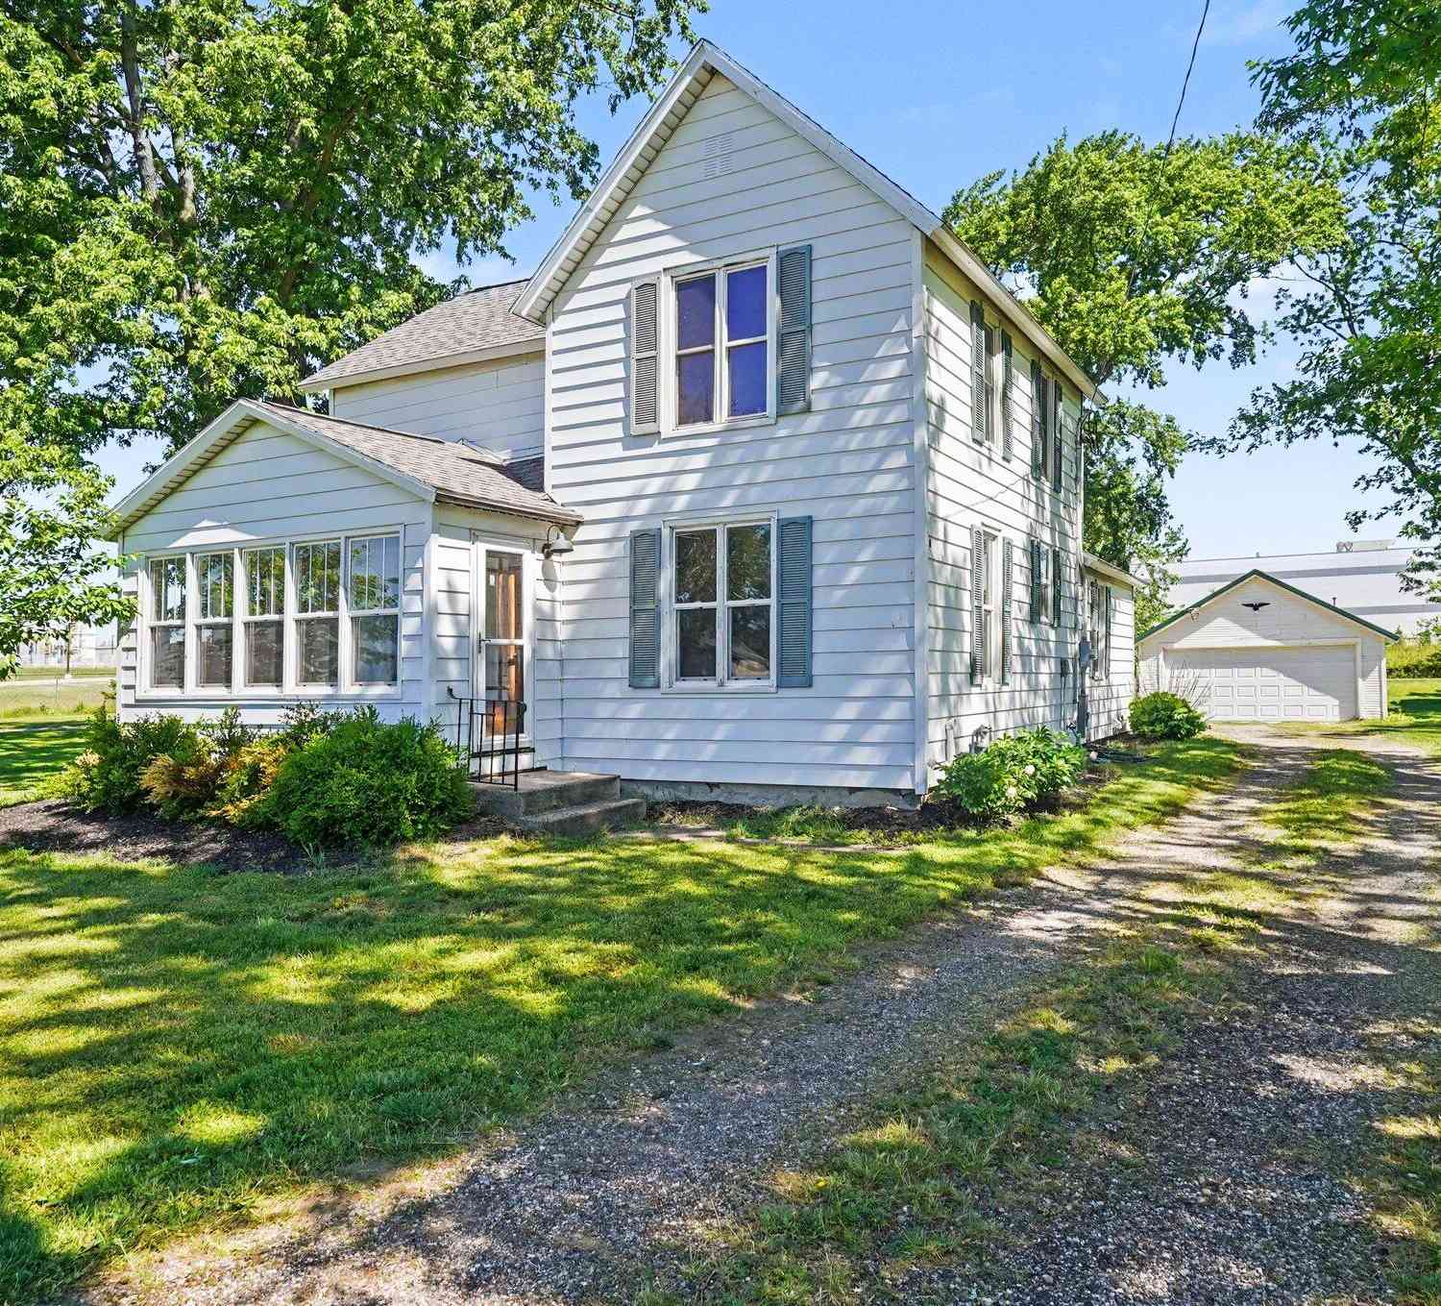
| 3830 146th Avenue, Holland, MI, 49423 | $699,900 | 4 | 3 | 2,596 | 3.06 Acres |
| 3830 146th Avenue , Holland, MI, 49423 | $699,900 | 4 | 2.5 | 2,234 | 3.06 Acres |
| 3880 Lincoln Road, Holland, MI, 49423 | $264,900 | 4 | 2 | 1,360 | 2.75 Acres |
| VL Ottogan, Holland, MI, 49423 | $900,000 | 4 | 3 | 2,406 | 5.35 Acres |
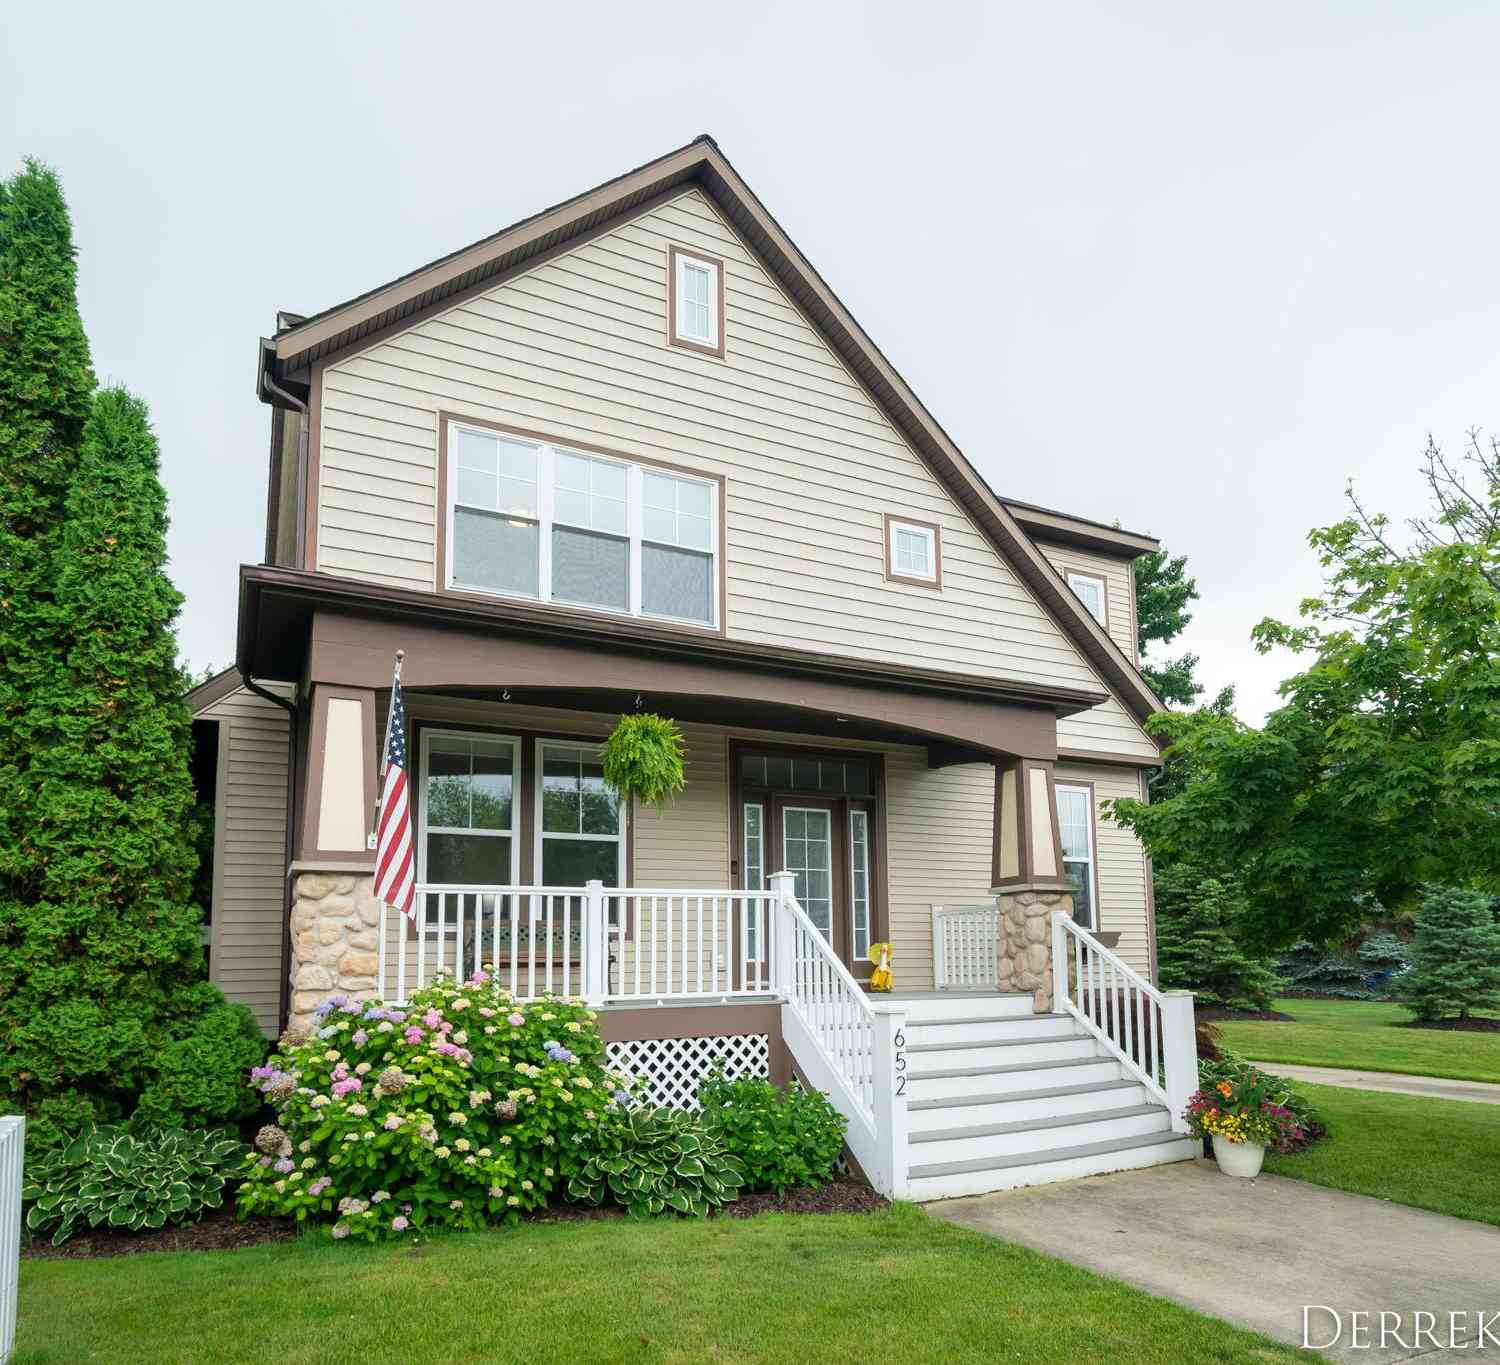
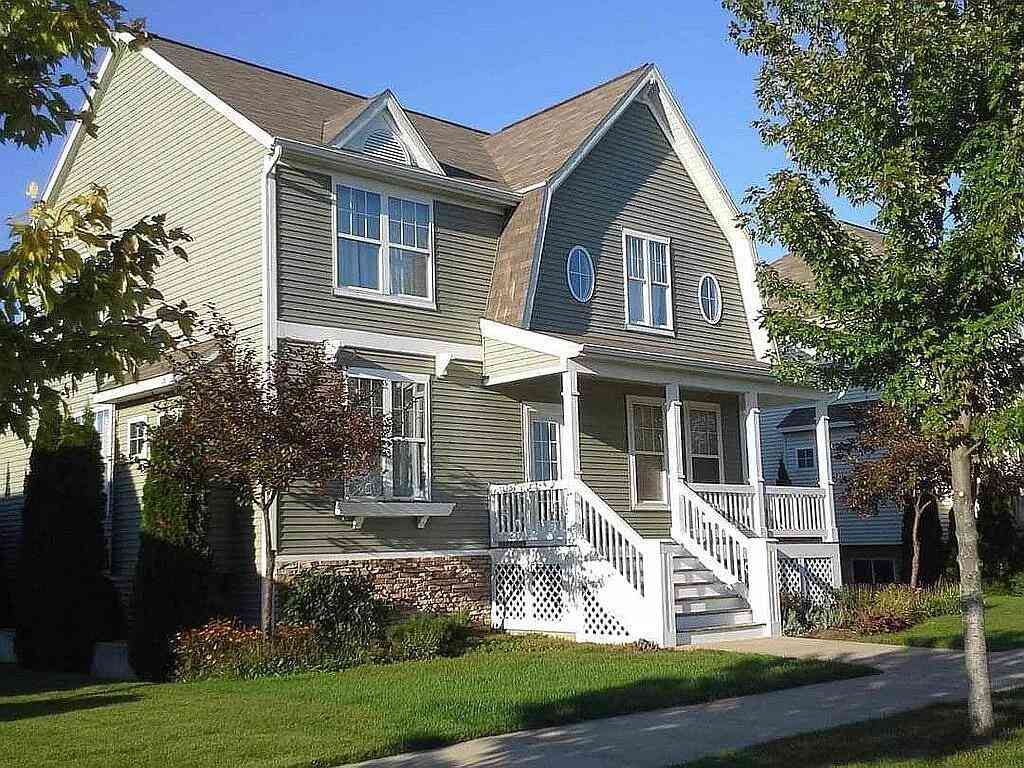
| 125 Peppermint Drive, Holland, MI, 49423 | $479,900 | 4 | 3 | 2,278 | 0.28 Acre |
| 165 Peppermint Drive, Holland, MI, 49423 | $454,900 | 4 | 3 | 1,882 | 0.21 Acre |
| 187 Peppermint Drive, Holland, MI, 49423 | $469,900 | 4 | 5 | 2,062 | 0.18 Acre |
| 155 Peppermint Drive, Holland, MI, 49423 | $444,900 | 4 | 3 | 1,830 | 0.21 Acre |
| 1305 Augusta Court, Holland, MI, 49423 | $524,900 | 4 | 3 | 2,930 | 0.44 Acre |
Similar Homes To 4968 138th Avenue
Nearby For Sale





ByOwner last updated this listing 09/01/2026 @ 02:45
More Cities with for Sale by Owner Homes
- Holland Homes For Sale By Owner
- Zeeland Homes For Sale By Owner
- Saugatuck Homes For Sale By Owner
- Hamilton Homes For Sale By Owner
- West Olive Homes For Sale By Owner
- Douglas Homes For Sale By Owner
- Hudsonville Homes For Sale By Owner
- Fennville Homes For Sale By Owner
- Allendale Homes For Sale By Owner
- Jenison Homes For Sale By Owner
- Dorr Homes For Sale By Owner
- Grand Haven Homes For Sale By Owner
- Grandville Homes For Sale By Owner
- Nunica Homes For Sale By Owner
- Byron Center Homes For Sale By Owner
- Spring Lake Homes For Sale By Owner
- Ferrysburg Homes For Sale By Owner
- Hopkins Homes For Sale By Owner
- Pullman Homes For Sale By Owner
- Coopersville Homes For Sale By Owner
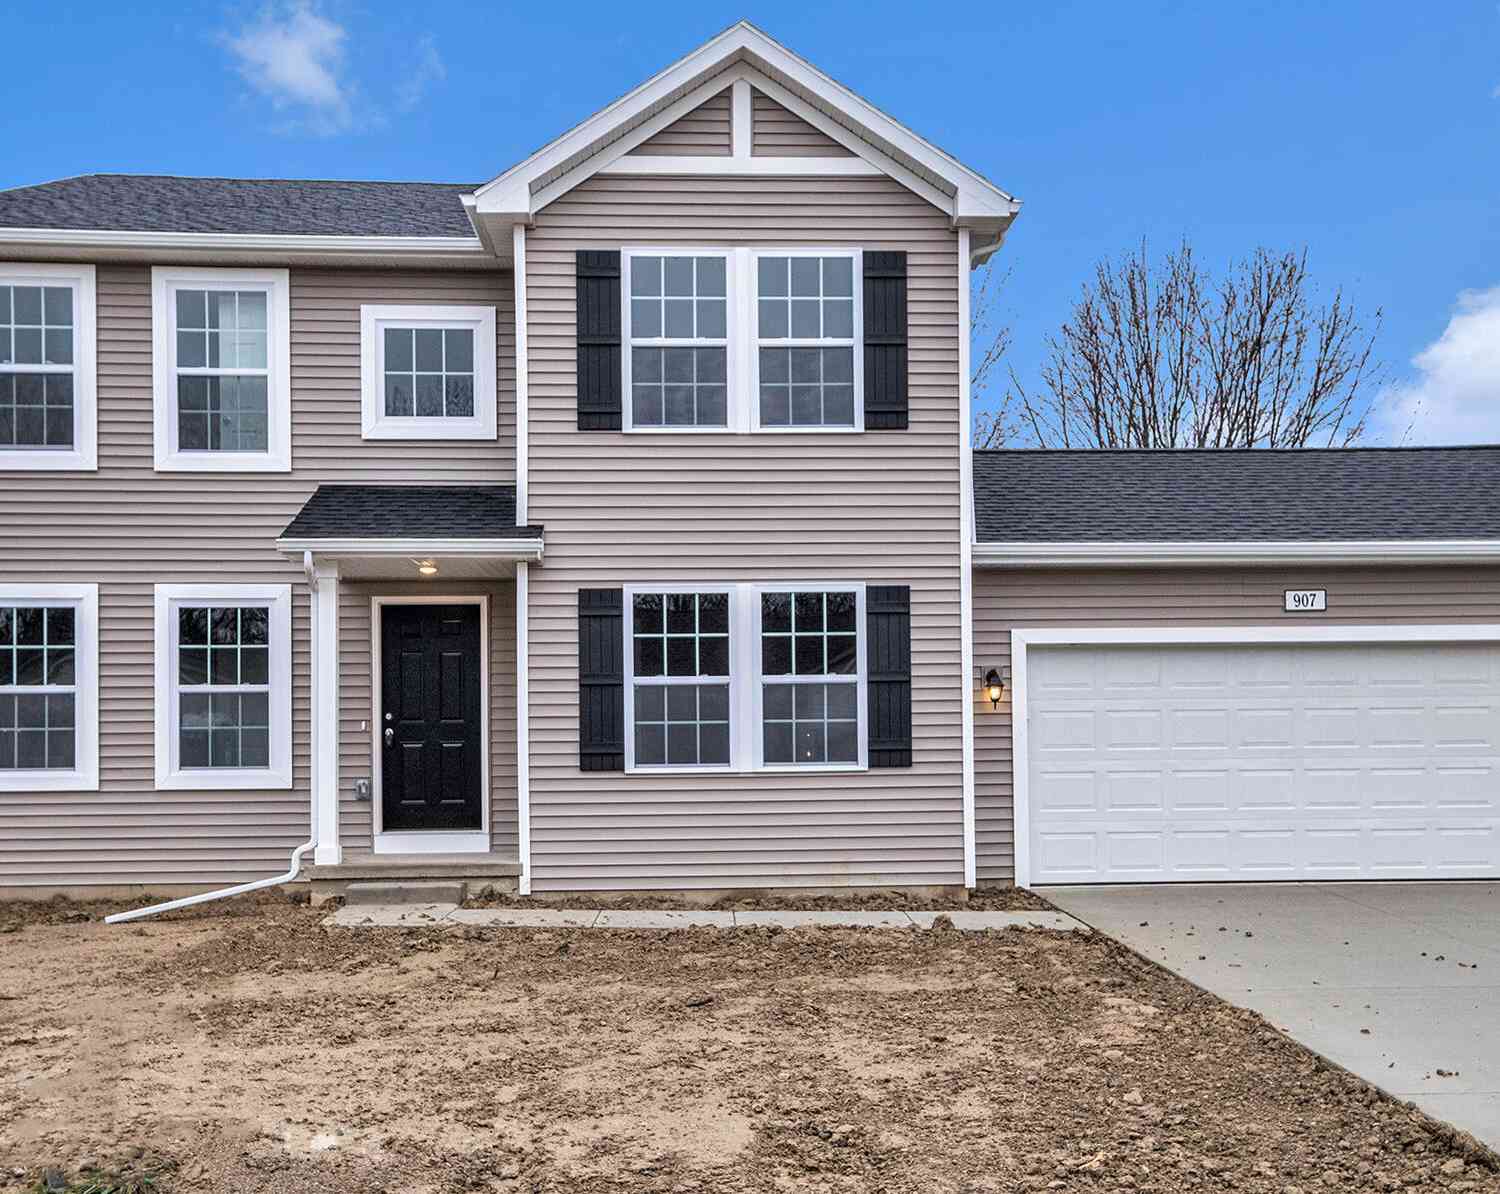
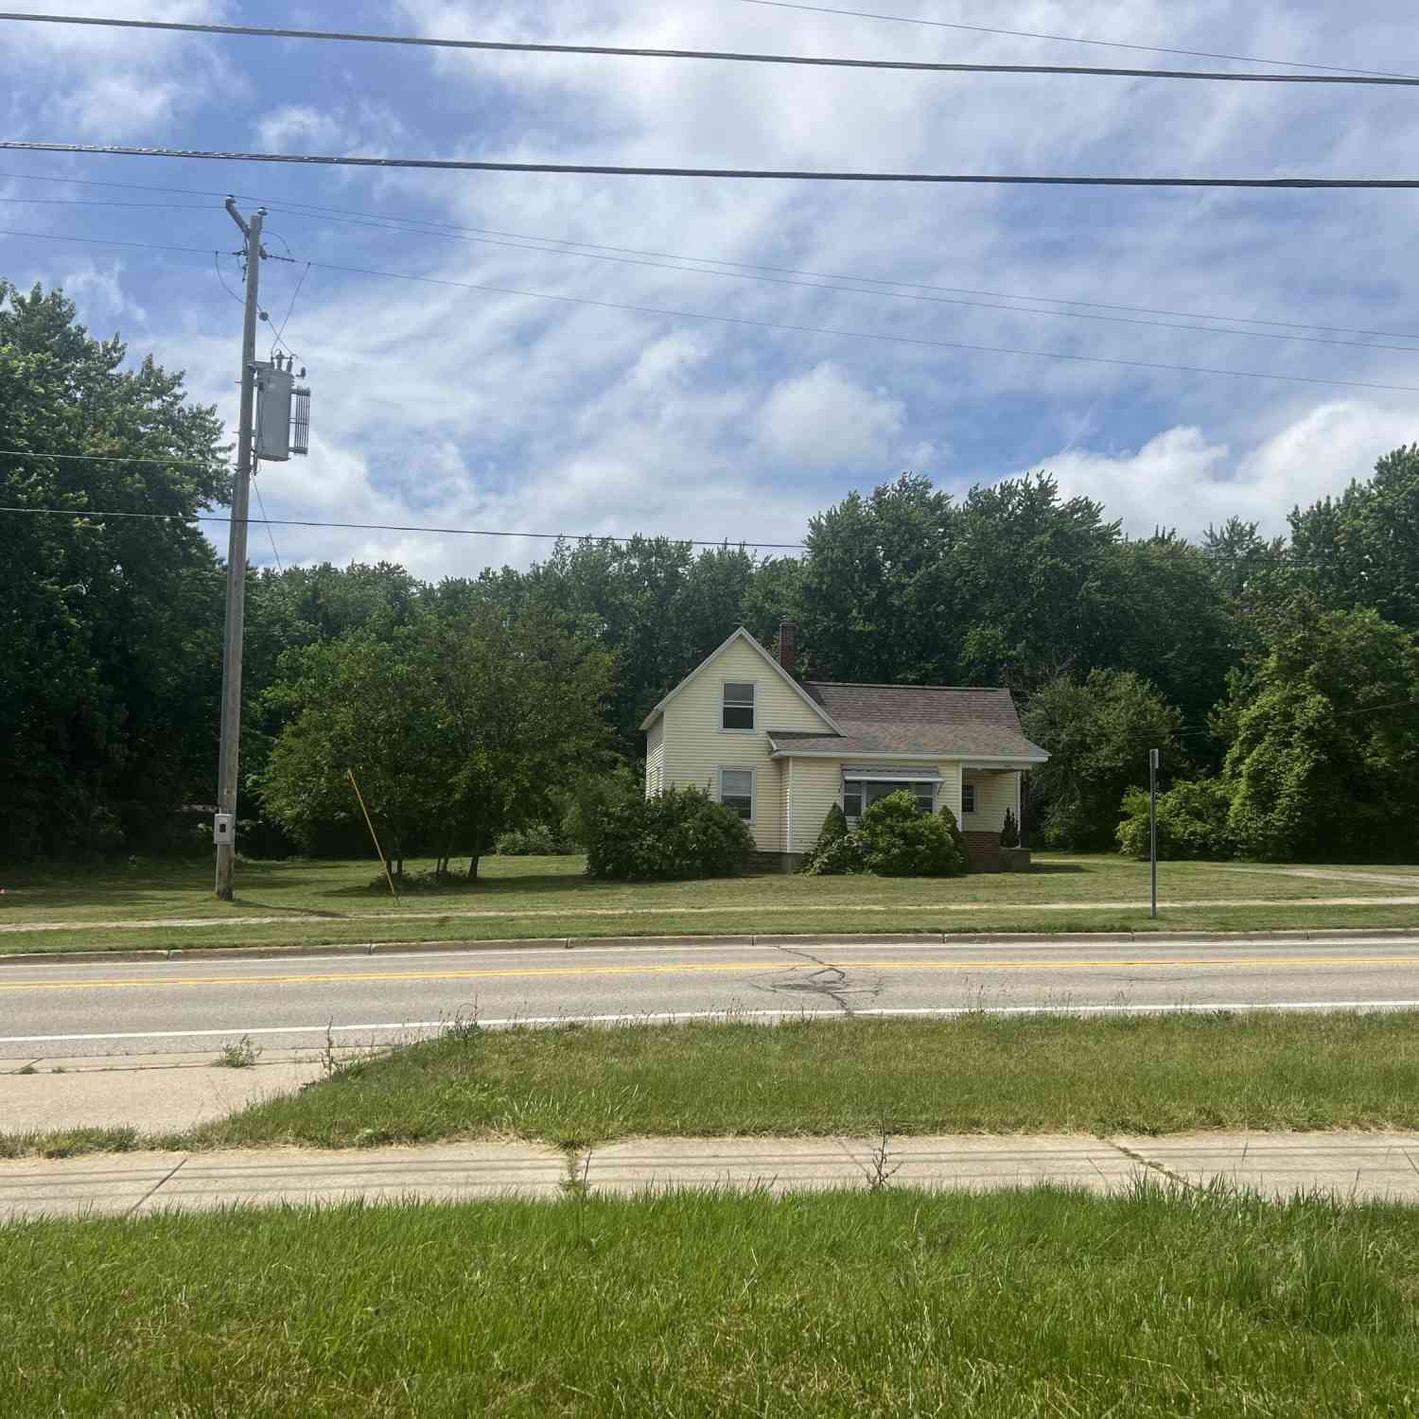

Homes around $595,000



Verify Your Email
Please enter the 6-digit verification code
sent to your email address.
Verify Your Phone Number
Please enter the 6-digit verification code
sent to your mobile phone.