
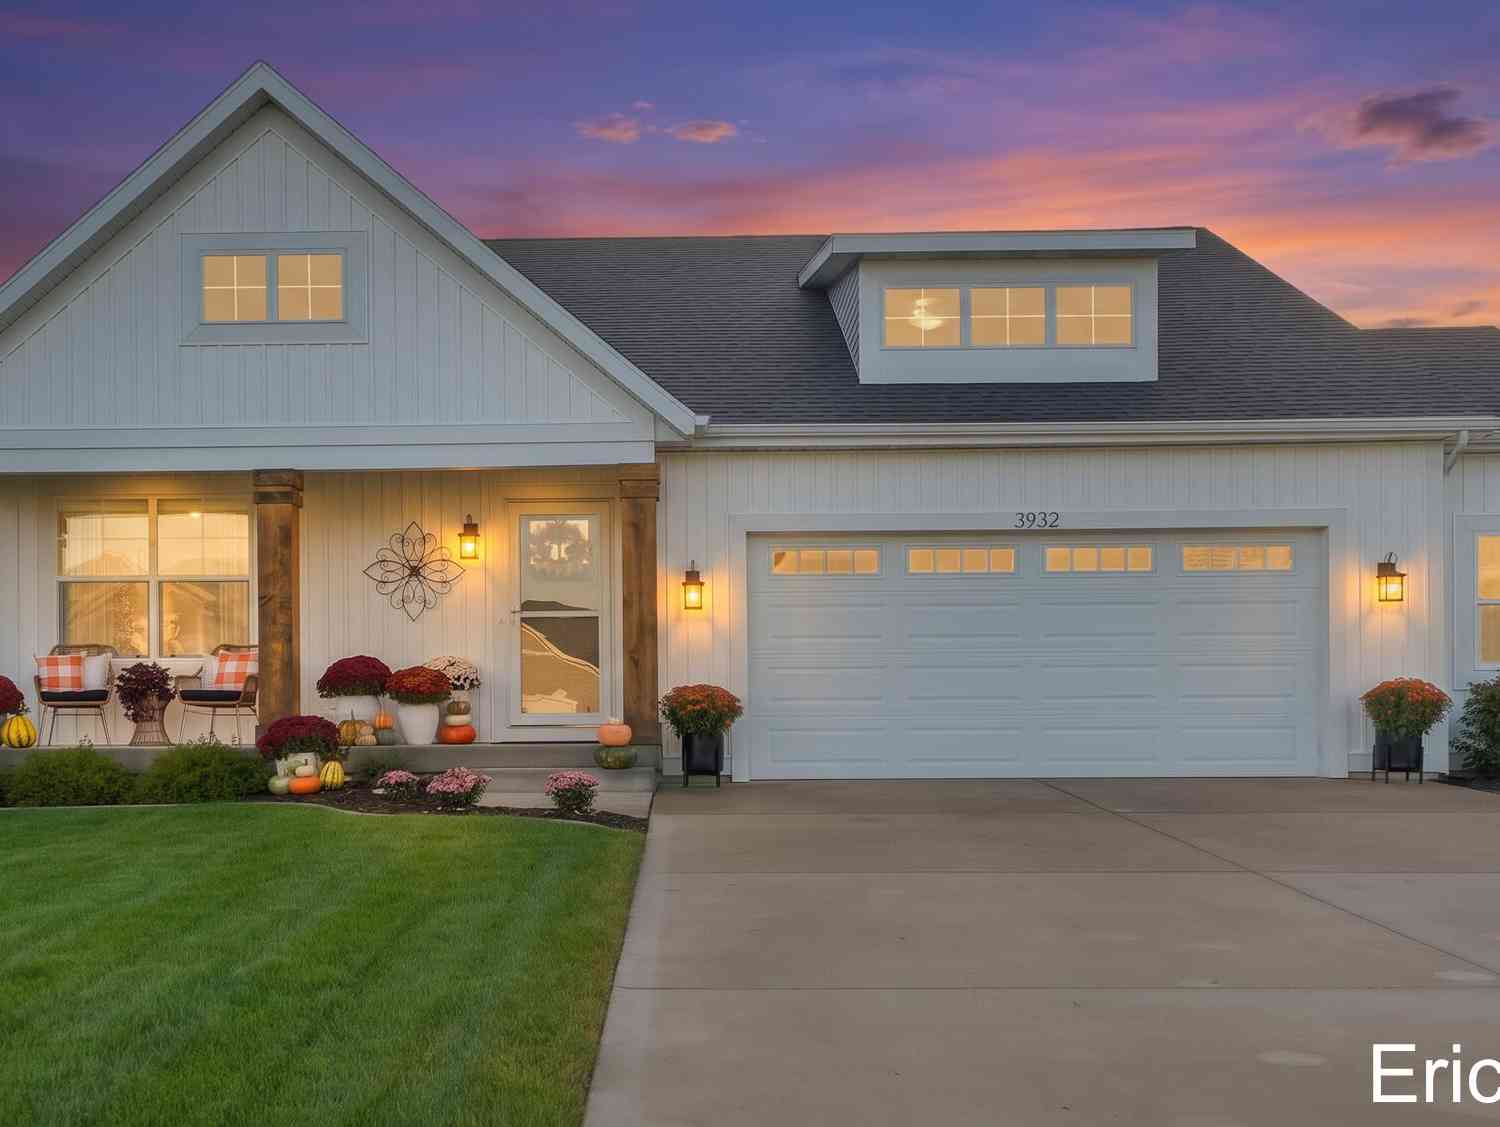
3932 Elm Ridge Drive
Holland, MI 49424

 4
4
Bed
 3
3
Bath
 2,392
2,392Sqft
 0.20
0.20Acre(Lot)
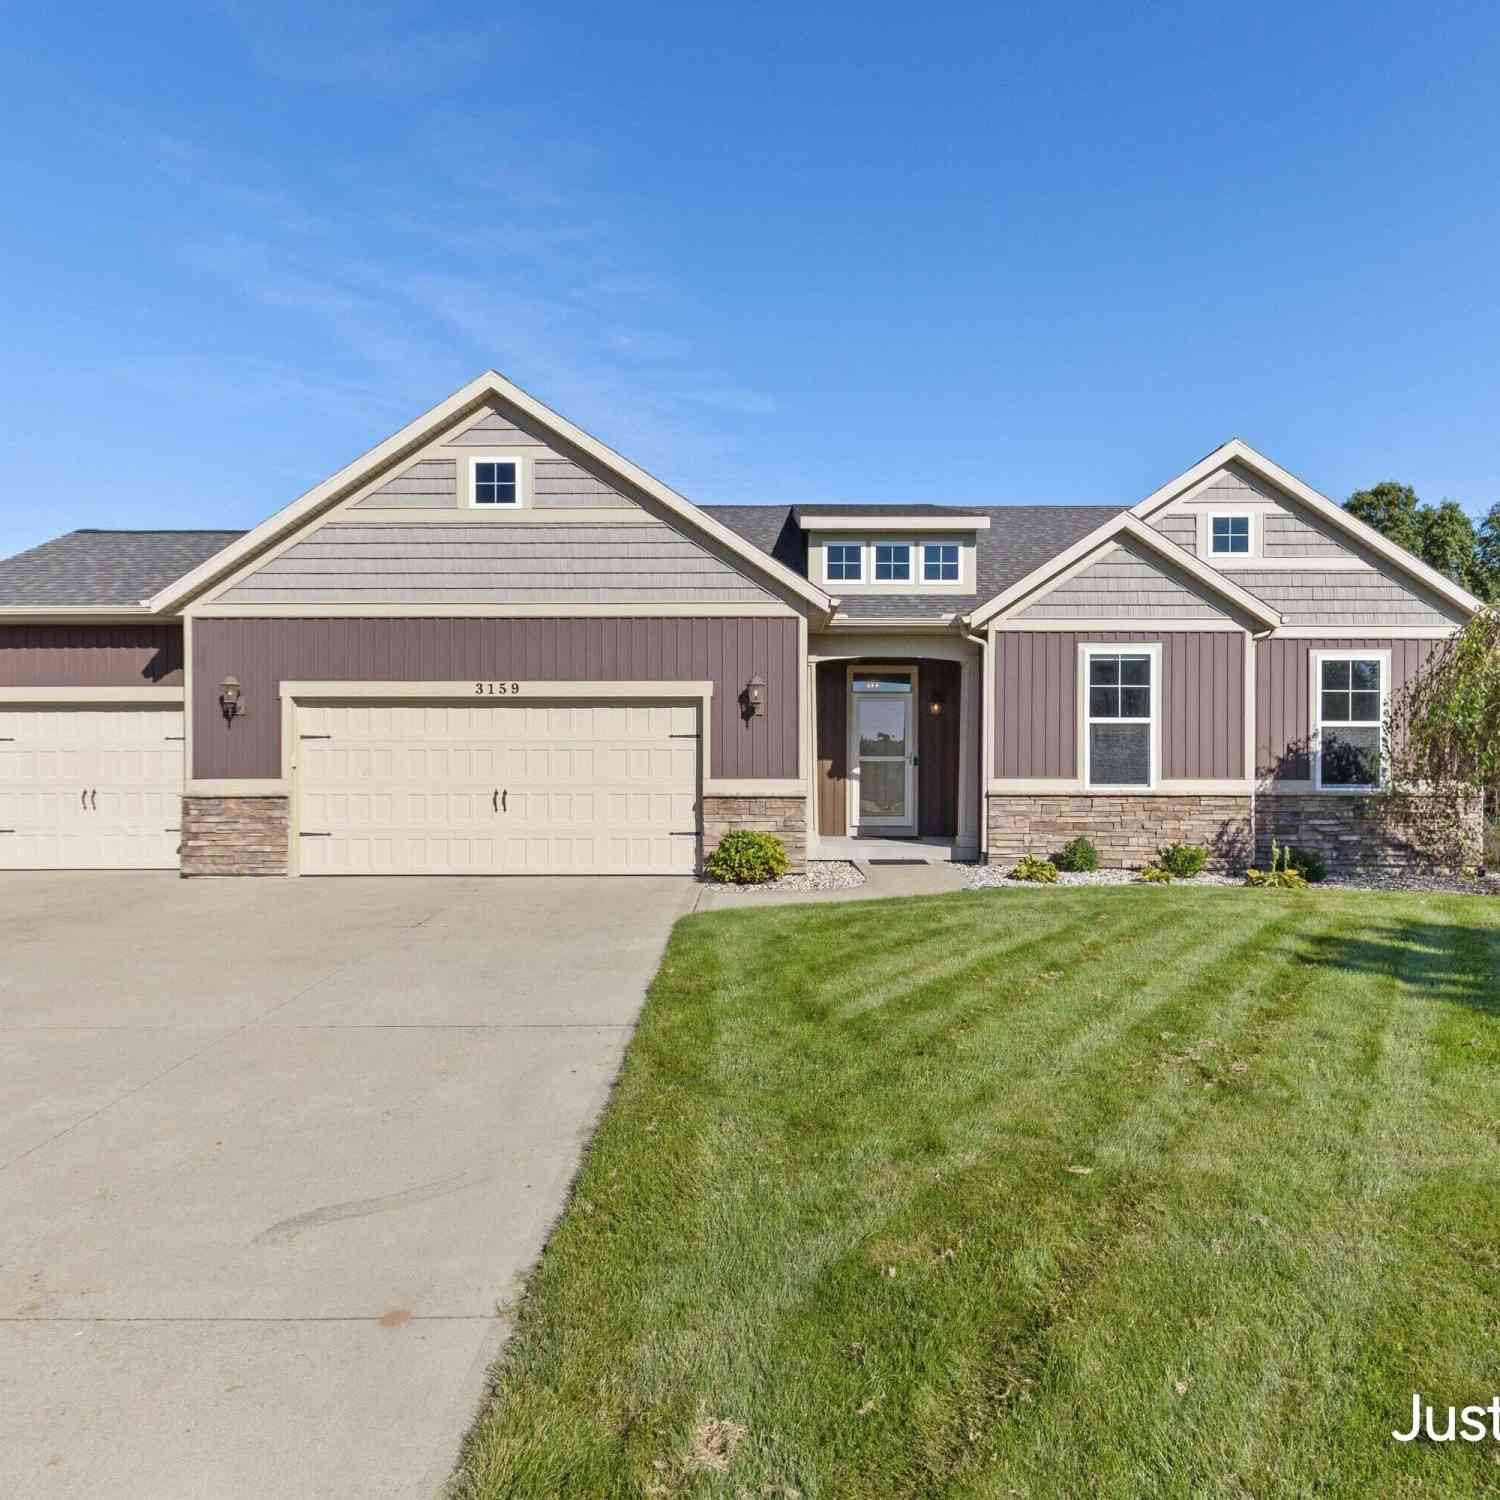
Welcome to 3932 Elm Ridge Dr, a beautifully cared-for home that truly stands out from the moment you arrive. With exceptional curb appeal, tasteful décor, and a great setting overlooking the neighborhood pond, this home offers the perfect combination of comfort, style, and location. The main floor has 3 bedrooms, one of which is the primary suite and a 2nd full bathroom. The basement has the homes 4th bedroom as well as the 3rd full bathroom. Step inside to find a home that has been impeccably maintained and thoughtfully decorated throughout. The kitchen features a large island, stainless appliances and lots of cabinet speace. The living room provides a warm and inviting gathering space centered around a gas-log fireplace, creating the perfect atmosphere for relaxing evenings or entertai

 Property Details
 Map
Map
 Map
Map
What's Nearby
Nearby Areas
 Features
-
Bedroom Information
Total Bedrooms: 4 Window Feature: Window TreatmentsBathroom Information
Total Baths: 3 Full Baths: 3Water/Sewer
Water BodyName: Pond Sewer: PublicRoom Information
Other Rooms: 8 -
Flooring Information
Carpet, Vinyl -
Interior Features
Ceiling Fan(s), Garage Door Opener, Wet Bar, Center Island Appliances: Bar Fridge, Dishwasher, Disposal, Microwave, Range, Refrigerator Laundry Features: Main Level -
Heating & Cooling
Heating: Forced Air Cooling: Central Air Water front: Yes WaterSource: Public -
Fireplace
Fireplace: Yes Number of Fireplaces: 2 Fireplace Features: 2
-
Building Information
Year Built: 2020 Construction Materials: Vinyl Siding Basement: Walk-Out Access -
Exterior Features
Porch: Deck, Patio -
Road Types
Paved -
Laundry Features
Main LevelPatio And Porch
Deck, Patio
-
Lot Information
Lot Dimensions: 64 x 110 Lot Size Area: 0.2 Acres Lot Square Feet: 8,712 Waterfront: Pond Stories: 1 Main Square Feet: 2392Property Information
Property Type: Residential Sub Type: Single Family Residence Style: Ranch SQ ft (Living Area): 2,392 Construction Materials: Vinyl Siding Property Age: 6
-
Listing Price Information
Listing Id: 26052830 ist Price: $529,900 List Price Tot SqFt: $222 Listing Terms Cash, FHA, VA Loan, Conventional -
Listing Information
Possession: Close Plus 30 Days
-
Tax Information
Parcel Number: 70-16-10-128-008 Annual Tax: $5,608 Tax Year: 2026 Taxes: LOT 171. HICKORYWOODS FARM NO 4
-
Parking Information
# of Garage Spaces: 2.5 Has Garage: Yes Attached Garage: Yes Garage Door Opener, AttachedHomeowners Association Information
Included Fees: None Association Fee Frequency: Other
-
School Information
Senior High School District: West Ottawa -
Location Information
Direction: Quincy to Elderberry, south on Elderberry to Elm Ridge Dr. Right on Elm Ridge Dr. to address.
How much is this property worth?
Curious about this home's true market value? Use our free Home Evaluation Tool to instantly get a personalized Comparative Market Analysis (CMA) report. Make smarter, data-driven decisions before you buy.

Nearby Home Value
| Address | Estimate | Bed | Bath | Sq. Ft | Lot Size |
|---|---|---|---|---|---|
| 3431 Clear View Drive, Holland, MI, 49424 | $375,000 | 3 | 2 | 1,440 | 0.19 Acre |
| 2888 Riley Ridge Avenue, Holland, MI, 49424 | $395,000 | 3 | 2 | 1,695 | 0.19 Acre |
| 2985 Riley Ridge Road, Holland, MI, 49424 | $395,500 | 3 | 3 | 2,075 | 0.20 Acre |
| 3274 Barbaray Way, Holland, MI, 49424 | $110,000 | 3 | 2 | -- | -- |
| 3125 Riley Ridge Road, Holland, MI, 49424 | $389,900 | 4 | 3 | 1,551 | 0.18 Acre |
| 11665 Cherrybud Drive, Holland, MI, 49424 | $464,900 | 3 | 2 | 1,587 | 0.19 Acre |
| 11714 Cherrybud Drive #.., Holland, MI, 49424 | $529,900 | 4 | 3 | 2,370 | 0.22 Acre |
| 11711 Cherrybud Dr. #LO.., Holland, MI, 49424 | $519,900 | 4 | 3 | 2,440 | 0.30 Acre |
| 11701 Cherrybud Drive #.., Holland, MI, 49424 | $529,900 | 4 | 3 | 2,356 | 0.20 Acre |
| 3724 Elderberry Drive #.., Holland, MI, 49424 | $479,900 | 4 | 3 | 2,020 | 0.19 Acre |
Similar Homes To 3932 Elm Ridge Drive
Nearby For Sale
ByOwner last updated this listing 10/06/2026 @ 23:04
More Cities with for Sale by Owner Homes
- Holland Homes For Sale By Owner
- Zeeland Homes For Sale By Owner
- Saugatuck Homes For Sale By Owner
- Hamilton Homes For Sale By Owner
- West Olive Homes For Sale By Owner
- Douglas Homes For Sale By Owner
- Hudsonville Homes For Sale By Owner
- Fennville Homes For Sale By Owner
- Allendale Homes For Sale By Owner
- Jenison Homes For Sale By Owner
- Dorr Homes For Sale By Owner
- Grand Haven Homes For Sale By Owner
- Grandville Homes For Sale By Owner
- Nunica Homes For Sale By Owner
- Byron Center Homes For Sale By Owner
- Spring Lake Homes For Sale By Owner
- Hopkins Homes For Sale By Owner
- Pullman Homes For Sale By Owner
- Coopersville Homes For Sale By Owner
- Marne Homes For Sale By Owner
Homes around $529,900





Verify Your Email
Please enter the 6-digit verification code
sent to your email address.
Verify Your Phone Number
Please enter the 6-digit verification code
sent to your mobile phone.