
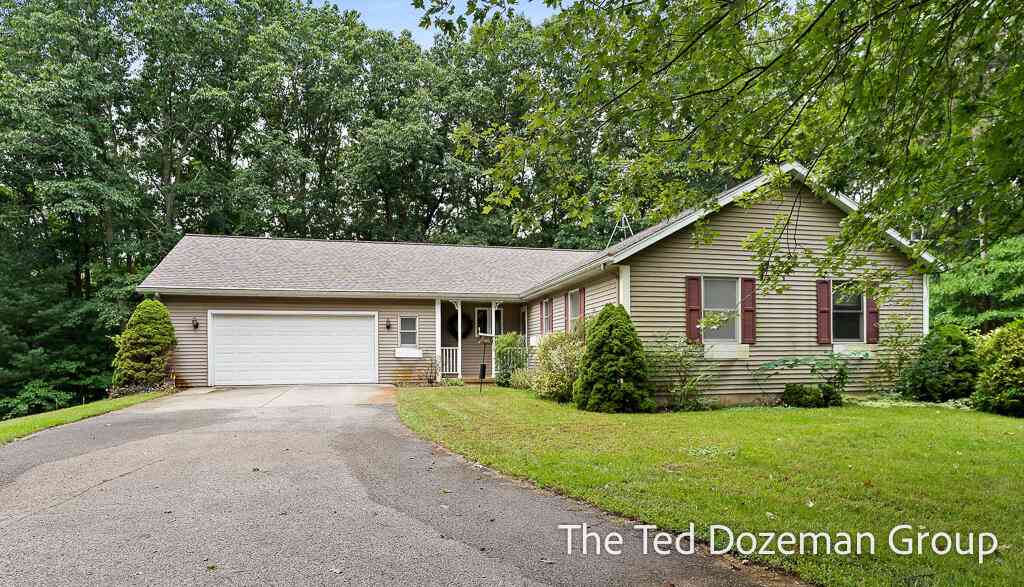
16565 Greenly Street
Holland, MI 49424

 5
5
Bed
 3
3
Bath
 3,229
3,229Sqft
 3
3Acres(Lot)
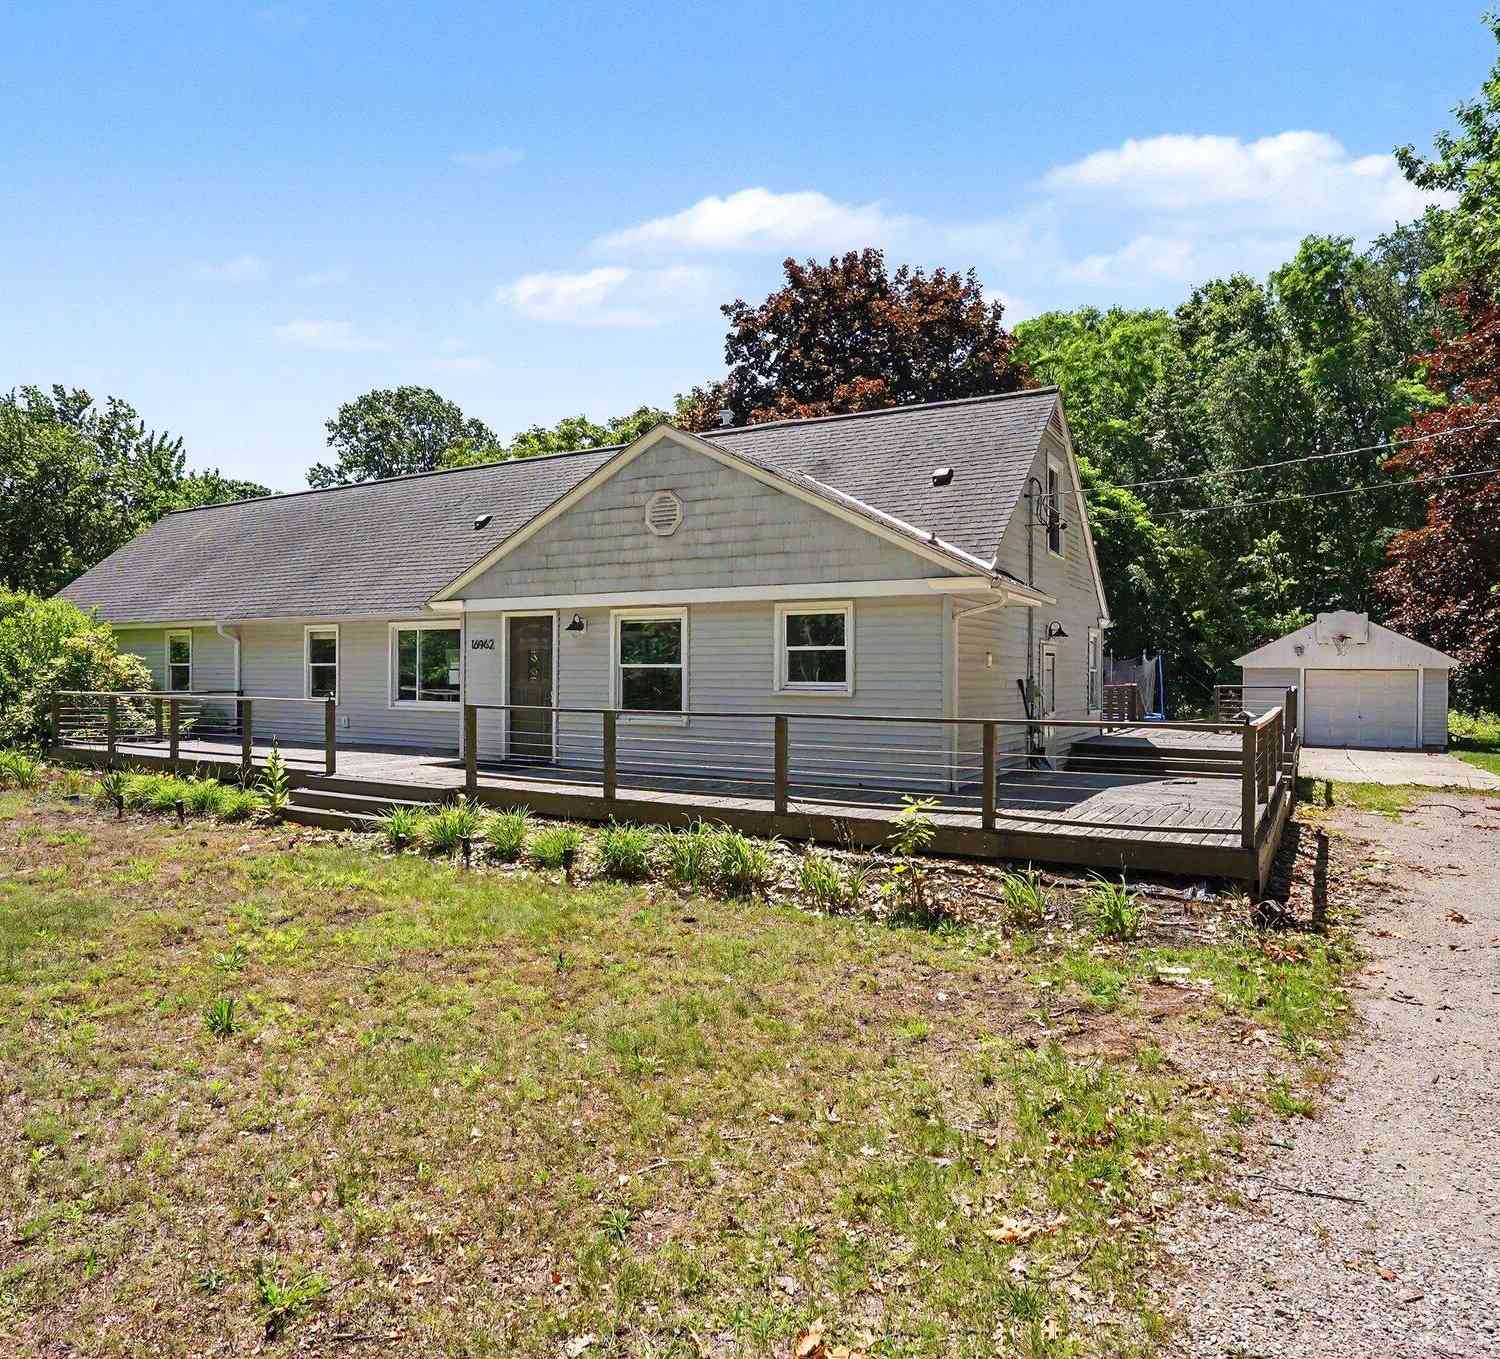
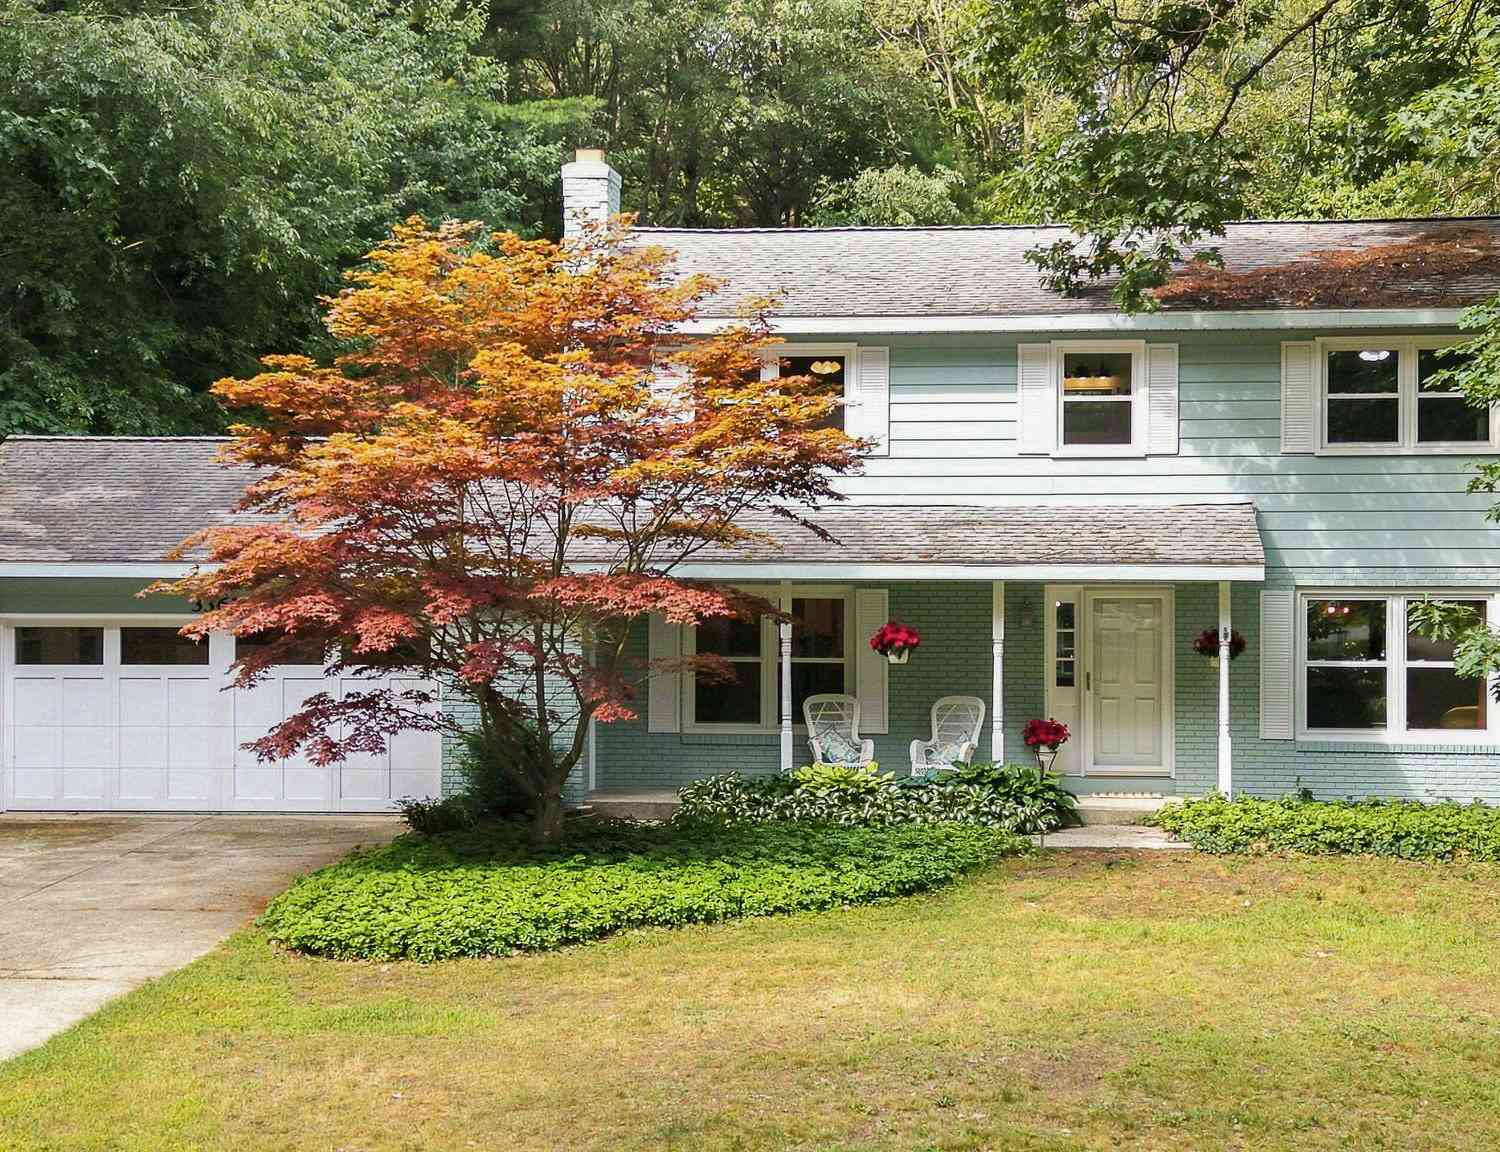
What an opportunity! Situated on 3 WOODED ACRES on Holland's northwest side this WALK-OUT ranch with over 3200 finished square feet and a 32X40 OUTBUILDING is ready for your personal touches. Smart open concept main level with large great room open to spacious kitchen/dining area, primary suite with its own bath and walk-in closet, 2 additional main floor bedrooms share a second full bathroom and a nice size laundry room complete the main level. The lower level features a huge family room, 2 additional bedrooms, a third full bath and plenty of room for storage. Outside enjoy nice landscaping, underground sprinkling and the serenity of being on 3 wooded acres. Pole barn offers electric, heat and water. Price reflects house needing new flooring and some updates. New furnace installed August

 Property Details
 Map
Map
 Map
Map
What's Nearby
Nearby Areas
 Features
-
Bedroom Information
Total Bedrooms: 5 Window Feature: Insulated WindowsBathroom Information
Total Baths: 3 Full Baths: 3Water/Sewer
Sewer: Septic TankRoom Information
Other Rooms: 8 -
Flooring Information
Carpet, Laminate -
Roofing Information
Composition -
Interior Features
Ceiling Fan(s), Garage Door Opener, Eat-in Kitchen Roof: Composition Appliances: Dishwasher, Dryer, Microwave, Range, Refrigerator, Washer Laundry Features: Laundry Room, Main Level -
Heating & Cooling
Heating: Forced Air Cooling: Central Air WaterSource: Well -
Fireplace
Fireplace: Yes Number of Fireplaces: 1 Fireplace Features: 1
-
Building Information
Year Built: 1996 Construction Materials: Vinyl Siding Basement: Full, Walk-Out Access Roof: Composition -
Exterior Features
Porch: Deck -
Road Types
Paved -
Laundry Features
Laundry Room, Main LevelPatio And Porch
Deck
-
Lot Information
Lot Dimensions: irregular Lot Description: Flag Lot, Wooded Lot Size Area: 3 Acres Lot Square Feet: 130,610 Stories: 1 Main Square Feet: 3229Property Information
Property Type: Residential Sub Type: Single Family Residence Style: Ranch SQ ft (Living Area): 3,229 Construction Materials: Vinyl Siding Property Age: 30
-
Listing Price Information
Listing Id: 26049794 ist Price: $567,800 List Price Tot SqFt: $176 Listing Terms Cash, FHA, VA Loan, Conventional -
Listing Information
Possession: Close Of Escrow
-
Tax Information
Parcel Number: 70-15-10-100-040 Annual Tax: $5,157 Tax Year: 2026 Taxes: PART OF E 1/2 OF NW 1/4 COM N 87D 28M 15S W 1059.2 FT FROM CEN 1/4 COR, TH N 87D 28M 15S W 25 FT, N 0D 10M 25S E 711.24 FT N 87D 28M 15S W 275.82 FT, N 0D 05M 09S E 375.38 FT, S 87D 28M 15S E 301.4 FT, S 0D 10M 25S W 1086.6 FT TO BEG. SEC 10 T5N R16W 3 A M OR L
-
Virtual Tour
Parking Information
# of Garage Spaces: 2 Has Garage: Yes Attached Garage: Yes Garage Faces Front, Garage Door Opener, Attached
-
School Information
Senior High School District: West Ottawa -
Utility Information
Phone Connected, Natural Gas Connected, Cable Connected, High-Speed Internet
How much is this property worth?
Curious about this home's true market value? Use our free Home Evaluation Tool to instantly get a personalized Comparative Market Analysis (CMA) report. Make smarter, data-driven decisions before you buy.

Nearby Home Value
| Address | Estimate | Bed | Bath | Sq. Ft | Lot Size |
|---|---|---|---|---|---|
| 3716 Hickoryrow Court , Holland, MI, 49424 | $450,000 | 5 | 3 | 1,510 | 0.26 Acre |
| 3501 N 144th Avenue , Holland, MI, 49424 | $329,000 | 3 | 1.5 | 1,056 | 0.34 Acre |
| 16565 Greenly Street , Holland, MI, 49424 | $567,800 | 5 | 3 | 1,799 | 3 Acres |
| 3400 Crystal Valley Court, Holland, MI, 49424 | $425,000 | 4 | 3 | 2,322 | 0.20 Acre |
| 2888 Riley Ridge Avenue, Holland, MI, 49424 | $395,000 | 3 | 2 | 1,695 | 0.19 Acre |
| 2985 Riley Ridge Road, Holland, MI, 49424 | $395,500 | 3 | 3 | 2,075 | 0.20 Acre |
| 3274 Barbaray Way, Holland, MI, 49424 | $110,000 | 3 | 2 | -- | -- |
| 3125 Riley Ridge Road, Holland, MI, 49424 | $389,900 | 4 | 3 | 1,551 | 0.18 Acre |
| 11665 Cherrybud Drive, Holland, MI, 49424 | $464,900 | 3 | 2 | 1,587 | 0.19 Acre |
| 11701 Cherrybud Drive #.., Holland, MI, 49424 | $529,900 | 4 | 3 | 2,356 | 0.20 Acre |
Similar Homes To 16565 Greenly Street
Nearby For Sale





ByOwner last updated this listing 09/20/2026 @ 09:04
More Cities with for Sale by Owner Homes
- Holland Homes For Sale By Owner
- Macatawa Homes For Sale By Owner
- Zeeland Homes For Sale By Owner
- Saugatuck Homes For Sale By Owner
- Hamilton Homes For Sale By Owner
- West Olive Homes For Sale By Owner
- Douglas Homes For Sale By Owner
- Hudsonville Homes For Sale By Owner
- Fennville Homes For Sale By Owner
- Allendale Homes For Sale By Owner
- Jenison Homes For Sale By Owner
- Dorr Homes For Sale By Owner
- Grand Haven Homes For Sale By Owner
- Grandville Homes For Sale By Owner
- Nunica Homes For Sale By Owner
- Byron Center Homes For Sale By Owner
- Spring Lake Homes For Sale By Owner
- Ferrysburg Homes For Sale By Owner
- Hopkins Homes For Sale By Owner
- Pullman Homes For Sale By Owner
Homes around $567,800





Verify Your Email
Please enter the 6-digit verification code
sent to your email address.
Verify Your Phone Number
Please enter the 6-digit verification code
sent to your mobile phone.