
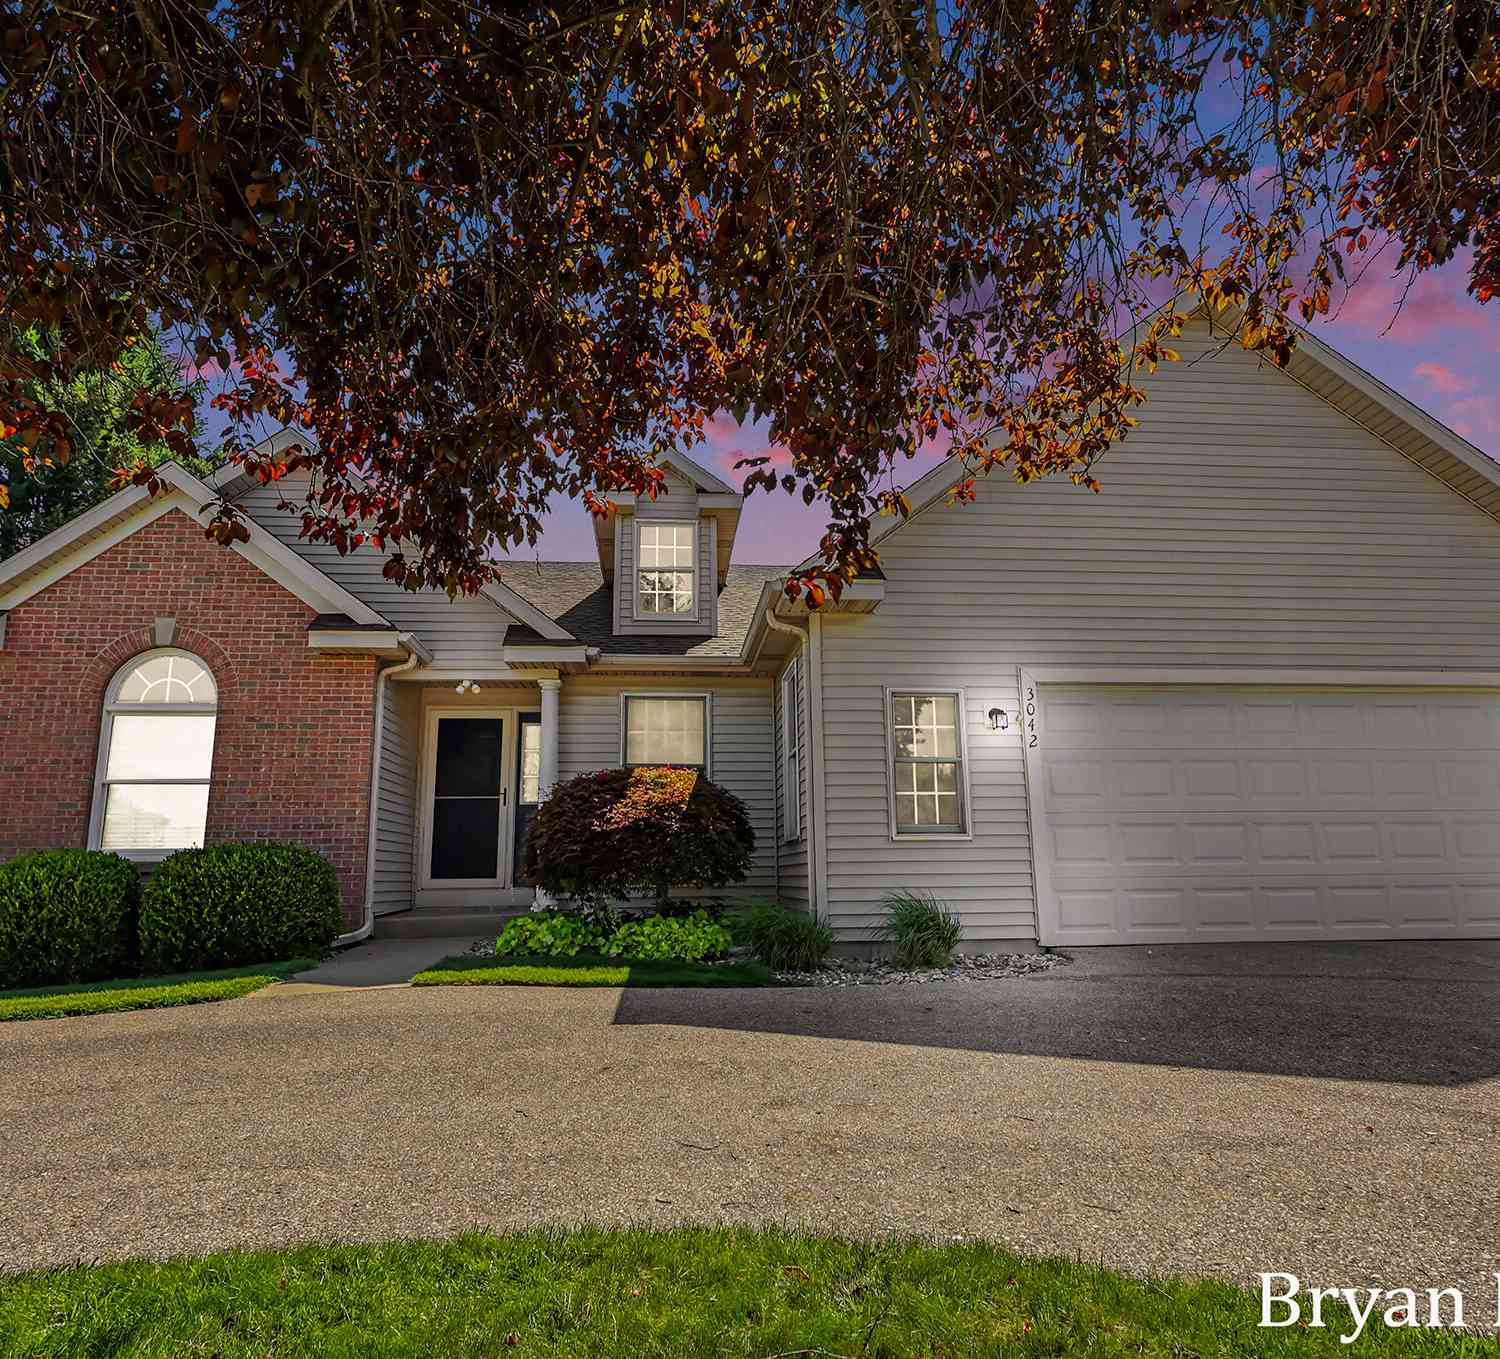
3042 Roberts Way
Holland, MI 49424

 3
3
Bed
 3
3
Bath
 2,192
2,192Sqft
 0.18
0.18Acre(Lot)
Welcome home to this beautifully maintained ranch in the highly sought-after West Ottawa School District! Offering just under 2,300 finished square feet, this spacious home features 3 bedrooms, a dedicated office, and 3 full bathrooms with a layout designed for comfortable everyday living. The remodeled kitchen is the heart of the home, boasting solid surface countertops, abundant cabinetry, and a functional design that flows seamlessly into the main living areas. Relax year-round in the inviting four-season sunroom overlooking the private backyard, complete with a storage shed and additional storage beneath the deck. The main floor master suite provides a spacious bathroom and large closet, while the fully finished lower level offers a large family room with a cozy fireplace, plenty of ro

 Property Details
 Map
Map
 Map
Map
What's Nearby
Nearby Areas
 Features
-
Bedroom Information
Total Bedrooms: 3 Window Feature: Window TreatmentsBathroom Information
Total Baths: 3 Full Baths: 3Water/Sewer
Sewer: PublicRoom Information
Other Rooms: 9 -
Flooring Information
Carpet, Ceramic Tile, Laminate, Tile, Vinyl, Wood -
Roofing Information
Composition, Shingle -
Interior Features
Ceiling Fan(s), Broadband, Garage Door Opener Roof: Composition, Shingle Appliances: Dishwasher, Dryer, Microwave, Oven, Range, Refrigerator, Washer Laundry Features: Laundry Room, Main Level -
Heating & Cooling
Heating: Forced Air Cooling: Central Air WaterSource: Public -
Fireplace
Fireplace: Yes Number of Fireplaces: 1 Fireplace Features: 1
-
Building Information
Year Built: 1996 Construction Materials: Brick, Vinyl Siding Security System: Smoke Detector(s) Basement: Daylight, Full Roof: Composition, Shingle -
Exterior Features
Porch: Covered, Deck, Patio -
Road Types
Paved -
Laundry Features
Laundry Room, Main LevelPatio And Porch
Covered, Deck, Patio
-
Lot Information
Lot Dimensions: 35 x 110 x 35 x 110 Lot Size Area: 0.18 Acres Lot Square Feet: 7,841 Stories: 1 Main Square Feet: 2192Property Information
Property Type: Residential Sub Type: Single Family Residence Style: Ranch, Traditional SQ ft (Living Area): 2,192 Construction Materials: Brick, Vinyl Siding Property Age: 30
-
Listing Price Information
Listing Id: 26038310 ist Price: $389,900 List Price Tot SqFt: $178 Listing Terms Cash, FHA, VA Loan, Conventional -
Listing Information
Possession: Close Of Escrow
-
Tax Information
Parcel Number: 70-16-15-204-001 Annual Tax: $3,123 Tax Year: 2026 Taxes: LOT 83. RILEY RIDGE SUB NO. 4 FROM 16-15-200-022
-
Virtual Tour
Parking Information
# of Garage Spaces: 2 Has Garage: Yes Attached Garage: Yes Garage Door Opener, Carport, Attached
-
School Information
Senior High School District: West Ottawa -
Utility Information
Cable Available, Natural Gas Connected, Cable Connected, High-Speed Internet -
Location Information
Direction: Riley St to Robert's Way, south to address.
How much is this property worth?
Curious about this home's true market value? Use our free Home Evaluation Tool to instantly get a personalized Comparative Market Analysis (CMA) report. Make smarter, data-driven decisions before you buy.

Nearby Home Value
| Address | Estimate | Bed | Bath | Sq. Ft | Lot Size |
|---|---|---|---|---|---|
| 11685 Cherrybud Drive, Holland, MI, 49424 | $500,000 | 4 | 3 | 2,506 | 2,506 SqFt |
| 11691 Cherrybud Drive #.., Holland, MI, 49424 | $444,900 | 3 | 2 | 1,514 | 1,514 SqFt |
| 11665 Cherrybud Drive #.., Holland, MI, 49424 | $474,900 | 3 | 2 | 1,587 | 1,587 SqFt |
| 3788 Elderberry Drive, Holland, MI, 49424 | $489,900 | 4 | 3 | 2,413 | 2,413 SqFt |
| 3693 Elderberry Drive #.., Holland, MI, 49424 | $484,900 | 3 | 3 | 2,058 | 2,058 SqFt |
| 11839 Hidden Harbor #127, Holland, MI, 49424 | $95,000 | 3 | 2 | 1,456 | 1,456 SqFt |
| 3817 Elderberry Drive, Holland, MI, 49424 | $550,000 | 5 | 3 | 2,442 | 2,442 SqFt |
| 333 E Lakewood Boulevar.., Holland, MI, 49424 | $99,900 | 2 | 1 | 927 | 927 SqFt |
| 333 E Lakewood Boulevar.., Holland, MI, 49424 | $85,000 | 2 | 2 | 930 | 930 SqFt |
| 333 E Lakewood Boulevar.., Holland, MI, 49424 | $62,000 | 2 | 2 | 896 | 896 SqFt |
Similar Homes To 3042 Roberts Way
Nearby For Sale





ByOwner last updated this listing 07/26/2026 @ 01:37
More Cities with for Sale by Owner Homes
- Holland Homes For Sale By Owner
- Macatawa Homes For Sale By Owner
- Zeeland Homes For Sale By Owner
- Saugatuck Homes For Sale By Owner
- Hamilton Homes For Sale By Owner
- West Olive Homes For Sale By Owner
- Douglas Homes For Sale By Owner
- Hudsonville Homes For Sale By Owner
- Fennville Homes For Sale By Owner
- Allendale Homes For Sale By Owner
- Jenison Homes For Sale By Owner
- Dorr Homes For Sale By Owner
- Grand Haven Homes For Sale By Owner
- Grandville Homes For Sale By Owner
- Nunica Homes For Sale By Owner
- Byron Center Homes For Sale By Owner
- Spring Lake Homes For Sale By Owner
- Hopkins Homes For Sale By Owner
- Pullman Homes For Sale By Owner
- Coopersville Homes For Sale By Owner
Homes around $389,900



Verify Your Email
Please enter the 6-digit verification code
sent to your email address.