

1041 Sunfield Drive
Holland, MI 49424

 3
3
Bed
 3
3
Bath
 1,682
1,682Sqft
 0.18
0.18Acre(Lot)
Tucked away on a peaceful cul-de-sac on Holland's north side, this inviting two-story home offers the perfect combination of comfort, functionality, and modern appeal. Featuring 3 bedrooms, 2.5 bathrooms, and nearly 1,700 square feet of finished living space, the thoughtfully designed open floor plan is ideal for both everyday living and entertaining guests. Conveniently located near local schools and just 15 minutes from the beautiful shores of Lake Michigan, you'll enjoy both everyday convenience and easy access to one of West Michigan's favorite destinations. The kitchen showcases stainless steel appliances and connects effortlessly to the outdoor living area through sliding glass doors. Step onto the spacious deck, then make your way down to the expansive patio and large backyard--an i

 Property Details
 Map
Map
 Map
Map
What's Nearby
Nearby Areas
 Features
-
Bedroom Information
Total Bedrooms: 3 Window Feature: Low-Emissivity Windows, Screens, Insulated WindowsBathroom Information
Total Baths: 3 Full Baths: 2 Half Baths: 1Water/Sewer
Sewer: PublicRoom Information
Other Rooms: 12 -
Roofing Information
Composition -
Interior Features
Center Island Roof: Composition Appliances: Dishwasher, Microwave, Range, Refrigerator Laundry Features: In Basement -
Heating & Cooling
Heating: Forced Air Cooling: Central Air WaterSource: Public -
Fireplace
Number of Fireplaces: 0 Fireplace Features: 0
-
Building Information
Year Built: 2017 Construction Materials: Vinyl Siding Basement: Daylight Roof: Composition -
Exterior Features
Porch: Deck -
Road Types
Paved -
Laundry Features
In BasementPatio And Porch
Deck
-
Lot Information
Lot Dimensions: 63x120x63x122 Lot Size Area: 0.18 Acres Lot Square Feet: 7,892 Stories: 2 Main Square Feet: 1682Property Information
Property Type: Residential Sub Type: Single Family Residence Style: Traditional SQ ft (Living Area): 1,682 Construction Materials: Vinyl Siding Property Age: 9
-
Listing Price Information
Listing Id: 26033207 ist Price: $369,900 List Price Tot SqFt: $220 Listing Terms Cash, FHA, VA Loan, MSHDA, Conventional -
Listing Information
Possession: Close Plus 30 Days
-
Tax Information
Parcel Number: 70-16-08-362-024 Annual Tax: $2,740 Tax Year: 2025 Taxes: UNIT 35 BRENTWOOD VILLAGE CONDOMINIUM, AS AMENDED, MASTER DEED OTTAWA COUNTY REGISTER OF DEEDS LIBER 4776 PAGES 769 - 805 CONDO SUB PLAN NO. 414 SEC 8 T5N R15W
-
Parking Information
# of Garage Spaces: 2 Has Garage: Yes Attached Garage: Yes Attached
-
School Information
Senior High School District: West Ottawa -
Location Information
Direction: From I-196 westbound towards Holland take exit 55 Byron Rd/Bus. I-196, west on Bus I-196 to 112th Ave, North on 112th Ave to Riley St., West on Riley St. to 136th Ave, Turn Right on 136th to Bluefield Dr.
How much is this property worth?
Curious about this home's true market value? Use our free Home Evaluation Tool to instantly get a personalized Comparative Market Analysis (CMA) report. Make smarter, data-driven decisions before you buy.

Nearby Home Value
| Address | Estimate | Bed | Bath | Sq. Ft | Lot Size |
|---|---|---|---|---|---|
| 3400 Crystal Valley Court, Holland, MI, 49424 | $425,000 | 4 | 3 | 2,322 | 0.20 Acre |
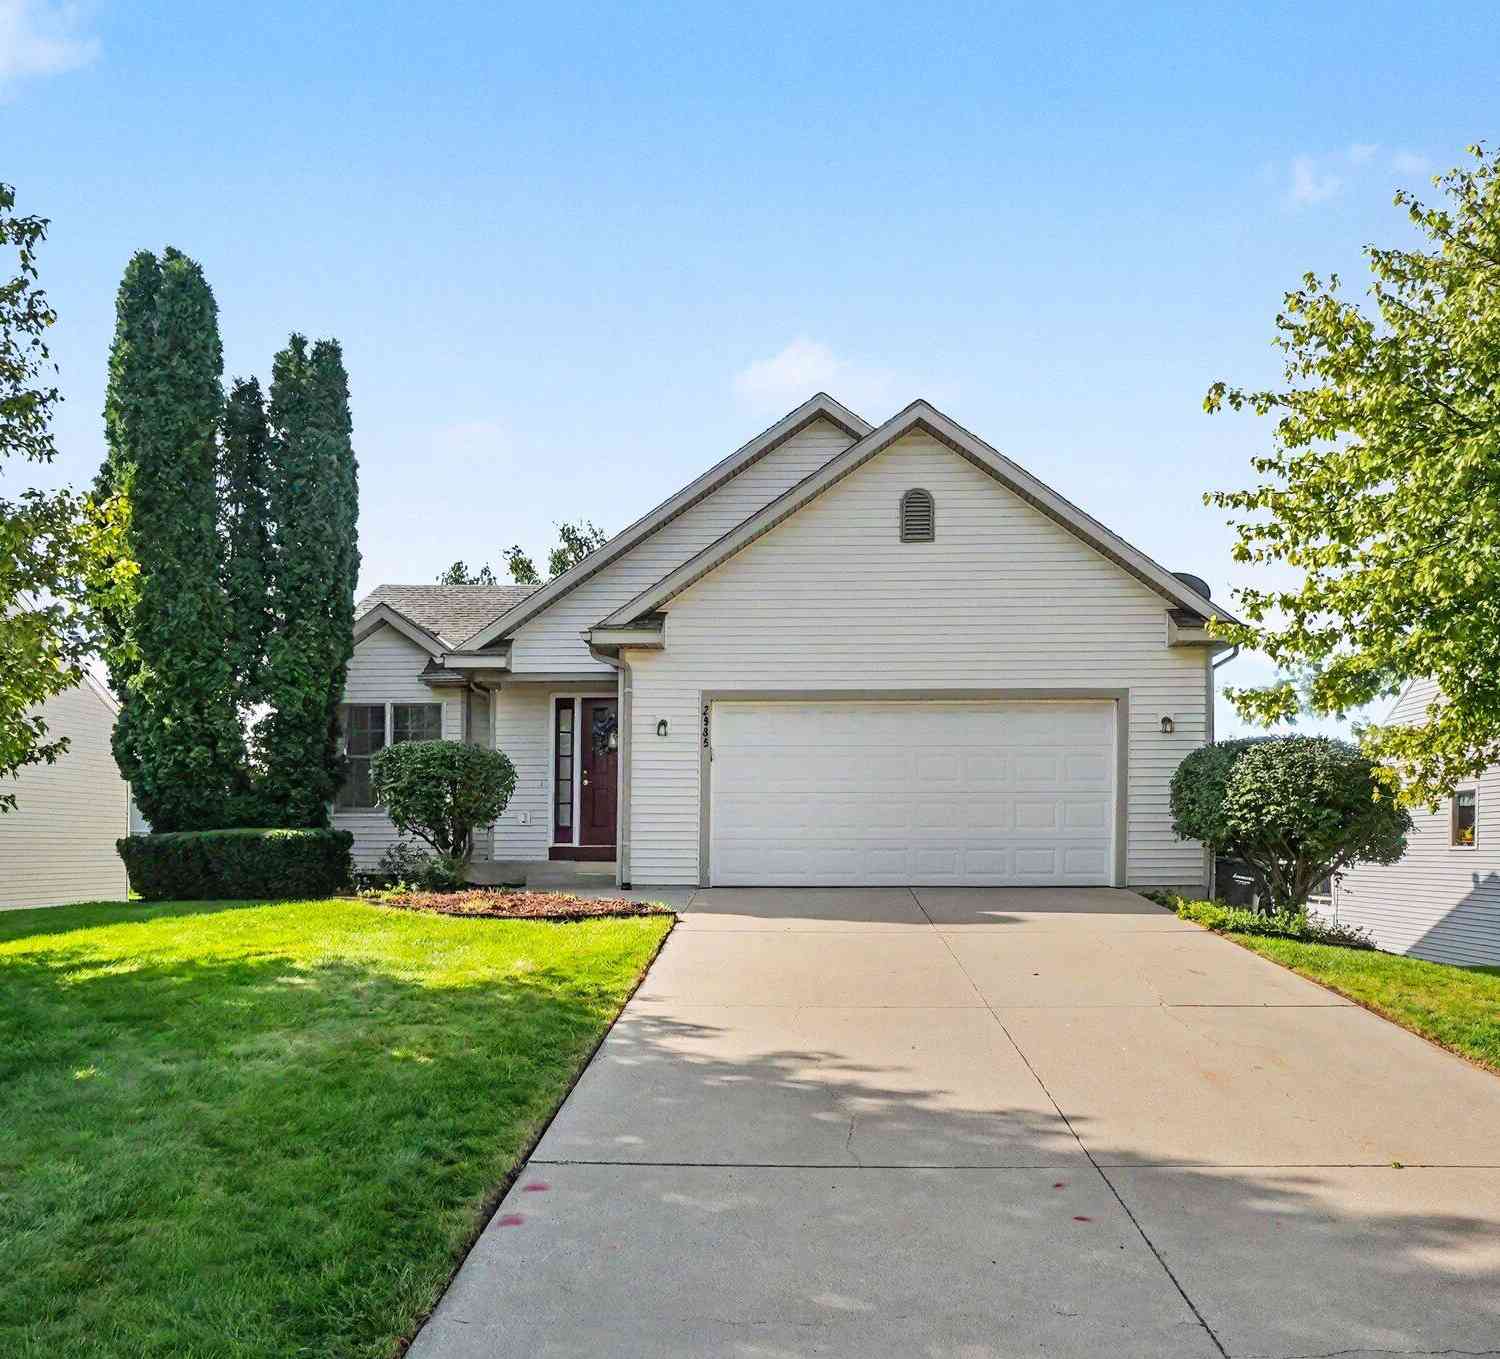
| 2985 Riley Ridge Road, Holland, MI, 49424 | $395,500 | 3 | 3 | 2,075 | 0.20 Acre |
| 3274 Barbaray Way, Holland, MI, 49424 | $110,000 | 3 | 2 | -- | -- |
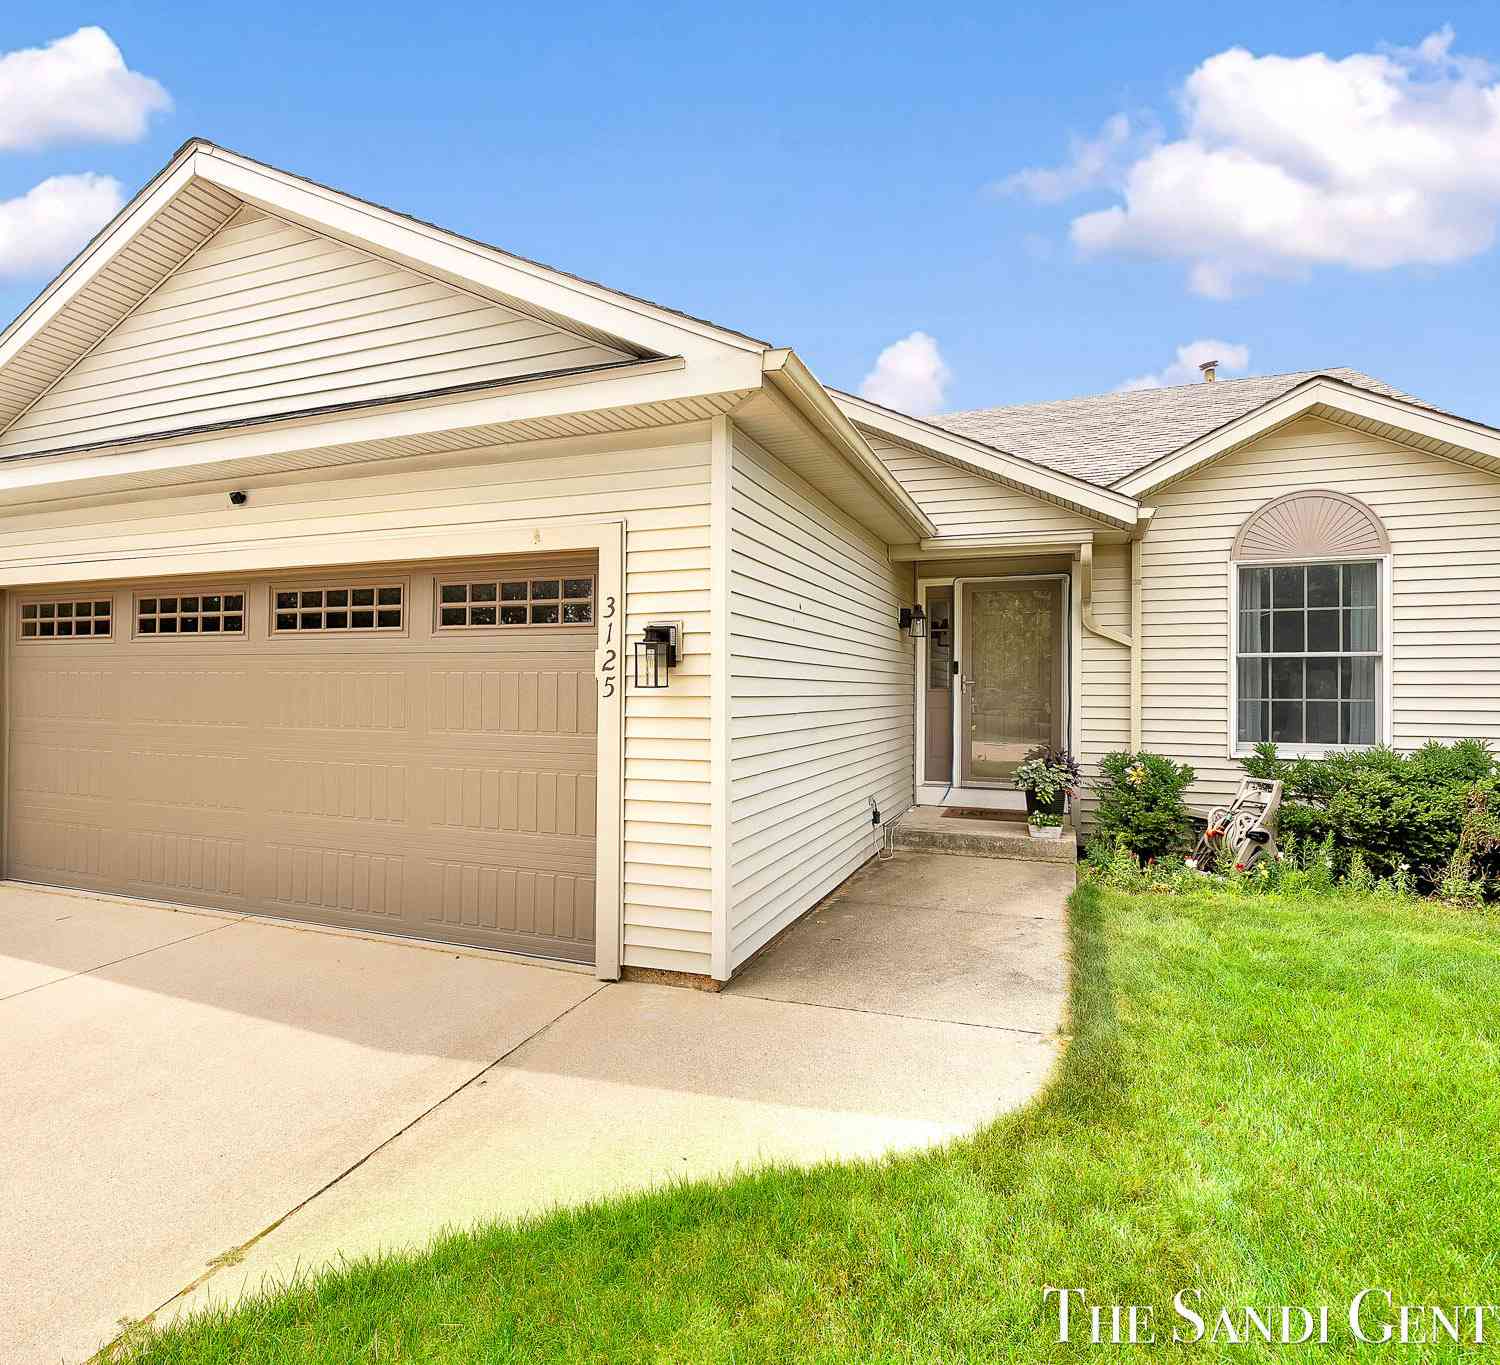
| 3125 Riley Ridge Road, Holland, MI, 49424 | $389,900 | 4 | 3 | 1,551 | 0.18 Acre |
| 11665 Cherrybud Drive, Holland, MI, 49424 | $464,900 | 3 | 2 | 1,587 | 0.19 Acre |
| 11685 Cherrybud Drive #.., Holland, MI, 49424 | $489,900 | 4 | 3 | 2,506 | 0.19 Acre |
| 11701 Cherrybud Drive #.., Holland, MI, 49424 | $529,900 | 4 | 3 | 2,356 | 0.20 Acre |
| 3736 Elderberry Drive #.., Holland, MI, 49424 | $489,900 | 4 | 3 | 2,026 | 0.19 Acre |
| 3788 Elderberry Drive, Holland, MI, 49424 | $479,900 | 5 | 3 | 2,413 | 0.22 Acre |
| 3717 Elderberry Drive #.., Holland, MI, 49424 | $499,900 | 4 | 3 | 2,506 | 0.19 Acre |
Similar Homes To 1041 Sunfield Drive
Nearby For Sale





ByOwner last updated this listing 09/07/2026 @ 07:09
More Cities with for Sale by Owner Homes
- Holland Homes For Sale By Owner
- Zeeland Homes For Sale By Owner
- Saugatuck Homes For Sale By Owner
- Hamilton Homes For Sale By Owner
- West Olive Homes For Sale By Owner
- Douglas Homes For Sale By Owner
- Hudsonville Homes For Sale By Owner
- Fennville Homes For Sale By Owner
- Allendale Homes For Sale By Owner
- Jenison Homes For Sale By Owner
- Dorr Homes For Sale By Owner
- Grand Haven Homes For Sale By Owner
- Grandville Homes For Sale By Owner
- Nunica Homes For Sale By Owner
- Byron Center Homes For Sale By Owner
- Spring Lake Homes For Sale By Owner
- Ferrysburg Homes For Sale By Owner
- Hopkins Homes For Sale By Owner
- Pullman Homes For Sale By Owner
- Coopersville Homes For Sale By Owner
Homes around $369,900



Verify Your Email
Please enter the 6-digit verification code
sent to your email address.
Verify Your Phone Number
Please enter the 6-digit verification code
sent to your mobile phone.