
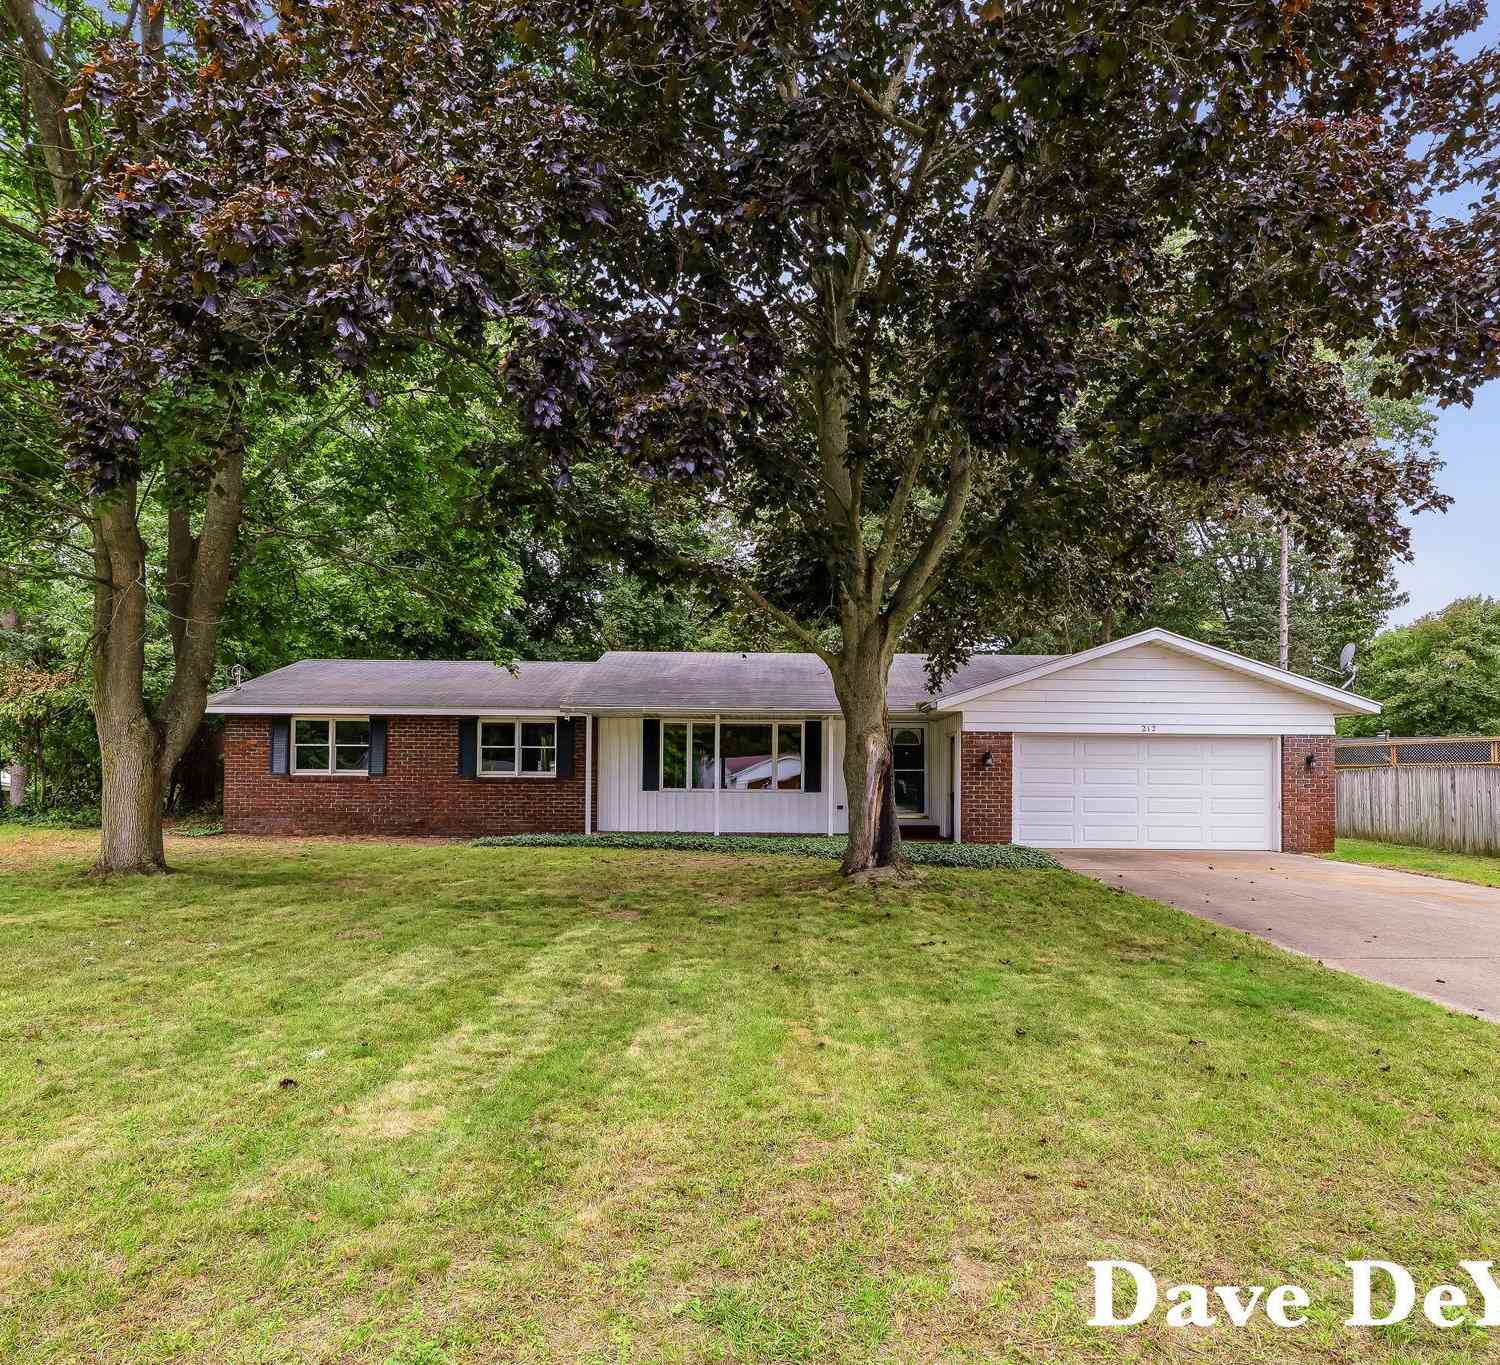
212 159th Avenue
Holland, MI 49424

 4
4
Bed
 2
2
Bath
 2,558
2,558Sqft
 0.56
0.56Acre(Lot)
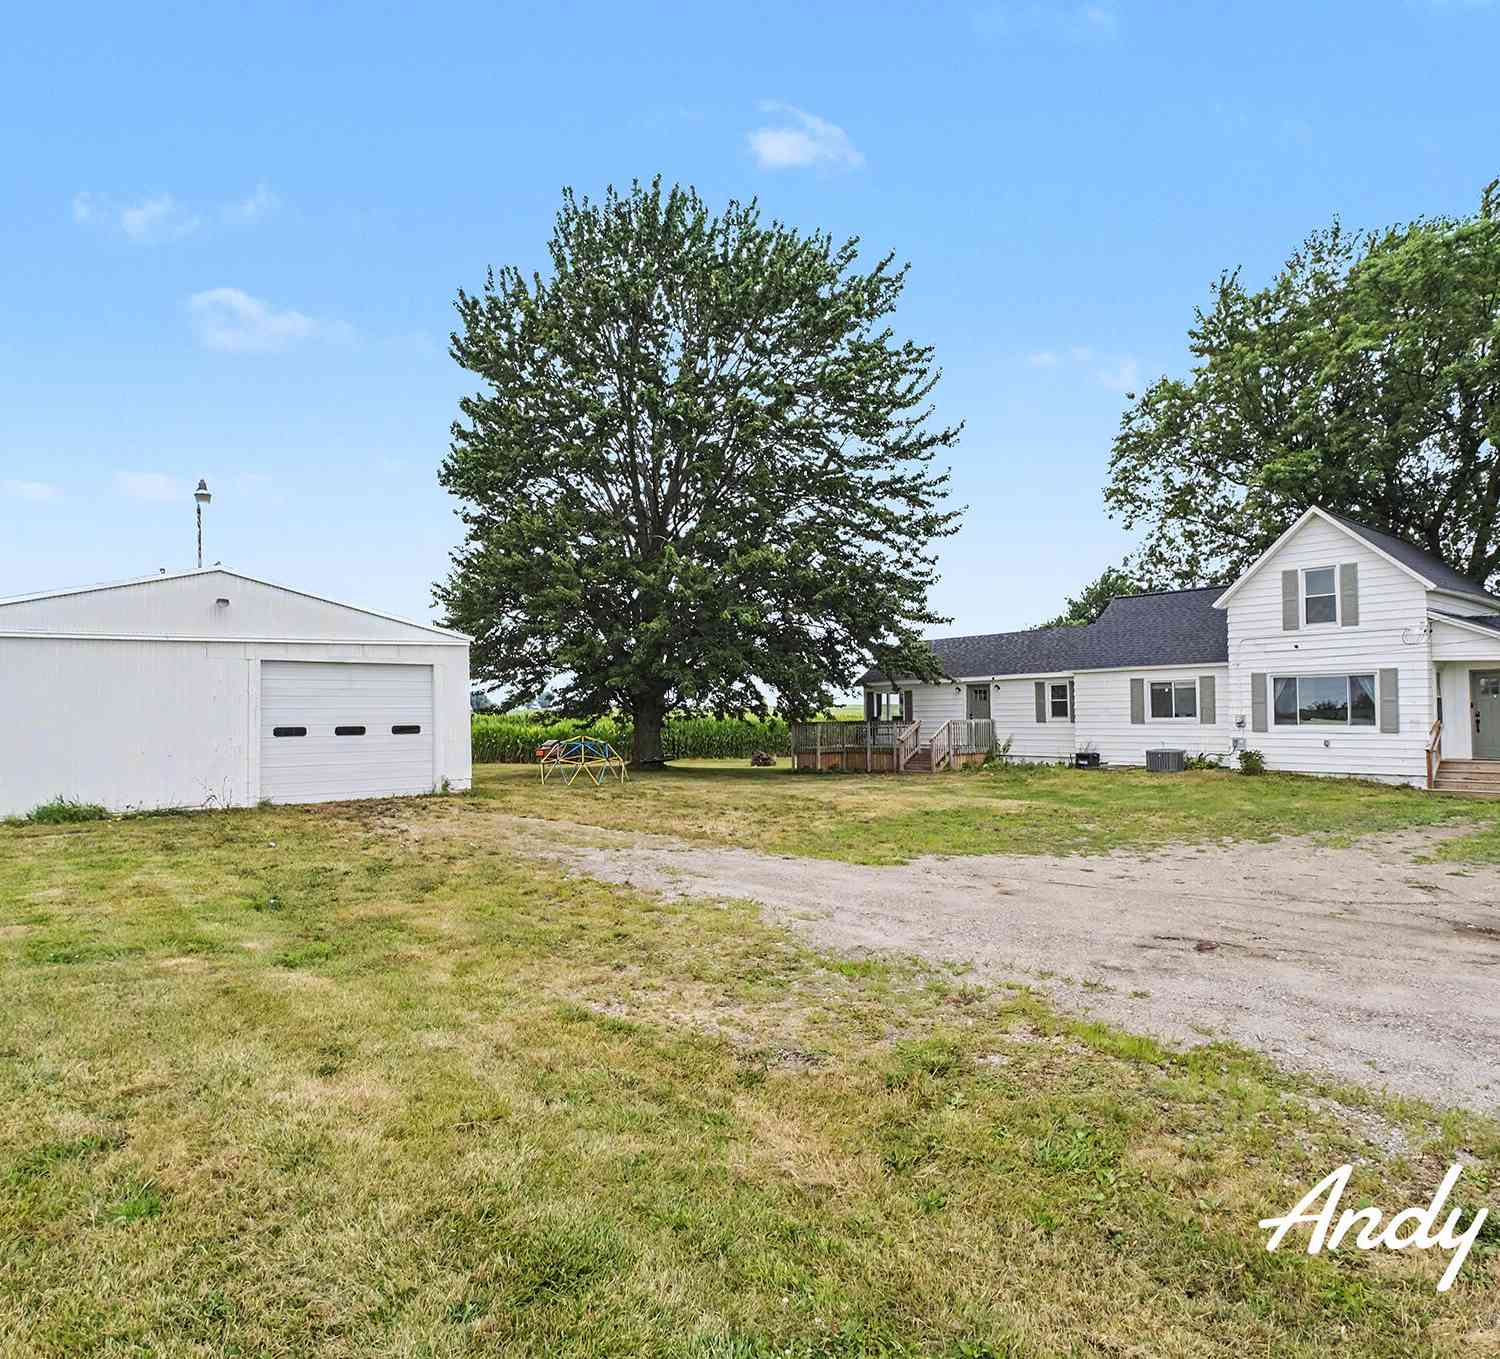
Tucked away at the end of a quiet cul-de-sac, this spacious Holland home offers the privacy, comfort, and room to breathe you've been looking for—all just minutes from Lake Michigan beaches and everything the Holland area has to offer. Step inside to a freshly painted interior filled with warm, inviting spaces. The large living room features easy-care laminate flooring, while the spacious kitchen offers solid oak cabinetry, tiled backsplashes, solid-surface countertops, and plenty of room to gather. Custom built-in cabinetry and storage throughout the home add character and functionality you simply don't find everywhere. One of the highlights is the sun-drenched four-season room, finished with beautiful tongue-and-groove beadboard and overlooking the huge, private backyard. Mature trees pr

 Property Details
 Map
Map
 Map
Map
What's Nearby
Nearby Areas
 Features
-
Bedroom Information
Total Bedrooms: 4 Window Feature: Garden WindowBathroom Information
Total Baths: 2 Full Baths: 2Water/Sewer
Sewer: PublicRoom Information
Other Rooms: 7 -
Flooring Information
Carpet, Ceramic Tile, Laminate -
Roofing Information
Composition -
Interior Features
Eat-in Kitchen Roof: Composition Appliances: Dishwasher, Microwave, Oven, Range, Refrigerator Laundry Features: Laundry Chute, Lower Level -
Heating & Cooling
Heating: Forced Air Cooling: Central Air WaterSource: Public -
Fireplace
Fireplace: Yes Number of Fireplaces: 1 Fireplace Features: 1
-
Building Information
Year Built: 1973 Construction Materials: Aluminum Siding, Brick Basement: Full Roof: Composition -
Exterior Features
Porch: Deck -
Road Types
Paved -
Laundry Features
Laundry Chute, Lower LevelPatio And Porch
Deck
-
Lot Information
Lot Dimensions: agent only Lot Description: Cul-De-Sac Lot Size Area: 0.56 Acres Lot Square Feet: 24,394 Stories: 1 Main Square Feet: 2558Property Information
Property Type: Residential Sub Type: Single Family Residence Style: Ranch SQ ft (Living Area): 2,558 Construction Materials: Aluminum Siding, Brick Property Age: 53
-
Listing Price Information
Listing Id: 26051862 ist Price: $379,900 List Price Tot SqFt: $149 Listing Terms Cash, Conventional -
Listing Information
Possession: Close Of Escrow
-
Tax Information
Parcel Number: 70-15-26-156-009 Annual Tax: $2,842 Tax Year: 2025 Taxes: LOT 28 WAUKAZOO HIGHLANDS SUBD. NO 2
-
Virtual Tour
Parking Information
# of Garage Spaces: 2 Has Garage: Yes Attached Garage: Yes Attached
-
School Information
Senior High School District: West Ottawa -
Utility Information
Cable Available, Natural Gas Connected, Cable Connected -
Location Information
Direction: Ottawa Beach Road West To 159th South to address.
How much is this property worth?
Curious about this home's true market value? Use our free Home Evaluation Tool to instantly get a personalized Comparative Market Analysis (CMA) report. Make smarter, data-driven decisions before you buy.

Nearby Home Value
| Address | Estimate | Bed | Bath | Sq. Ft | Lot Size |
|---|---|---|---|---|---|
| 3431 Clear View Drive, Holland, MI, 49424 | $375,000 | 3 | 2 | 1,440 | 0.19 Acre |
| 2888 Riley Ridge Avenue, Holland, MI, 49424 | $395,000 | 3 | 2 | 1,695 | 0.19 Acre |
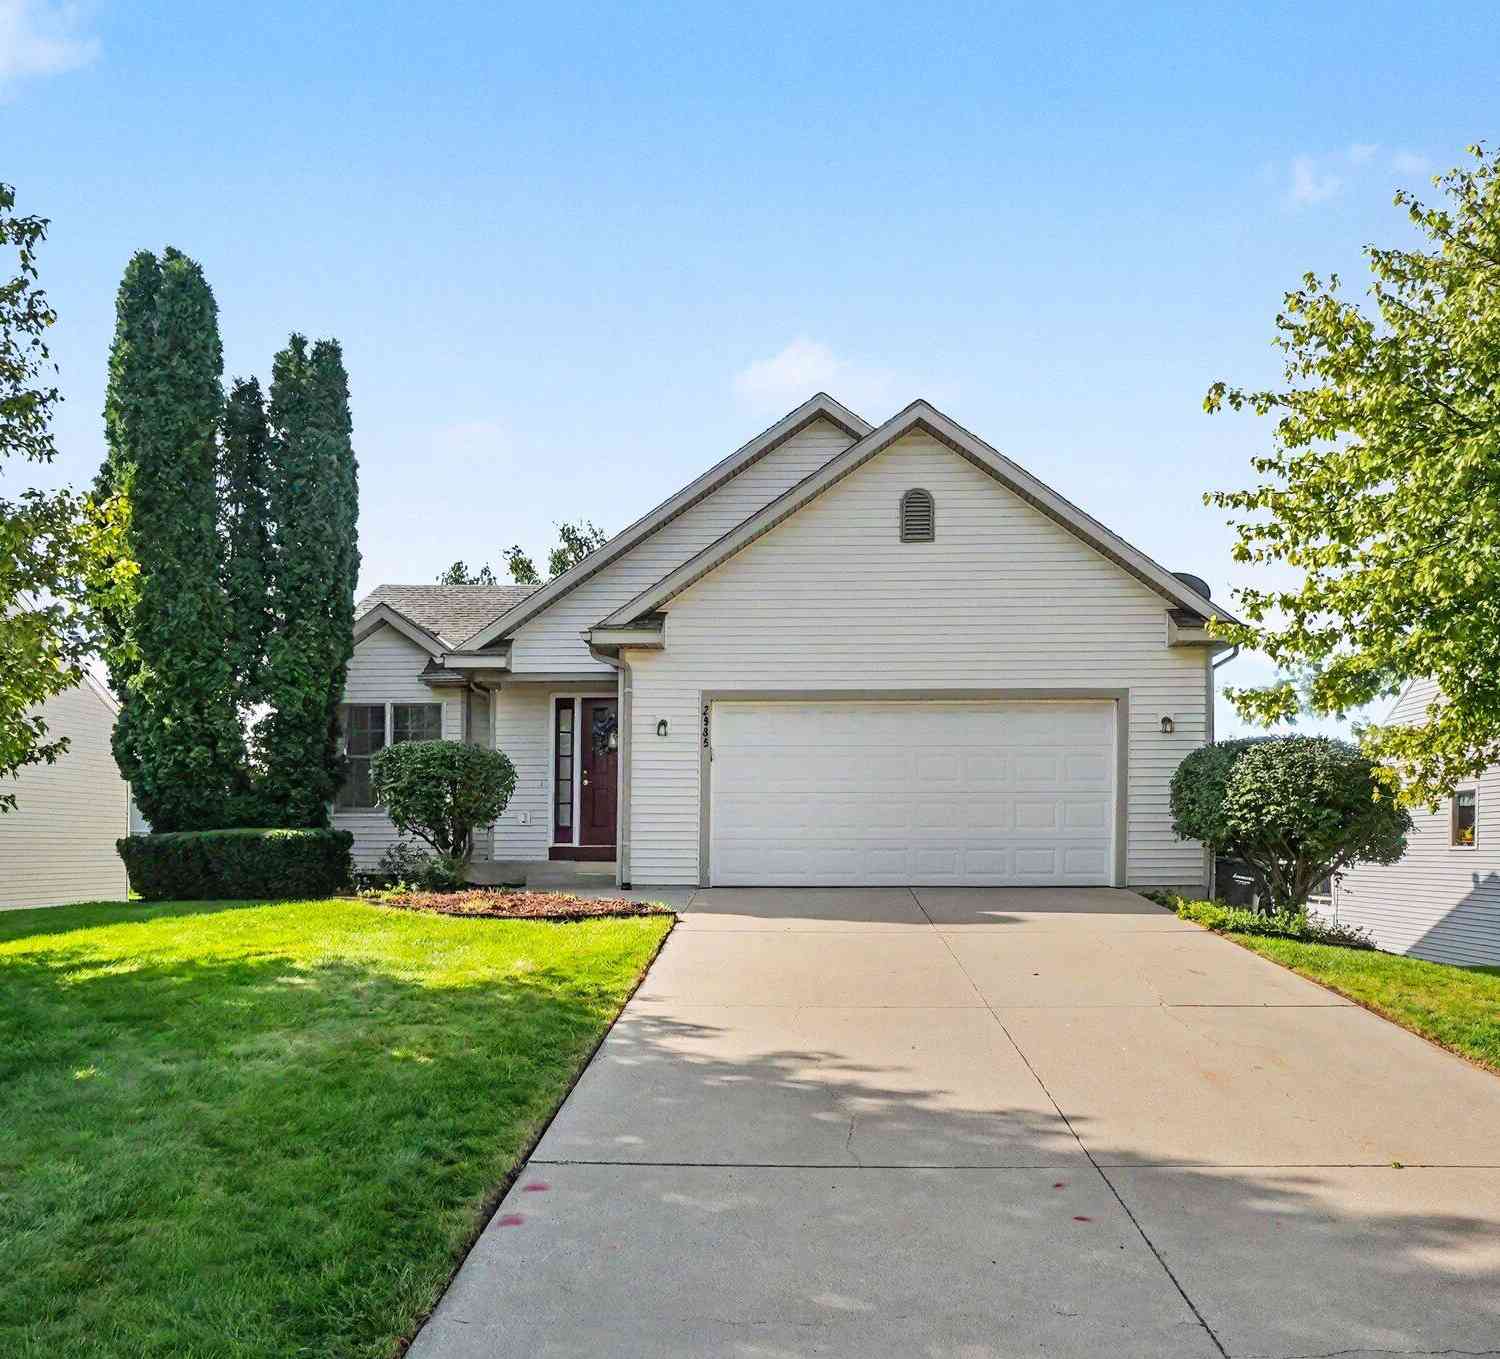
| 2985 Riley Ridge Road, Holland, MI, 49424 | $395,500 | 3 | 3 | 2,075 | 0.20 Acre |
| 3274 Barbaray Way, Holland, MI, 49424 | $110,000 | 3 | 2 | -- | -- |
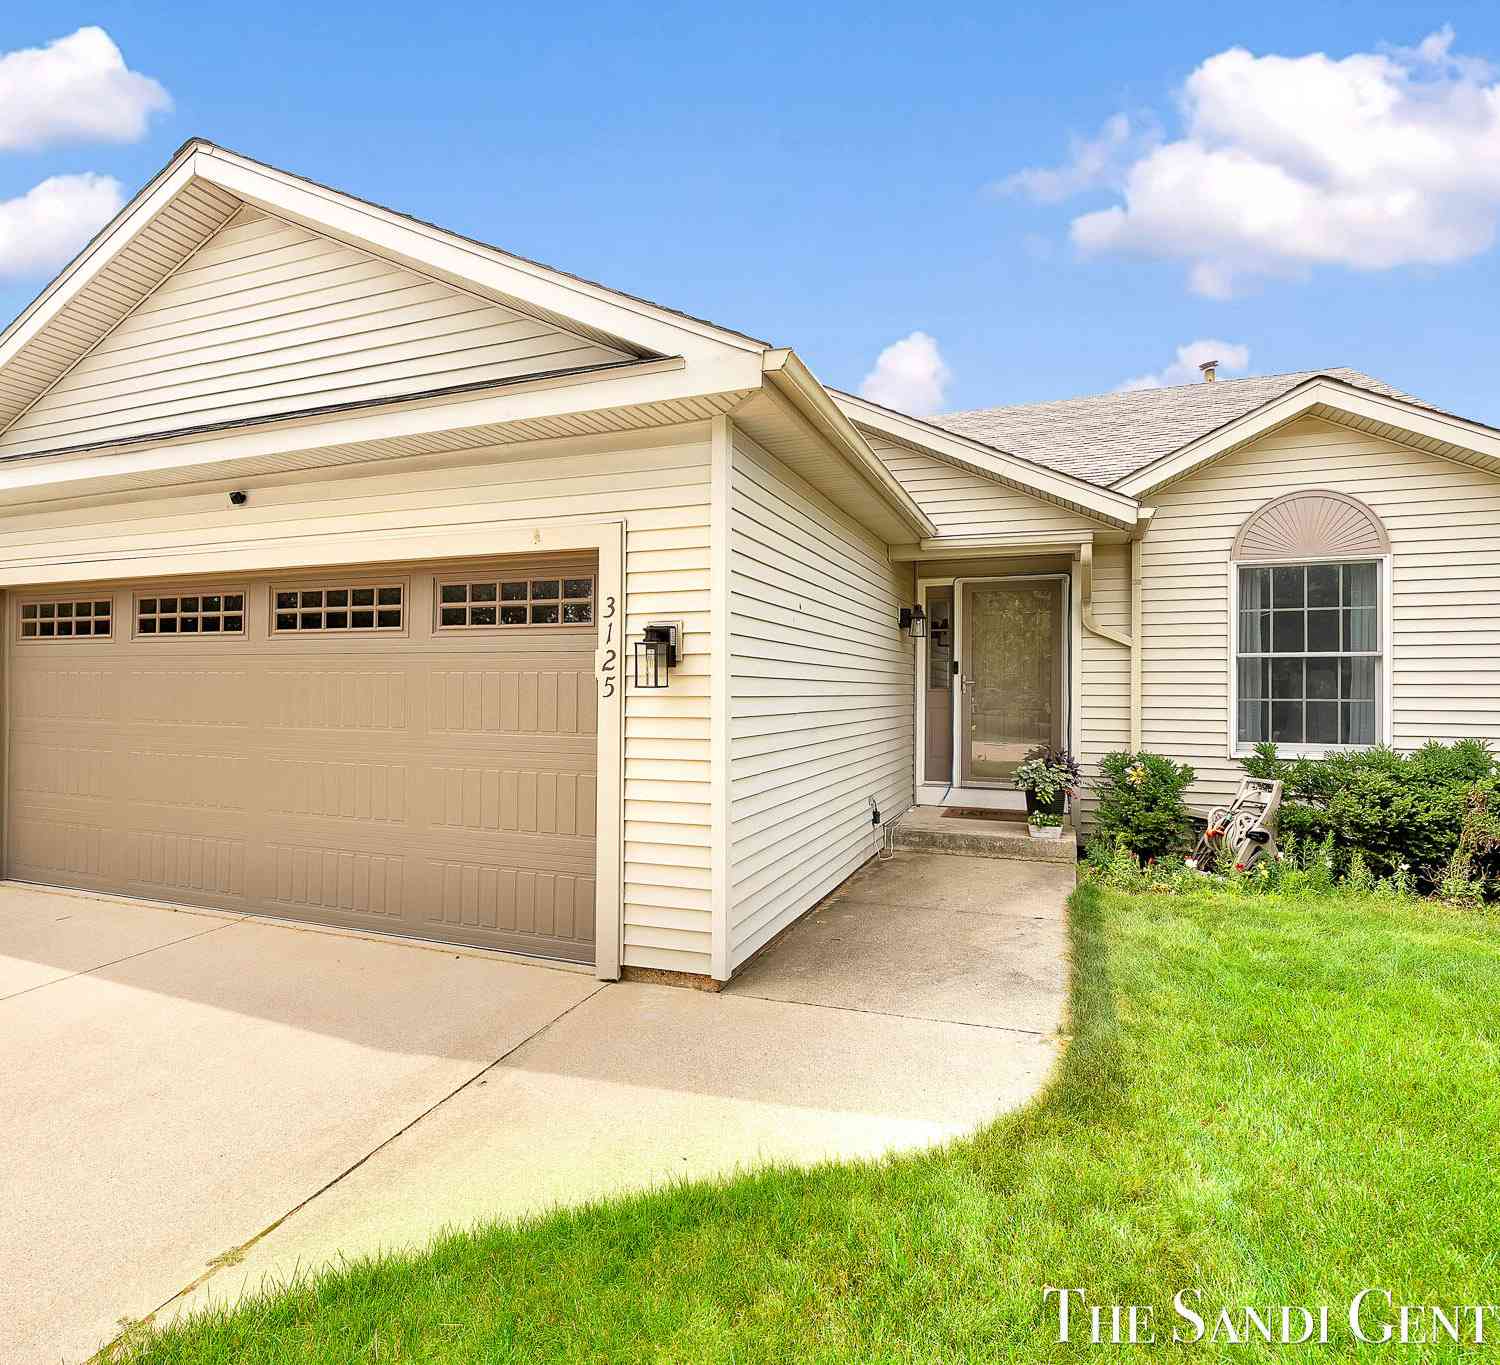
| 3125 Riley Ridge Road, Holland, MI, 49424 | $389,900 | 4 | 3 | 1,551 | 0.18 Acre |
| 11665 Cherrybud Drive, Holland, MI, 49424 | $464,900 | 3 | 2 | 1,587 | 0.19 Acre |
| 11714 Cherrybud Drive #.., Holland, MI, 49424 | $529,900 | 4 | 3 | 2,370 | 0.22 Acre |
| 11711 Cherrybud Dr. #LO.., Holland, MI, 49424 | $519,900 | 4 | 3 | 2,440 | 0.30 Acre |
| 11701 Cherrybud Drive #.., Holland, MI, 49424 | $529,900 | 4 | 3 | 2,356 | 0.20 Acre |
| 3724 Elderberry Drive #.., Holland, MI, 49424 | $479,900 | 4 | 3 | 2,020 | 0.19 Acre |
Similar Homes To 212 159th Avenue
Nearby For Sale





ByOwner last updated this listing 10/02/2026 @ 09:51
More Cities with for Sale by Owner Homes
- Holland Homes For Sale By Owner
- Zeeland Homes For Sale By Owner
- Saugatuck Homes For Sale By Owner
- Hamilton Homes For Sale By Owner
- West Olive Homes For Sale By Owner
- Douglas Homes For Sale By Owner
- Hudsonville Homes For Sale By Owner
- Fennville Homes For Sale By Owner
- Allendale Homes For Sale By Owner
- Jenison Homes For Sale By Owner
- Dorr Homes For Sale By Owner
- Grand Haven Homes For Sale By Owner
- Grandville Homes For Sale By Owner
- Nunica Homes For Sale By Owner
- Byron Center Homes For Sale By Owner
- Spring Lake Homes For Sale By Owner
- Hopkins Homes For Sale By Owner
- Pullman Homes For Sale By Owner
- Coopersville Homes For Sale By Owner
- Marne Homes For Sale By Owner
Homes around $379,900





Verify Your Email
Please enter the 6-digit verification code
sent to your email address.
Verify Your Phone Number
Please enter the 6-digit verification code
sent to your mobile phone.