
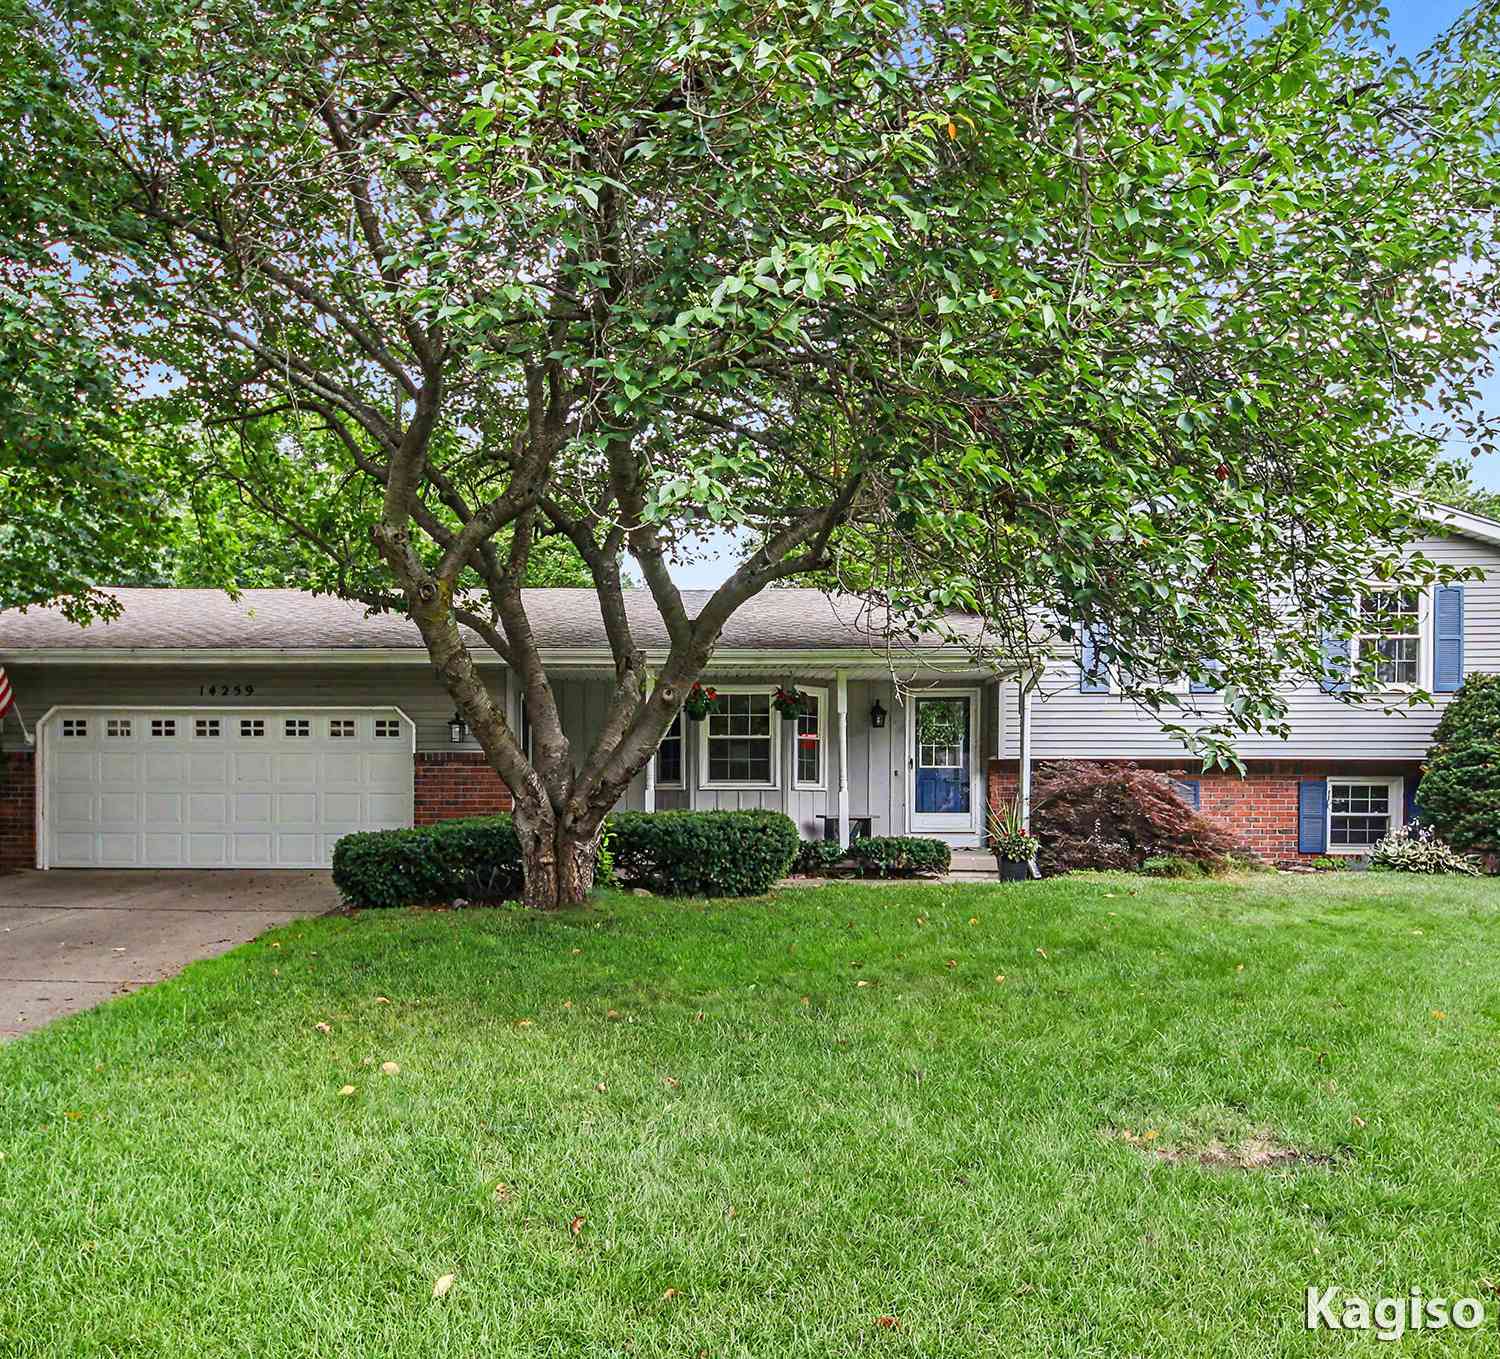
14259 Sunview Drive
Holland, MI 49424

 5
5
Bed
 3
3
Bath
 2,792
2,792Sqft
 0.44
0.44Acre(Lot)
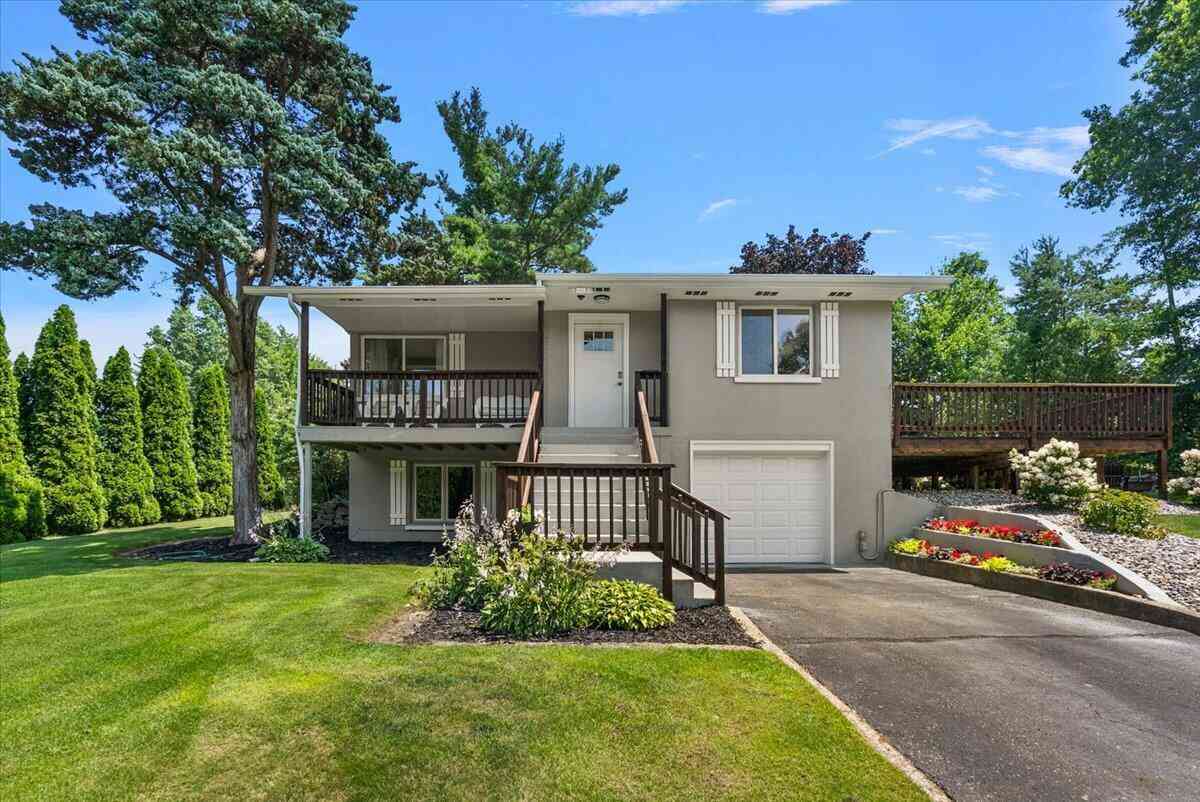
A perfect blend of comfort, style, and function, this well-kept tri-level home is ideally situated on Holland's north side, offering 5 bedrooms and 2.5 bathrooms. This lovely home offers a fantastic functional layout and shines with pride of ownership throughout. The heart of the home features a gorgeous kitchen equipped with beautiful granite countertops. Enjoy ultimate comfort on chilly mornings in the recently renovated main-floor full bathroom, complete with luxurious heated floors. Step outside to discover your huge, backyard space, ideal for relaxing or weekend gatherings. Clean, crisp, and brilliantly maintained, this move-in-ready property is close to everything Holland has to offer. Schedule your private tour today! Seller reserves the right to set a deadline for highest and best

 Property Details
 Map
Map
 Map
Map
What's Nearby
Nearby Areas
 Features
-
Bedroom Information
Total Bedrooms: 5Bathroom Information
Total Baths: 3 Full Baths: 2 Half Baths: 1Water/Sewer
Sewer: PublicRoom Information
Other Rooms: 11 -
Interior Features
Appliances: Dishwasher, Dryer, Microwave, Range, Refrigerator, Washer Laundry Features: Main Level -
Heating & Cooling
Heating: Forced Air Cooling: Central Air WaterSource: Public -
Fireplace
Fireplace: Yes Number of Fireplaces: 1 Fireplace Features: 1
-
Building Information
Year Built: 1986 Construction Materials: Brick, Vinyl Siding Basement: Full -
Laundry Features
Main Level
-
Lot Information
Lot Dimensions: 91 X 224 X 75 X 223 Lot Size Area: 0.44 Acres Lot Square Feet: 18,949 Stories: 2 Main Square Feet: 2792Property Information
Property Type: Residential Sub Type: Single Family Residence SQ ft (Living Area): 2,792 Construction Materials: Brick, Vinyl Siding Property Age: 40
-
Listing Price Information
Listing Id: 26039776 ist Price: $395,000 List Price Tot SqFt: $141 Listing Terms Cash, FHA, VA Loan, MSHDA, Conventional
-
Tax Information
Parcel Number: 70-16-07-325-005 Annual Tax: $2,641 Tax Year: 2026 Taxes: LOT 5 BUTTONWOOD ESTATES
-
Parking Information
# of Garage Spaces: 2 Has Garage: Yes Attached Garage: Yes Attached
-
School Information
Senior High School District: West Ottawa
How much is this property worth?
Curious about this home's true market value? Use our free Home Evaluation Tool to instantly get a personalized Comparative Market Analysis (CMA) report. Make smarter, data-driven decisions before you buy.

Nearby Home Value
| Address | Estimate | Bed | Bath | Sq. Ft | Lot Size |
|---|---|---|---|---|---|
| 11538 Barkton Drive, Holland, MI, 49424 | $379,900 | 4 | 2 | 1,712 | 1,712 SqFt |
| 11685 Cherrybud Drive, Holland, MI, 49424 | $500,000 | 4 | 3 | 2,506 | 2,506 SqFt |
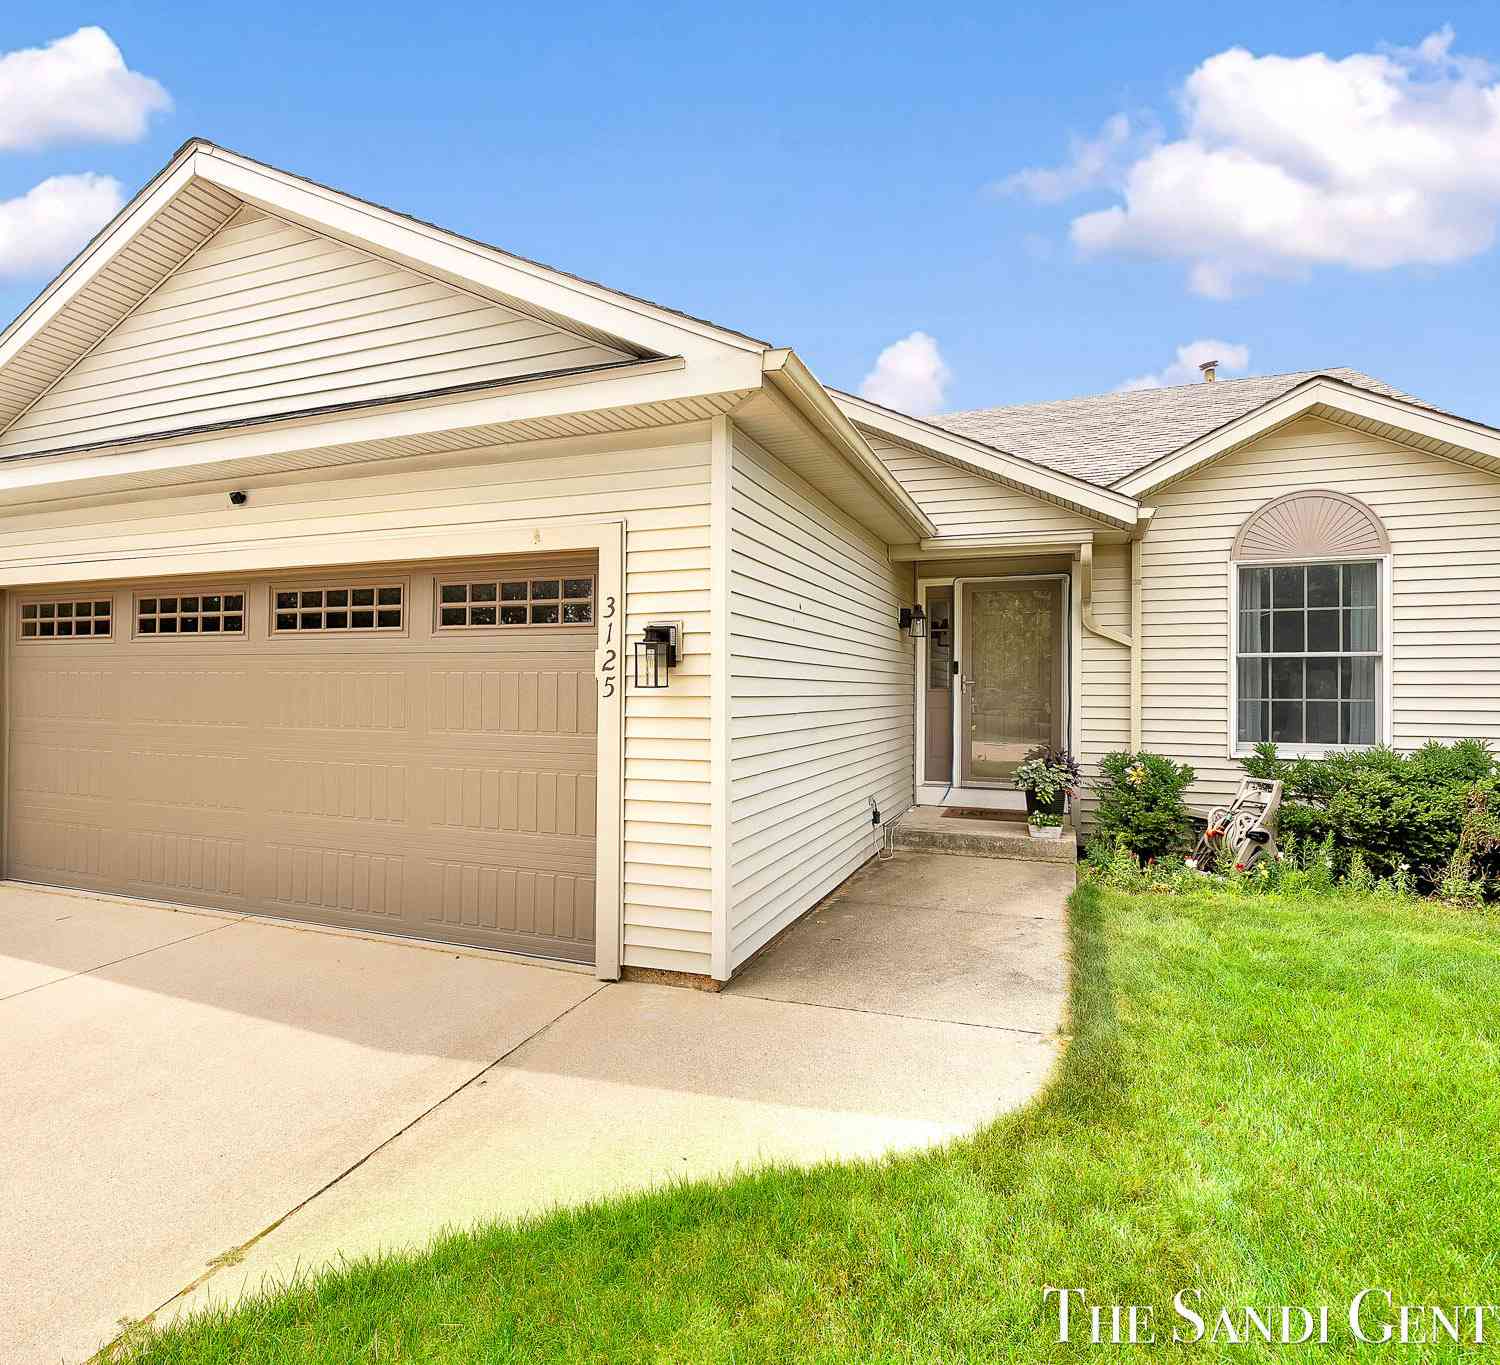
| 3125 Riley Ridge Road, Holland, MI, 49424 | $389,900 | 4 | 3 | 1,551 | 1,551 SqFt |
| 11665 Cherrybud Drive #.., Holland, MI, 49424 | $474,900 | 3 | 2 | 1,587 | 1,587 SqFt |
| 3788 Elderberry Drive, Holland, MI, 49424 | $489,900 | 4 | 3 | 2,413 | 2,413 SqFt |
| 3693 Elderberry Drive #.., Holland, MI, 49424 | $484,900 | 3 | 3 | 2,058 | 2,058 SqFt |
| 11839 Hidden Harbor #127, Holland, MI, 49424 | $95,000 | 3 | 2 | 1,456 | 1,456 SqFt |
| 3817 Elderberry Drive, Holland, MI, 49424 | $550,000 | 5 | 3 | 2,442 | 2,442 SqFt |
| 5843 120th Avenue, Holland, MI, 49424 | $399,900 | 3 | 2 | 1,484 | 1,484 SqFt |
| 333 E Lakewood Boulevar.., Holland, MI, 49424 | $99,900 | 2 | 1 | 927 | 927 SqFt |
Similar Homes To 14259 Sunview Drive
Nearby For Sale





ByOwner last updated this listing 08/04/2026 @ 09:52
More Cities with for Sale by Owner Homes
- Holland Homes For Sale By Owner
- Macatawa Homes For Sale By Owner
- Zeeland Homes For Sale By Owner
- Saugatuck Homes For Sale By Owner
- Hamilton Homes For Sale By Owner
- West Olive Homes For Sale By Owner
- Douglas Homes For Sale By Owner
- Hudsonville Homes For Sale By Owner
- Fennville Homes For Sale By Owner
- Allendale Homes For Sale By Owner
- Jenison Homes For Sale By Owner
- Dorr Homes For Sale By Owner
- Grand Haven Homes For Sale By Owner
- Grandville Homes For Sale By Owner
- Nunica Homes For Sale By Owner
- Byron Center Homes For Sale By Owner
- Spring Lake Homes For Sale By Owner
- Hopkins Homes For Sale By Owner
- Pullman Homes For Sale By Owner
- Coopersville Homes For Sale By Owner
Homes around $395,000



Verify Your Email
Please enter the 6-digit verification code
sent to your email address.