
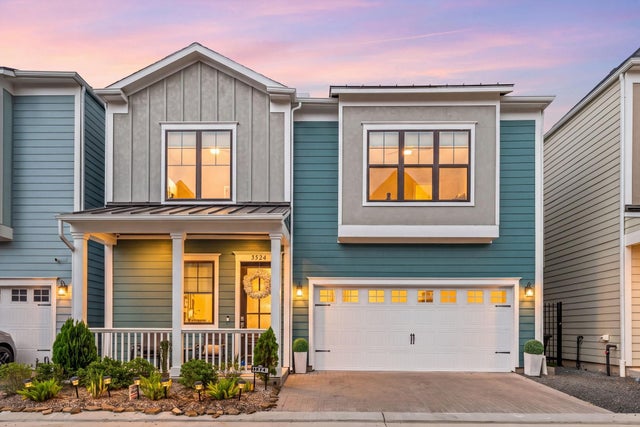
3524 Harvest Dance Drive
Hockley, TX 77008

 3
3
Bed
 3
3
Bath
 2,009
2,009Sqft
 0.06
0.06Acre(Lot)
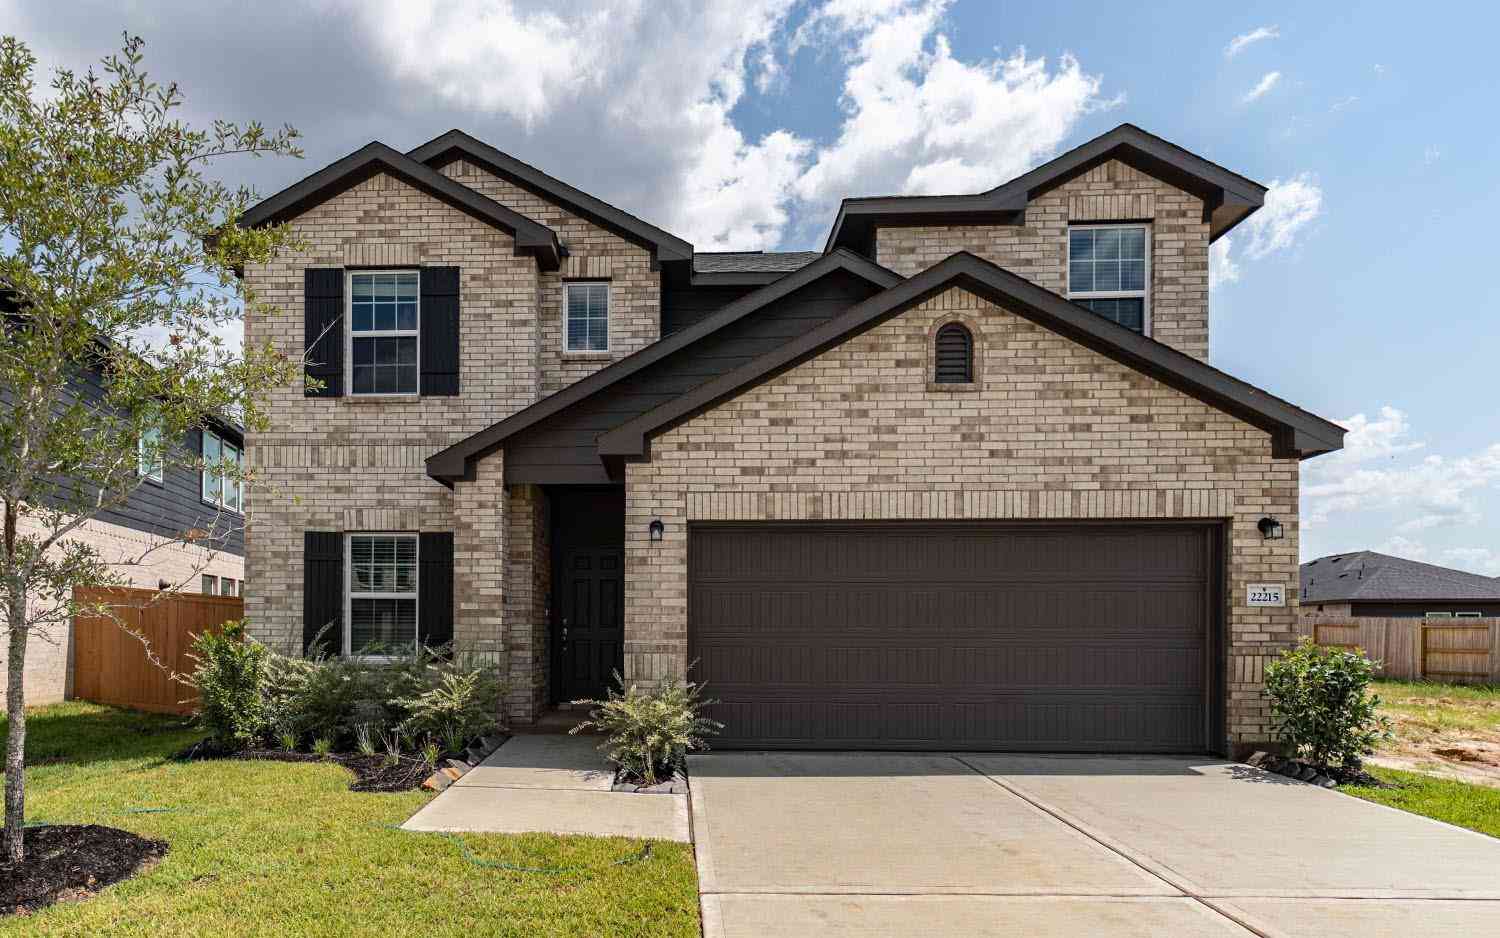
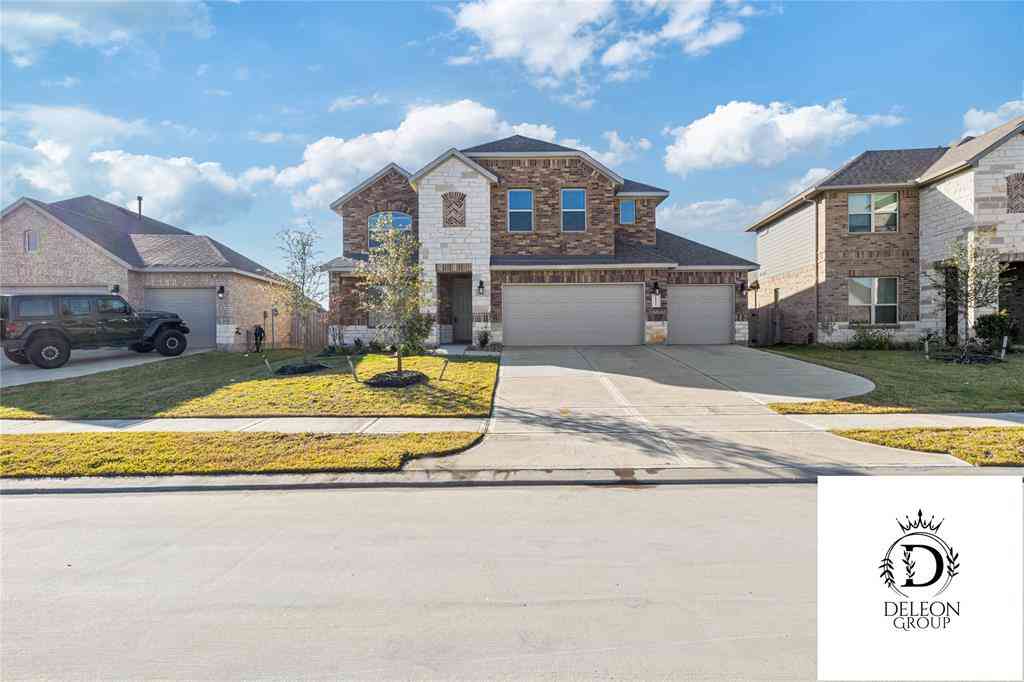
Experience a fresh take on urban living in this inviting Timbergrove Trails home, ideally positioned inside the Loop near The Heights. Set within a gated community, this residence pairs a relaxed, contemporary atmosphere with stylish updates and an abundance of natural light. Large windows enhance the bright, open feel, while the thoughtfully designed layout provides comfortable spaces for both everyday living and entertaining. Recent enhancements add modern convenience, including custom blinds, a smart refrigerator, smart washer and dryer, new light fixtures, and a new ceiling fan. The backyard is finished with new turf, creating an attractive, low-maintenance outdoor space for relaxing or entertaining. Enjoy a peaceful retreat with easy access to the dining, shopping, recreation, and vib

 Property Details
 Map
Map
 Map
Map
What's Nearby
Nearby Areas
 Features
-
Bedroom Information
Total beds: 3Bathroom Information
Total Baths: 3 Full Baths: 2 Half Baths: 1Room Information
Rooms Total: 3 -
Flooring Information
Tile, Wood -
Roofing Information
Composition -
Interior Features
Walk-In Closet(s), Pantry, Double Vanity, Soaking Tub, Smart Thermostat Roof: Composition Appliances: Disposal, Gas Oven, Microwave, Gas Cooktop, Dishwasher, Dryer, Refrigerator, Washer Laundry Features: Electric Dryer Hookup, Washer Hookup Window Features: Window Coverings, Low Emissivity Windows -
Heating & Cooling
Has Heating: Yes Heating: Natural Gas Has Cooling: Yes Cooling: Ceiling Fan(s), Electric
-
Building Information
Year Built: 2025 Building Area Total: 2009 Construction Materials: Cement Siding Stories: 2 Patio And Porch Features: Porch Private Pool: No Association Fee Frequency: Annually
-
Lot Information
Main Square Feet: 0.0551 Acres Lot Size Acres: 0.0551 Lot Size Square Feet: 2400.156 Lot Description: SubdividedProperty Information
Subdivision: Seamist Sec 2 Source Property Type: Residential Postal Code Plus 4: 2929 Property SubType: Single Family Residence Property Age: 1
-
Listing Price Information
Listing Price: $570000 Cash, Conventional, FHA, VA Loan
-
Tax Information
Parcel Number: 1444190020014 Tax Year: 2026 Annual Tax: $11793 Tax Legal Desc: LT 14 BLK 2 SEAMIST SEC 2
-
Virtual Tour
Parking Information
Parking Total: 2 Attached, Garage Door OpenerGarage Information
Has Garage: Yes Has Attached Garage: Yes Garage Space: 2Homeowners Association InformationHas Association: Yes Included Fees: Maintenance Grounds HOA: $1,750.00
-
School Information
Elementary School: Sinclair Elementary School (Houston)Junior High School: Black Middle SchoolSenior High School: Waltrip High School -
Location Information
Direction: From I-10, exit North Durham and travel south to West 11th Street. Turn left and travel on West 11th Street for approximately 1.5 miles. The community will be on the right hand side. WaterSource: Public
How much is this property worth?
Curious about this home's true market value? Use our free Home Evaluation Tool to instantly get a personalized Comparative Market Analysis (CMA) report. Make smarter, data-driven decisions before you buy.

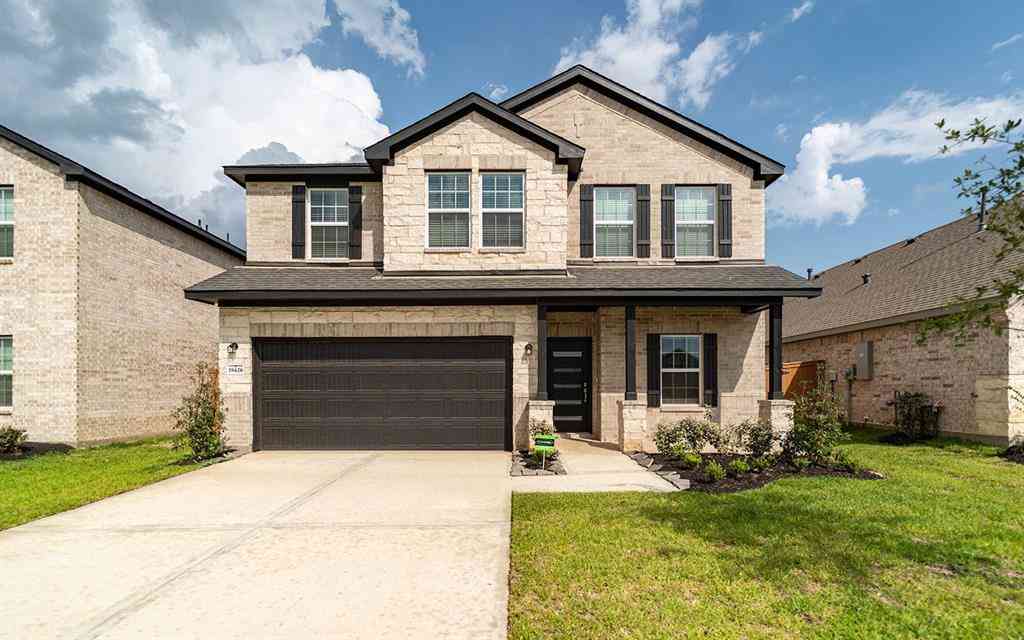
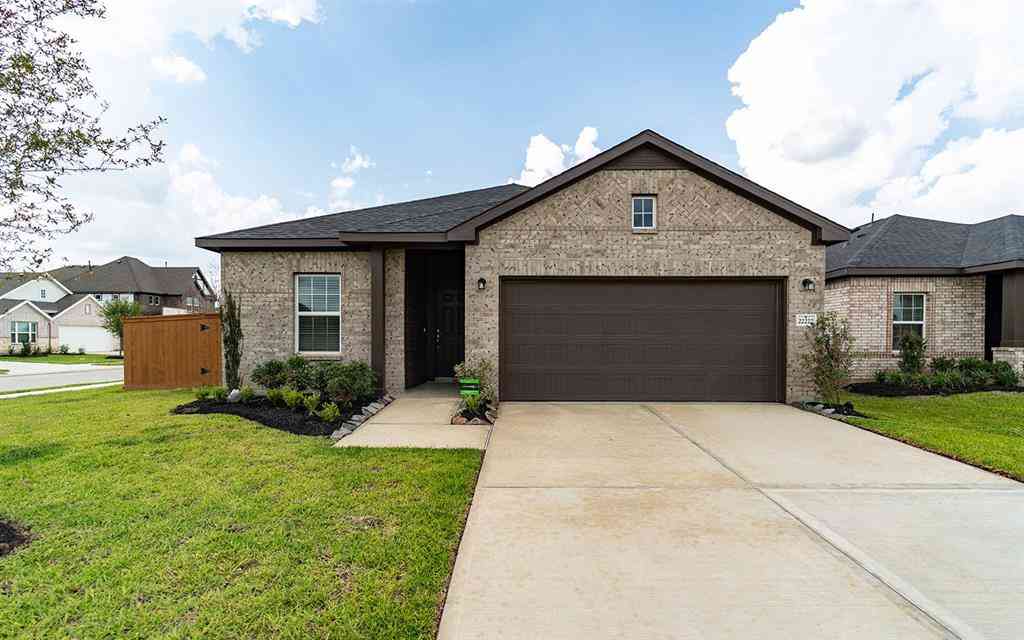
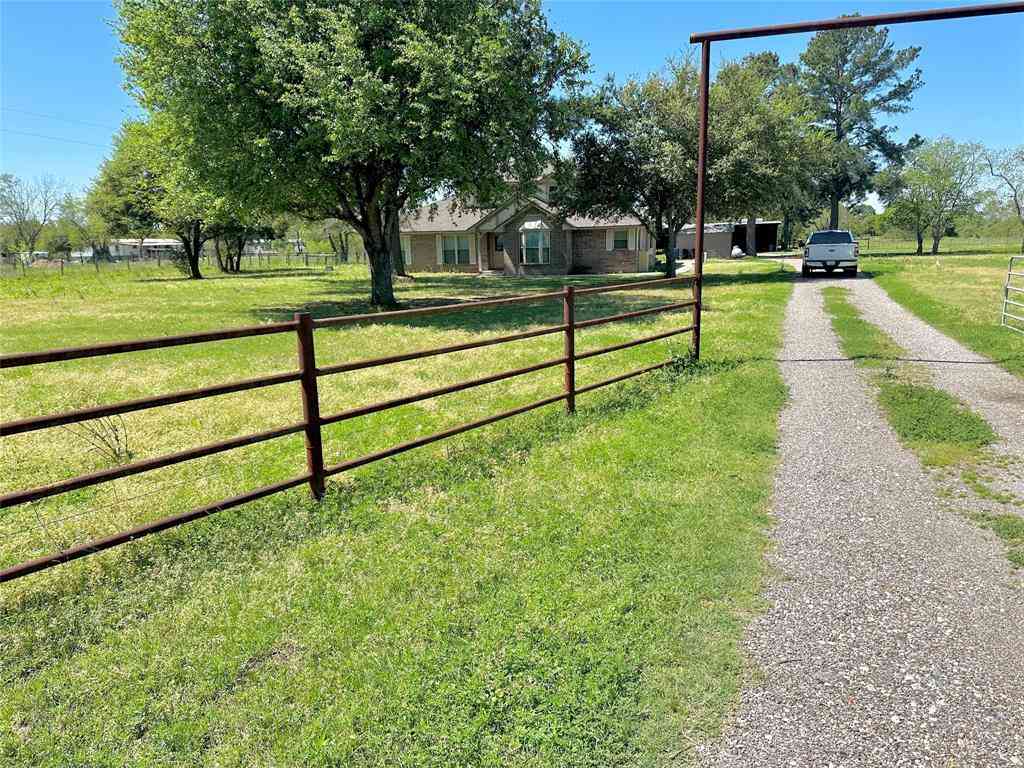
Similar Homes To 3524 Harvest Dance Drive
Nearby For Sale
Copyright 2026, Houston REALTORS® Information Service, Inc. The information provided is exclusively for consumers’ personal, non-commercial use, and may not be used for any purpose other than to identify prospective properties consumers may be interested in purchasing. Information is deemed reliable but not guaranteed.
ByOwner last updated this listing 09/12/2026 @ 08:47
More Cities with for Sale by Owner Homes
- Hockley Homes For Sale By Owner
- Waller Homes For Sale By Owner
- Cypress Homes For Sale By Owner
- Prairie View Homes For Sale By Owner
- Pinehurst Homes For Sale By Owner
- Tomball Homes For Sale By Owner
- Magnolia Homes For Sale By Owner
- Jersey Village Homes For Sale By Owner
- The Woodlands Homes For Sale By Owner
- Hempstead Homes For Sale By Owner
- Plantersville Homes For Sale By Owner
- Pattison Homes For Sale By Owner
- Brookshire Homes For Sale By Owner
- Katy Homes For Sale By Owner
- Montgomery Homes For Sale By Owner
- San Felipe Homes For Sale By Owner
- Chappell Hill Homes For Sale By Owner
- Spring Homes For Sale By Owner
- Fulshear Homes For Sale By Owner
- Simonton Homes For Sale By Owner



Verify Your Email
Please enter the 6-digit verification code
sent to your email address.
Verify Your Phone Number
Please enter the 6-digit verification code
sent to your mobile phone.