
26554 Jolly Prairie Drive
Hockley, TX 77447

 3
3
Bed
 2
2
Bath
 1,550
1,550Sqft
 0.11
0.11Acre(Lot)
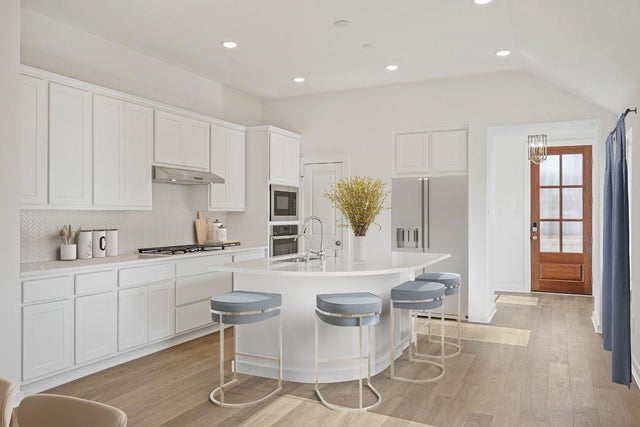
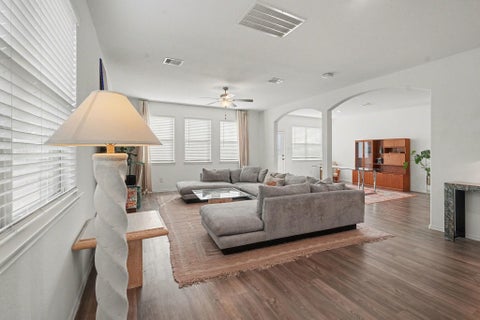
Brand-new one-story Highland Home featuring an open-concept design with a spacious family room and oversized kitchen, complete with a large island, built-in appliances, and abundant cabinet space. The thoughtfully designed layout offers generously sized secondary bedrooms, providing flexibility for guests, a home office, or hobby space. Enjoy outdoor living on the covered back patio, perfect for relaxing or entertaining. This home also includes a full sprinkler system, gutters, and an energy-efficient tankless water heater. Even better, the refrigerator, washer, dryer, and window blinds are all included, making this home truly move-in ready. Located in one of Hockley's most sought-after communities, residents enjoy exceptional amenities and convenient access to shopping, dining, and major

 Property Details
 Open House
- 10/16 12 PM-5 PM
- 10/17 12 PM-5 PM
- 10/18 2 PM-5 PM
- 10/23 12 PM-5 PM
- 10/23 12 PM-5 PM
- 10/24 12 PM-5 PM
- 10/25 2 PM-5 PM
- 10/30 12 PM-5 PM
- 10/31 12 PM-5 PM
 Map
Map
 Map
Map
What's Nearby
Nearby Areas
Features
-
Bedroom Information
Total beds: 3Bathroom Information
Total Baths: 2 Full Baths: 2Room Information
Rooms Total: 5 -
Flooring Information
Carpet, Tile, Vinyl -
Roofing Information
Composition -
Interior Features
High Ceilings, Walk-In Closet(s), Pantry, Double Vanity Roof: Composition Appliances: Water Heater, Disposal, Convection Oven, Oven, Microwave, Gas Cooktop, Dishwasher, Dryer, Refrigerator, Washer, Water Purifier Laundry Features: Electric Dryer Hookup, Washer Hookup Window Features: Window Coverings, Low Emissivity Windows -
Heating & Cooling
Has Heating: Yes Heating: Natural Gas Has Cooling: Yes Cooling: Ceiling Fan(s), Electric
-
Building Information
Year Built: 2026 Building Area Total: 1550 Construction Materials: Batts Insulation, Brick, Blown-In Insulation Stories: 1 Patio And Porch Features: Covered Private Pool: No Association Fee Frequency: Annually
-
Lot Information
Main Square Feet: 0.1141 Acres Lot Size Acres: 0.1141 Lot Size Source: Other Lot Size Square Feet: 4971 Lot Description: SubdividedProperty Information
Subdivision: Jubilee Source Property Type: Residential Property SubType: Single Family Residence Direction Faces: North Property Age: 0
-
Listing Price Information
Listing Price: $295000 Original Price: $300000 Cash, Conventional, FHA, VA Loan
-
Tax Information
Parcel Number: 1440110030013 Tax Year: 2025 Tax Legal Desc: LT 13 BLK 3 JUBILEE SEC 9
-
Virtual Tour
Parking Information
Parking Total: 2 AttachedGarage Information
Has Garage: Yes Has Attached Garage: Yes Garage Space: 2Homeowners Association InformationHas Association: Yes HOA: $1,230.00
-
School Information
Elementary School: Roberts Road Elementary SchoolJunior High School: Waller Junior High SchoolSenior High School: Waller High School -
Location Information
Direction: Exit Badtke Road Turn left, road will turn into Jubilee Haven Boulevard Continue straight down Jubilee Haven Boulevard Turn right on Joyful Life Drive Turn right on Cheerful Trail Turn left on Happy Home Street – model is located at 26222 Happy Home Street WaterSource: Public
How much is this property worth?
Curious about this home's true market value? Use our free Home Evaluation Tool to instantly get a personalized Comparative Market Analysis (CMA) report. Make smarter, data-driven decisions before you buy.

Nearby Home Value
| Address | Estimate | Bed | Bath | Sq. Ft | Lot Size |
|---|---|---|---|---|---|
| 28638 Bluebell Hollow D.., Hockley, TX, 77447 | $385,990 | 4 | 3 | 2,902 | -- |
| 16735 Barn Swallow Turn.., Hockley, TX, 77447 | $282,990 | 4 | 3 | 2,098 | -- |
| 28603 Horizon View Lane, Hockley, TX, 77447 | $278,990 | 4 | 2 | 2,081 | -- |
| 16606 Harmony Fields St.., Hockley, TX, 77447 | $625,000 | 4 | 4 | 3,050 | 0.21 Acre |
| 16702 Barn Swallow Turn.., Hockley, TX, 77447 | $290,990 | 4 | 3 | 1,984 | -- |
| 28607 Horizon View Lane, Hockley, TX, 77447 | $266,990 | 4 | 2 | 1,922 | -- |
| 28618 Horizon View Lane, Hockley, TX, 77447 | $304,990 | 4 | 3 | 2,229 | -- |
| 19227 Saint Green Drive, Hockley, TX, 77447 | $291,990 | 4 | 3 | 1,984 | -- |
| 16507 Cheerful Trail, Hockley, TX, 77447 | $620,000 | 4 | 4 | 3,002 | 0.22 Acre |
| 16739 Barn Swallow Turn.., Hockley, TX, 77447 | $278,990 | 4 | 3 | 2,290 | -- |
Similar Homes To 26554 Jolly Prairie Drive
Nearby For Sale
Copyright 2026, Houston REALTORS® Information Service, Inc. The information provided is exclusively for consumers’ personal, non-commercial use, and may not be used for any purpose other than to identify prospective properties consumers may be interested in purchasing. Information is deemed reliable but not guaranteed.
ByOwner last updated this listing 10/12/2026 @ 23:53
More Cities with for Sale by Owner Homes
- Hockley Homes For Sale By Owner
- Waller Homes For Sale By Owner
- Cypress Homes For Sale By Owner
- Prairie View Homes For Sale By Owner
- Pinehurst Homes For Sale By Owner
- Tomball Homes For Sale By Owner
- Magnolia Homes For Sale By Owner
- Jersey Village Homes For Sale By Owner
- The Woodlands Homes For Sale By Owner
- Hempstead Homes For Sale By Owner
- Plantersville Homes For Sale By Owner
- Pattison Homes For Sale By Owner
- Brookshire Homes For Sale By Owner
- Katy Homes For Sale By Owner
- Montgomery Homes For Sale By Owner
- San Felipe Homes For Sale By Owner
- Chappell Hill Homes For Sale By Owner
- Spring Homes For Sale By Owner
- Fulshear Homes For Sale By Owner
- Simonton Homes For Sale By Owner
Homes around $295,000









Verify Your Email
Please enter the 6-digit verification code
sent to your email address.
Verify Your Phone Number
Please enter the 6-digit verification code
sent to your mobile phone.