
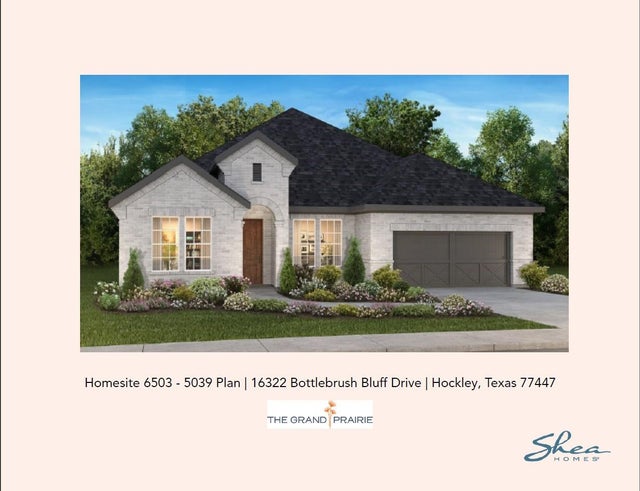
16322 Bottlebrush Bluff Drive
Hockley, TX 77447

 4
4
Bed
 4
4
Bath
 2,815
2,815Sqft
 0.22
0.22Acre(Lot)
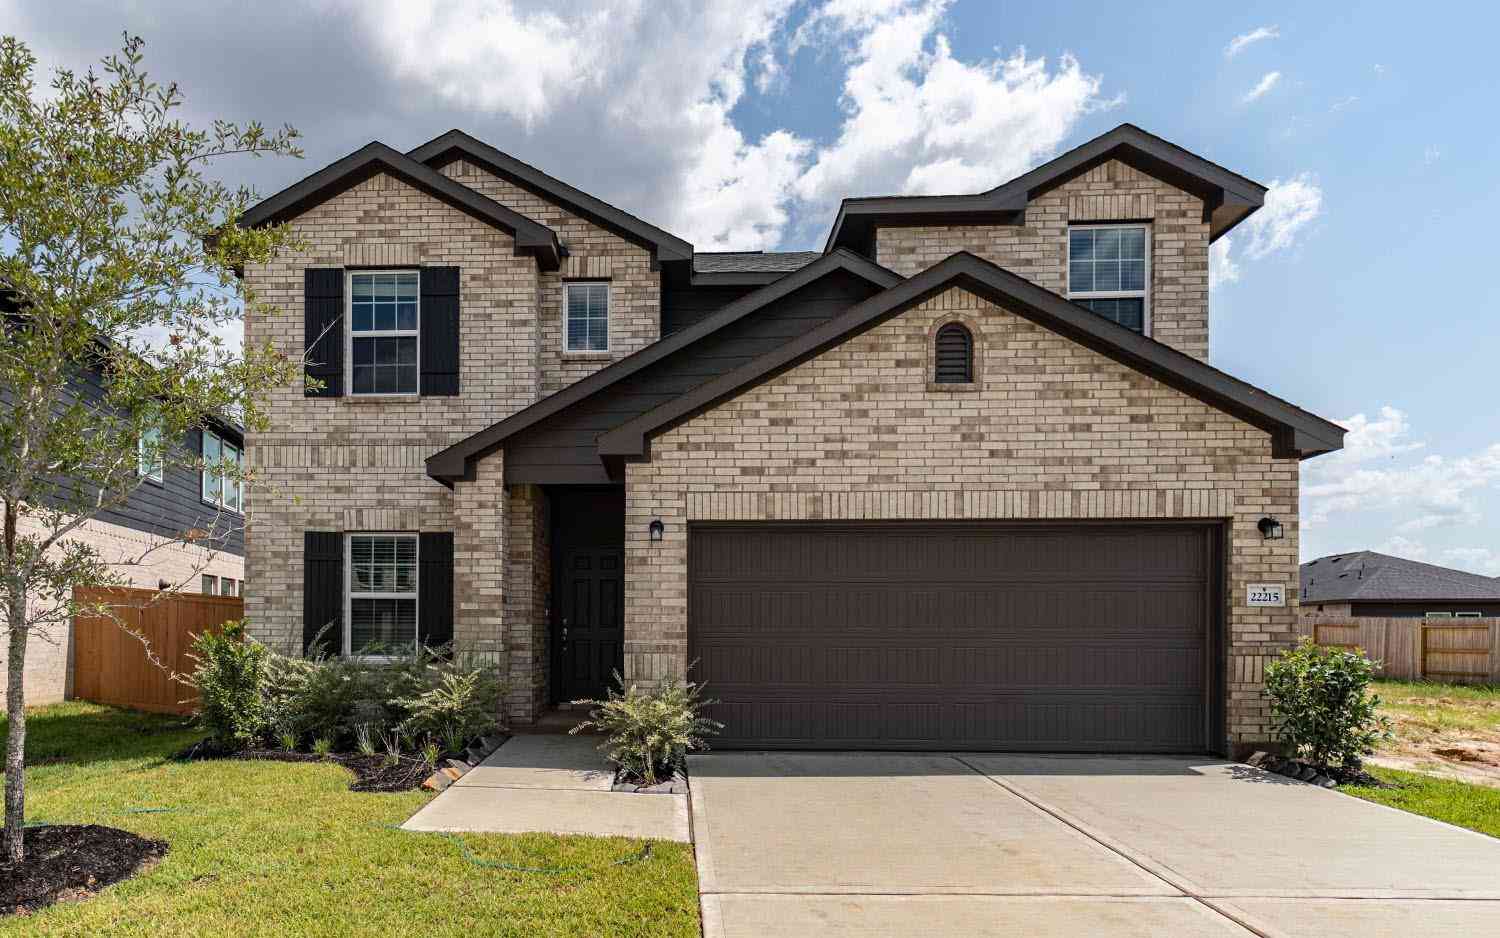
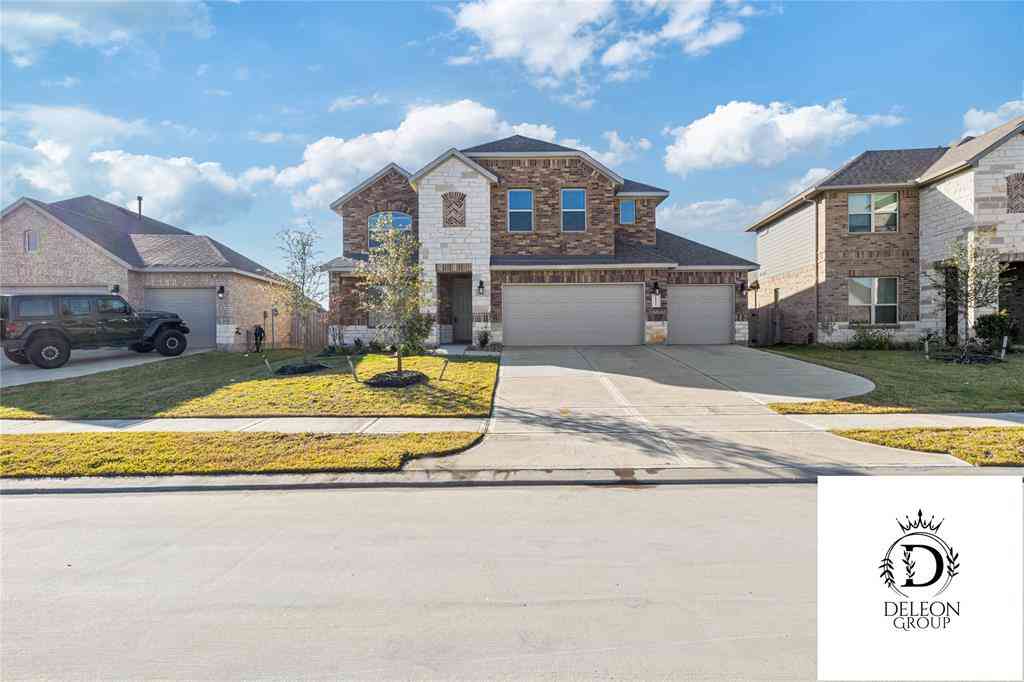
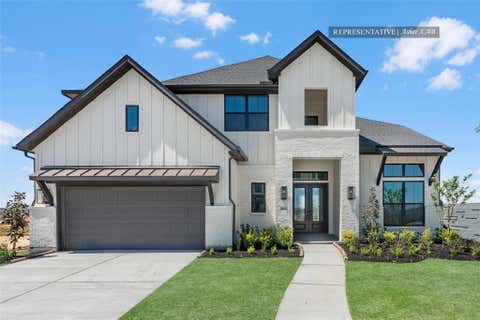
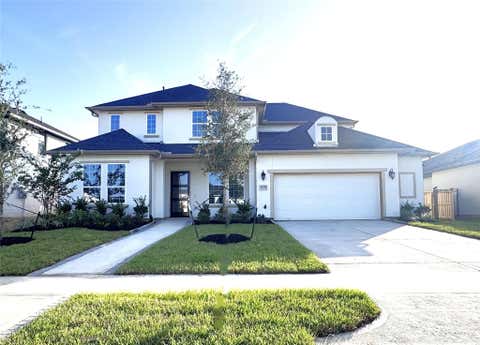
Built by SHEA HOMES, estimated completion February 2027. Discover luxury living in the stunning 5039 Plan, Elevation A, featuring 4 bedrooms, 3.5 baths, a private study with French doors, and a versatile flex room. This thoughtfully designed single-story home offers an open-concept layout with soaring vaulted ceilings, wood flooring, and a spacious great room with a linear fireplace. The gourmet kitchen showcases quartz countertops, upgraded KitchenAid appliances including a 36" gas cooktop, double ovens, microwave, dishwasher, stacked cabinetry with a wood hood, designer backsplash, under-cabinet lighting, and an oversized island. A dramatic stacking slider opens to the extended covered patio with a gas line for effortless indoor-outdoor living. The private primary suite features a freest

 Property Details
 Map
Map
 Map
Map
What's Nearby
Nearby Areas
 Features
-
Bedroom Information
Total beds: 4Bathroom Information
Total Baths: 4 Full Baths: 3 Half Baths: 1Room Information
Rooms Total: 7 -
Flooring Information
Carpet, Tile, Wood -
Roofing Information
Composition -
Interior Features
Crown Molding, High Ceilings, Walk-In Closet(s), Entrance Foyer, Master Downstairs, Double Vanity, Soaking Tub, Smart Thermostat Roof: Composition Appliances: ENERGY STAR Qualified Appliances, Water Heater, Disposal, Double Oven, Microwave, Gas Cooktop, Dishwasher Laundry Features: Electric Dryer Hookup, Washer Hookup Window Features: Low Emissivity Windows -
Heating & Cooling
Has Heating: Yes Heating: Natural Gas Has Cooling: Yes Cooling: Attic Fan, Ceiling Fan(s), Electric
-
Building Information
Year Built: 2026 Building Area Total: 2815 Construction Materials: Spray Foam Insulation, Brick, Blown-In Insulation Stories: 1 Patio And Porch Features: Porch, Patio Private Pool: No Association Fee Frequency: Annually
-
Lot Information
Main Square Feet: 0.2188 Acres Lot Size Acres: 0.2188 Lot Size Source: Other Lot Size Square Feet: 9530 Lot Description: Back Yard, Cul-De-SacProperty Information
Subdivision: The Grand Prairie Source Property Type: Residential Property SubType: Single Family Residence Direction Faces: East Property Age: 0
-
Listing Price Information
Listing Price: $669134 Cash, Conventional, FHA, VA Loan
-
Tax Information
Parcel Number: 1495490010021 Tax Year: 2026 Tax Legal Desc: Lot 21 Block 1 Section 8
-
Parking Information
Parking Total: 3 Oversized, TandemGarage Information
Has Garage: Yes Garage Space: 3Homeowners Association InformationHas Association: Yes HOA: $1,200.00
-
School Information
Elementary School: I T Holleman ElementaryJunior High School: Waller Junior High SchoolSenior High School: Waller High School -
Location Information
Direction: From Katy, head east on I-10. Take the TX-99 N/ Grand Pkwy exit to the US-290 E exit. Keep left at the fork and merge onto US-290W. Exit Hegar Rd. and turn left on Hegar Rd. Continue onto Warren Ranch Rd. for 1.5 miles. Turn right onto Sunrise Prairie. WaterSource: Public Security Features: Prewired
How much is this property worth?
Curious about this home's true market value? Use our free Home Evaluation Tool to instantly get a personalized Comparative Market Analysis (CMA) report. Make smarter, data-driven decisions before you buy.

Nearby Home Value
| Address | Estimate | Bed | Bath | Sq. Ft | Lot Size |
|---|---|---|---|---|---|
| 28663 Prairieland Sunse.., Hockley, TX, 77447 | $253,990 | 4 | 2 | 1,736 | -- |
| 16722 Barn Swallow Turn.., Hockley, TX, 77447 | $439,913 | 4 | 3 | 2,800 | 0.14 Acre |
| 22051 Messina Springs D.., Hockley, TX, 77447 | $352,390 | 4 | 3 | 2,294 | 0.19 Acre |
| 26310 Blissful Lea Lane, Hockley, TX, 77447 | $899,990 | 4 | 3 | 3,598 | 0.32 Acre |
| 16743 Barn Swallow Turn.., Hockley, TX, 77447 | $291,990 | 4 | 3 | 1,984 | -- |
| 19038 Cetara Villa Drive, Hockley, TX, 77447 | $330,975 | 4 | 2 | 1,759 | 0.13 Acre |
| 22039 Ponticelli Drive, Hockley, TX, 77447 | $319,990 | 4 | 3 | 2,377 | -- |
| 22028 Ponticelli Drive, Hockley, TX, 77447 | $261,990 | 3 | 2 | 1,627 | -- |
| 22222 Japanese Maple Lane, Hockley, TX, 77447 | $544,969 | 5 | 4 | 3,400 | 0.15 Acre |
| 26746 Jovial Meadow Lane, Hockley, TX, 77447 | $312,990 | 3 | 3 | 1,866 | -- |
Similar Homes To 16322 Bottlebrush Bluff Drive
Nearby For Sale
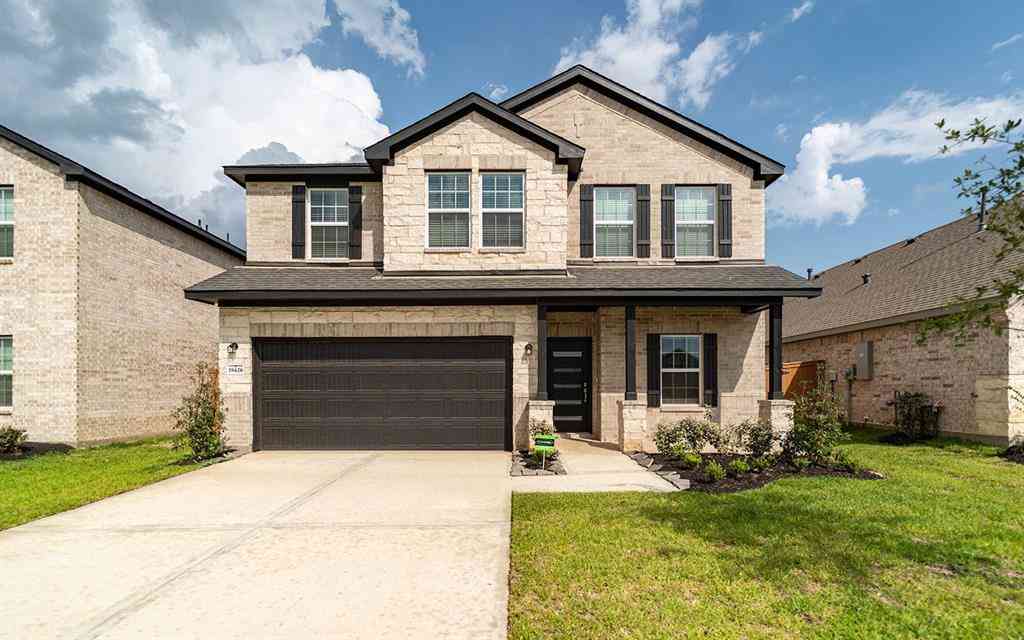
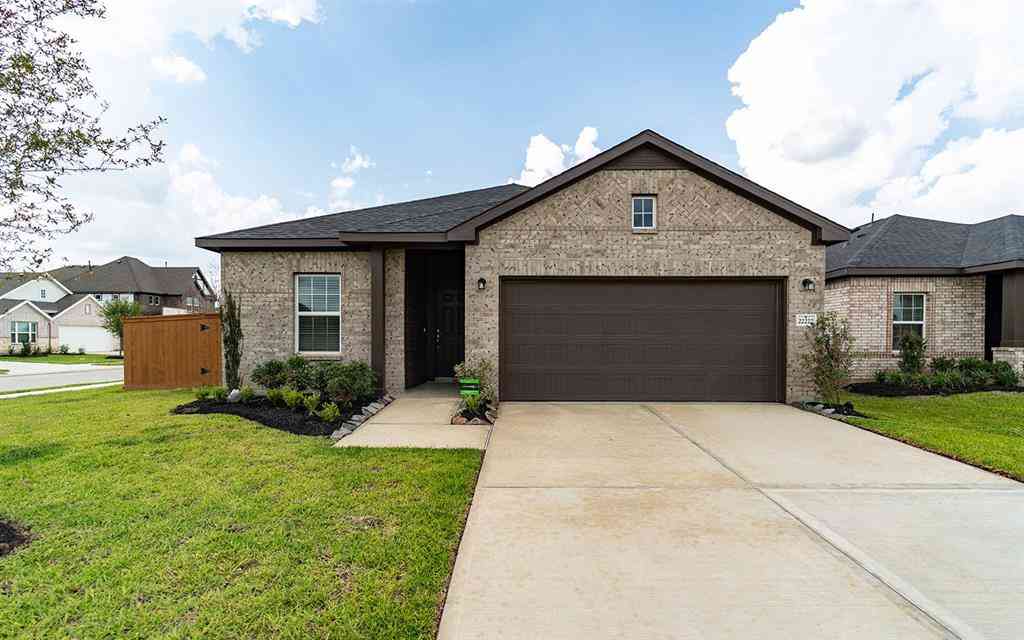
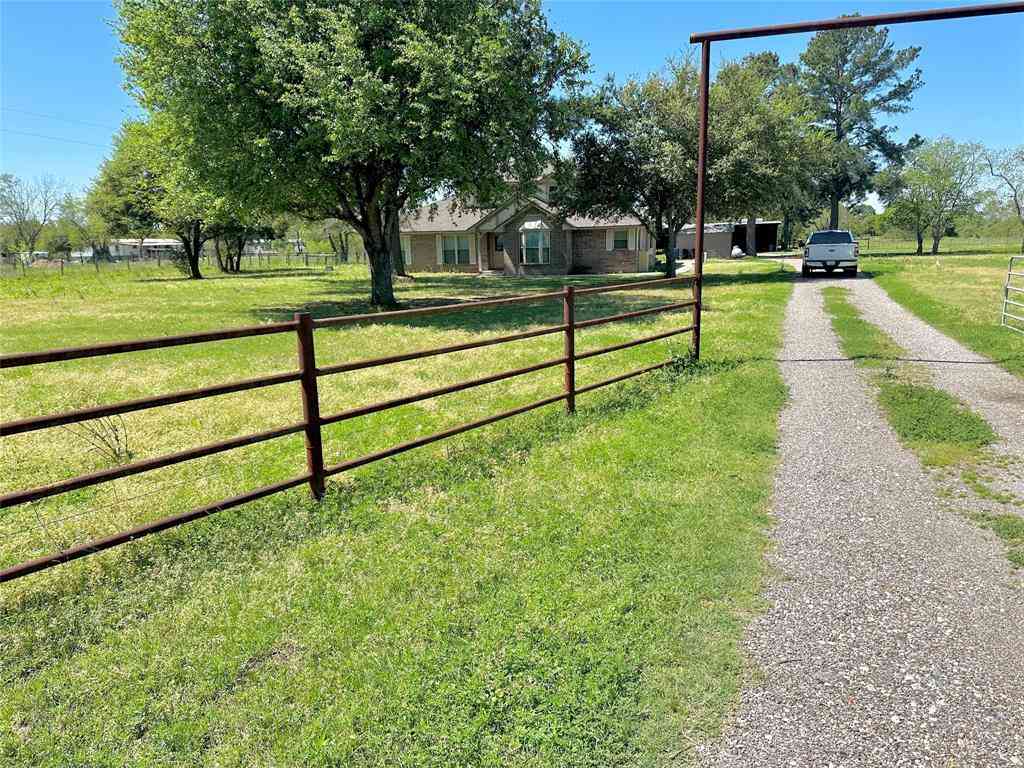
Copyright 2026, Houston REALTORS® Information Service, Inc. The information provided is exclusively for consumers’ personal, non-commercial use, and may not be used for any purpose other than to identify prospective properties consumers may be interested in purchasing. Information is deemed reliable but not guaranteed.
ByOwner last updated this listing 09/21/2026 @ 08:41
More Cities with for Sale by Owner Homes
- Hockley Homes For Sale By Owner
- Waller Homes For Sale By Owner
- Cypress Homes For Sale By Owner
- Prairie View Homes For Sale By Owner
- Pinehurst Homes For Sale By Owner
- Tomball Homes For Sale By Owner
- Magnolia Homes For Sale By Owner
- Jersey Village Homes For Sale By Owner
- The Woodlands Homes For Sale By Owner
- Hempstead Homes For Sale By Owner
- Plantersville Homes For Sale By Owner
- Pattison Homes For Sale By Owner
- Brookshire Homes For Sale By Owner
- Katy Homes For Sale By Owner
- Montgomery Homes For Sale By Owner
- San Felipe Homes For Sale By Owner
- Chappell Hill Homes For Sale By Owner
- Spring Homes For Sale By Owner
- Fulshear Homes For Sale By Owner
- Simonton Homes For Sale By Owner
Homes around $669,134









Verify Your Email
Please enter the 6-digit verification code
sent to your email address.
Verify Your Phone Number
Please enter the 6-digit verification code
sent to your mobile phone.