

7714 SE Mammoth Drive
Hobe Sound, FL 33455

 3
3
Bed
 2
2
Bath
 2,008
2,008Sqft
12,868Sqft(Lot)
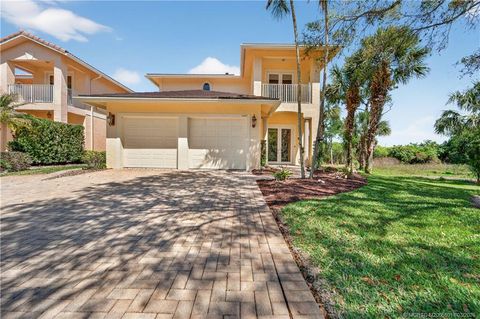
Tastefully remodeled Arthur Rutenberg home located in the beautiful oak tree lined, gated community of The Arbors in Hobe Sound. This impeccably maintained 3/2 CBS pool home offers an open floor plan with 10-foot ceilings and abundant windows creating a light and airy environment. The kitchen features a huge center island with Brazilian quartzite countertops throughout. Stainless steel appliances, including a gas range, and warm solid wood cabinets complete the inviting space for friend and family gatherings. The rest of the living area includes a spacious family room, a den/dining area, and a sitting area for reading or morning coffee in front of the electric fireplace. The entire house is filled with architectural details that a Rutenberg home is famous for such as rounded corners on the

 Property Details
 Map
Map
 Map
Map
 Features
-
Bedroom Information
Total beds: 3Bathroom Information
Total Baths: 2 Full Baths: 2Room Information
Rooms Total: 9Roofing Information
TileFlooring Information
Carpet, CeramicTile, Hardwood, Wood -
Interior Features
BreakfastBar, Bathtub, DiningArea, SeparateFormalDiningRoom, DualSinks, EatInKitchen, JettedTub, MainLivingAreaEntryLevel, SplitBedrooms, ShowerOnly, WalkInClosets, PantryRoof: TileAppliances: SomeGasAppliances, Dryer, Dishwasher, ElectricWaterHeater, Disposal, GasRange, Microwave, Refrigerator, WasherLaundry Features: LaundryTubWindow Features: Metal, PlantationShutters, SingleHung, Sliding -
Heating & Cooling
Has Heating: Yes Heating: Central, Electric Has Cooling: Yes Cooling: CentralAir, CeilingFans, Electric
-
Building Information
Year Built: 2002Building Area Total: 2638Construction Materials: BlockStories: 1Patio And Porch Features: Patio, Porch, ScreenedPool Features: Heated, PoolEquipment, Pool, ScreenEnclosurePrivate Pool: YesView: GardenAssociation Fee Frequency: Monthly -
Exterior Features
Exterior Features: EnclosedPorch, Fence, Patio, ShuttersElectric, StormSecurityShutters
-
Lot Information
Main Square Feet: 12868 Lot Size Acres: 0.3 Lot Size Square Feet: 12,868 Lot Description: LessThanOneAcre,QuarterToHalfAcreLot,SprinklersAutomatic,BuyerApprovalRequiredProperty Information
Subdivision: THE ARBORS (AKA FOREST GLA Source Property Type: Residential Postal Code Plus 4: 7895 Zoning Description: RES Property SubType: Single Family Residence Direction Faces: West Levels: One Property Age: 24
-
Listing Price Information
Listing Price: $899000Cash, Conventional
-
Tax Information
Parcel Number: 343842735000006600 Tax Year: 2025 Annual Tax: $5755 Tax Legal Desc: FOREST GLADE PL 2 LOT 66
-
Virtual Tour
Parking Information
Parking Total: 4 Attached, Driveway, Garage, TwoOrMoreSpaces, GarageDoorOpenerGarage Information
Has Garage: Yes Has Attached Garage: Yes Garage Space: 2 Pets Allowed: NoHomeowners Association Information
Has Association: YesIncluded Fees: CableTv, InternetHOA: $275.00Association Amenities: ControlledAccess, Pool, TrailsCommunity Features: Gated, HomeOwnersAssociation, StreetLights, Sidewalks
-
School Information
Elementary School: Sea Wind Junior High School: Murray Senior High School: South Fork -
Utility Information
CableAvailable, WaterAvailable, SewerAvailable, UndergroundUtilities -
Location Information
WaterSource: Public Security Features: SecuritySystem,SecuritySystemOwned,SecurityGate,SmokeDetectors
How much is this property worth?
Curious about this home's true market value? Use our free Home Evaluation Tool to instantly get a personalized Comparative Market Analysis (CMA) report. Make smarter, data-driven decisions before you buy.

Nearby Home Value
| Address | Estimate | Bed | Bath | Sq. Ft | Lot Size |
|---|---|---|---|---|---|
| 6809 SE Yorktown Drive, Hobe Sound, FL, 33455 | $299,900 | 2 | 2 | 1,309 | 1,309 SqFt |
| 6140 SE Morning Dove Way, Hobe Sound, FL, 33455 | $5,250,000 | 5 | 6 | 4,733 | 4,733 SqFt |
| 5263 SE Sweetbrier Terr.., Hobe Sound, FL, 33455 | $593,000 | 3 | 2 | 2,017 | 2,017 SqFt |
| 12415 SE Plandome Drive, Hobe Sound, FL, 33455 | $585,000 | 4 | 4 | 2,278 | 2,278 SqFt |
| 7781 SE Shenandoah Drive, Hobe Sound, FL, 33455 | $179,900 | 2 | 2 | 1,316 | 1,316 SqFt |
| 9227 SE Gettysburg Court, Hobe Sound, FL, 33455 | $585,000 | 3 | 2 | 1,658 | 1,658 SqFt |
| 7751 SE Heritage Boulev.., Hobe Sound, FL, 33455 | $625,000 | 4 | 3 | 2,327 | 2,327 SqFt |
| 9088 SE La Creek Court, Hobe Sound, FL, 33455 | $669,900 | 3 | 3 | 1,988 | 1,988 SqFt |
| 9931 SE Osprey Pointe D.., Hobe Sound, FL, 33455 | $1,150,000 | 5 | 4 | 3,239 | 3,239 SqFt |
| 9361 SE Duncan Street, Hobe Sound, FL, 33455 | $629,000 | 3 | 2 | 1,528 | 1,528 SqFt |
Similar Homes To 7714 SE Mammoth Drive
Nearby For Sale


The information being provided by Miami Association of REALTORS® is for the consumer's personal, non-commercial use. Any information relating to real estate for sale referenced on this web site comes from the Internet Data Exchange (IDX) program of the Miami Association of REALTORS®. The accuracy of all information is deemed reliable but not guaranteed and should be personally verified through personal inspection by and/or with the appropriate professionals. The data contained herein is copyrighted by Miami Association of REALTORS® and is protected by all applicable copyright laws. Any unauthorized dissemination of this information is in violation of copyright laws and is strictly prohibited. Copyright 2026 Miami Association of REALTORS®. All rights reserved.
ByOwner last updated this listing 08/22/2026 @ 02:12
More Cities with for Sale by Owner Homes
- Hobe Sound Homes For Sale By Owner
- Jupiter Island Homes For Sale By Owner
- Loxahatchee Homes For Sale By Owner
- Tequesta Homes For Sale By Owner
- Jensen Beach Homes For Sale By Owner
- Sewalls Point Homes For Sale By Owner
- Jupiter Homes For Sale By Owner
- Stuart Homes For Sale By Owner
- Palm City Homes For Sale By Owner
- Juno Beach Homes For Sale By Owner
- Hutchinson Island Homes For Sale By Owner
- Palm Beach Gardens Homes For Sale By Owner
- North Palm Beach Homes For Sale By Owner
- Lake Park Homes For Sale By Owner
- Port St. Lucie Homes For Sale By Owner
- Indiantown Homes For Sale By Owner
- Singer Island Homes For Sale By Owner
- Riviera Beach Homes For Sale By Owner
- Palm Beach Shores Homes For Sale By Owner
- West Palm Beach Homes For Sale By Owner
Homes around $899,000





Verify Your Email
Please enter the 6-digit verification code
sent to your email address.