
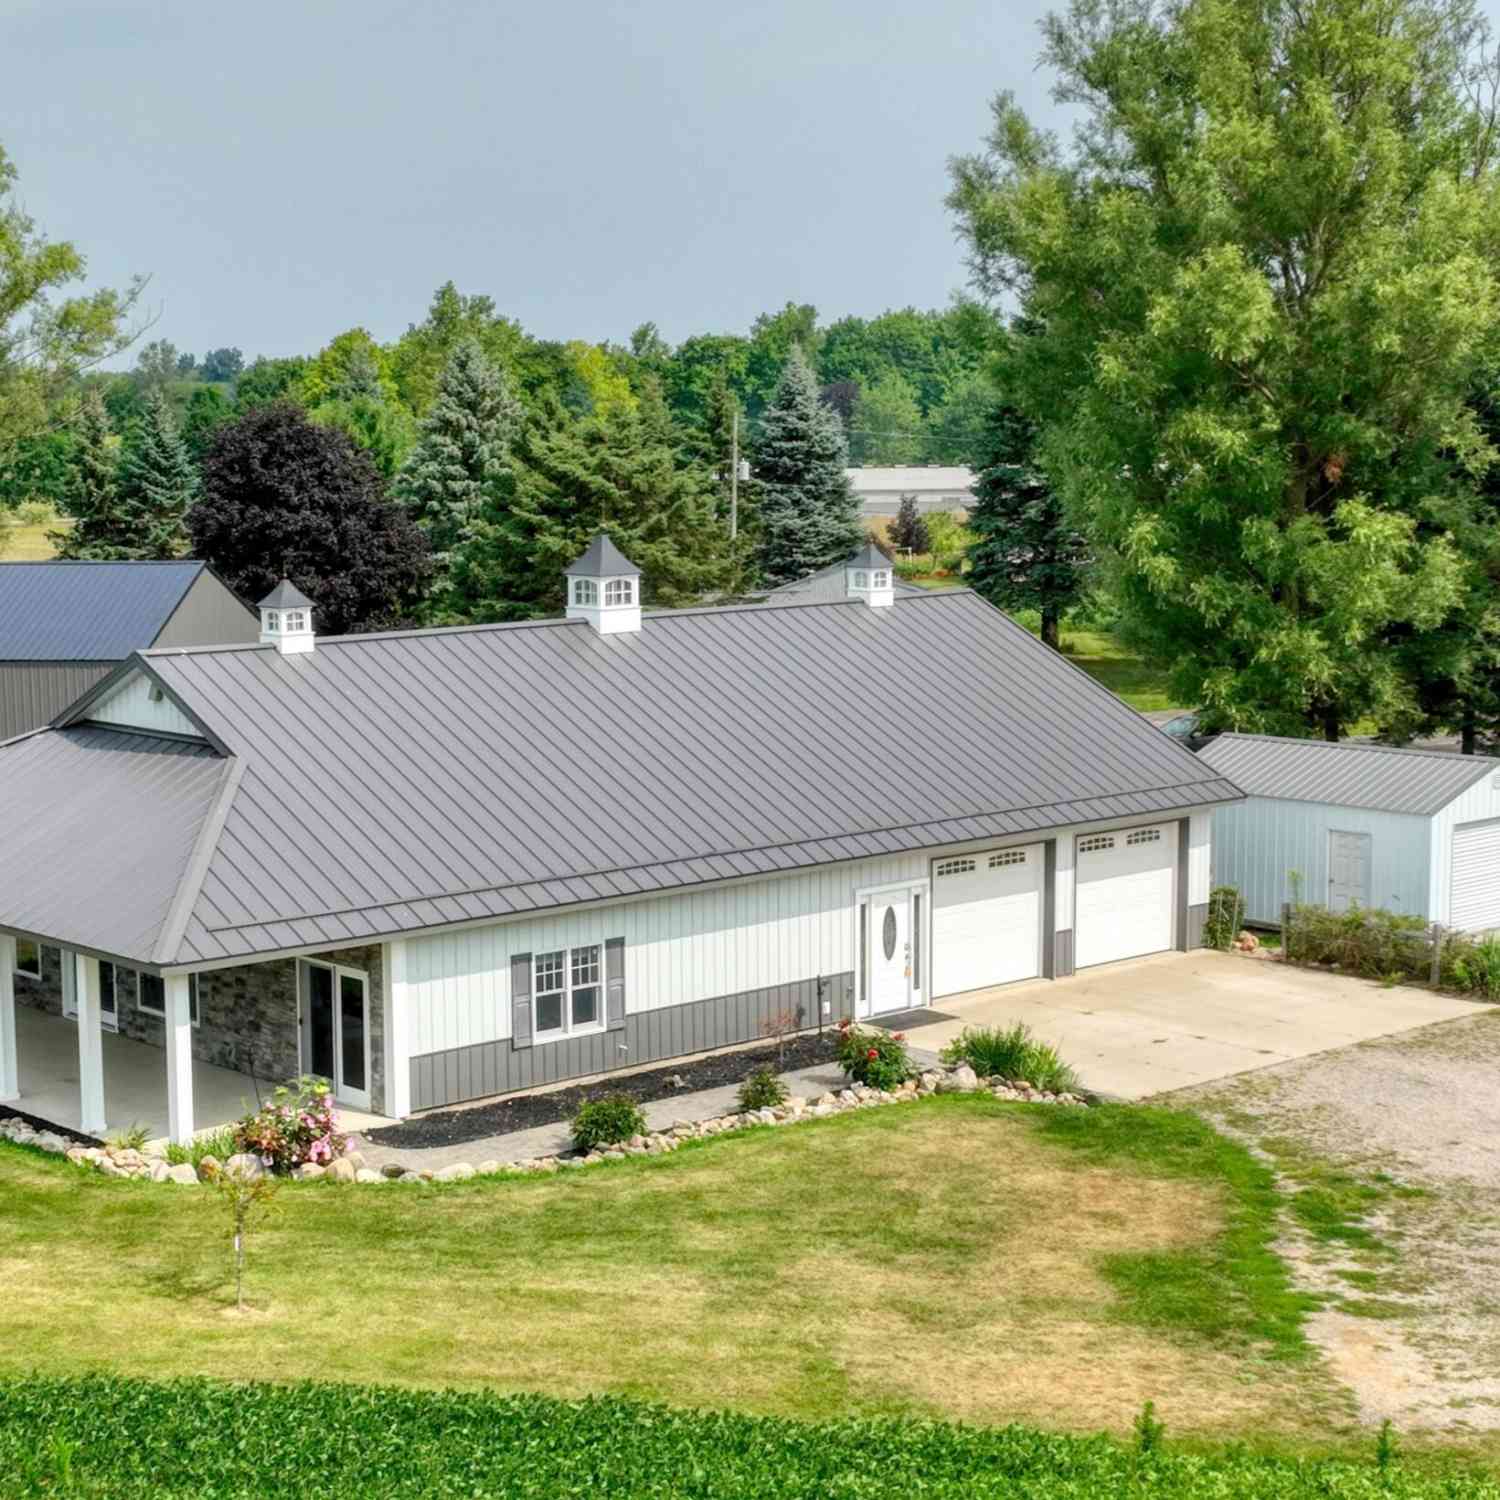
2282 N Lake Wilson Road
Hillsdale, MI 49242

 3
3
Bed
 2
2
Bath
 2,268
2,268Sqft
 10
10Acres(Lot)
Welcome to this country living oasis, with close proximity to the city of Hillsdale, Michigan. Offering 2268 square feet of finished living space. The home was built new in 2019 and is very low maintenance. It is all on one floor with vaulted ceilings, handicap accessibility, and a complete appliance package. In floor radiant heat will warm the sole inside as well as the garage, combined with mini split systems so that you have full control of your level of comfort. This home sits on an expansive 10 acre lot. The property includes a 2.5 car garage for convenient vehicle parking and a man cave area. One of the bedrooms is nonconforming as it lacks a window and closet, but makes a perfect home office. This residence presents an excellent opportunity for those seeking substantial land

 Property Details
 Map
Map
 Map
Map
What's Nearby
Nearby Areas
 Features
-
Bedroom Information
Total Bedrooms: 3 Window Feature: Screens, Insulated Windows, Window TreatmentsBathroom Information
Total Baths: 2 Full Baths: 2Water/Sewer
Sewer: Septic TankRoom Information
Other Rooms: 7 -
Flooring Information
Ceramic Tile -
Roofing Information
Metal -
Interior Features
Broadband, Garage Door Opener, Center Island, Eat-in Kitchen, Pantry Roof: Metal Appliances: Iron Water FIlter, Cooktop, Dishwasher, Disposal, Dryer, Oven, Refrigerator, Washer, Water Softener Owned Laundry Features: In Bathroom, In Unit, Main Level -
Heating & Cooling
Heating: Hot Water, Radiant WaterSource: Private Water, Well -
Fireplace
Number of Fireplaces: 0 Fireplace Features: 0
-
Building Information
Year Built: 2019 Construction Materials: Other Security System: Carbon Monoxide Detector(s), Smoke Detector(s) Basement: Slab Roof: Metal -
Exterior Features
OtherPorch: Covered, Patio -
Road Types
Paved -
Accessibility Features
36 Inch Entrance Door, 36' or + Hallway, Accessible Mn Flr Bedroom, Accessible Mn Flr Full Bath, Grab Bar Mn Flr Bath, Low Threshold Shower, Accessible EntranceLaundry Features
In Bathroom, In Unit, Main LevelPatio And Porch
Covered, Patio
-
Lot Information
Lot Dimensions: 340x1330 Lot Description: Level, Recreational, Tillable, Wooded Lot Size Area: 10 Acres Lot Square Feet: 435,600 Stories: 1 Main Square Feet: 2268Property Information
Property Type: Residential Sub Type: Single Family Residence Style: Barndominium SQ ft (Living Area): 2,268 Construction Materials: Other Property Age: 7
-
Listing Price Information
Listing Id: 26040045 ist Price: $399,000 List Price Tot SqFt: $176 Listing Terms Cash, FHA, VA Loan, Conventional -
Listing Information
Possession: Close Of Escrow
-
Tax Information
Parcel Number: 07-020-400-020-20-6-3 Annual Tax: $2,700 Tax Year: 2025 Taxes: S1/2 S1/2 NE1/4 SE1/4 10 A M/L SEC 20 T6S R3W
-
Parking Information
# of Garage Spaces: 2 Has Garage: Yes Attached Garage: Yes Garage Faces Front, Garage Door Opener, Attached
-
School Information
Senior High School District: Hillsdale -
Utility Information
Natural Gas Available, Electricity Available, Cable Available, Natural Gas Connected, High-Speed Internet -
Location Information
Direction: take Mechanic rd. west to lake wilson rd., turn L to the home on your right.
How much is this property worth?
Curious about this home's true market value? Use our free Home Evaluation Tool to instantly get a personalized Comparative Market Analysis (CMA) report. Make smarter, data-driven decisions before you buy.

Nearby Home Value
| Address | Estimate | Bed | Bath | Sq. Ft | Lot Size |
|---|---|---|---|---|---|
| 229 Wildflower Drive , Hillsdale, MI, 49242 | $344,900 | 4 | 2.5 | 1,830 | 0.19 Acre |
| 4794 Keith Road, Hillsdale, MI, 49242 | $578,500 | 3 | 4 | 2,736 | 2.50 Acres |
| 11441 Crampton Road, Hillsdale, MI, 49242 | $255,000 | 3 | 2 | 1,832 | 0.50 Acre |
| 4535 State Road, Hillsdale, MI, 49242 | $415,000 | 3 | 2 | 1,700 | 5.68 Acres |
| 4511 State Road, Hillsdale, MI, 49242 | $239,900 | 3 | 1 | 1,280 | 2 Acres |
| 4330 Dawn Drive, Hillsdale, MI, 49242 | $299,900 | 3 | 2 | 1,424 | 0.55 Acre |
| 4240 Dawn Drive, Hillsdale, MI, 49242 | $649,900 | 5 | 3 | 3,081 | 0.31 Acre |
| 1111 N Lake Pleasant Ro.., Hillsdale, MI, 49242 | $699,900 | 6 | 4 | 2,724 | 2.62 Acres |
| 4161 Kim Drive, Hillsdale, MI, 49242 | $535,000 | 4 | 3 | 2,320 | 0.37 Acre |
| 2250 N Lake Pleasant Road, Hillsdale, MI, 49242 | $216,199 | 3 | 2 | 1,848 | 1.25 Acres |
Similar Homes To 2282 N Lake Wilson Road
Nearby For Sale
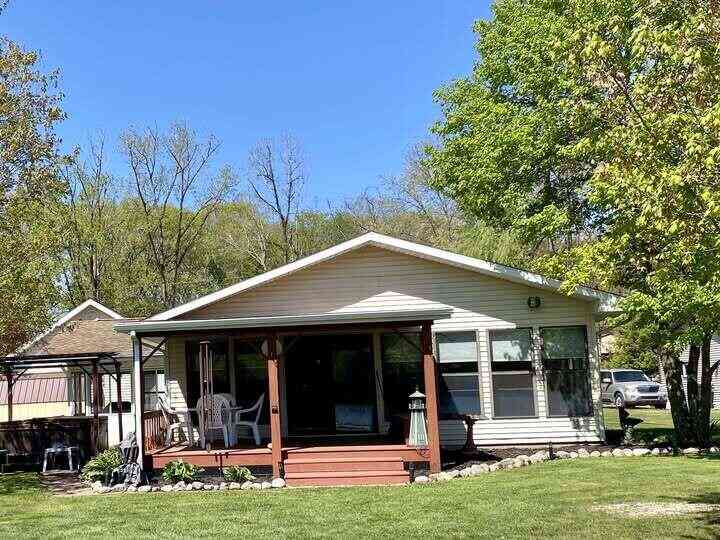
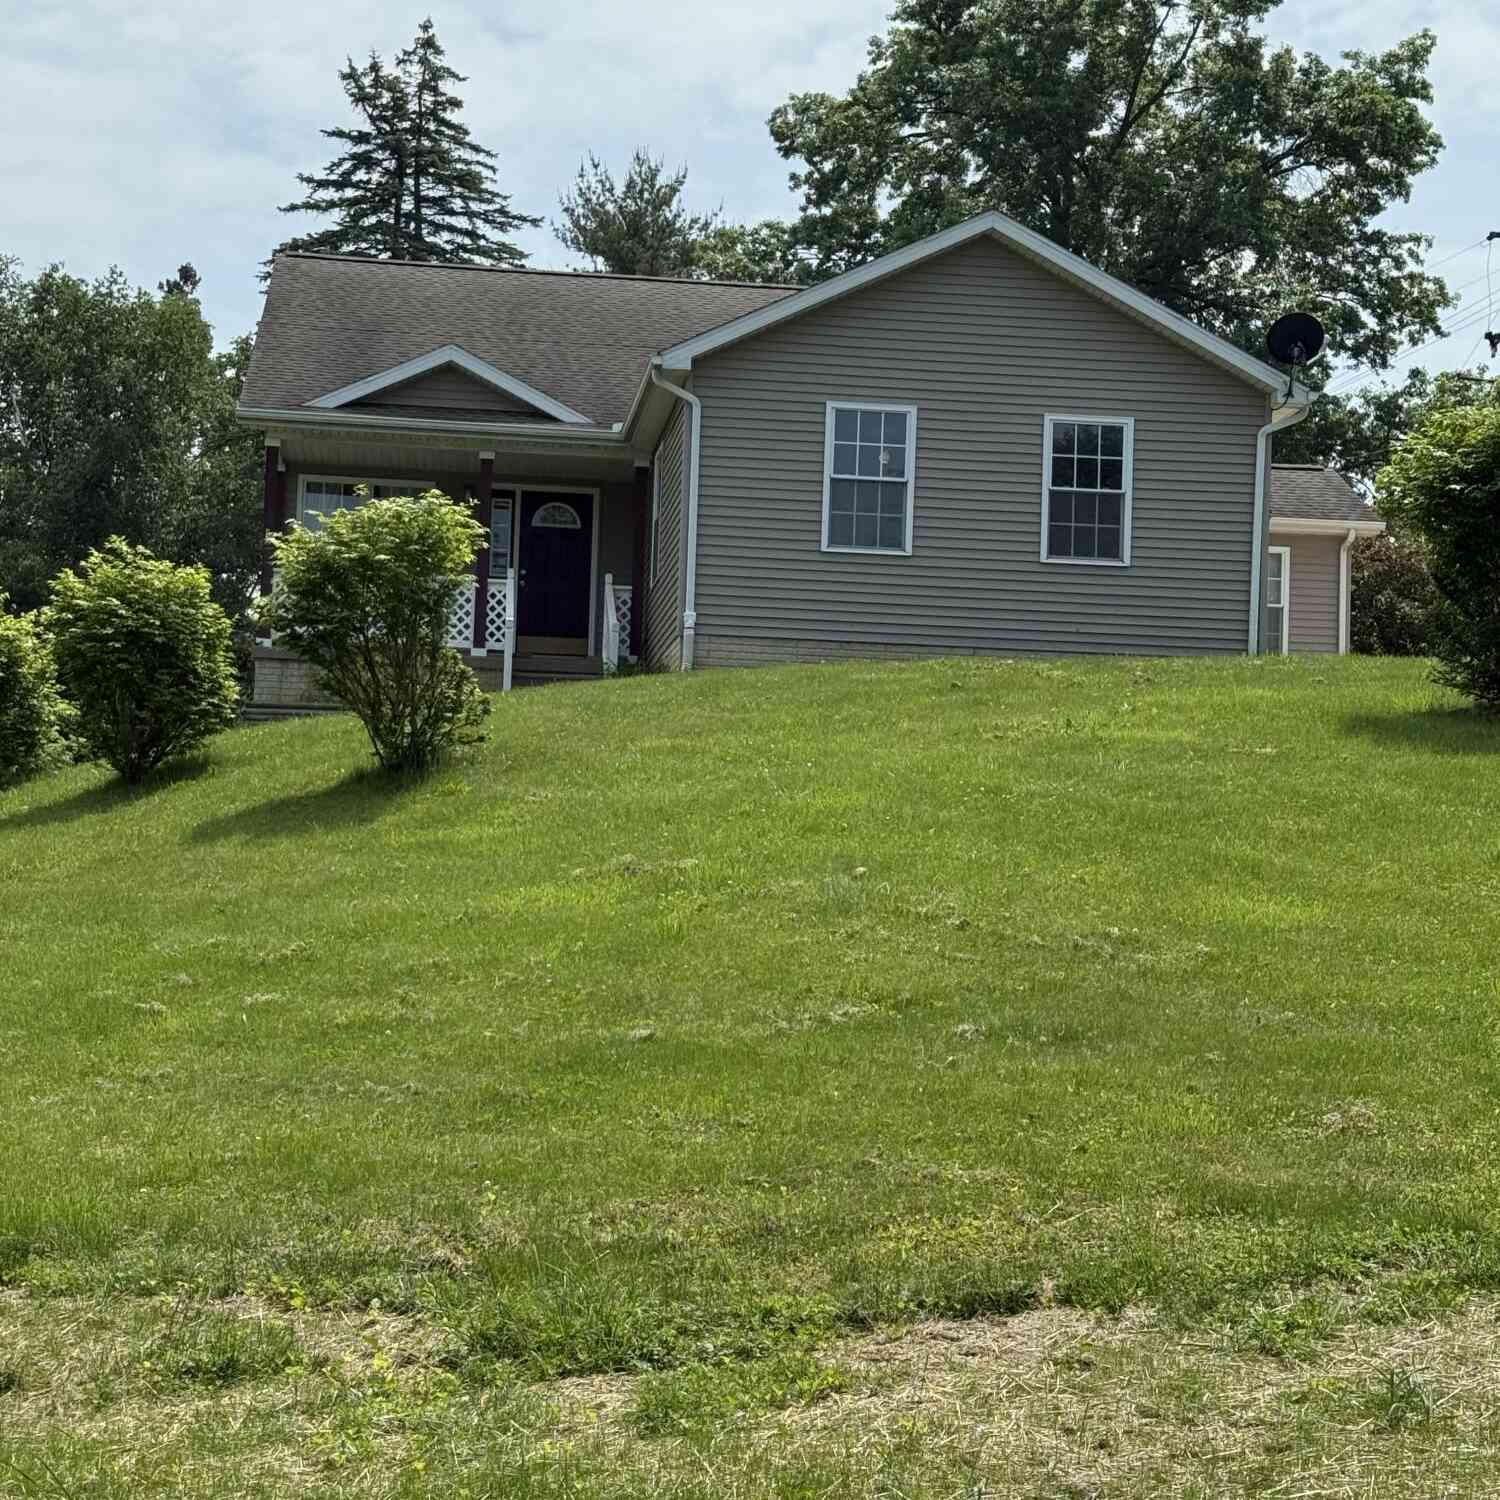
ByOwner last updated this listing 09/20/2026 @ 12:47
More Cities with for Sale by Owner Homes
- Hillsdale Homes For Sale By Owner
- Osseo Homes For Sale By Owner
- Jonesville Homes For Sale By Owner
- Reading Homes For Sale By Owner
- Allen Homes For Sale By Owner
- Pittsford Homes For Sale By Owner
- Camden Homes For Sale By Owner
- Litchfield Homes For Sale By Owner
- Jerome Homes For Sale By Owner
- Quincy Homes For Sale By Owner
- Hanover Homes For Sale By Owner
- Waldron Homes For Sale By Owner
- Hudson Homes For Sale By Owner
- Montgomery Homes For Sale By Owner
- Cement City Homes For Sale By Owner
- Horton Homes For Sale By Owner
- Pioneer Homes For Sale By Owner
- Addison Homes For Sale By Owner
- Manitou Beach Homes For Sale By Owner
- Concord Homes For Sale By Owner
Homes around $399,000
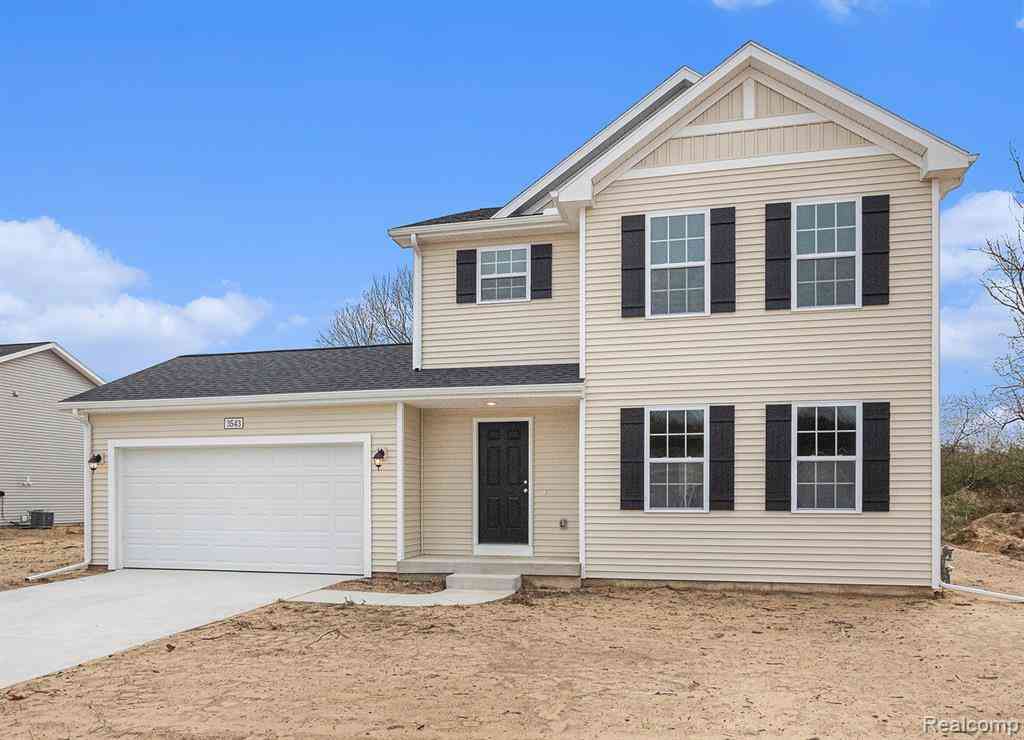
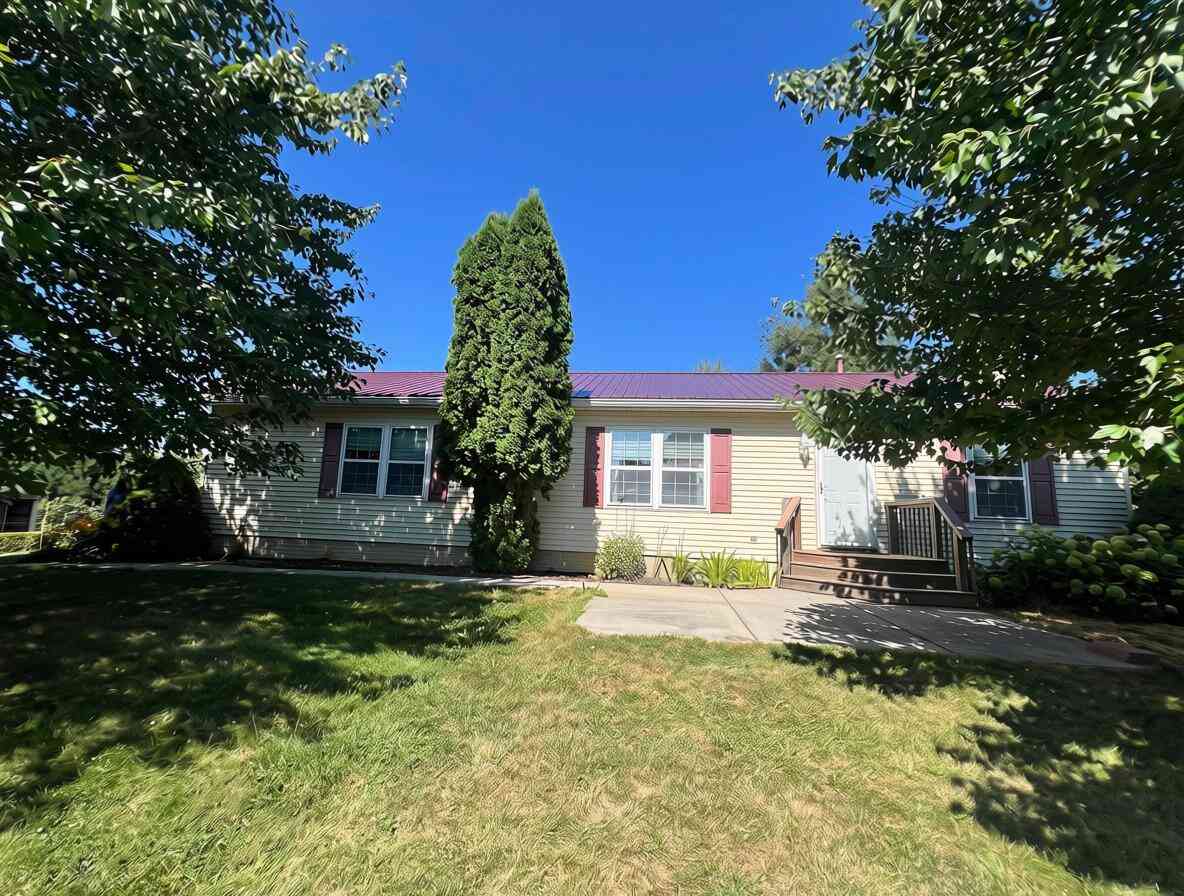



Verify Your Email
Please enter the 6-digit verification code
sent to your email address.
Verify Your Phone Number
Please enter the 6-digit verification code
sent to your mobile phone.