
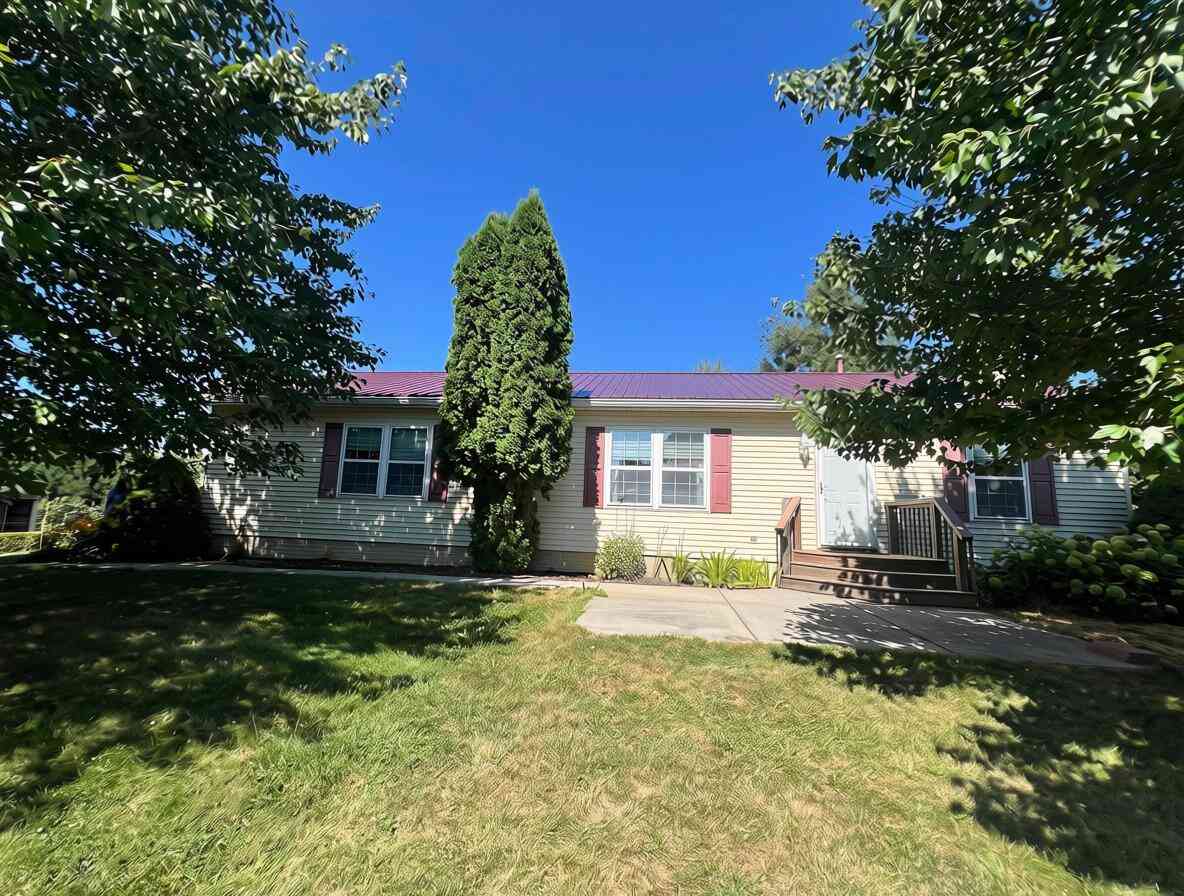
11780 Grass Lake Road
Hillsdale, MI 49242

 3
3
Bed
 2
2
Bath
 1,456
1,456Sqft
 7.67
7.67Acres(Lot)
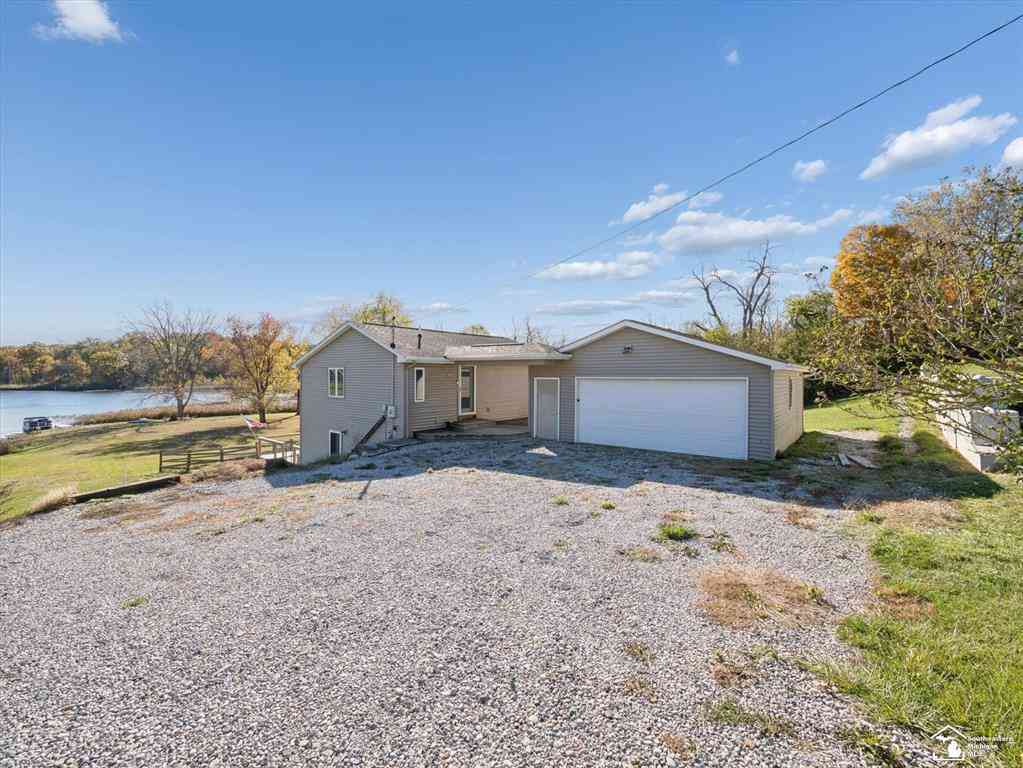
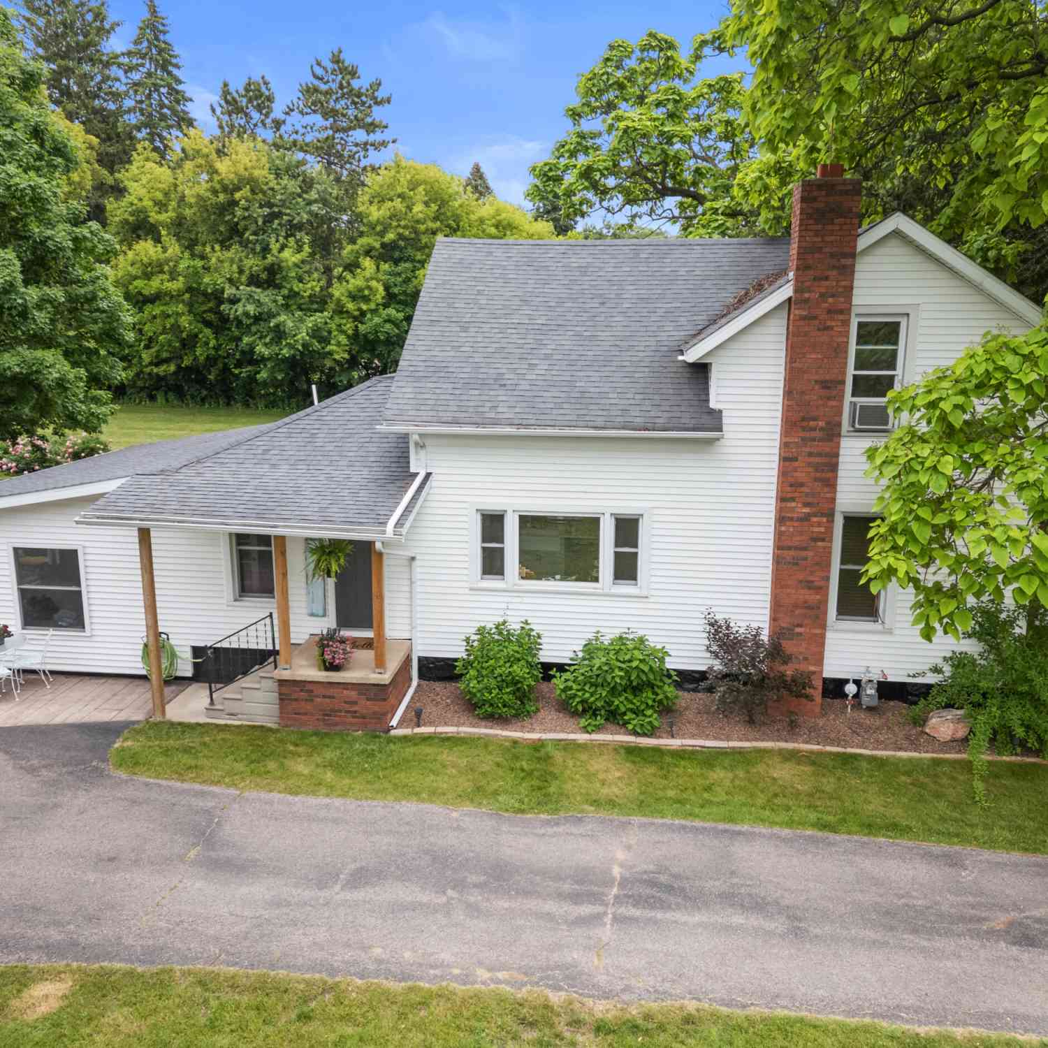
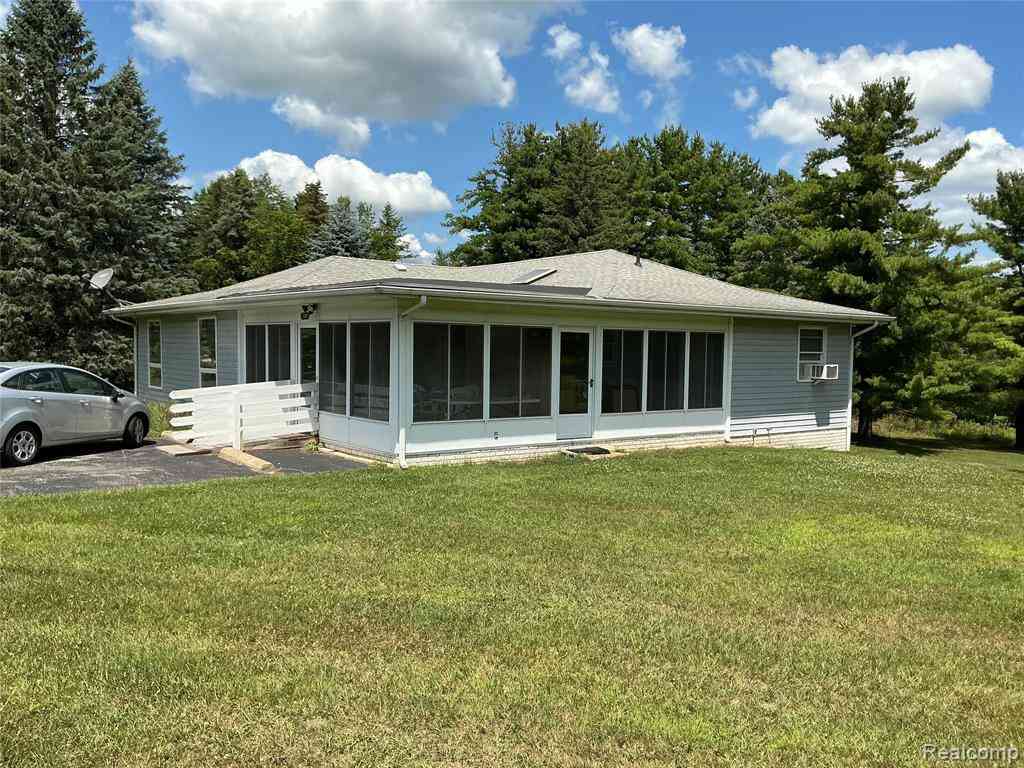
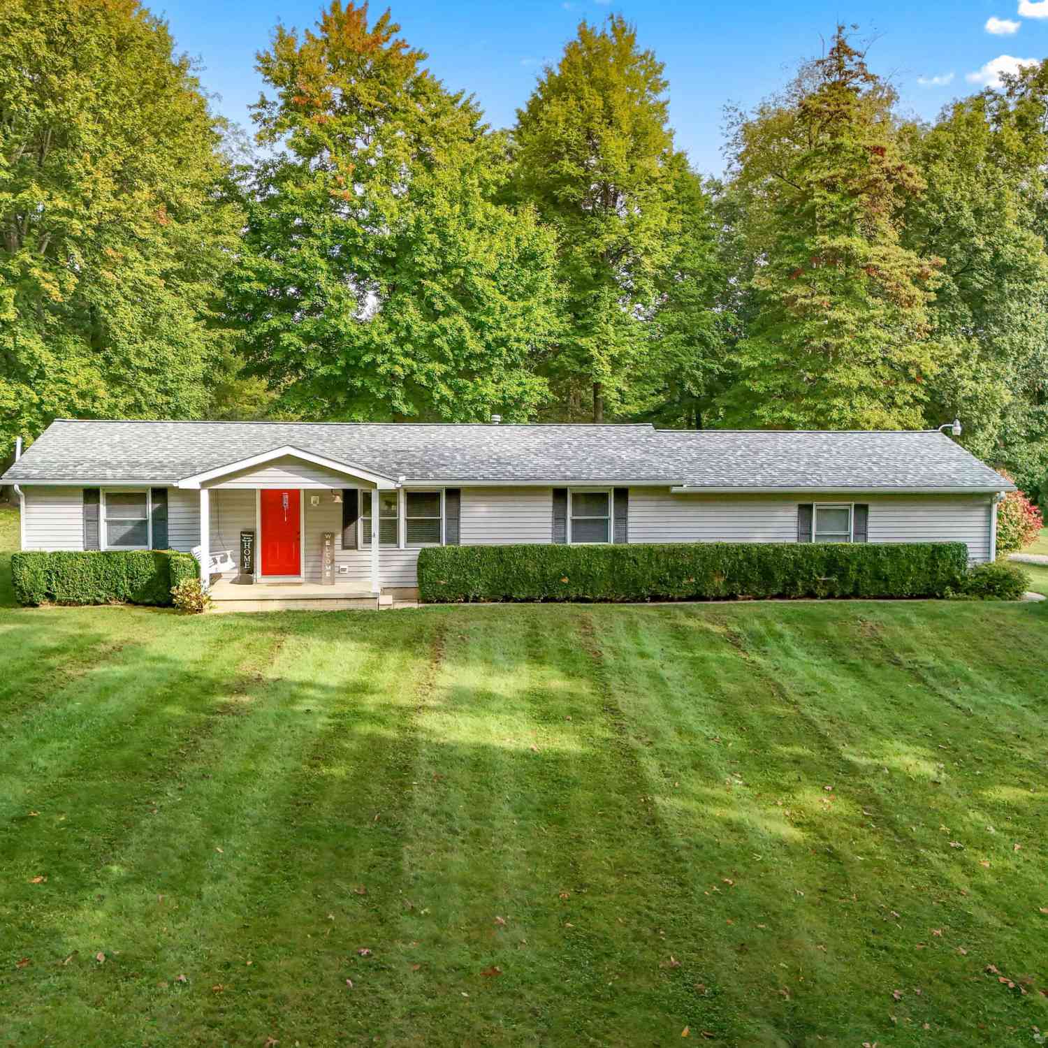
Peaceful Country Living on 7+ Acres - Horse Lovers Welcome! Escape to your own private retreat tucked back on a hill, where mature trees, open pasture, and abundant wildlife create the peaceful country lifestyle you've been dreaming of. This beautiful 3-bedroom, 2-bath ranch offers the perfect blend of comfort, privacy, and room to roam. The full basement provides plenty of space for storage, hobbies, or future living area, while outside you'll enjoy over 7 acres of picturesque countryside with nearly 5 acres of braided electric-fenced pasture. Horse enthusiasts will appreciate the thoughtfully designed 2-stall barn, complete with electricity, water, hay storage, and a tack area—ready for you and your equine companions. Spend your mornings watching wildlife with a cup of coffee, your after

 Property Details
 Map
Map
 Map
Map
What's Nearby
Nearby Areas
 Features
-
Bedroom Information
Total Bedrooms: 3 Window Feature: Insulated WindowsBathroom Information
Total Baths: 2 Full Baths: 2Water/Sewer
Sewer: Septic TankRoom Information
Other Rooms: 8 -
Flooring Information
Carpet, Engineered Hardwood, Tile, Vinyl, Wood -
Roofing Information
Metal -
Interior Features
Ceiling Fan(s), LP Tank Owned, Eat-in Kitchen, Pantry Roof: Metal Appliances: Dishwasher, Dryer, Microwave, Range, Refrigerator, Washer Laundry Features: In Kitchen, Laundry Closet, Main Level -
Heating & Cooling
Heating: Forced Air Cooling: Central Air WaterSource: Well -
Fireplace
Number of Fireplaces: 0 Fireplace Features: 0
-
Building Information
Year Built: 2003 Construction Materials: Vinyl Siding Basement: Full Roof: Metal -
Exterior Features
Porch: Covered, Deck, Enclosed, Patio, Porch(es) -
Road Types
Unimproved -
Fencing
Fenced Back, Front Yard, Other -
Laundry Features
In Kitchen, Laundry Closet, Main LevelPatio And Porch
Covered, Deck, Enclosed, Patio, Porch(es)Fencing
Fenced Back, Front Yard, Other
-
Lot Information
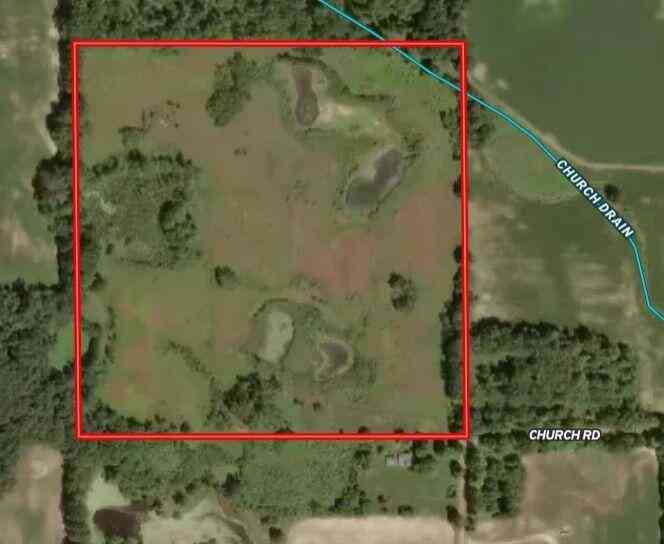
Lot Dimensions: 667x501 Lot Description: Rolling Hills Lot Size Area: 7.67 Acres Lot Square Feet: 334,105 Stories: 1 Main Square Feet: 1456Property Information
Property Type: Residential Sub Type: Single Family Residence Style: Ranch SQ ft (Living Area): 1,456 Construction Materials: Vinyl Siding Property Age: 23
-
Listing Price Information
Listing Id: 26040291 ist Price: $349,000 List Price Tot SqFt: $240 Listing Terms Cash, FHA, VA Loan, Conventional -
Listing Information
Possession: Negotiable
-
Tax Information
Parcel Number: 15-024-400-016-24-8-3 Annual Tax: $1,810 Tax Year: 2025 Taxes: COM SE COR TH N 815.66 FT TO POB TH W 667.75 FT TH N 501.96 FT TH E 667.99 FT TH S 500.01 TO POB SEC 24 T8S R3W 7.667 A M/L SPLIT ON 11/02/1998 FROM 15 024 400 004 24 8 3; SPLIT ON 06/18/1999 FROM 15 024 400 014 24 8 3;
-
Parking Information
# of Garage Spaces: 2 Has Garage: Yes Garage Faces Front, Garage Door Opener, Detached
-
School Information
Senior High School District: Camden-Frontier -
Location Information
Direction: S Hillsdale rd to Camden rd turn left or east, to Grass lake rd 800 ft to house.
How much is this property worth?
Curious about this home's true market value? Use our free Home Evaluation Tool to instantly get a personalized Comparative Market Analysis (CMA) report. Make smarter, data-driven decisions before you buy.

Nearby Home Value
| Address | Estimate | Bed | Bath | Sq. Ft | Lot Size |
|---|---|---|---|---|---|
| 8820 S Lake Pleasant Road, Hillsdale, MI, 49242 | $225,000 | 3 | 2 | 1,144 | 5 Acres |
| 4391 Tamarack Road, Hillsdale, MI, 49242 | $220,000 | 3 | 1 | 1,536 | 2.30 Acres |
| 4794 Keith Road, Hillsdale, MI, 49242 | $578,500 | 3 | 4 | 2,736 | 2.50 Acres |
| 11441 Crampton Road, Hillsdale, MI, 49242 | $255,000 | 3 | 2 | 1,832 | 0.50 Acre |
| 4535 State Road, Hillsdale, MI, 49242 | $399,900 | 3 | 2 | 1,700 | 5.68 Acres |
| 4511 State Road, Hillsdale, MI, 49242 | $239,900 | 3 | 1 | 1,280 | 2 Acres |
| 4330 Dawn Drive, Hillsdale, MI, 49242 | $299,900 | 3 | 2 | 1,424 | 0.55 Acre |
| 4240 Dawn Drive, Hillsdale, MI, 49242 | $649,900 | 5 | 3 | 3,081 | 0.31 Acre |
| 1111 N Lake Pleasant Ro.., Hillsdale, MI, 49242 | $699,900 | 6 | 4 | 2,724 | 2.62 Acres |
| 4161 Kim Drive, Hillsdale, MI, 49242 | $535,000 | 4 | 3 | 2,320 | 0.37 Acre |
Similar Homes To 11780 Grass Lake Road
Nearby For Sale
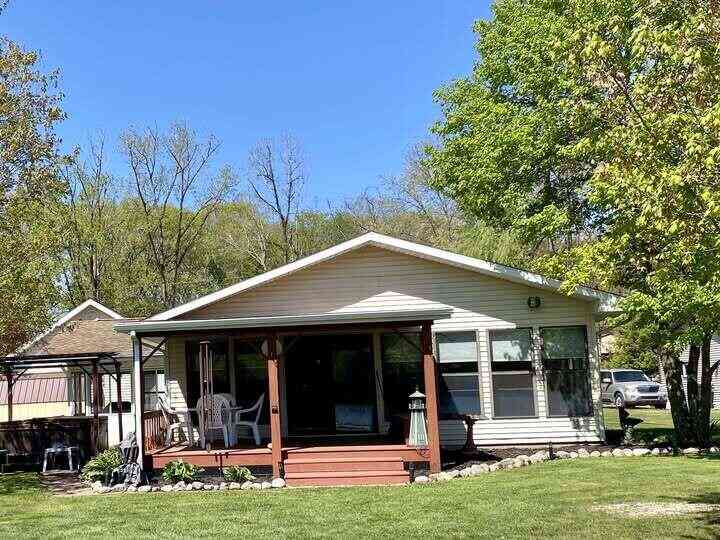
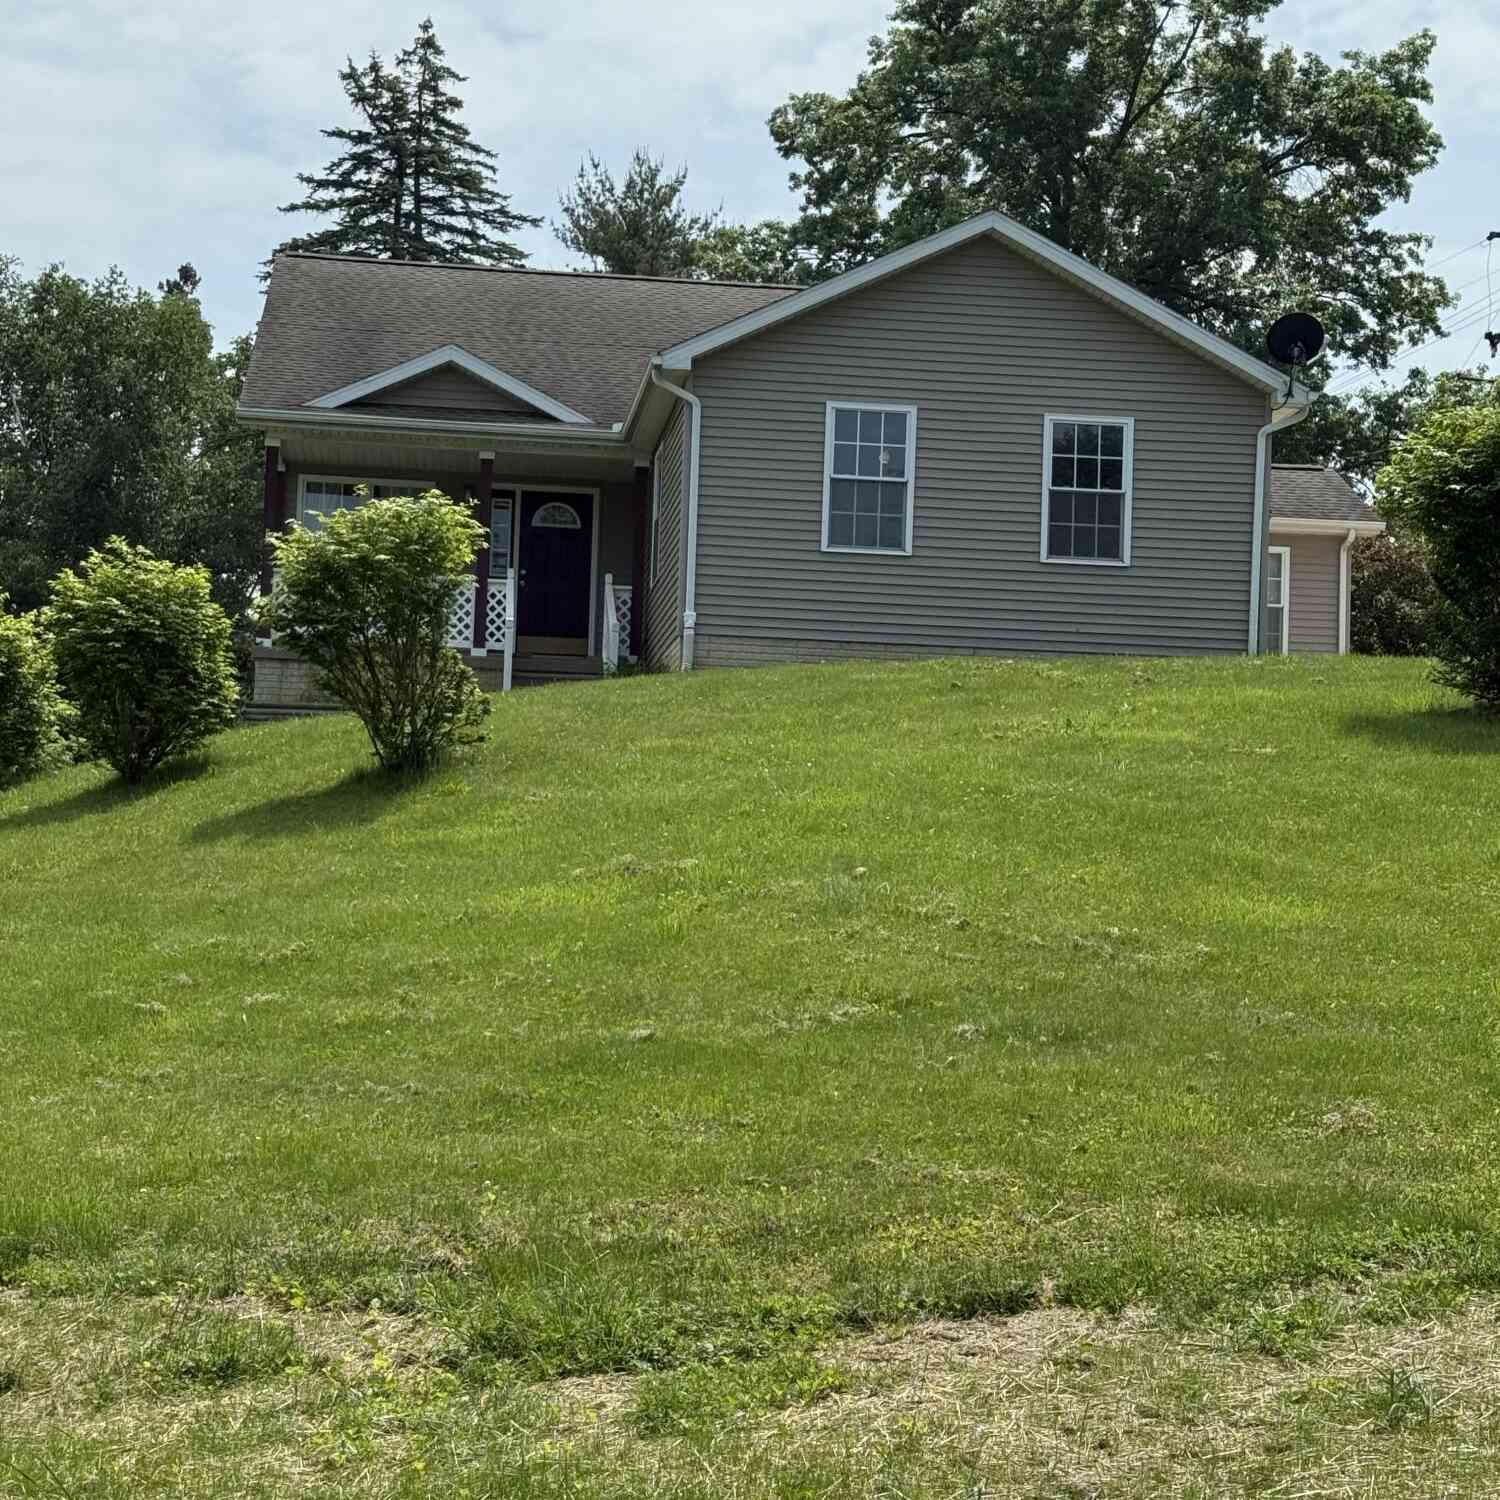
ByOwner last updated this listing 09/20/2026 @ 11:48
More Cities with for Sale by Owner Homes
- Hillsdale Homes For Sale By Owner
- Osseo Homes For Sale By Owner
- Jonesville Homes For Sale By Owner
- Reading Homes For Sale By Owner
- Allen Homes For Sale By Owner
- Pittsford Homes For Sale By Owner
- Camden Homes For Sale By Owner
- Litchfield Homes For Sale By Owner
- Jerome Homes For Sale By Owner
- Quincy Homes For Sale By Owner
- Hanover Homes For Sale By Owner
- Waldron Homes For Sale By Owner
- Hudson Homes For Sale By Owner
- Montgomery Homes For Sale By Owner
- Cement City Homes For Sale By Owner
- Horton Homes For Sale By Owner
- Pioneer Homes For Sale By Owner
- Addison Homes For Sale By Owner
- Manitou Beach Homes For Sale By Owner
- Concord Homes For Sale By Owner

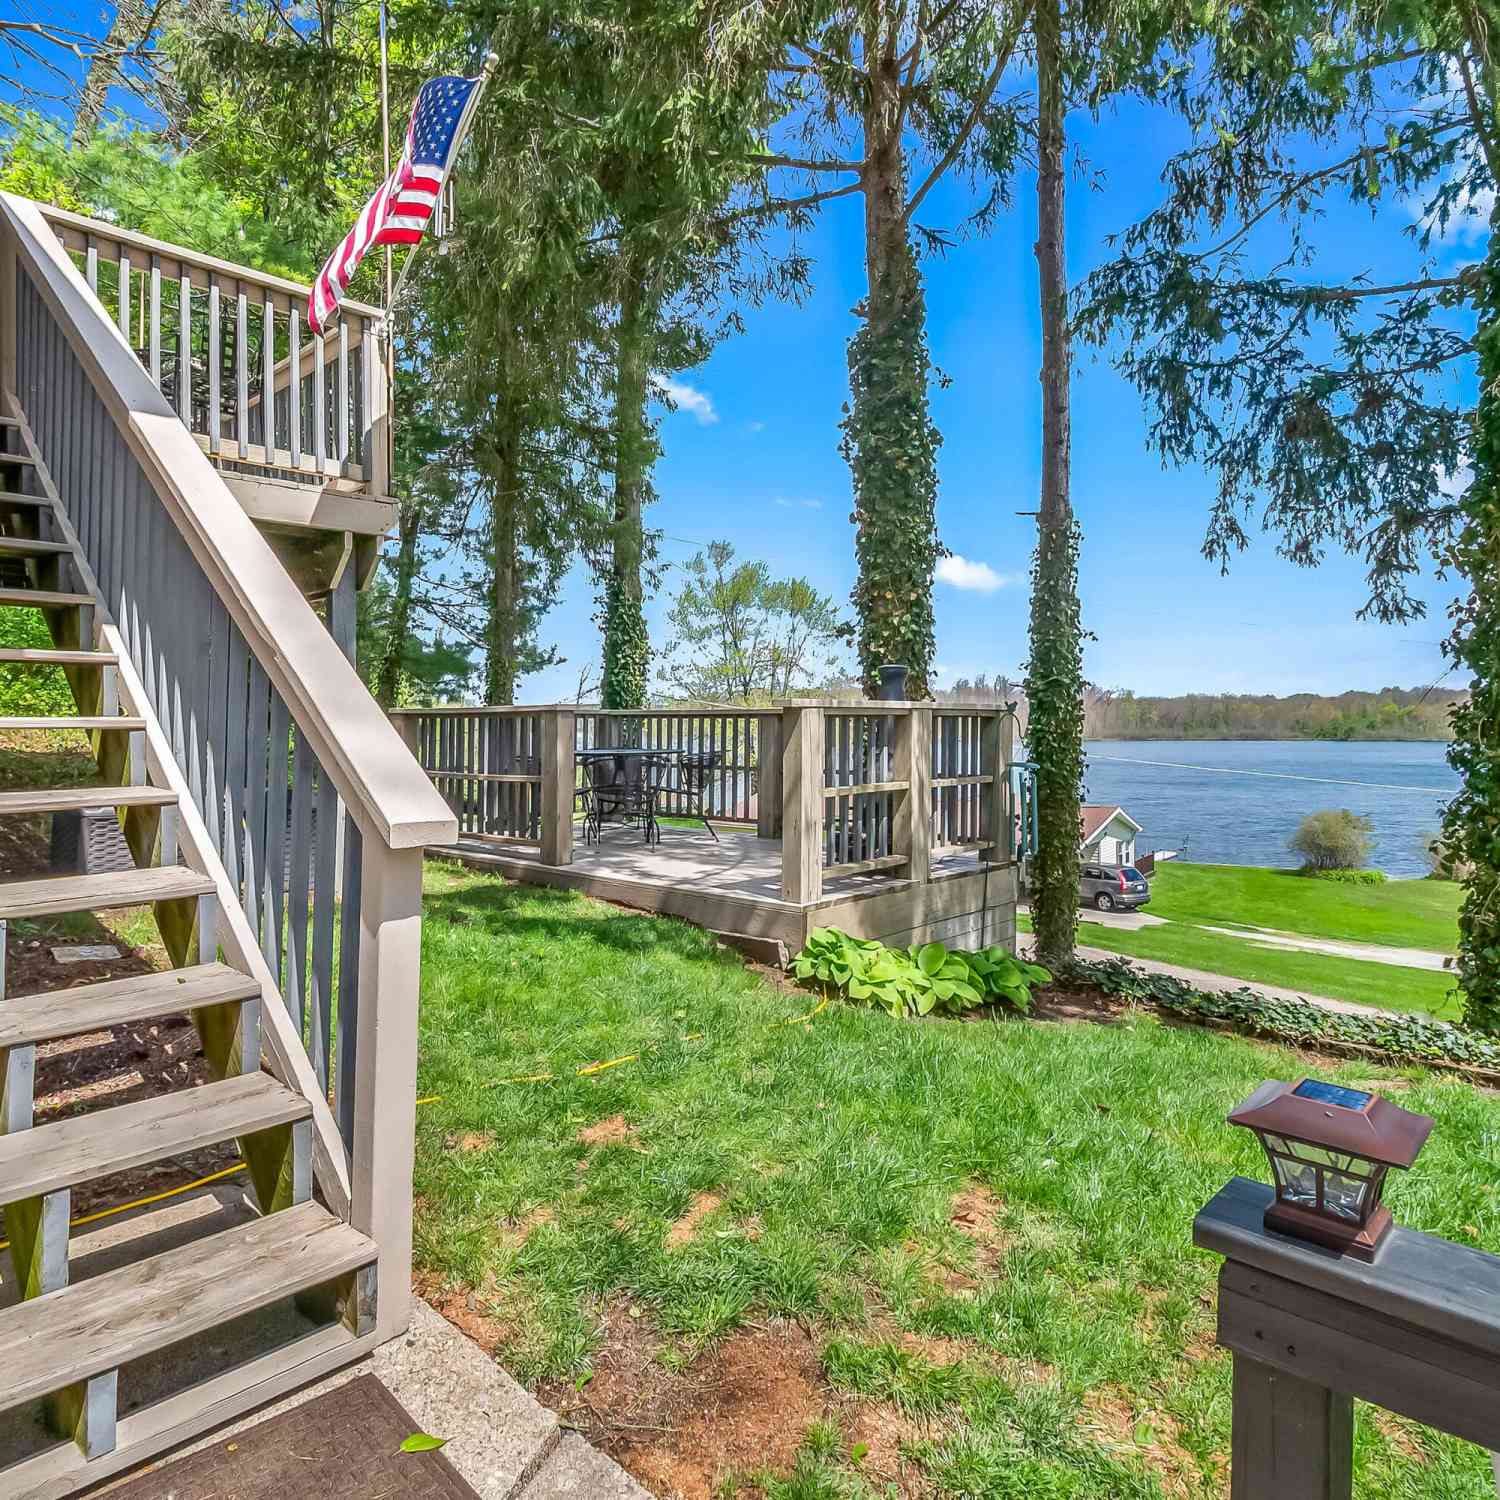
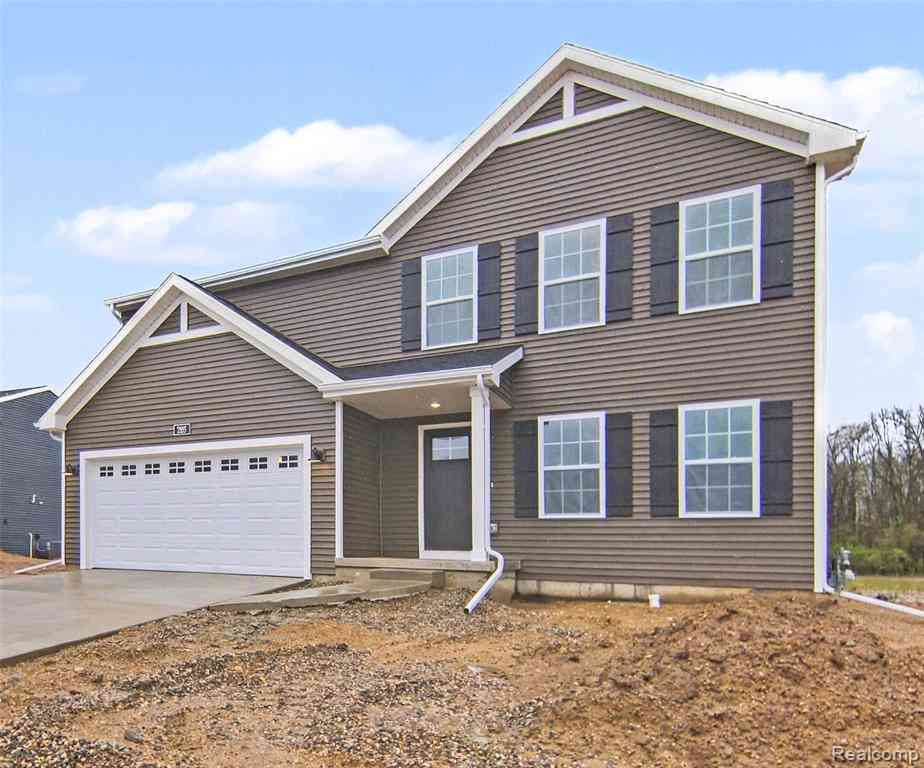
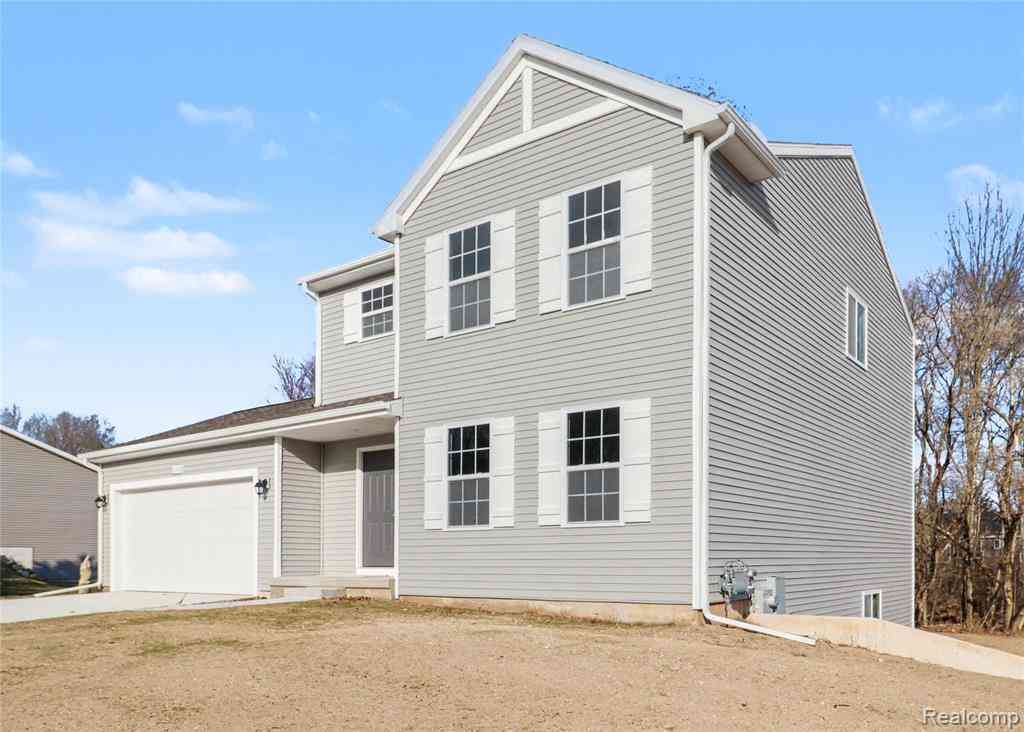
Homes around $349,000
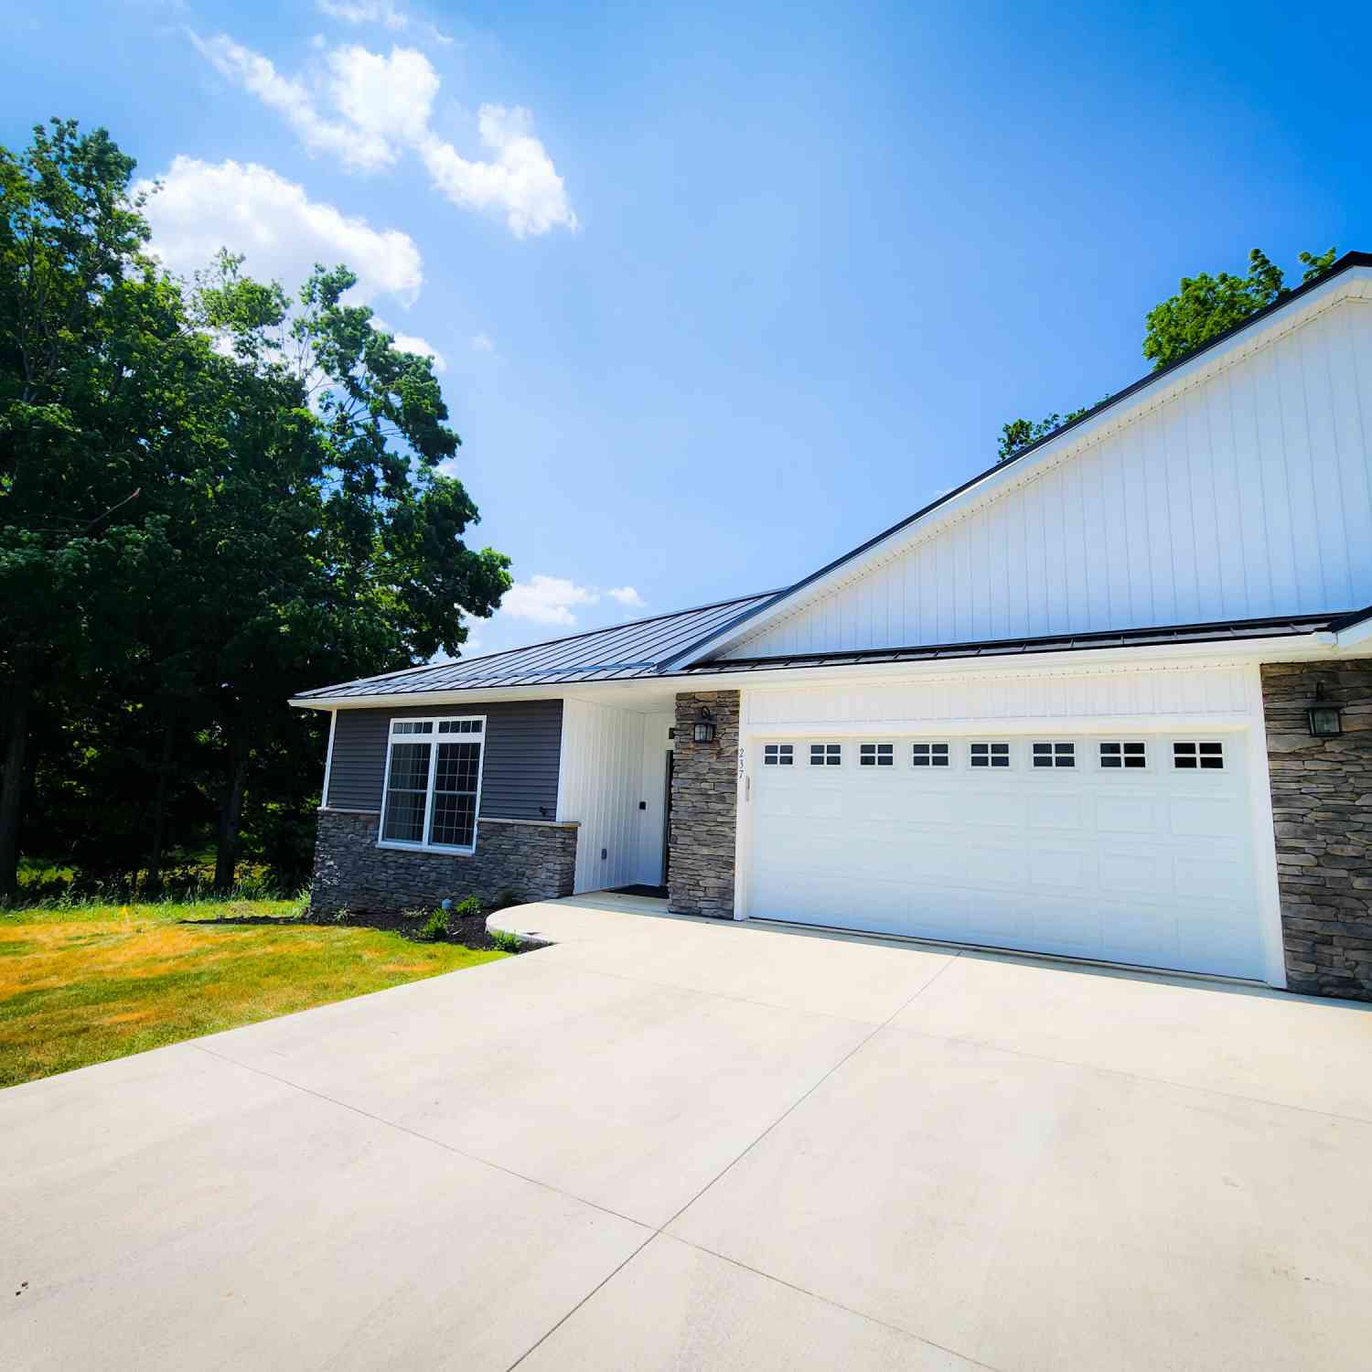
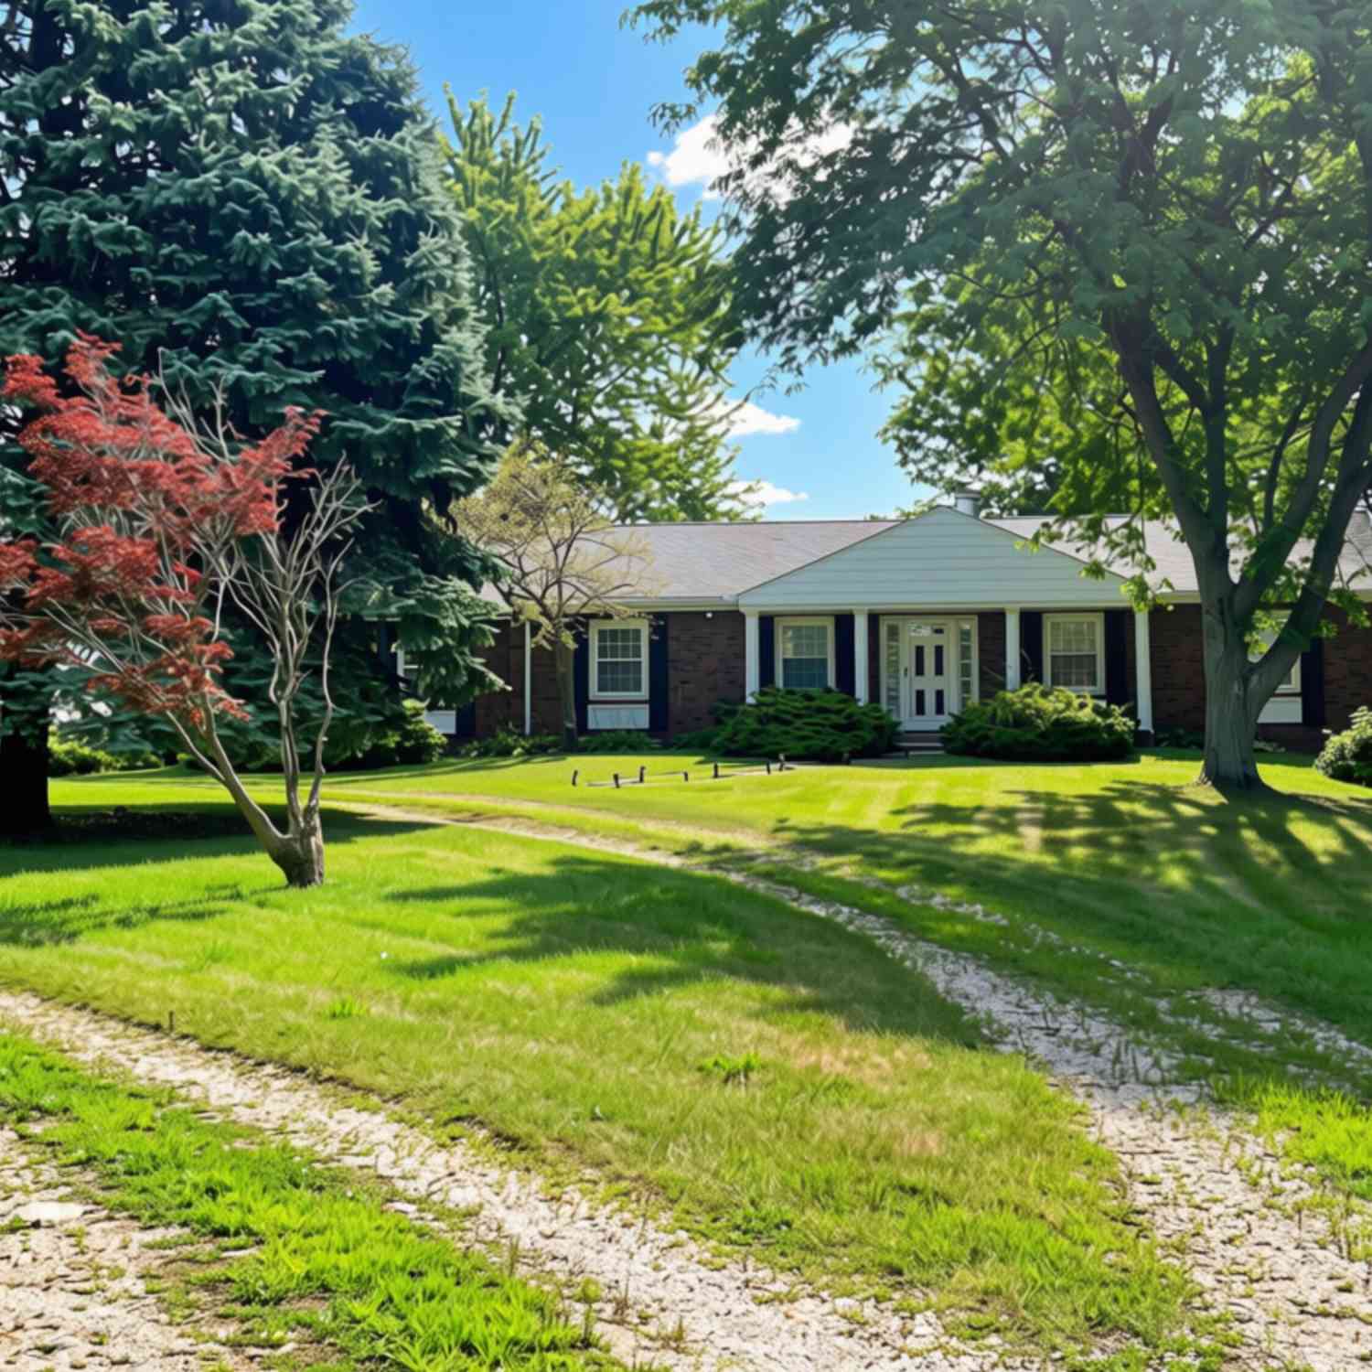



Verify Your Email
Please enter the 6-digit verification code
sent to your email address.
Verify Your Phone Number
Please enter the 6-digit verification code
sent to your mobile phone.