
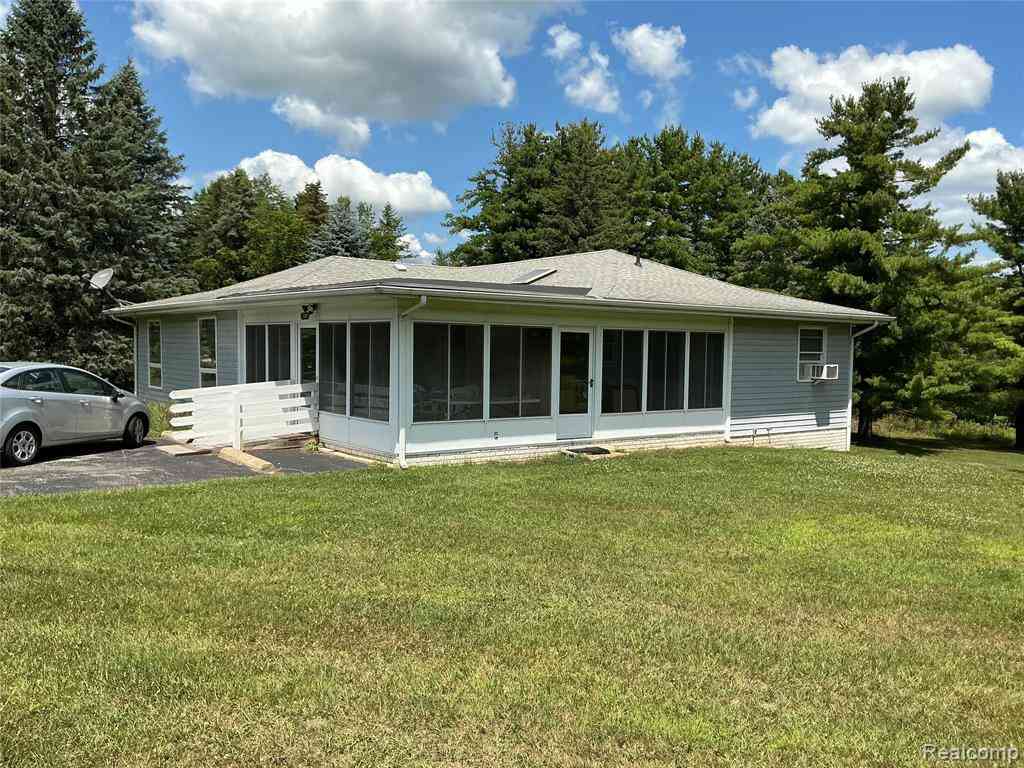
1331 Bankers Road
Hillsdale, Michigan 49242

 3
3
Bed
 2
2
Bath
 1,700
1,700Sqft
 2.75
2.75Acres(Lot)
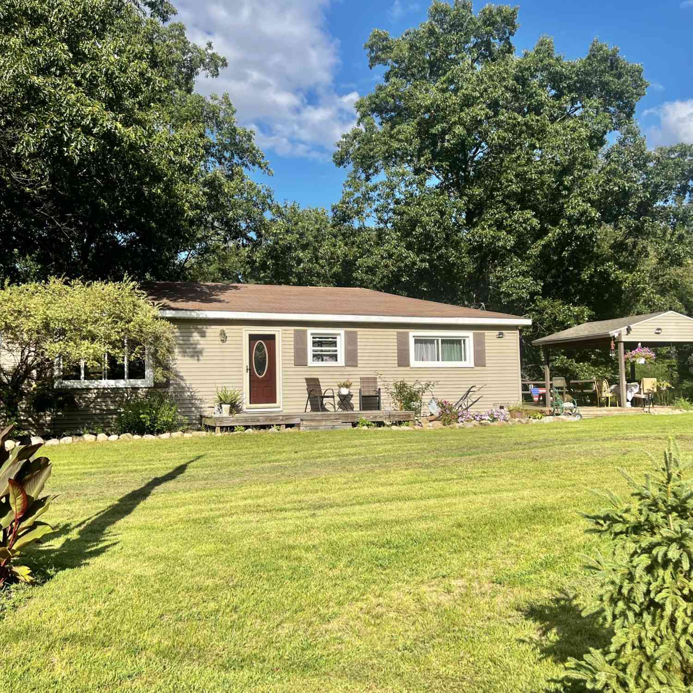
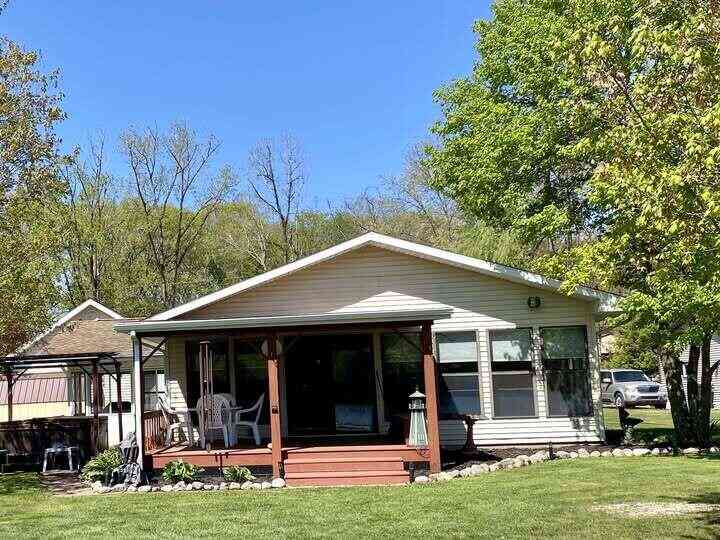
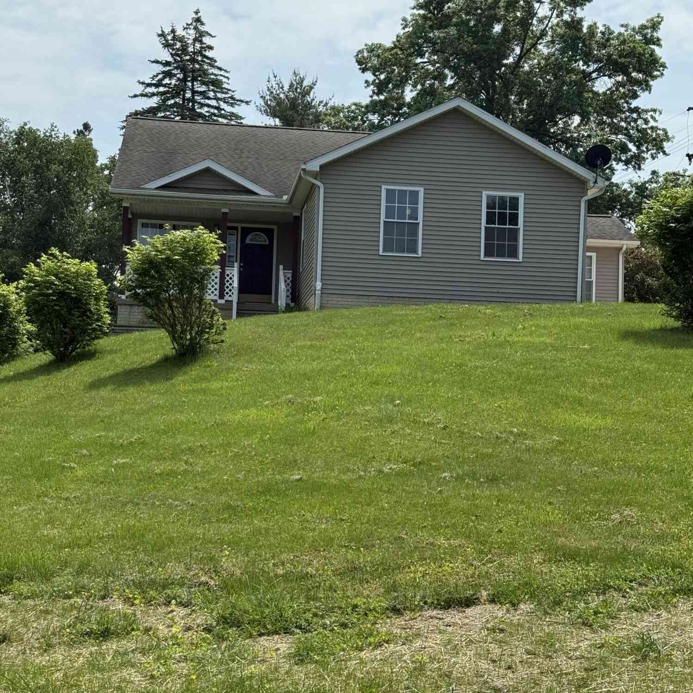
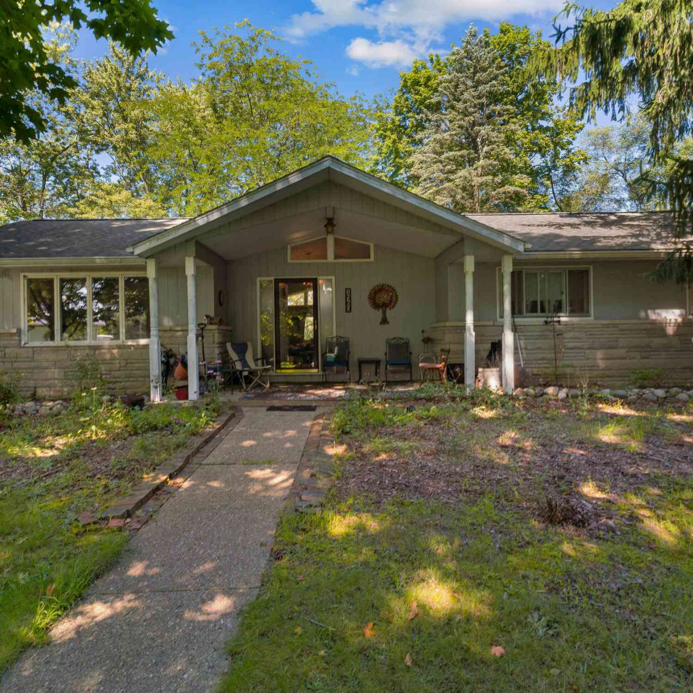
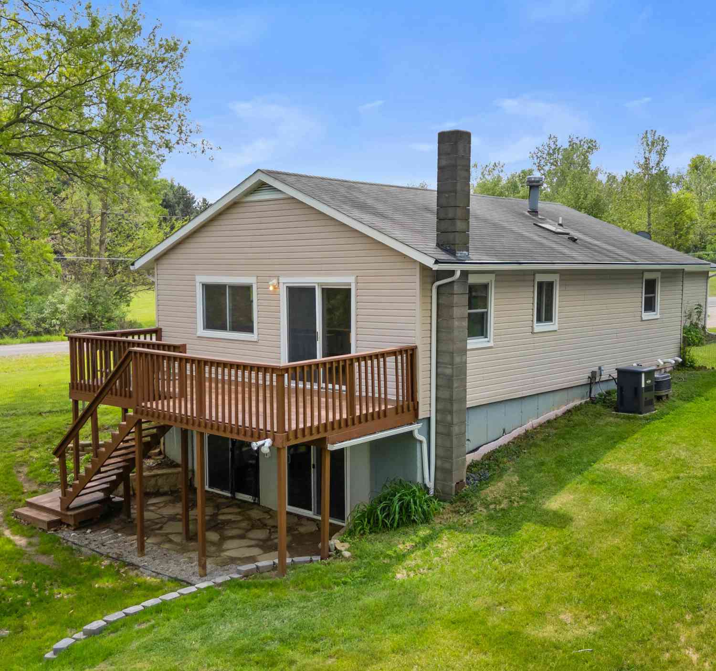
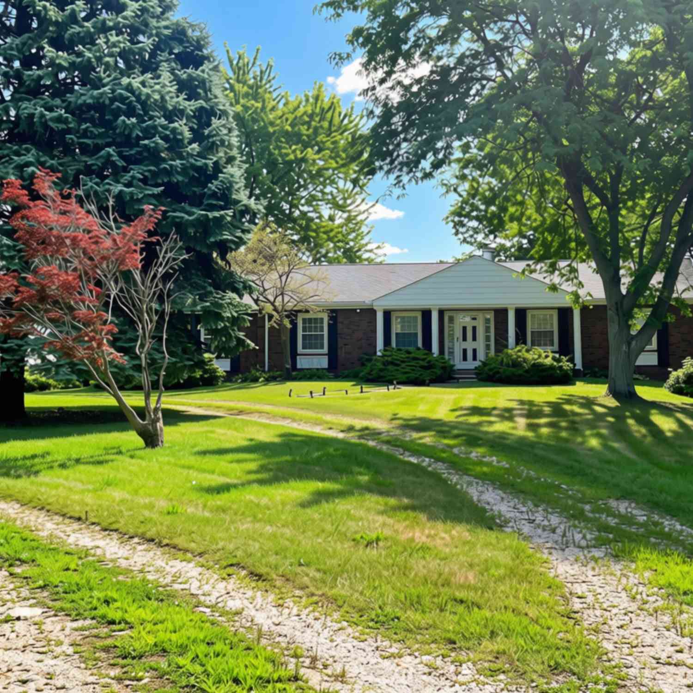
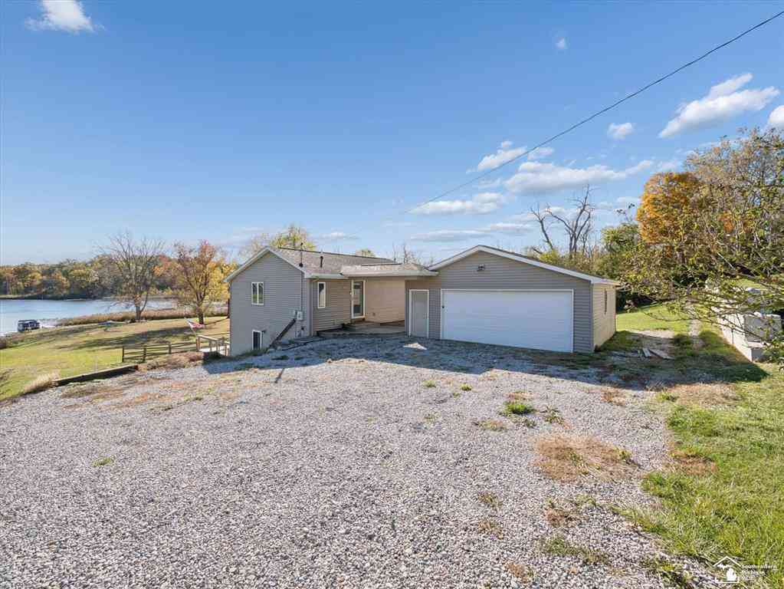
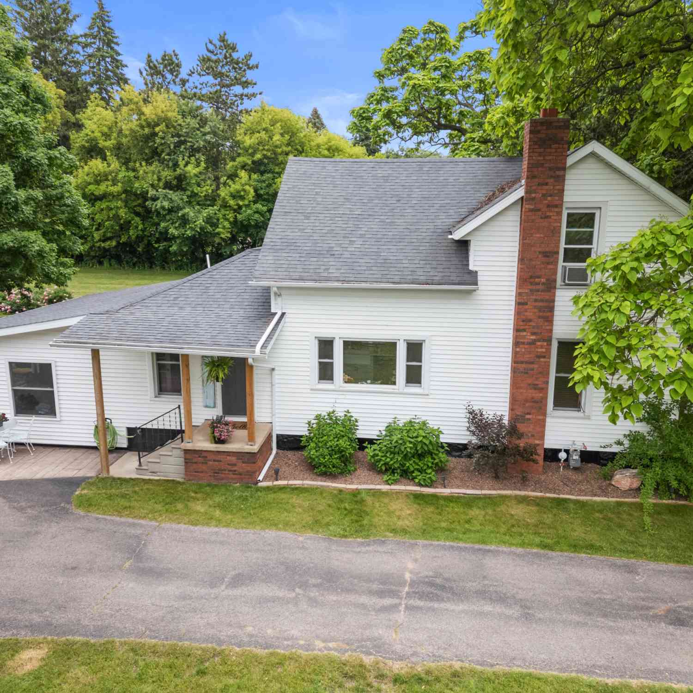
Charming 3 bedroom, 2 full bath ranch on 2.75 acres of beautiful views of mature trees and country setting. Nice open layout with spacious living room, dining area and kitchen. All appliances are included. Master bedroom suite has large walk in closet, private bath, and door leading to sunroom. New roof in 2015, heat efficiency boiler reworked in 2017. The sunroom is peaceful with amazing views from every window - perfect for entertaining , enjoying your morning coffee, and relaxing after a long day. Attached garage enters into the lower level which is a mechanics dream. Plenty of room for projects, storage, cars, etc. Items in the basement can be left for buyers or will all be removed by key exchange. This property also features another detached 2+ car garage with extra storage space

 Property Details
 Map
Map
 Map
Map
What's Nearby
Nearby Areas
 Features
-
Bedroom Information
Total Bedrooms: 3Bathroom Information
Total Baths: 2 Full Baths: 2 -
Room Information
Total Rooms: 8Interior Features
Basement Description: Unfinished Appliances: Dishwasher,Dryer,Free-Standing Electric Oven,Free-Standing Refrigerator,Microwave,Washer -
Heating & Cooling
Cooling: Ceiling Fan(s),Central Air,Window Unit(s) Heating: Baseboard Heating Fuel: Natural GasWater Heater
Natural Gas
-
Building Information
Year Built: 1983 Building Stories: 1 Story Foundation/Basement: Basement Architecture: Ranch -
Exterior Features
Lighting Construction: Vinyl -
Utility Features
Sewer: Sewer at Street -
Water
Water at Street Water Heat: Natural Gas
-
Lot Information
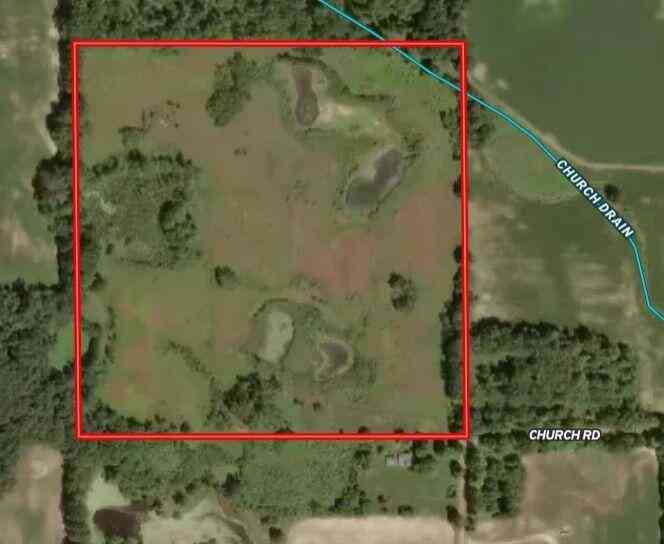
Lot Size: 2.75 Lot Dimensions: 250 x 475 Frontage Feet: 200 -
Property Information
SQ ft: 1700 Subdivision: Bankers Financing: Cash,Conventional
-
Listing Price Information
Original List Price: $294,900 -
Listing Information
Possession: Close Plus 6-15 Days Legal Description: COM SW COR SEC TH N 1335.69 FT TH E 1342.77 FT TH N 1176.89 FT TH E 782.93 FT TH N 448.21 FT TH N 35 14'27"W 185.92 FT TH N 607.15 FT TH N 36 16'W 90.84 FT TO POB TH CONT N 36 16'W 143 FT TO CEN BANKERS RD TH N 53 21'E ALG SD RD 121.6 FT TH E ON N LN HILLSDALE TWP TO WLY LN HERBENER PROP (1300/789) TH SELY TO PT 473.3 FT DUE S OF SW COR OSBORNS REPLAT LYNWOOD TERRACE TH W 301.78 FT TH N 01 54'E 282.69 FT TH W 373.21 TO POB SEC 34 T6S R3W 3 A M/L SPLIT ON 10/22/2002 FROM 07 034 100 023 34 6 3; SP LIT ON 01/13/2010 FROM 07 034 100 027 34 6 3;
-
Tax Information
Annual Tax: $1,042 Parcel Number: 070341000333463 -
Possession
Close Plus 6-15 Days -
Legal Information
Legal Description: Section: COM SW COR SEC TH N 1335.69 FT TH E 1342.77 FT TH N 1176.89 FT TH E 782.93 FT TH N 448.21 FT TH N 35 14'27"W 185.92 FT TH N 607.15 FT TH N 36 16'W 90.84 FT TO POB TH CONT N 36 16'W 143 FT TO CEN BANKERS RD TH N 53 21'E ALG SD RD 121.6 FT TH E ON N LN HILLSDALE TWP TO WLY LN HERBENER PROP (1300/789) TH SELY TO PT 473.3 FT DUE S OF SW COR OSBORNS REPLAT LYNWOOD TERRACE TH W 301.78 FT TH N 01 54'E 282.69 FT TH W 373.21 TO POB SEC 34 T6S R3W 3 A M/L SPLIT ON 10/22/2002 FROM 07 034 100 023 34 6 3; SP LIT ON 01/13/2010 FROM 07 034 100 027 34 6 3;
-
Parking Information
Has Garage: Yes Garage Size: 2 Car,2.5 Car Garage Description: Attached -
Multi-Unit Information
Road Frontage: Paved
-
School Information
School District: Hillsdale -
Utility Information
Water: Water at Street Sewer: Sewer at Street
How much is this property worth?
Curious about this home's true market value? Use our free Home Evaluation Tool to instantly get a personalized Comparative Market Analysis (CMA) report. Make smarter, data-driven decisions before you buy.

Nearby Home Value
| Address | Estimate | Bed | Bath | Sq. Ft | Lot Size |
|---|---|---|---|---|---|
| 8820 S Lake Pleasant Road, Hillsdale, MI, 49242 | $225,000 | 3 | 2 | 1,144 | 5 Acres |
| 4391 Tamarack Road, Hillsdale, MI, 49242 | $220,000 | 3 | 1 | 1,536 | 2.30 Acres |
| 4794 Keith Road, Hillsdale, MI, 49242 | $578,500 | 3 | 4 | 2,736 | 2.50 Acres |
| 11441 Crampton Road, Hillsdale, MI, 49242 | $255,000 | 3 | 2 | 1,832 | 0.50 Acre |
| 4535 State Road, Hillsdale, MI, 49242 | $399,900 | 3 | 2 | 1,700 | 5.68 Acres |
| 4511 State Road, Hillsdale, MI, 49242 | $239,900 | 3 | 1 | 1,280 | 2 Acres |
| 4330 Dawn Drive, Hillsdale, MI, 49242 | $299,900 | 3 | 2 | 1,424 | 0.55 Acre |
| 4240 Dawn Drive, Hillsdale, MI, 49242 | $649,900 | 5 | 3 | 3,081 | 0.31 Acre |
| 1111 N Lake Pleasant Ro.., Hillsdale, MI, 49242 | $699,900 | 6 | 4 | 2,724 | 2.62 Acres |
| 4161 Kim Drive, Hillsdale, MI, 49242 | $535,000 | 4 | 3 | 2,320 | 0.37 Acre |
Similar Homes To 1331 Bankers Road
Nearby For Sale

Disclosure: The accuracy of all information, regardless of source, is not guaranteed or warranted. All information should be independently verified. Any use of search facilities of data on the site, other than by a consumer looking to purchase real estate, is prohibited. IDX provided courtesy of Realcomp II Ltd., via ByOwner.com and REALCOMP, Copyright 2026 Realcomp II Ltd. Shareholders. REALTOR (R) licensed in the state of Michigan. The listing broker’s offer of compensation is made only to participants of the MLS where the listing is filed and to participants of any data share partner MLS.
ByOwner last updated this listing 09/20/2026 @ 02:39
More Cities with for Sale by Owner Homes
- Hillsdale Homes For Sale By Owner
- Osseo Homes For Sale By Owner
- Jonesville Homes For Sale By Owner
- Reading Homes For Sale By Owner
- Allen Homes For Sale By Owner
- Pittsford Homes For Sale By Owner
- Camden Homes For Sale By Owner
- Litchfield Homes For Sale By Owner
- Jerome Homes For Sale By Owner
- Quincy Homes For Sale By Owner
- Hanover Homes For Sale By Owner
- Waldron Homes For Sale By Owner
- Hudson Homes For Sale By Owner
- Montgomery Homes For Sale By Owner
- Cement City Homes For Sale By Owner
- Horton Homes For Sale By Owner
- Pioneer Homes For Sale By Owner
- Addison Homes For Sale By Owner
- Manitou Beach Homes For Sale By Owner
- Concord Homes For Sale By Owner
Homes around $294,900



Verify Your Email
Please enter the 6-digit verification code
sent to your email address.
Verify Your Phone Number
Please enter the 6-digit verification code
sent to your mobile phone.