
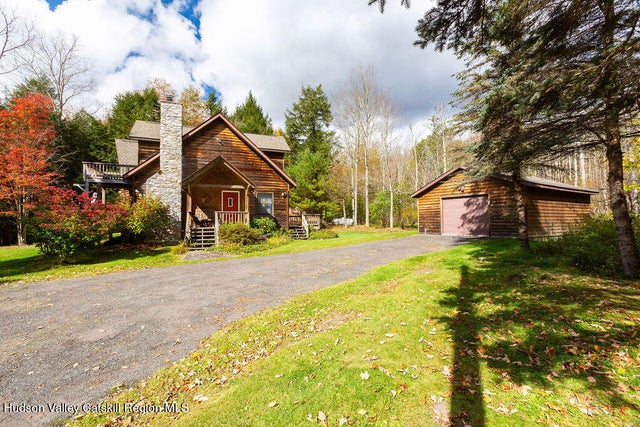
64 Wanatuska Ct Drive
Highmount, NY 12441

 4
4
Bed
 3
3
Bath
 2,406
2,406Sqft
 1.34
1.34Acres(Lot)
A private court with only two homes. First time offered for sale, 64 Wanatuska Ct. Five minutes to Belleayre Mountain, maybe fifteen if you want to walk. Sensational seasonal view of the mountain from the front of the home. Beautiful open floor plan with all hardwood floors from the kitchen through the dining area and the living room. a wall of stone surrounds the built in fireplace/woodstove in the living room. Propane fireplace in the dining area. Upstairs in the Ensuite another propane fireplace in the wall opposite the whirlpool tub. There is also a glass stand up shower. The home has 4 bedrooms and 2 full bathrooms. Large seasonal screened in porch off the front deck for sitting and entertaining. There is an oversized one car detached garage with electric, a concrete floor and a power

 Property Details
 Map
Map
 Map
Map
What's Nearby
Nearby Areas
 Features
-
Bedroom Information
Total beds: 4Bathroom Information
Total Baths: 3 Full Baths: 2 Half Baths: 1Room Information
Has Basement: Yes Basement: Crawl Space -
Flooring Information
Carpet, Wood -
Roofing Information
Asphalt -
Interior Features
Breakfast Bar, Beamed Ceilings, Cathedral Ceiling(s), Ceiling Fan(s), Eat-in Kitchen, High Ceilings, Pantry, Storage Roof: Asphalt Appliances: Dryer, Dishwasher, Exhaust Fan, Electric Oven, ENERGY STAR Qualified Dishwasher, ENERGY STAR Qualified Refrigerator, ENERGY STAR Qualified Washer, Electric Range, Free-Standing Electric Range, Gas Water Heater, Ice Maker, Microwave, Oven, Range, Refrigerator, Range Hood, Self Cleaning Oven Laundry Features: Electric Dryer Hookup, Inside, Laundry Room, Main Level, Washer Hookup -
Heating & Cooling
Has Heating: Yes Heating: Exhaust Fan, Baseboard, Propane, Wood Stove Has Cooling: Yes Cooling: Ceiling Fan(s)
-
Building Information
Year Built: 1988 Building Area Total: 2406 Construction Materials: Cedar, Frame, Glass, Wood Siding Patio And Porch Features: Enclosed, Front Porch, Rear Porch, Screened, Side Porch Private Pool: No View: Mountain(s), Trees/Woods
-
Lot Information
Main Square Feet: 1.34 Acres Lot Size Acres: 1.34 Lot Size Square Feet: 58370.4 Lot Description: On Golf Course, Landscaped, Level, Many Trees, Near Golf Course, Near Public Transit, Secluded, Views
-
Listing Price Information
Listing Price: $699000 Cash, Contract
-
Tax Information
Parcel Number: 287-4-2 Tax Lot: 4 Tax Block: 2 Annual Tax: $6862 Tax Legal Desc: 124689-287-000-0002-004-000
-
Parking Information
Deck, Driveway, Garage Faces SideGarage Information
Has Garage: Yes Garage Space: 1
-
Utility Information
Natural Gas Available, Cable Available, Cable Connected, Electricity Connected, Natural Gas Not Available, Phone Connected, Propane -
Location Information
WaterSource: Private, Well Security Features: Carbon Monoxide Detector(s), Smoke Detector(s), Security System Owned
How much is this property worth?
Curious about this home's true market value? Use our free Home Evaluation Tool to instantly get a personalized Comparative Market Analysis (CMA) report. Make smarter, data-driven decisions before you buy.

Nearby Home Value
| Address | Estimate | Bed | Bath | Sq. Ft | Lot Size |
|---|---|---|---|---|---|
| 1982 Brush Ridge Road, Highmount, NY, 12441 | $2,199,000 | 6 | 4 | 4,544 | 6.19 Acres |
| 1270 Roaring Brook Lane, Highmount, NY, 12441 | $725,000 | 4 | 3 | 2,100 | 5.19 Acres |
Similar Homes To 64 Wanatuska Ct Drive
Nearby For Sale


The data relating to real estate for sale on this website comes in part from the Internet Data exchange (IDX) program of the Ulster County Board of REALTORS®. IDX information is provided exclusively for consumers' personal, non - commercial use and may not be used for any purpose other than to identify prospective properties consumers may be interested in purchasing. Information deemed reliable but not guaranteed. Copyright ©2026 Ulster County Board of REALTORS®, Inc.
ByOwner last updated this listing 09/14/2026 @ 04:03
More Cities with for Sale by Owner Homes
- Arkville Homes For Sale By Owner
- Big Indian Homes For Sale By Owner
- Fleischmanns Homes For Sale By Owner
- Shandaken Homes For Sale By Owner
- Margaretville Homes For Sale By Owner
- Denver Homes For Sale By Owner
- Lexington Homes For Sale By Owner
- West Kill Homes For Sale By Owner
- Prattsville Homes For Sale By Owner
- Roxbury Homes For Sale By Owner
- Lanesville Homes For Sale By Owner
- Chichester Homes For Sale By Owner
- Claryville Homes For Sale By Owner
- Jewett Homes For Sale By Owner
- Ashland Homes For Sale By Owner
- Phoenicia Homes For Sale By Owner
- Mount Tremper Homes For Sale By Owner
- Grand Gorge Homes For Sale By Owner
- Andes Homes For Sale By Owner
- Boiceville Homes For Sale By Owner



Verify Your Email
Please enter the 6-digit verification code
sent to your email address.
Verify Your Phone Number
Please enter the 6-digit verification code
sent to your mobile phone.