
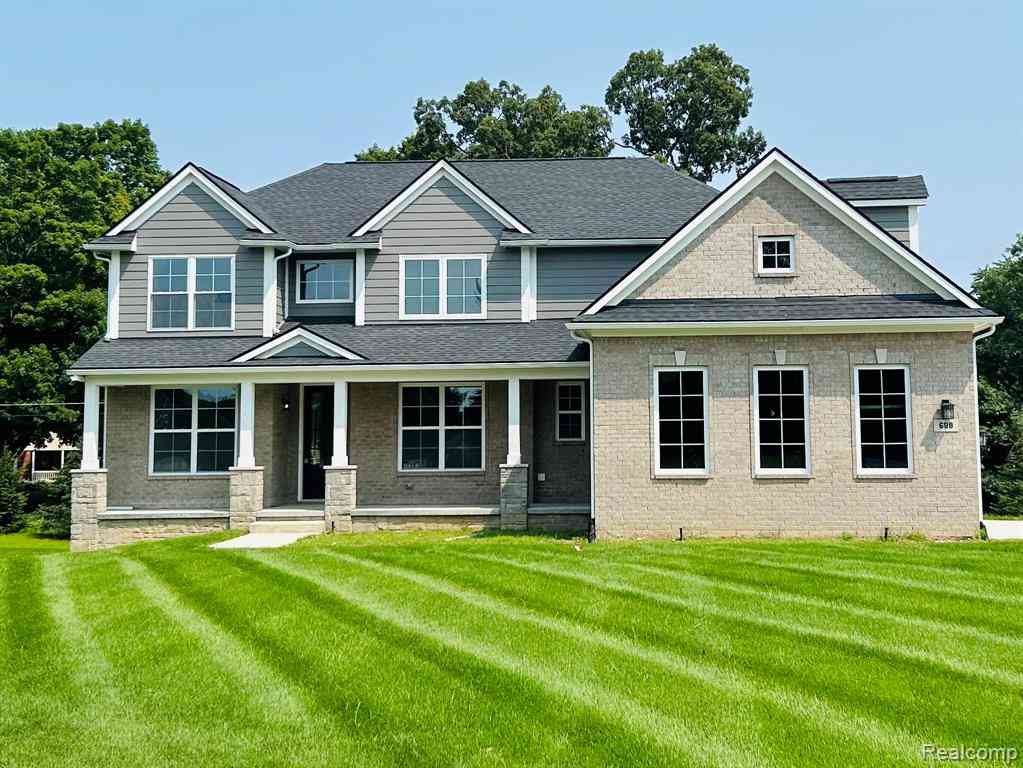
688 Perthshire Court
Highland, Michigan 48357

 4
4
Bed
 2.5
2.5
Bath
 2,975
2,975Sqft
 0.62
0.62Acre(Lot)
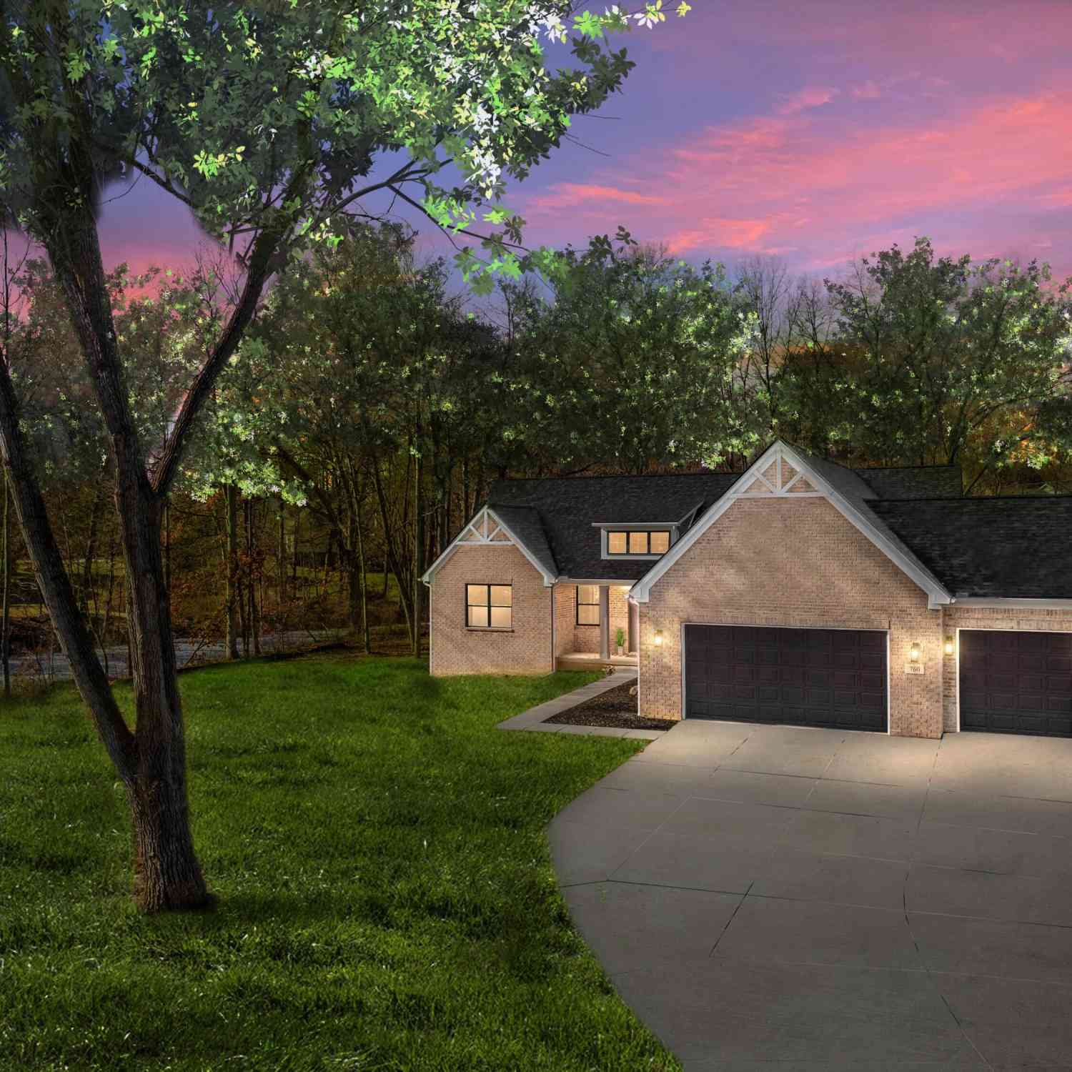
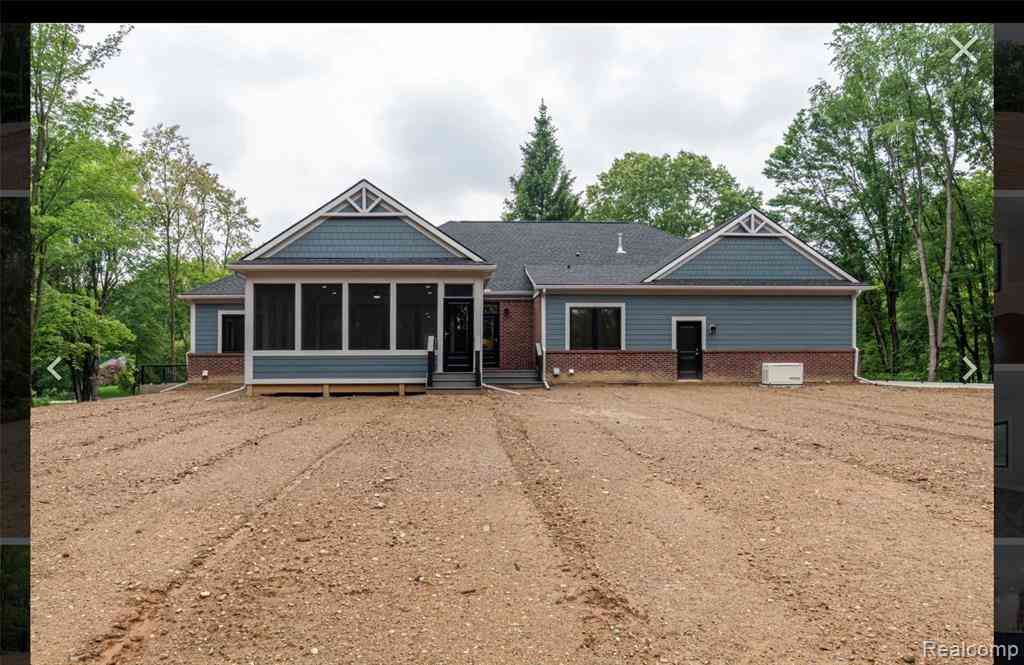
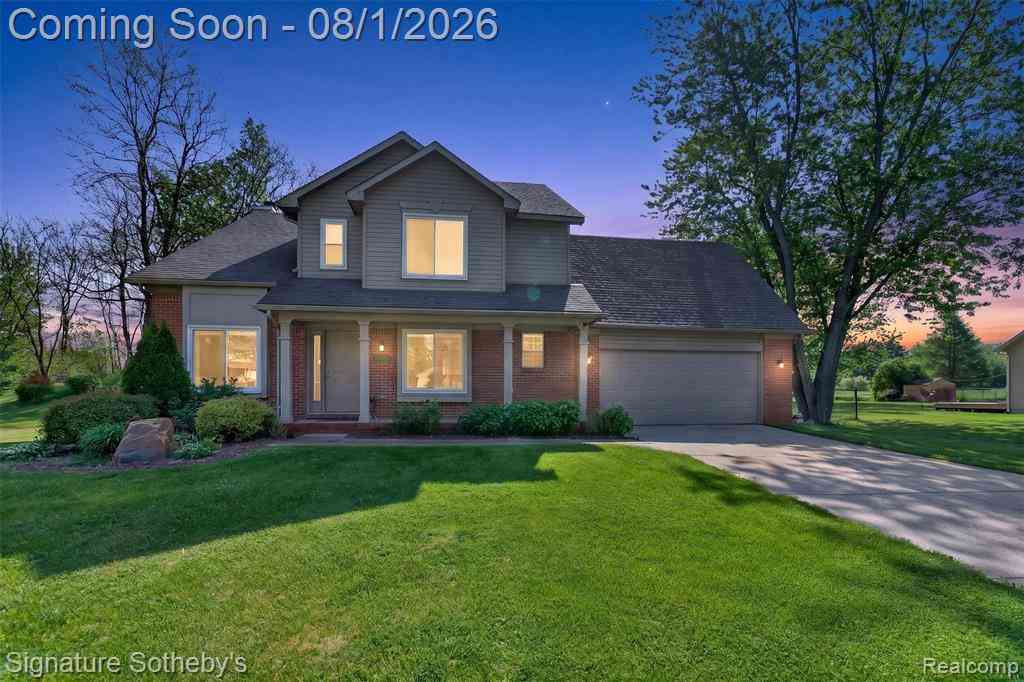
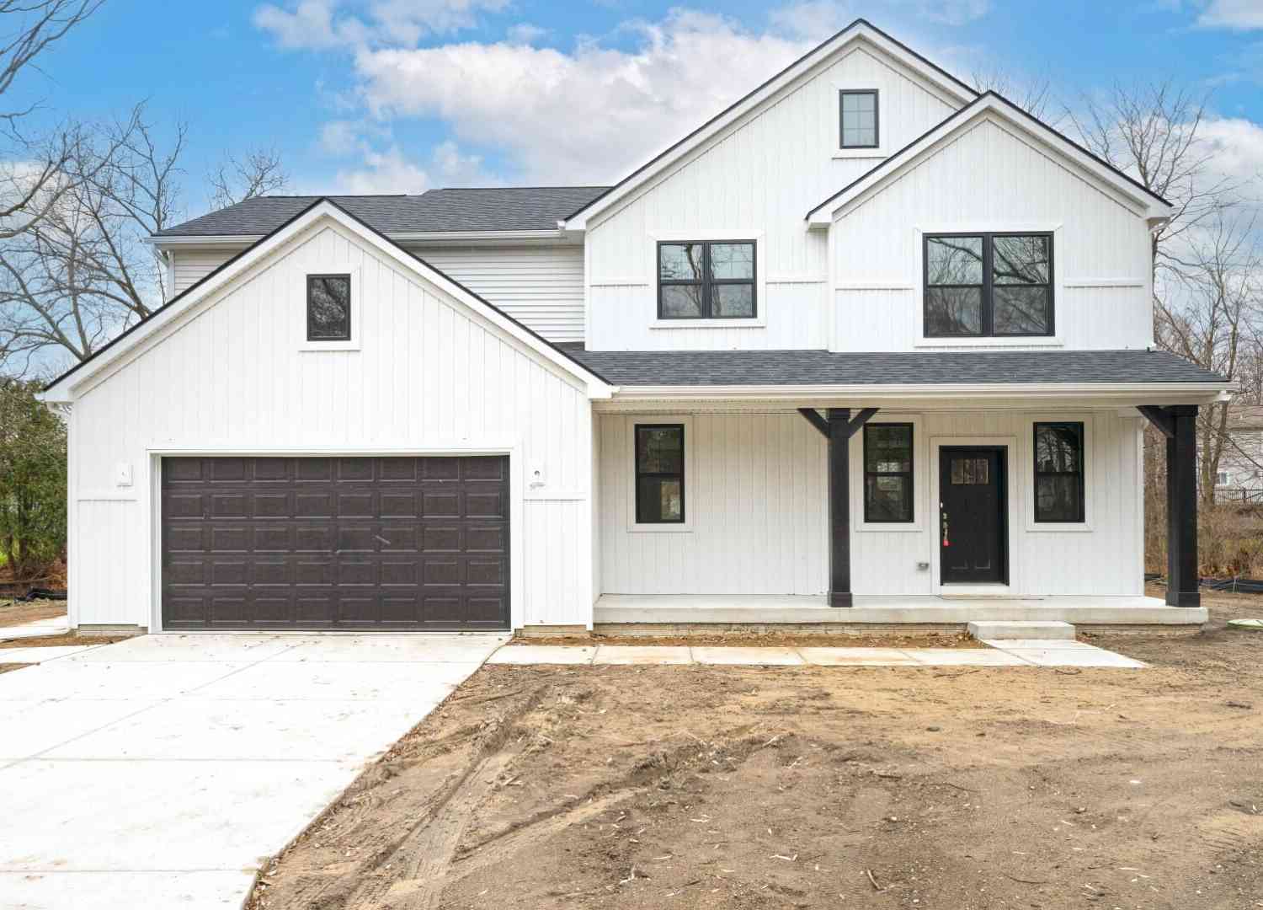
New construction, move-in ready and available to close within 30 days in the desirable Prestwick Village Golf Community! This beautiful 4 bedroom, 2.5 bath colonial sits on a large lot and features a walkout basement with 9 foot basement height, and rough plumbing for a future bathroom. The craftsman railing with wrought iron spindles leads to the second floor bridge that overlooks the open great room and foyer. Cozy up in the great room with the gas fireplace with stone and custom mantel surround. The main floor boasts upgraded engineered wood flooring throughout the foyer, dining room, great room, kitchen, and nook. The kitchen is a standout with a large island and overhang, quartz countertops, painted cabinetry, taller upper cabinets, crown molding and tile backsplash. All bedrooms are

 Property Details
 Map
Map
 Map
Map
What's Nearby
Nearby Areas
 Features
-
Bedroom Information
Total Bedrooms: 4Bathroom Information
Total Baths: 2.5 Full Baths: 2 Half Baths: 1 -
Room Information
Total Rooms: 15 Porches: Porch - Covered,Porch,CoveredInterior Features
Egress Window(s),Programmable Thermostat Roof: Asphalt Basement Description: Unfinished Fireplace: Yes Appliances: Built-In Electric Oven,Dishwasher,Disposal,Gas Cooktop,Microwave,Plumbed For Ice Maker,Stainless Steel Appliance(s) -
Heating & Cooling
Cooling: Ceiling Fan(s),Central Air Heating: ENERGY STAR® Qualified Furnace Equipment,Forced Air Heating Fuel: Natural GasFireplace
Great RoomWater Heater
Natural Gas
-
Building Information
Year Built: 2026 Building Stories: 2 Story Fireplace: Great Room Roof: Asphalt Foundation/Basement: Basement Architecture: Colonial -
Exterior Features
Tennis Court,Club House,Pool – Community Construction: Brick,Stone -
Utility Features
Sewer: Septic Tank (Existing) -
Water
Community Water Heat: Natural Gas
-
Lot Information
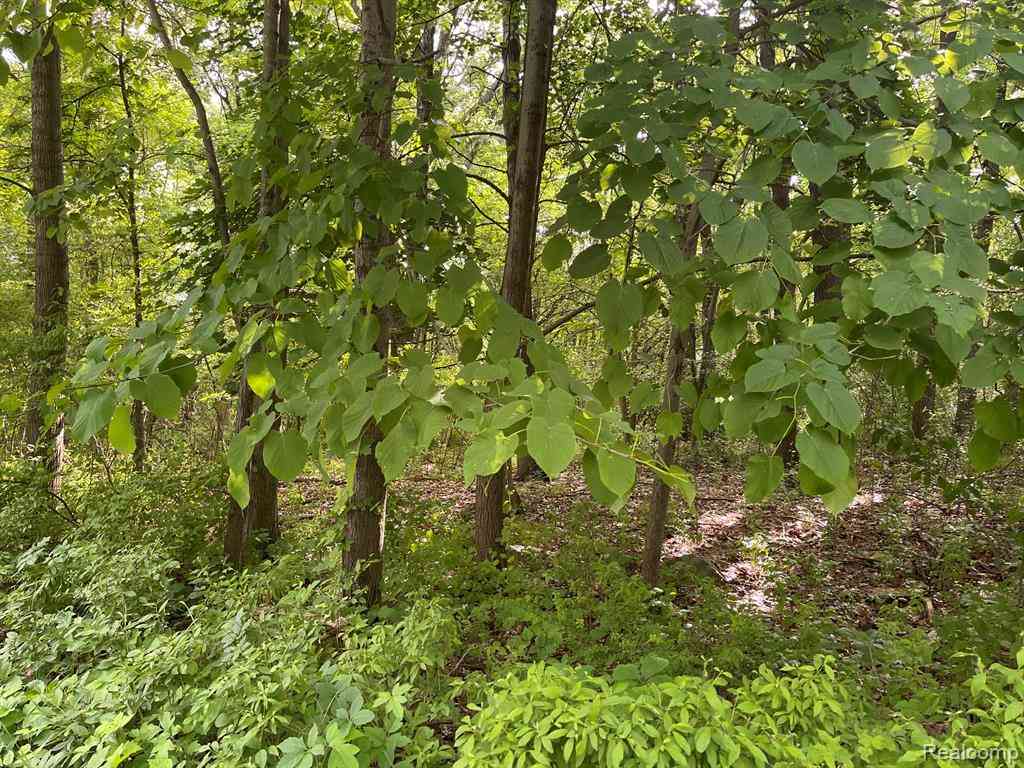
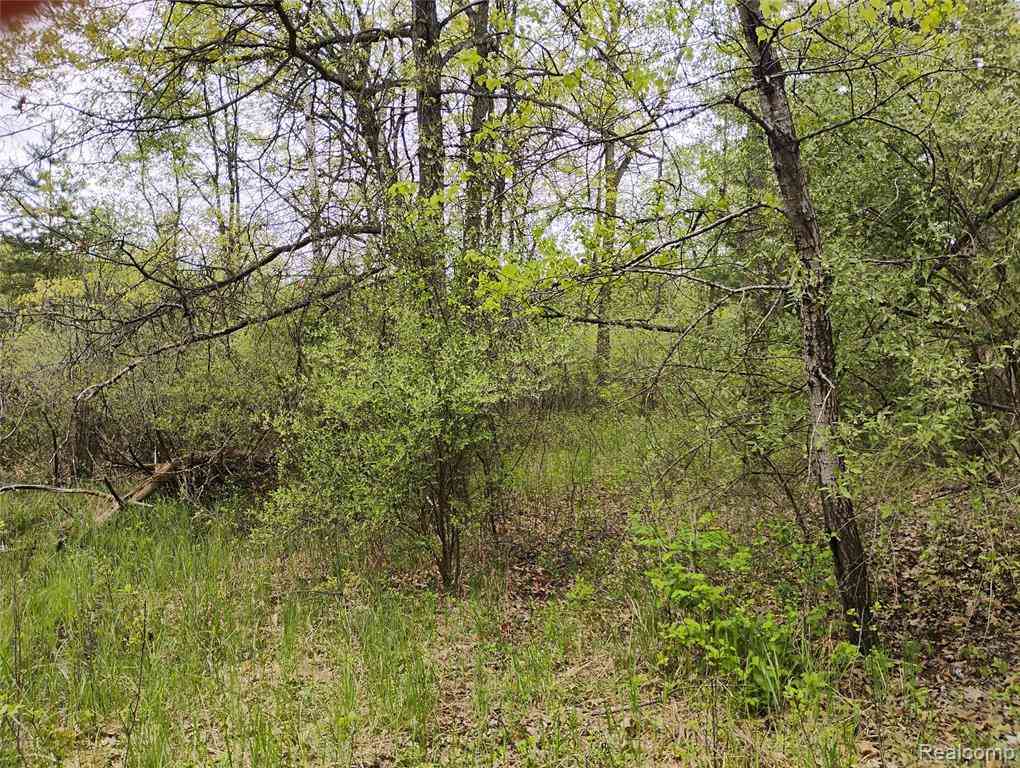
Lot Size: 0.62 Lot Dimensions: 155 x 118 x 211 x 205 Lot Features: Near Golf Course Frontage Feet: 155 -
Property Information
SQ ft: 2975 Subdivision: Prestwick Village Occpn 875 Financing: Cash,Conventional
-
Listing Price Information
Original List Price: $790,000 -
Listing Information
Possession: At Close Legal Description: T3N, R7E, SEC 27, 28 & 29 OAKLAND COUNTY CONDOMNIUM PLAN NO 875 PRESTWICK VILLAGE UNIT 123 L 14881 P 253 8-24-94 FR 201-007
-
Tax Information
Annual Tax: $4,398 Parcel Number: 1128202002Terms/Deposits/Fees
Assoc Fee Freq: $Annually -
Possession
At Close -
Legal Information
Legal Description: Section: T3N, R7E, SEC 27, 28 & 29 OAKLAND COUNTY CONDOMNIUM PLAN NO 875 PRESTWICK VILLAGE UNIT 123 L 14881 P 253 8-24-94 FR 201-007
-
Parking Information
Has Garage: Yes Garage Size: 3 Car Garage: 20 x 30 Garage Description: Side Entrance,Electricity,Door Opener,Attached -
Multi-Unit Information
Road Frontage: Paved
-
School Information
School District: Huron Valley -
Fire Place Information
Fire Place: Yes Fire Place Location: Great Room Fire Place Type: Gas -
Utility Information
Water: Community Sewer: Septic Tank (Existing)
How much is this property worth?
Curious about this home's true market value? Use our free Home Evaluation Tool to instantly get a personalized Comparative Market Analysis (CMA) report. Make smarter, data-driven decisions before you buy.

Nearby Home Value
| Address | Estimate | Bed | Bath | Sq. Ft | Lot Size |
|---|---|---|---|---|---|
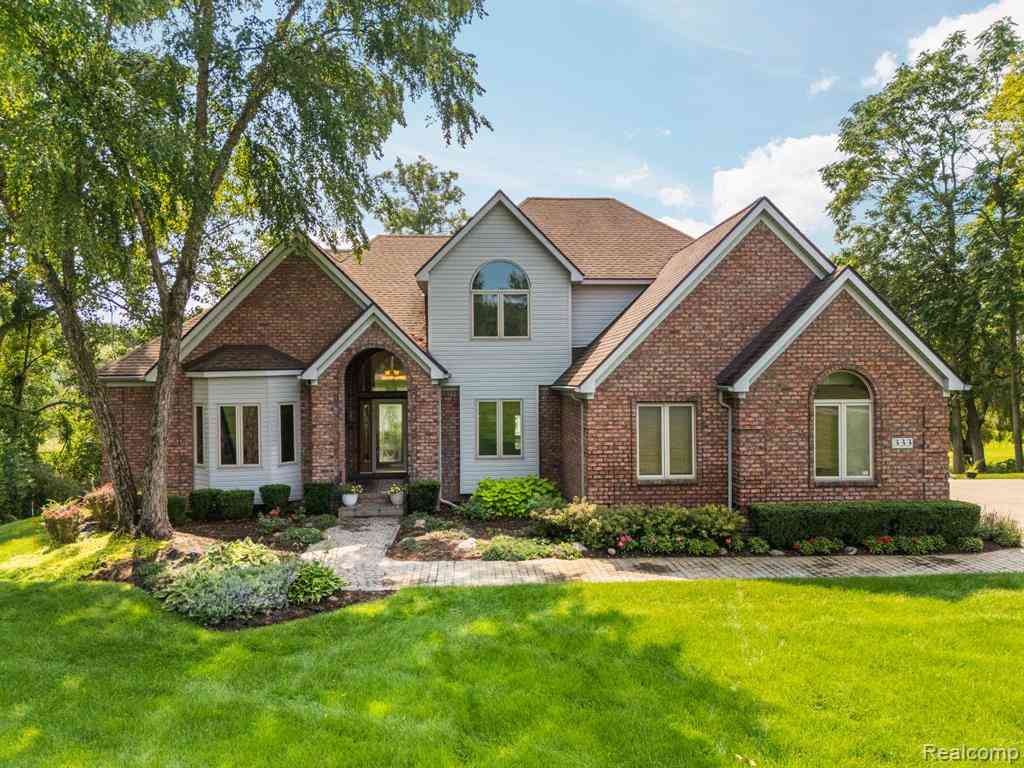
| 333 Elio Drive , Highland, MI, 48357 | $999,500 | 5 | 3.5 | 2,807 | 2,807 SqFt |
| 83 Elm Avenue , Highland, MI, 48357 | $60,000 | 3 | 2 | 1,106 | 1,106 SqFt |
| 312 Reid Road , Highland, MI, 48357 | $349,900 | 3 | 2 | 1,475 | 1,475 SqFt |
| 206 S Saint John Road , Highland, MI, 48357 | $419,999 | 3 | 2.5 | 1,400 | 1,400 SqFt |
| 317 Elio , Highland, MI, 48357 | $550,000 | 3 | 3 | 1,200 | 1,200 SqFt |
| 2080 N Milford Road , Highland, MI, 48357 | $275,000 | 5 | 1 | 1,819 | 1,819 SqFt |
| 445 Clark Road , Highland, MI, 48357 | $248,900 | 3 | 1.5 | 1,265 | 1,265 SqFt |
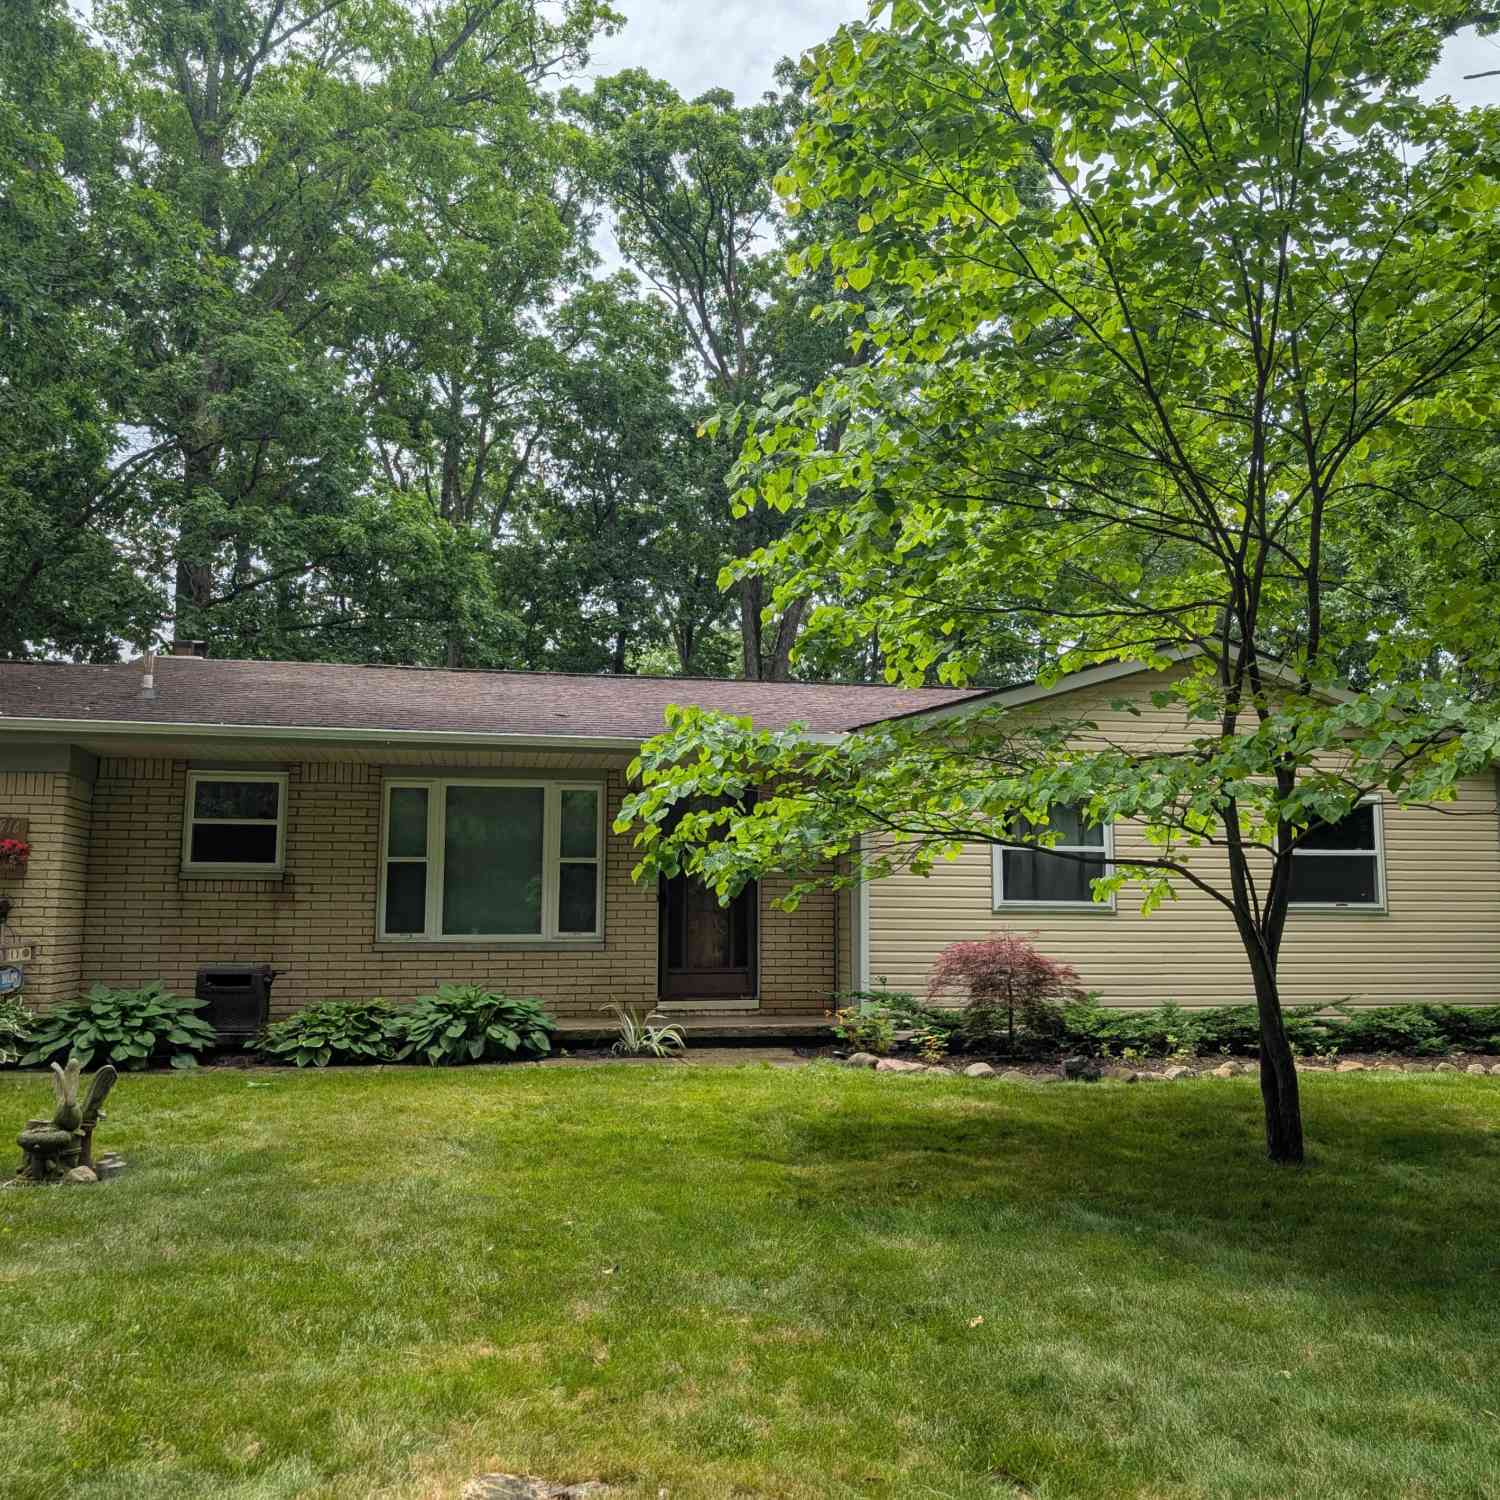
| 3332 Woodruff Meadows C.., Highland, MI, 48357 | $459,900 | 4 | 2.5 | 2,244 | 2,244 SqFt |
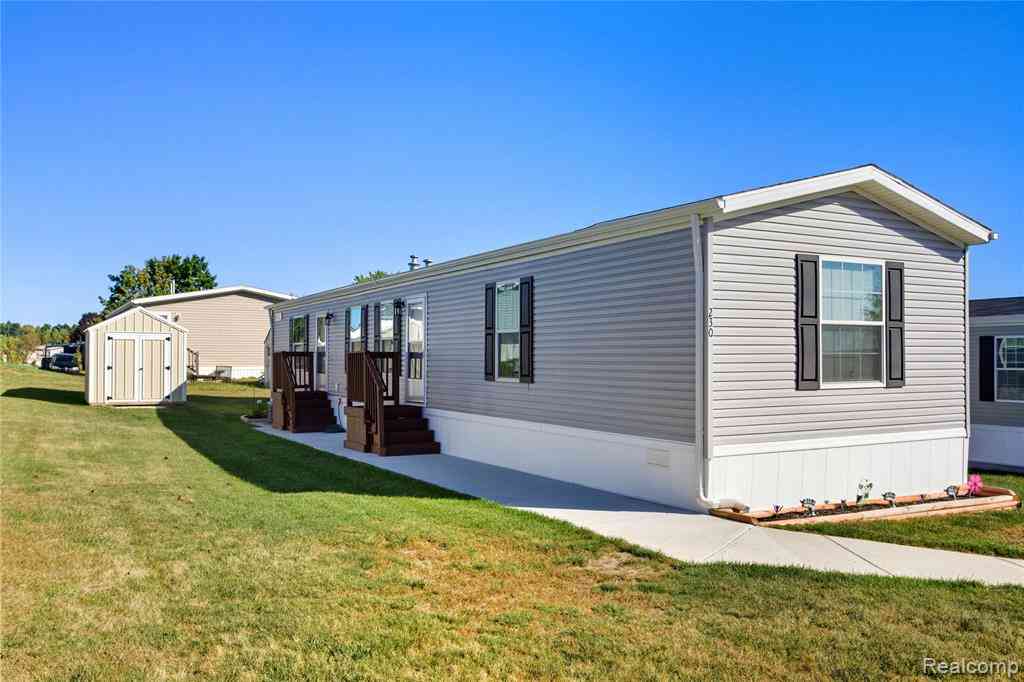
| 230 E Macgregor Court , Highland, MI, 48357 | $89,900 | 3 | 2 | 1,056 | 1,056 SqFt |
| 102 Sycamore , Highland, MI, 48357 | $84,900 | 3 | 2 | 1,344 | 1,344 SqFt |
Similar Homes To 688 Perthshire Court
Nearby For Sale

Disclosure: The accuracy of all information, regardless of source, is not guaranteed or warranted. All information should be independently verified. Any use of search facilities of data on the site, other than by a consumer looking to purchase real estate, is prohibited. IDX provided courtesy of Realcomp II Ltd., via ByOwner.com and REALCOMP, Copyright 2026 Realcomp II Ltd. Shareholders. REALTOR (R) licensed in the state of Michigan. The listing broker’s offer of compensation is made only to participants of the MLS where the listing is filed and to participants of any data share partner MLS.
ByOwner last updated this listing 08/22/2026 @ 13:45
More Cities with for Sale by Owner Homes
- Highland Homes For Sale By Owner
- White Lake Homes For Sale By Owner
- Milford Homes For Sale By Owner
- Commerce Twp Homes For Sale By Owner
- Hartland Homes For Sale By Owner
- Davisburg Homes For Sale By Owner
- Wolverine Lake Homes For Sale By Owner
- Waterford Homes For Sale By Owner
- Wixom Homes For Sale By Owner
- Walled Lake Homes For Sale By Owner
- Holly Homes For Sale By Owner
- Clarkston Homes For Sale By Owner
- New Hudson Homes For Sale By Owner
- Orchard Lake Homes For Sale By Owner
- Keego Harbor Homes For Sale By Owner
- West Bloomfield Homes For Sale By Owner
- Novi Homes For Sale By Owner
- Brighton Homes For Sale By Owner
- Fenton Homes For Sale By Owner
- South Lyon Homes For Sale By Owner
Homes around $790,000





Verify Your Email
Please enter the 6-digit verification code
sent to your email address.