

206 S Saint John Road
Highland, Michigan 48357

 3
3
Bed
 2.5
2.5
Bath
 1,400
1,400Sqft
 0.38
0.38Acre(Lot)
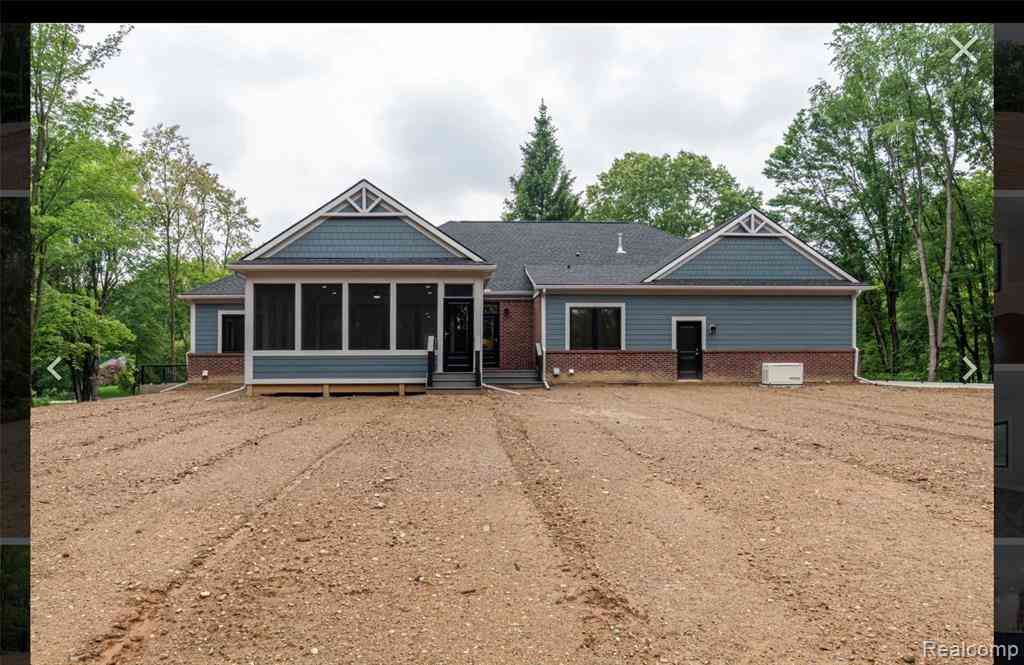
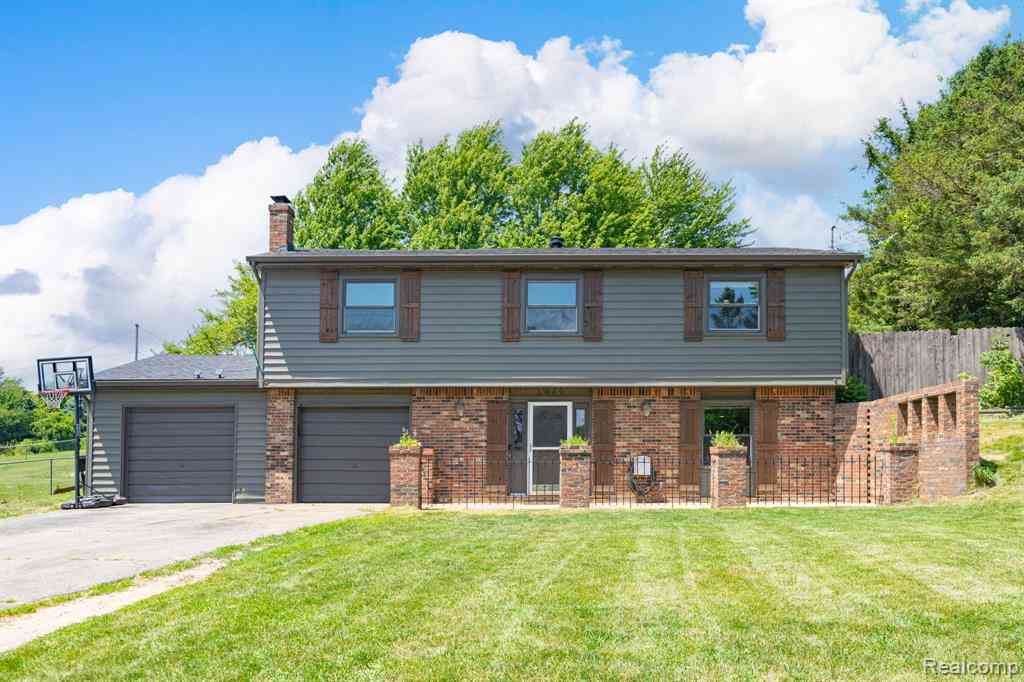
Welcome home to this beautifully maintained 2020-built ranch in Highland, offering newer construction, a finished walkout basement, and an ideal location close to everything the area has to offer. Step inside to an open, inviting main level filled with stylish finishes and thoughtful updates. The kitchen features a beautiful backsplash and flows seamlessly into the main living space, making it perfect for everyday living and entertaining. A reverse-osmosis drinking water system adds another convenient upgrade. The beautifully finished walkout basement provides substantial additional living space with plenty of room to relax, entertain, work from home in a dedicated office area, or create a play or recreation space. A convenient half bath adds functionality and makes the lower level even mo

 Property Details
 Map
Map
 Map
Map
What's Nearby
Nearby Areas
 Features
-
Bedroom Information
Total Bedrooms: 3Bathroom Information
Total Baths: 2.5 Full Baths: 2 Half Baths: 1 -
Room Information
Total Rooms: 9 Porches: Porch - Covered,Deck,Patio,Porch,Patio - Covered,CoveredInterior Features
Water Softener (owned) Roof: Asphalt Basement Description: Finished,Walk-Out Access Fireplace: Yes Appliances: Dishwasher,Dryer,Free-Standing Gas Oven,Free-Standing Refrigerator,Gas Cooktop,Stainless Steel Appliance(s),Washer -
Heating & Cooling
Cooling: Ceiling Fan(s),Central Air Heating: Forced Air Heating Fuel: Natural GasFireplace
BasementWater Heater
Natural Gas
-
Building Information
Year Built: 2021 Building Stories: 1 Story Fireplace: Basement Roof: Asphalt Foundation/Basement: Basement Architecture: Ranch -
Exterior Features
Lighting,Fenced Construction: Vinyl -
Utility Features
Sewer: Septic Tank (Existing) -
Water
Well (Existing) Water Heat: Natural Gas
-
Lot Information
Lot Size: 0.38 Lot Dimensions: 66X114 Frontage Feet: 114 -
Property Information
SQ ft: 1400 Subdivision: Ruggles & St Johns Financing: Cash,Conventional,FHA,USDA Loan (Rural Dev),VA
-
Listing Price Information
Original List Price: $440,000 -
Listing Information
Possession: Negotiable Legal Description: T3N, R7E, SEC 27 RUGGLES & ST JOHNS PLAT LOT 54 ON ST JOHN ST, ALSO LOT 56 ON W SIDE OF ST JOHN ST 5-22-97 FR 015 & 016
-
Tax Information
Annual Tax: $6,050 Parcel Number: 1127127032 -
Possession
Negotiable -
Legal Information
Legal Description: Section: T3N, R7E, SEC 27 RUGGLES & ST JOHNS PLAT LOT 54 ON ST JOHN ST, ALSO LOT 56 ON W SIDE OF ST JOHN ST 5-22-97 FR 015 & 016
-
Parking Information
Garage Size: No Garage -
Multi-Unit Information
Road Frontage: Gravel
-
School Information
School District: Huron Valley -
Fire Place Information
Fire Place: Yes Fire Place Location: Basement Fire Place Type: Electric -
Utility Information
Water: Well (Existing) Sewer: Septic Tank (Existing)
How much is this property worth?
Curious about this home's true market value? Use our free Home Evaluation Tool to instantly get a personalized Comparative Market Analysis (CMA) report. Make smarter, data-driven decisions before you buy.

Nearby Home Value
| Address | Estimate | Bed | Bath | Sq. Ft | Lot Size |
|---|---|---|---|---|---|
| 2080 N Milford Road , Highland, MI, 48357 | $275,000 | 5 | 1 | 1,819 | 1,819 SqFt |
| 3332 Woodruff Meadows C.., Highland, MI, 48357 | $459,900 | 4 | 2.5 | 2,244 | 2,244 SqFt |
| 333 Elio Drive , Highland, MI, 48357 | $999,500 | 5 | 3.5 | 2,807 | 2,807 SqFt |
| 83 Elm Avenue , Highland, MI, 48357 | $60,000 | 3 | 2 | 1,106 | 1,106 SqFt |
| 312 Reid Road , Highland, MI, 48357 | $349,900 | 3 | 2 | 1,475 | 1,475 SqFt |
| 445 Clark Road , Highland, MI, 48357 | $248,900 | 3 | 1.5 | 1,265 | 1,265 SqFt |
| 230 E Macgregor Court , Highland, MI, 48357 | $100,000 | 3 | 2 | 1,056 | 1,056 SqFt |
| 102 Sycamore , Highland, MI, 48357 | $84,900 | 3 | 2 | 1,344 | 1,344 SqFt |
| 1924 Percy Lane, Highland, MI, 48357 | $829,900 | 4 | 3 | 2,425 | 2,425 SqFt |
| 1935 Percy Lane, Highland, MI, 48357 | $762,900 | 2 | 3 | 1,954 | 1,954 SqFt |
Similar Homes To 206 S Saint John Road
Nearby For Sale

Disclosure: The accuracy of all information, regardless of source, is not guaranteed or warranted. All information should be independently verified. Any use of search facilities of data on the site, other than by a consumer looking to purchase real estate, is prohibited. IDX provided courtesy of Realcomp II Ltd., via ByOwner.com and REALCOMP, Copyright 2026 Realcomp II Ltd. Shareholders. REALTOR (R) licensed in the state of Michigan. The listing broker’s offer of compensation is made only to participants of the MLS where the listing is filed and to participants of any data share partner MLS.
ByOwner last updated this listing 08/17/2026 @ 09:58
More Cities with for Sale by Owner Homes
- Highland Homes For Sale By Owner
- White Lake Homes For Sale By Owner
- Milford Homes For Sale By Owner
- Commerce Twp Homes For Sale By Owner
- Hartland Homes For Sale By Owner
- Davisburg Homes For Sale By Owner
- Wolverine Lake Homes For Sale By Owner
- Waterford Homes For Sale By Owner
- Wixom Homes For Sale By Owner
- Walled Lake Homes For Sale By Owner
- Holly Homes For Sale By Owner
- Clarkston Homes For Sale By Owner
- New Hudson Homes For Sale By Owner
- Orchard Lake Homes For Sale By Owner
- Keego Harbor Homes For Sale By Owner
- West Bloomfield Homes For Sale By Owner
- Novi Homes For Sale By Owner
- Brighton Homes For Sale By Owner
- Fenton Homes For Sale By Owner
- South Lyon Homes For Sale By Owner
Homes around $419,999






Verify Your Email
Please enter the 6-digit verification code
sent to your email address.