
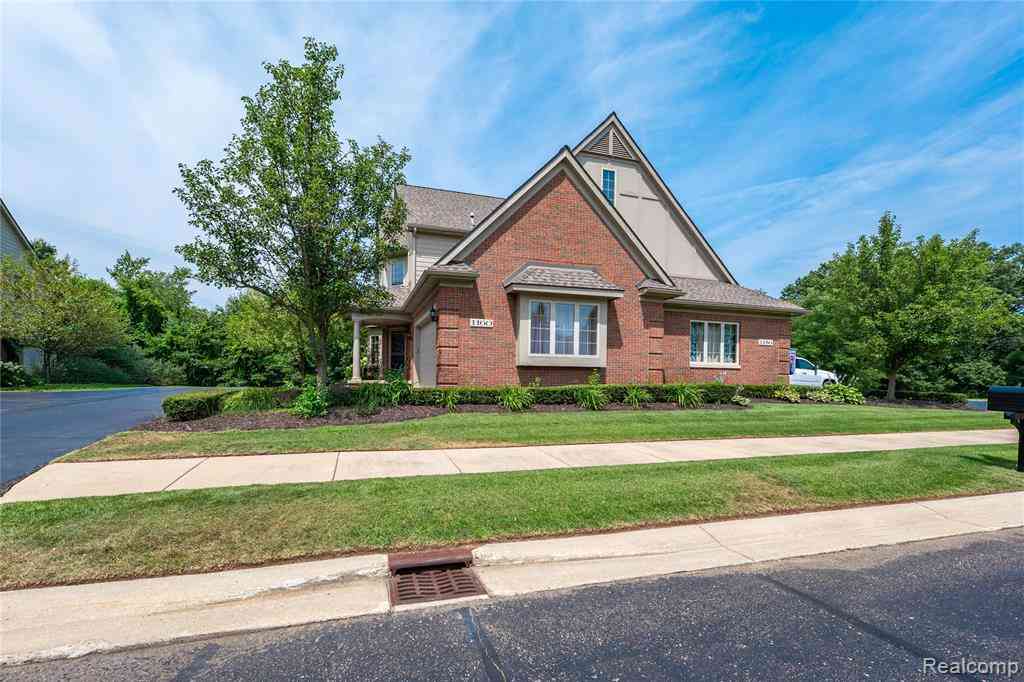
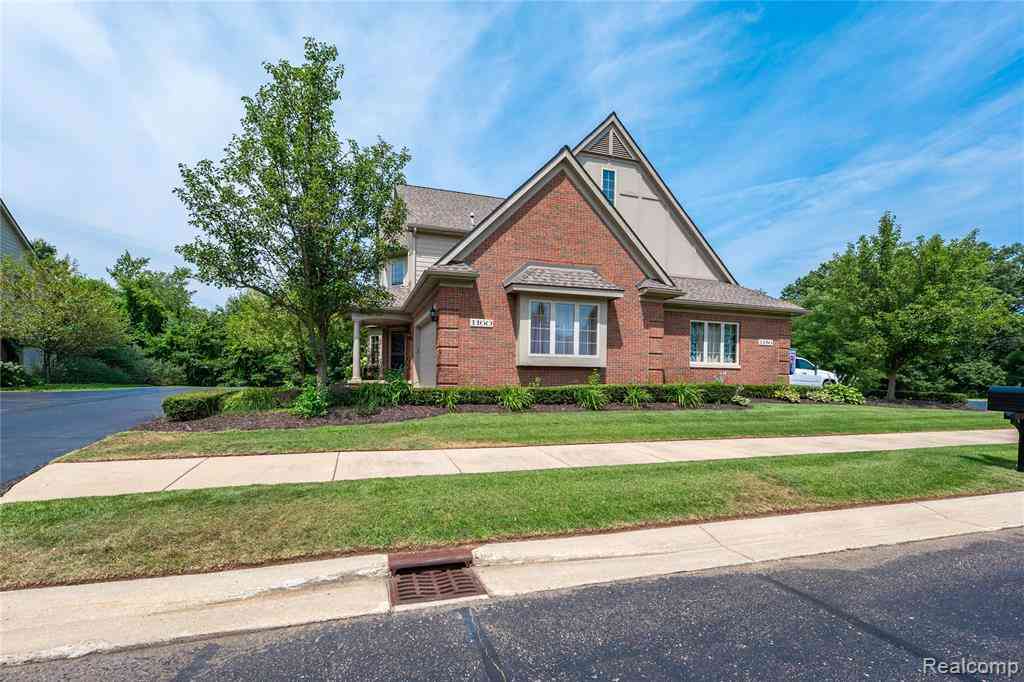
1160 Alissa Marie Drive
Highland, Michigan 48357

 3
3
Bed
 3.5
3.5
Bath
 1,813
1,813Sqft
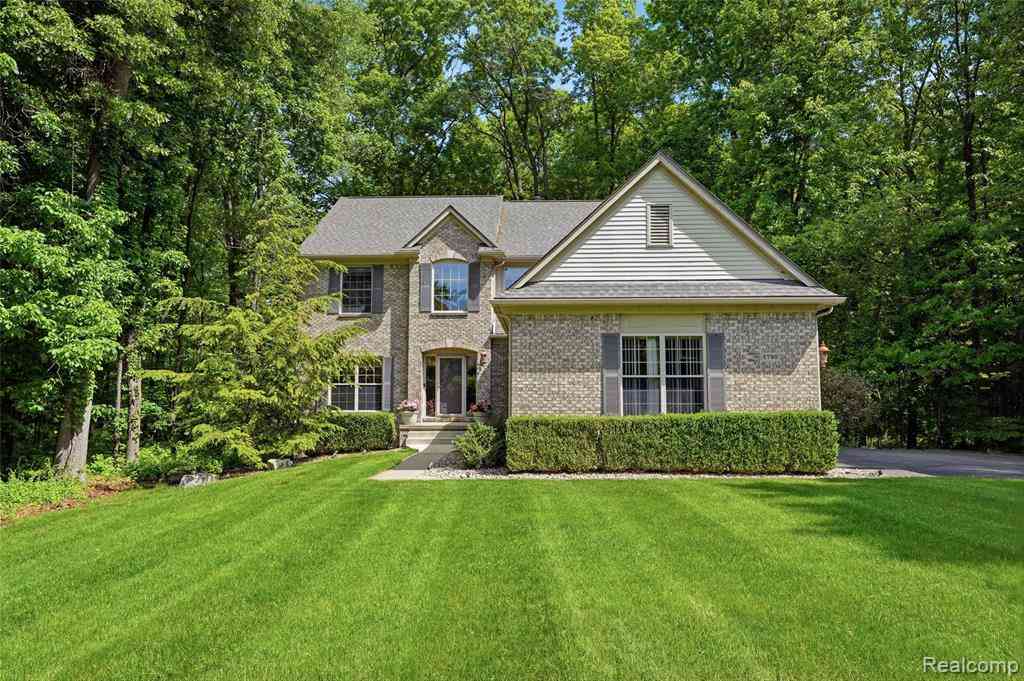
This beautifully maintained two-story brick Cape Cod condominium offers approximately 1,800 square feet of above-grade living space, plus an additional 800 square feet in the finished walkout basement. The home features three spacious bedrooms and three and a half bathrooms, including a full bath in the lower level. Designed for both entertaining and relaxation, the finished basement includes a wet bar, dedicated fitness room with sauna, relaxing hot tub, in a enclosed 3 season room and a possible wine room. The great room is enhanced by a cozy fireplace, creating a warm and inviting atmosphere year-round. Outdoor living is equally inviting with a private deck featuring a Sunsetter retractable awning, ideal for entertaining or quiet enjoyment. Conveniently located near the US-23 and M-59 i

 Property Details
 Map
Map
 Map
Map
What's Nearby
Nearby Areas
 Features
-
Bedroom Information
Total Bedrooms: 3Bathroom Information
Total Baths: 3.5 Full Baths: 3 Half Baths: 1 -
Room Information
Total Rooms: 15Interior Features
Spa/Hot-tub,Furnished - No,Water Softener (owned),Wet Bar Roof: Asphalt Basement Description: Finished,Walk-Out Access,Private Fireplace: Yes Appliances: Dishwasher,Dryer,Free-Standing Gas Oven,Free-Standing Refrigerator,Washer -
Heating & Cooling
Cooling: Ceiling Fan(s),Central Air Heating: Forced Air Heating Fuel: Natural GasFireplace
Great RoomWater Heater
Natural Gas
-
Building Information
Year Built: 2007 Building Stories: 2 Story Fireplace: Great Room Amenities: Laundry In-Unit Roof: Asphalt Foundation/Basement: Basement Architecture: Cape Cod -
Exterior Features
Awning/Overhang(s),Lighting Construction: Brick -
Utility Features
Sewer: Shared Septic (Common) -
Water
Well (Existing),Community Water Heat: Natural Gas
-
Lot Information
Lot Size: 0.00 -
Property Information
SQ ft: 1813 Subdivision: Hidden Creek Pines Condo Financing: Cash,Conventional,FHA,USDA Loan (Rural Dev),VA
-
Listing Price Information
Original List Price: $419,999 -
Listing Information
Possession: Negotiable Common/Club Amenities: Laundry In-Unit Legal Description: T3N, R7E, SEC 27 OAKLAND COUNTY CONDOMINIUM PLAN NO 1505 HIDDEN CREEK PINES CONDOMINIUM UNIT 5 L 27776 P 532 1-31-03 FR 026
-
Tax Information
Annual Tax: $4,063 Parcel Number: 1127301033Terms/Deposits/Fees
Assoc Fee Freq: $Quarterly -
Possession
Negotiable -
Legal Information
Legal Description: Section: T3N, R7E, SEC 27 OAKLAND COUNTY CONDOMINIUM PLAN NO 1505 HIDDEN CREEK PINES CONDOMINIUM UNIT 5 L 27776 P 532 1-31-03 FR 026
-
Parking Information
Has Garage: Yes Garage Size: 2 Car Garage Description: Side Entrance,Attached -
Multi-Unit Information
Road Frontage: Paved,Private
-
School Information
School District: Huron Valley -
Fire Place Information
Fire Place: Yes Fire Place Location: Great Room Fire Place Type: Gas -
Utility Information
Water: Well (Existing),Community Sewer: Shared Septic (Common)
How much is this property worth?
Curious about this home's true market value? Use our free Home Evaluation Tool to instantly get a personalized Comparative Market Analysis (CMA) report. Make smarter, data-driven decisions before you buy.

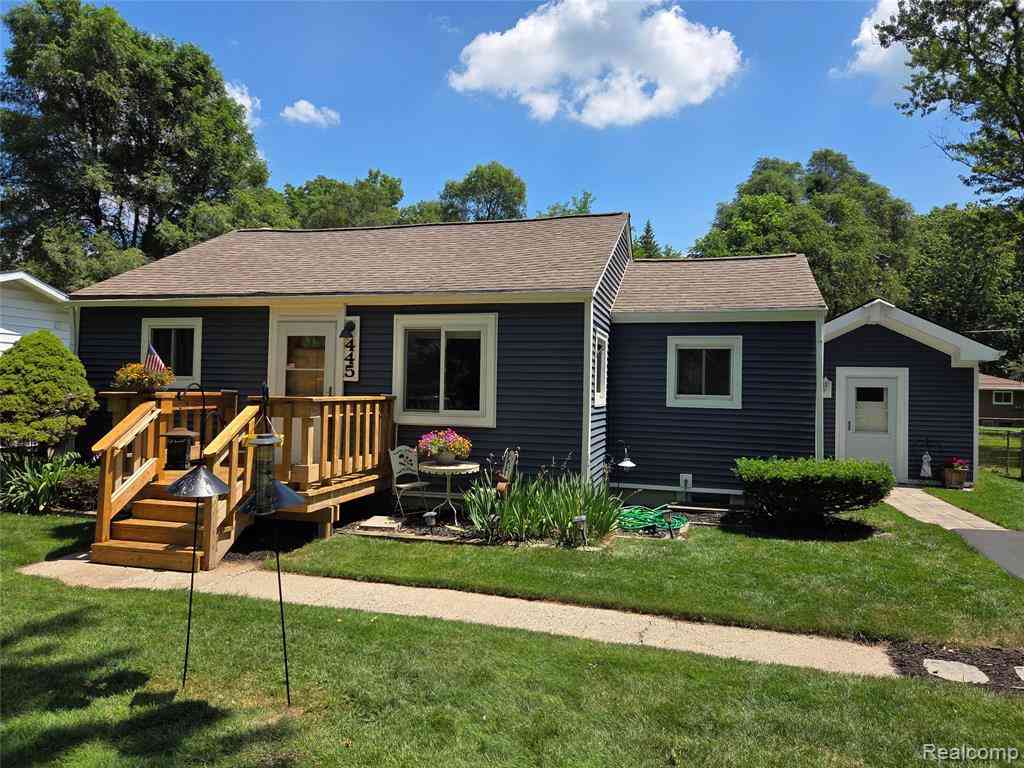
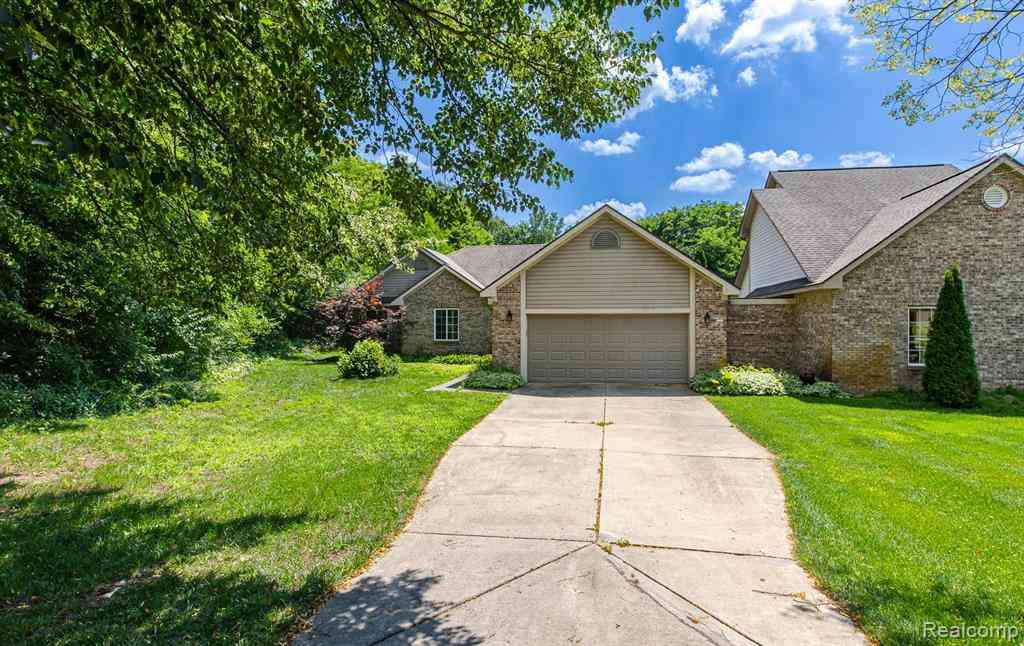
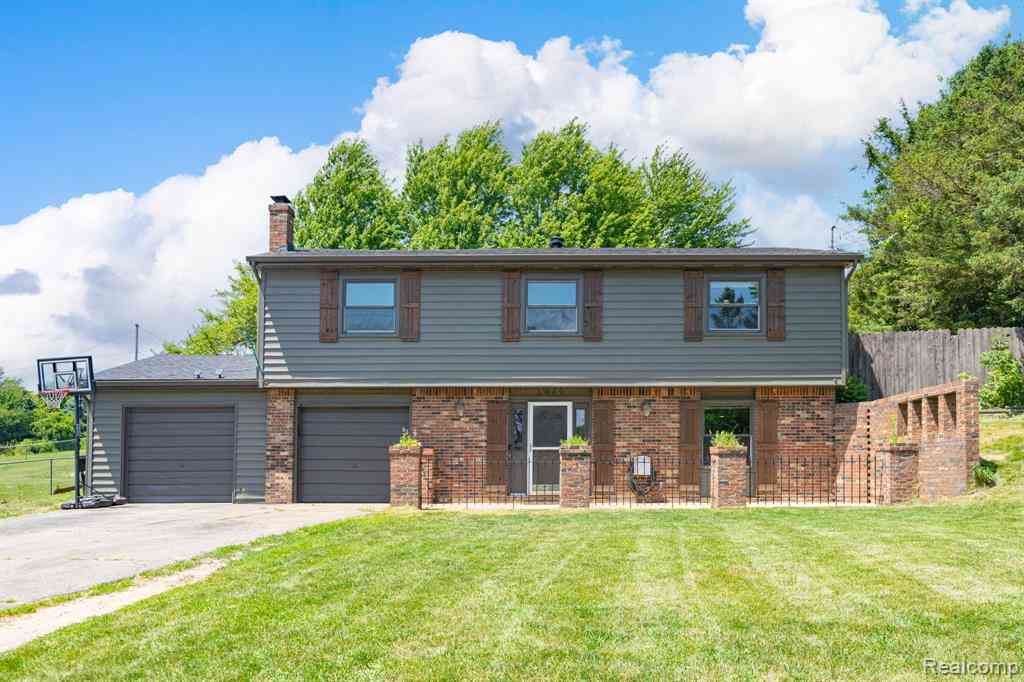
Nearby Home Value
| Address | Estimate | Bed | Bath | Sq. Ft | Lot Size |
|---|---|---|---|---|---|
| 492 Delmar Court , Highland, MI, 48357 | $612,000 | 3 | 2.5 | 2,382 | -- |
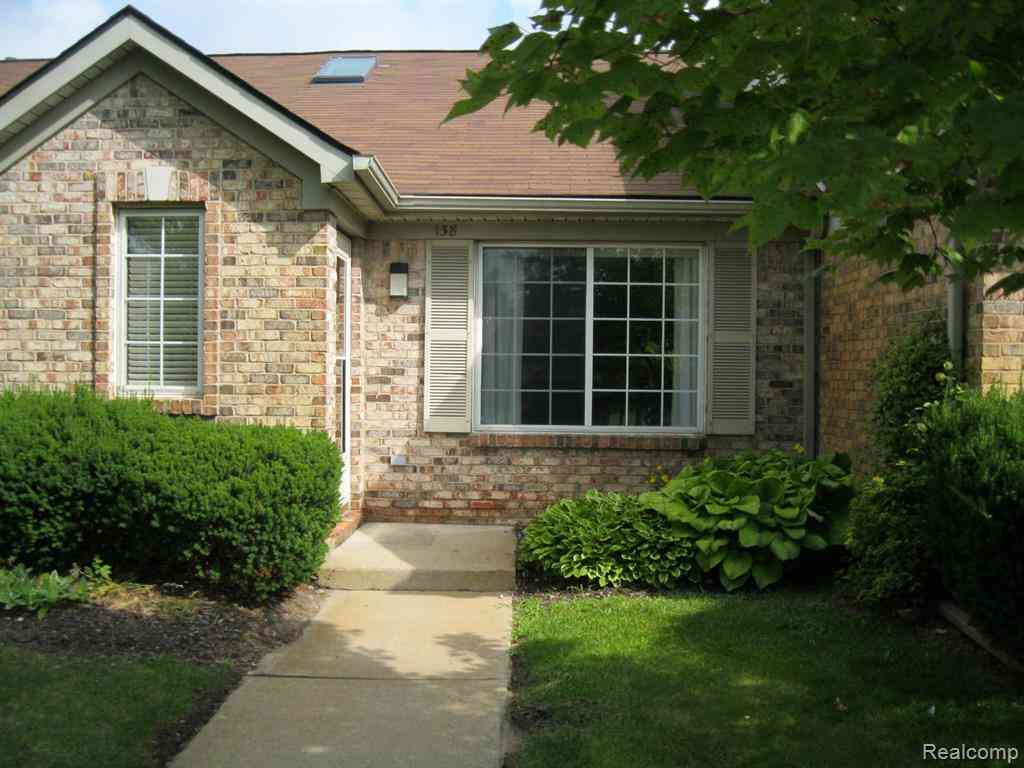
| 138 Countryside Lane , Highland, MI, 48357 | $189,999 | 2 | 1 | 1,090 | -- |
| 323 Countryside Court , Highland, MI, 48357 | $205,000 | 2 | 1 | 1,090 | -- |
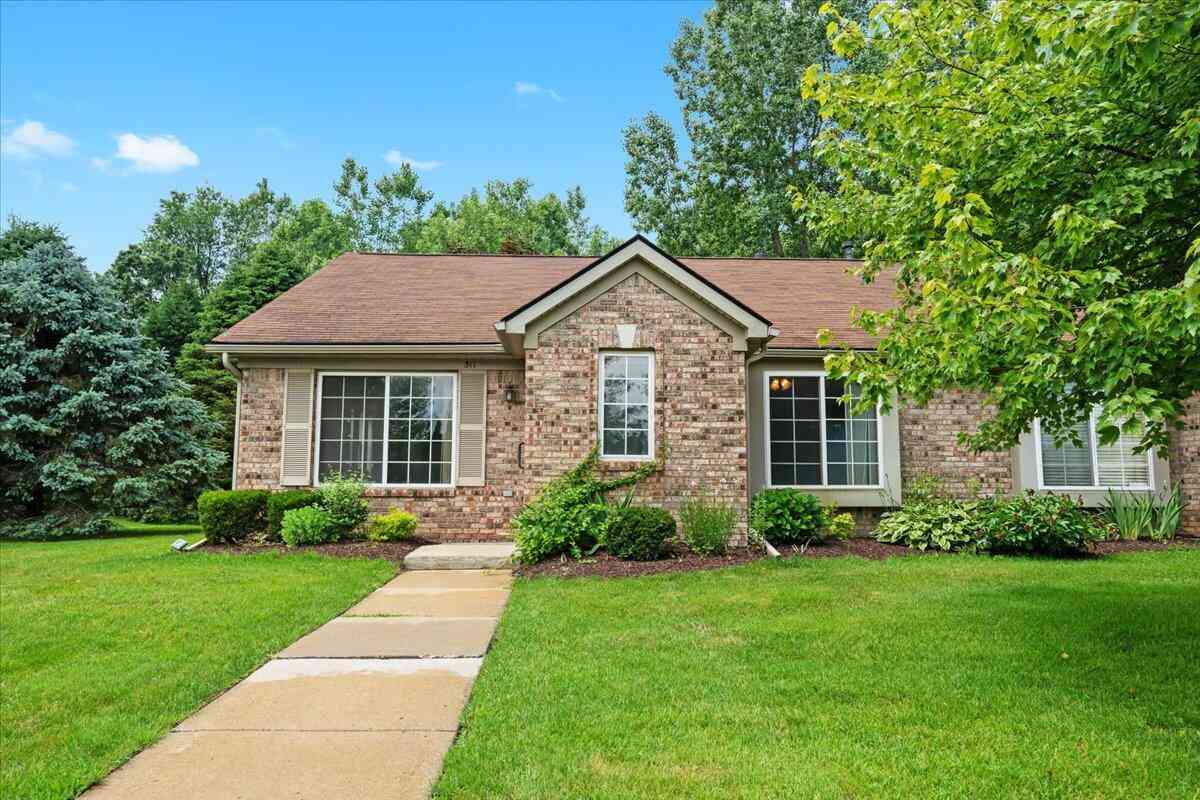
| 311 Countryside Court, Highland, MI, 48357 | $205,000 | 2 | 1 | 1,090 | -- |
Similar Condos To 1160 Alissa Marie Drive
Nearby For Sale
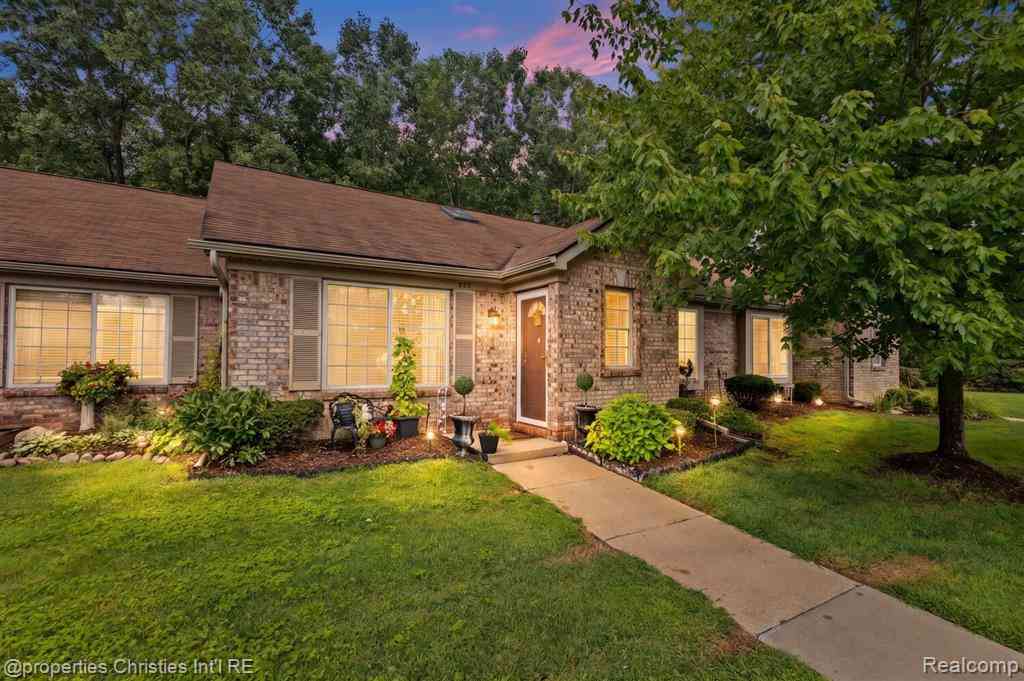
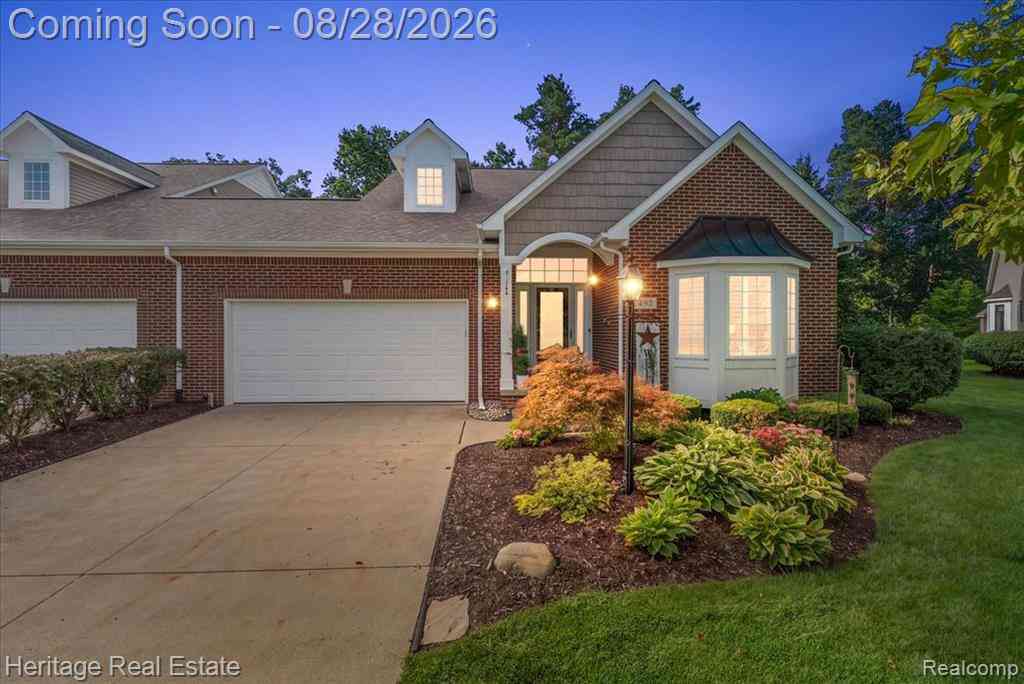

Disclosure: The accuracy of all information, regardless of source, is not guaranteed or warranted. All information should be independently verified. Any use of search facilities of data on the site, other than by a consumer looking to purchase real estate, is prohibited. IDX provided courtesy of Realcomp II Ltd., via ByOwner.com and REALCOMP, Copyright 2026 Realcomp II Ltd. Shareholders. REALTOR (R) licensed in the state of Michigan. The listing broker’s offer of compensation is made only to participants of the MLS where the listing is filed and to participants of any data share partner MLS.
ByOwner last updated this listing 09/21/2026 @ 03:38
More Cities with for Sale by Owner Homes
- Highland Homes For Sale By Owner
- White Lake Homes For Sale By Owner
- Milford Homes For Sale By Owner
- Commerce Twp Homes For Sale By Owner
- Hartland Homes For Sale By Owner
- Davisburg Homes For Sale By Owner
- Wolverine Lake Homes For Sale By Owner
- Waterford Homes For Sale By Owner
- Wixom Homes For Sale By Owner
- Walled Lake Homes For Sale By Owner
- Holly Homes For Sale By Owner
- Clarkston Homes For Sale By Owner
- New Hudson Homes For Sale By Owner
- Orchard Lake Homes For Sale By Owner
- Keego Harbor Homes For Sale By Owner
- West Bloomfield Homes For Sale By Owner
- Novi Homes For Sale By Owner
- Brighton Homes For Sale By Owner
- Sylvan Lake Homes For Sale By Owner
- Fenton Homes For Sale By Owner
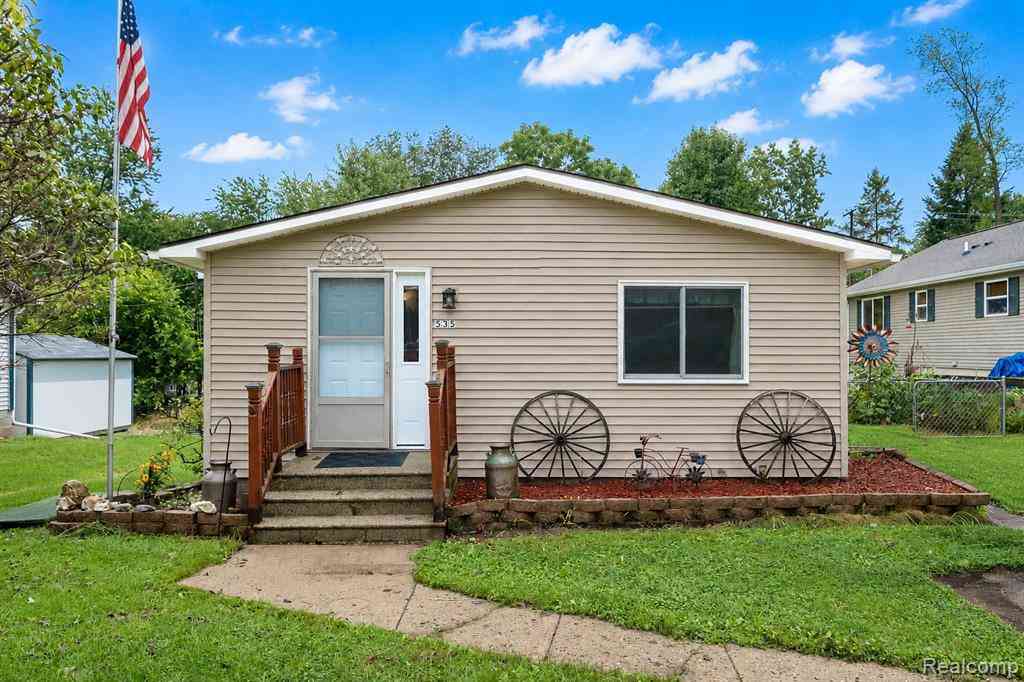
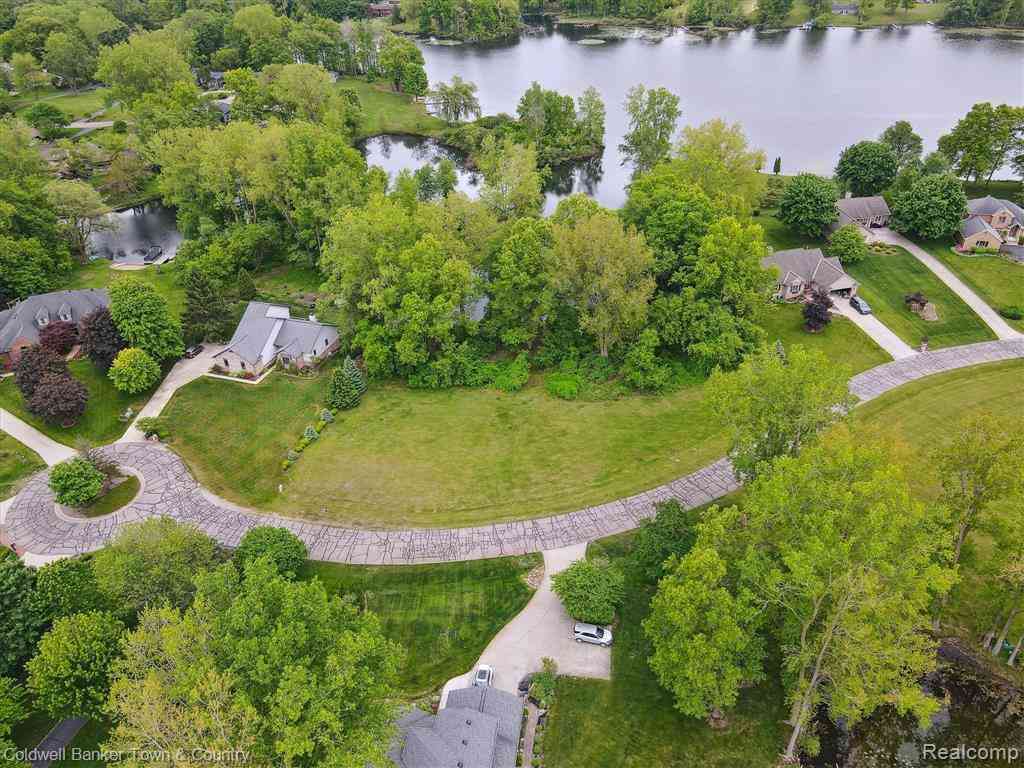
Homes around $399,999







Verify Your Email
Please enter the 6-digit verification code
sent to your email address.
Verify Your Phone Number
Please enter the 6-digit verification code
sent to your mobile phone.