
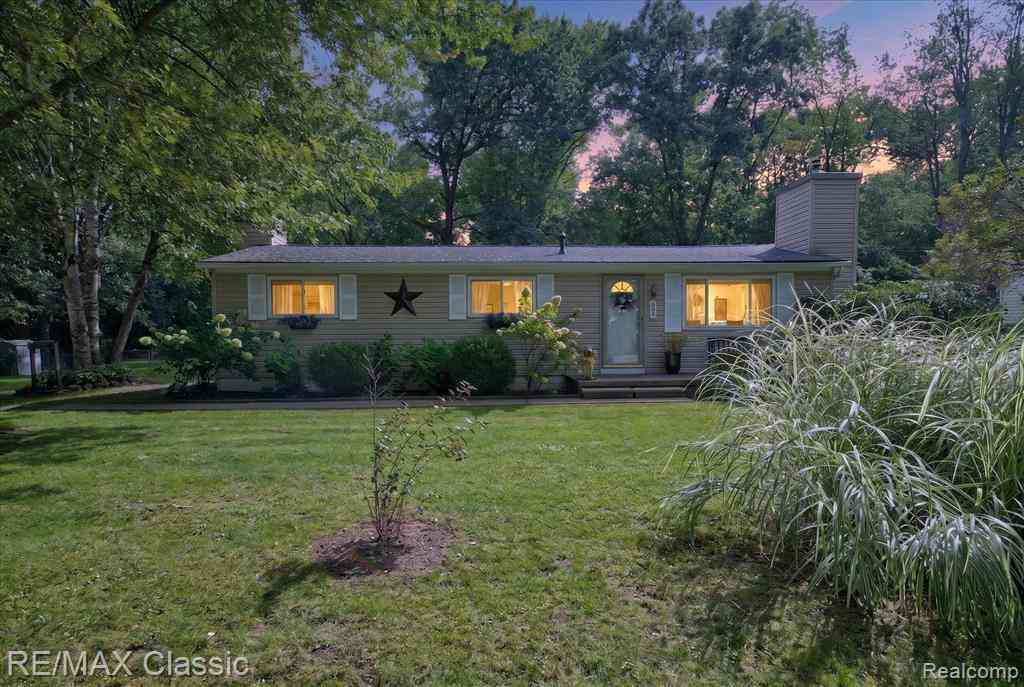
505 E Baker Road
Highland, Michigan 48357

 3
3
Bed
 2
2
Bath
 1,042
1,042Sqft
 0.49
0.49Acre(Lot)
Welcome home to this lovely 3-bedroom, 2 full-bath ranch featuring a bright, open floor plan that seamlessly connects the kitchen, dining area, and spacious great room. The kitchen, dining room, and great room are finished with durable ceramic tile flooring, while all three bedrooms showcase beautiful genuine hickory hardwood floors. The primary suite includes a private full bath with a stunning walk-in shower. The inviting great room features a cozy wood-burning fireplace insert, creating the perfect space to relax or entertain. Step outside to enjoy the large, beautifully fenced backyard, complete with a newer gazebo, a spacious cement patio, and a storage shed on a dead end street. All appliances are included, making this home truly move-in ready. Recessed lighting Decorative wainscotin

 Property Details
 Map
Map
 Map
Map
What's Nearby
Nearby Areas
 Features
-
Bedroom Information
Total Bedrooms: 3Bathroom Information
Total Baths: 2 Full Baths: 2 -
Room Information
Total Rooms: 8Interior Features
Water Softener (owned) Basement Description: Unfinished Fireplace: Yes Appliances: Dishwasher,Dryer,Free-Standing Gas Oven,Free-Standing Refrigerator,Washer -
Heating & Cooling
Cooling: Central Air Heating: Forced Air Heating Fuel: Natural GasFireplace
Great RoomWater Heater
Natural Gas
-
Building Information
Year Built: 1970 Building Stories: 1 Story Fireplace: Great Room Construction: Platted Sub. Foundation/Basement: Michigan Basement Architecture: Ranch -
Exterior Features
Fenced Construction: Vinyl -
Utility Features
Sewer: Septic Tank (Existing) -
Water
Well (Existing) Water Heat: Natural Gas
-
Lot Information
Lot Size: 0.49 Lot Dimensions: 125X168 Lot Features: Dead End Street Frontage Feet: 125 Waterfront: All Sports Lake Waterfront Description: Lake Privileges -
Property Information
SQ ft: 1042 Subdivision: Highland Heights Financing: Cash,Conventional,FHA,VA
-
Listing Price Information
Original List Price: $279,900 -
Listing Information
Possession: Negotiable Legal Description: T3N, R7E, SEC 9 HIGHLAND HEIGHTS LOT 168 & E 1/2 OF LOT 169 ALSO ALL OF VAC CENTER ST ADJ TO LOT 168 & ADJ TO N 1/2 OF ALLEY LYING BETWEEN LOTS 167 & 168
-
Tax Information
Annual Tax: $2,580 Parcel Number: 1109431014 -
Possession
Negotiable -
Legal Information
Legal Description: Section: T3N, R7E, SEC 9 HIGHLAND HEIGHTS LOT 168 & E 1/2 OF LOT 169 ALSO ALL OF VAC CENTER ST ADJ TO LOT 168 & ADJ TO N 1/2 OF ALLEY LYING BETWEEN LOTS 167 & 168
-
Virtual Tour
Parking Information
Has Garage: Yes Garage Size: 2 Car Garage Description: Electricity,Door Opener,Detached -
Multi-Unit Information
Road Frontage: Paved
-
School Information
School District: Huron Valley -
Fire Place Information
Fire Place: Yes Fire Place Location: Great Room Fire Place Type: Natural -
Utility Information
Water: Well (Existing) Sewer: Septic Tank (Existing)
How much is this property worth?
Curious about this home's true market value? Use our free Home Evaluation Tool to instantly get a personalized Comparative Market Analysis (CMA) report. Make smarter, data-driven decisions before you buy.

Nearby Home Value
| Address | Estimate | Bed | Bath | Sq. Ft | Lot Size |
|---|---|---|---|---|---|
| 624 Nairn Circle , Highland, MI, 48357 | $759,999 | 4 | 4 | 3,426 | 0.44 Acre |
| 83 Elm Avenue , Highland, MI, 48357 | $60,000 | 3 | 2 | 1,106 | -- |
| 4254 W Highland Road , Highland, MI, 48357 | $599,000 | 3 | 3.5 | 2,217 | 1.48 Acres |
| 398 Delmar Court , Highland, MI, 48357 | $594,900 | 4 | 2.5 | 2,394 | -- |
| 317 Elio , Highland, MI, 48357 | $550,000 | 3 | 3 | 1,200 | 6.05 Acres |
| 2080 N Milford Road , Highland, MI, 48357 | $275,000 | 5 | 1 | 1,819 | 0.89 Acre |
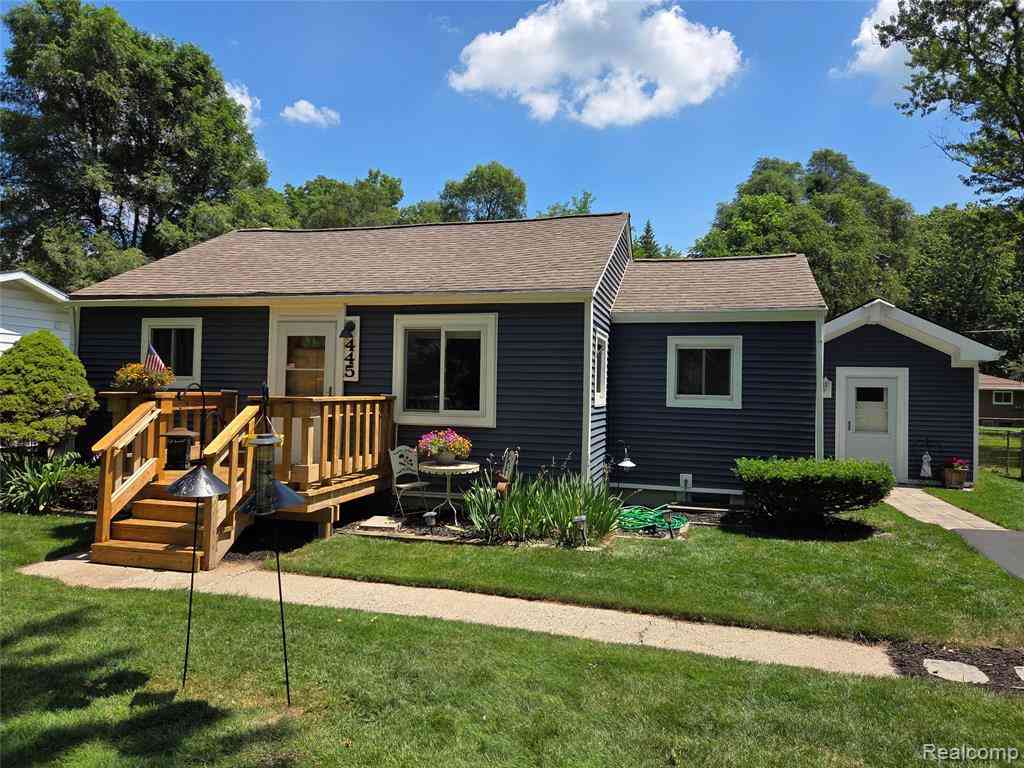
| 445 Clark Road , Highland, MI, 48357 | $229,900 | 3 | 1.5 | 1,265 | 0.20 Acre |
| 3332 Woodruff Meadows C.., Highland, MI, 48357 | $439,900 | 4 | 2.5 | 2,244 | 0.46 Acre |
| 230 E Macgregor Court , Highland, MI, 48357 | $80,000 | 3 | 2 | 1,056 | -- |
| 247 Sutherland Drive , Highland, MI, 48357 | $22,500 | 2 | 2 | 1,100 | 0.10 Acre |
Similar Homes To 505 E Baker Road
Nearby For Sale


Disclosure: The accuracy of all information, regardless of source, is not guaranteed or warranted. All information should be independently verified. Any use of search facilities of data on the site, other than by a consumer looking to purchase real estate, is prohibited. IDX provided courtesy of Realcomp II Ltd., via ByOwner.com and REALCOMP, Copyright 2026 Realcomp II Ltd. Shareholders. REALTOR (R) licensed in the state of Michigan. The listing broker’s offer of compensation is made only to participants of the MLS where the listing is filed and to participants of any data share partner MLS.
ByOwner last updated this listing 09/27/2026 @ 11:59
More Cities with for Sale by Owner Homes
- Highland Homes For Sale By Owner
- White Lake Homes For Sale By Owner
- Milford Homes For Sale By Owner
- Commerce Twp Homes For Sale By Owner
- Hartland Homes For Sale By Owner
- Davisburg Homes For Sale By Owner
- Wolverine Lake Homes For Sale By Owner
- Waterford Homes For Sale By Owner
- Wixom Homes For Sale By Owner
- Walled Lake Homes For Sale By Owner
- Holly Homes For Sale By Owner
- Clarkston Homes For Sale By Owner
- New Hudson Homes For Sale By Owner
- Orchard Lake Homes For Sale By Owner
- Keego Harbor Homes For Sale By Owner
- West Bloomfield Homes For Sale By Owner
- Novi Homes For Sale By Owner
- Brighton Homes For Sale By Owner
- Sylvan Lake Homes For Sale By Owner
- Fenton Homes For Sale By Owner
Homes around $279,900




Verify Your Email
Please enter the 6-digit verification code
sent to your email address.
Verify Your Phone Number
Please enter the 6-digit verification code
sent to your mobile phone.