

1211 Sturbridge Avenue
High Point, NC 27262

 4
4
Bed
 5
5
Bath
 3,903
3,903Sqft
 0.80
0.80Acre(Lot)
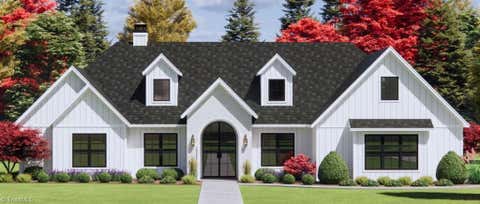
“The Sturbridge Manor” plan offers a rare chance to build in a beautiful, private area of High Point. This spacious lot is conveniently close to stores, restaurants, and the Furniture Market. All homes on this street share similar value and luxury. This grand transitional-style home features 4 bedrooms, 4.5 baths, and a 3-car garage, with many upgrades for this price point. Planned modifications include a 16x20 master bedroom, a 12x14 office, a 15x14 main guest suite, and a 3-car garage. Buyers can choose all materials and finishes, and minor plan changes are still possible. The home will feature an impressive interior trim package with 8' doors, 7" crown molding, specialty ceilings, and custom closets, tailored to meet each client’s needs. The exterior will be brick with some siding accen

 Property Details
 Map
Map
 Map
Map
What's Nearby
Nearby Areas
 Features
-
Bedroom Information
Total beds: 4Bathroom Information
Total Baths: 5 Full Baths: 4 Half Baths: 1Room Information
Rooms Total: 11 Basement: Crawl Space -
Flooring Information
Carpet, Tile, Hardwood -
Interior Features
Built-in Features, Ceiling Fan(s), Kitchen Island, Pantry, Vaulted Ceiling(s), Wet Bar Appliances: Microwave, Oven, Dishwasher, Gas Cooktop, Range Hood, Gas Water Heater, Tankless Water Heater Laundry Features: Main Level Window Features: Insulated Windows -
Heating & Cooling
Has Heating: Yes Heating: Electric, Natural Gas, Fireplace(s), Heat Pump Has Cooling: Yes Cooling: Central Air, Ceiling Fan(s)
-
Building Information
Year Built: 2026 Construction Materials: Brick, Cement Siding Pool Features: None Private Pool: No -
Exterior Features
Exterior Features: Lighting
-
Lot Information
Lot Dimensions: 126 x 187 x 208 x 251 Lot Size Acres: 0.8 Lot Description: ClearedProperty Information
Subdivision: Sturbridge Woods Source Property Type: Residential Postal Code Plus 4: 7333 Property SubType: Single Family Residence Levels: One and One Half Property Age: 0
-
Listing Price Information
Listing Price: $1049900 Cash, Conventional
-
Tax Information
Annual Tax: $468
-
Parking Information
Garage, Garage Door Opener, AttachedGarage Information
Has Garage: Yes Has Attached Garage: Yes Garage Space: 3
-
Location Information
Direction: Take Westchester Dr to Lexington make Rt, take left on Heathcliffe, go to stop sign and take a right onto Wales, take next right onto Westminster and then immediate left onto Sturbridge Ave, continue to a round a bout and take sharp left- Lot is on left WaterSource: Public Security Features: Security Lights, Smoke Detector(s)
How much is this property worth?
Curious about this home's true market value? Use our free Home Evaluation Tool to instantly get a personalized Comparative Market Analysis (CMA) report. Make smarter, data-driven decisions before you buy.

Nearby Home Value
| Address | Estimate | Bed | Bath | Sq. Ft | Lot Size |
|---|---|---|---|---|---|
| 4078 Stallion Street, High Point, NC, 27262 | $399,990 | 4 | 3 | 2,325 | 0.17 Acre |
| 4086 Stallion Street, High Point, NC, 27262 | $389,990 | 4 | 4 | 2,518 | 0.18 Acre |
| 129 Orville Drive, High Point, NC, 27262 | $289,500 | 3 | 2 | 1,126 | 0.93 Acre |
| 2204 Gable Way, High Point, NC, 27262 | $205,000 | 3 | 2 | 964 | 0.18 Acre |
| 844 Cummins Street, High Point, NC, 27262 | $205,000 | 2 | 2 | 1,138 | 0.17 Acre |
| 808 Circle Drive, High Point, NC, 27262 | $209,900 | 3 | 2 | 1,146 | 0.13 Acre |
| 1519 Mcguinn Drive, High Point, NC, 27262 | $369,900 | 3 | 2 | 1,922 | 0.45 Acre |
| 1107 Guyer Street, High Point, NC, 27262 | $105,900 | 2 | 1 | 775 | 0.20 Acre |
| 1507 Centennial Street, High Point, NC, 27262 | $119,900 | 3 | 1 | 875 | 0.16 Acre |
| 509 Woodrow Avenue, High Point, NC, 27262 | $330,000 | 3 | 2 | 1,668 | 0.19 Acre |
Similar Homes To 1211 Sturbridge Avenue
Nearby For Sale
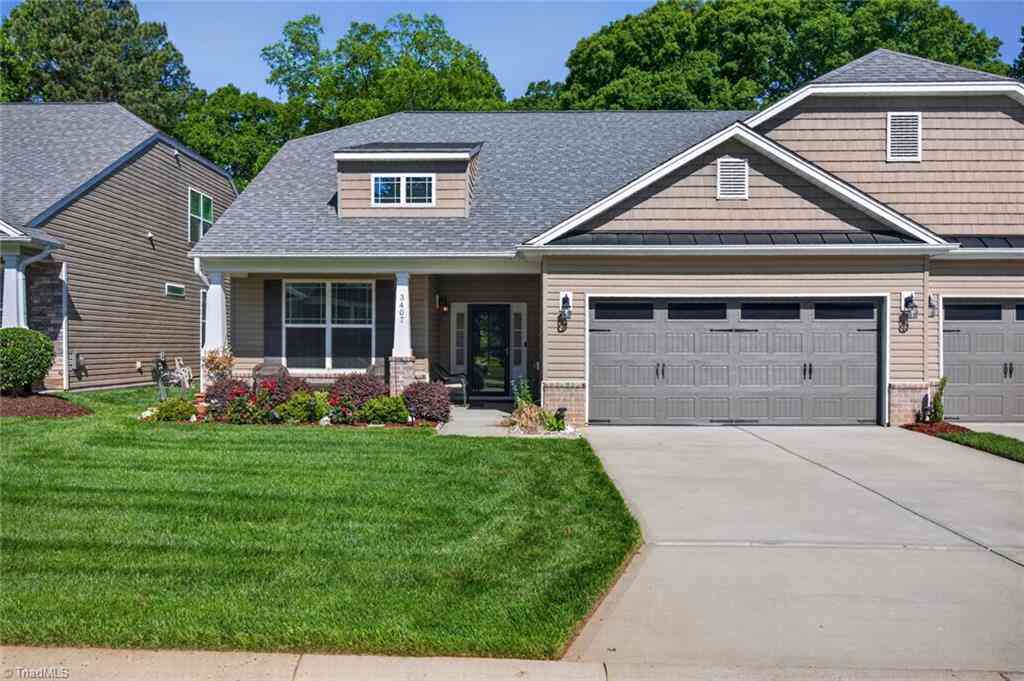
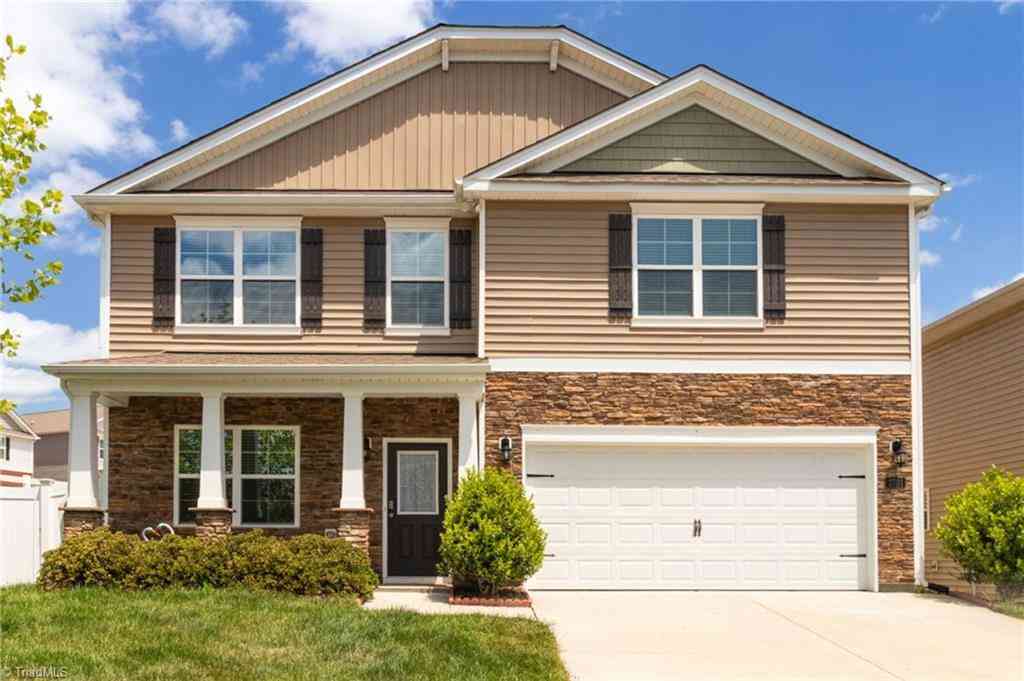
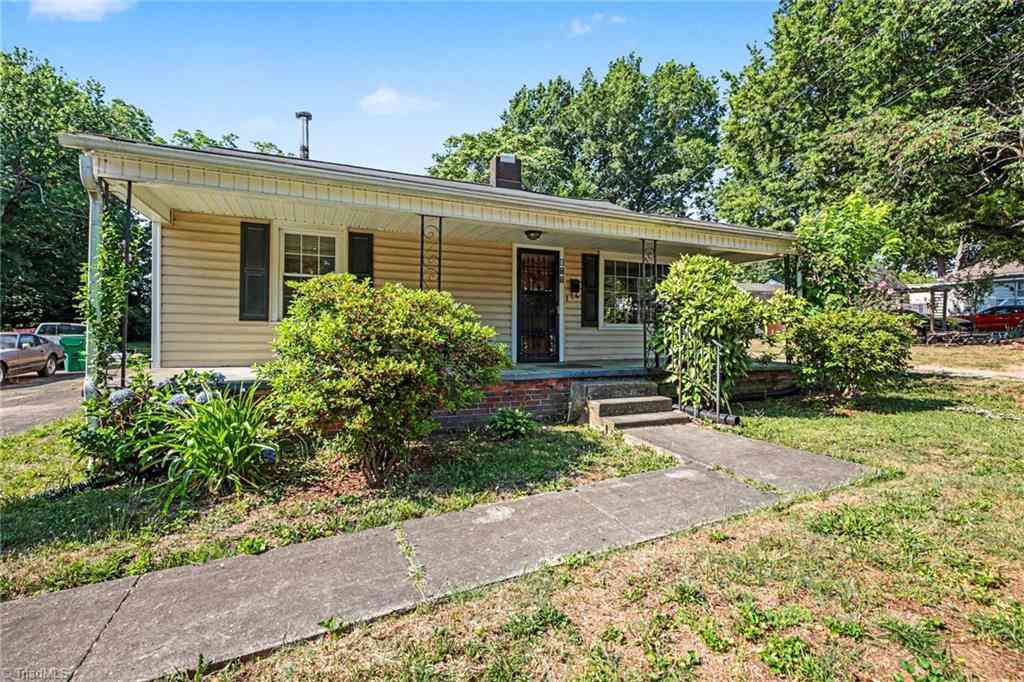
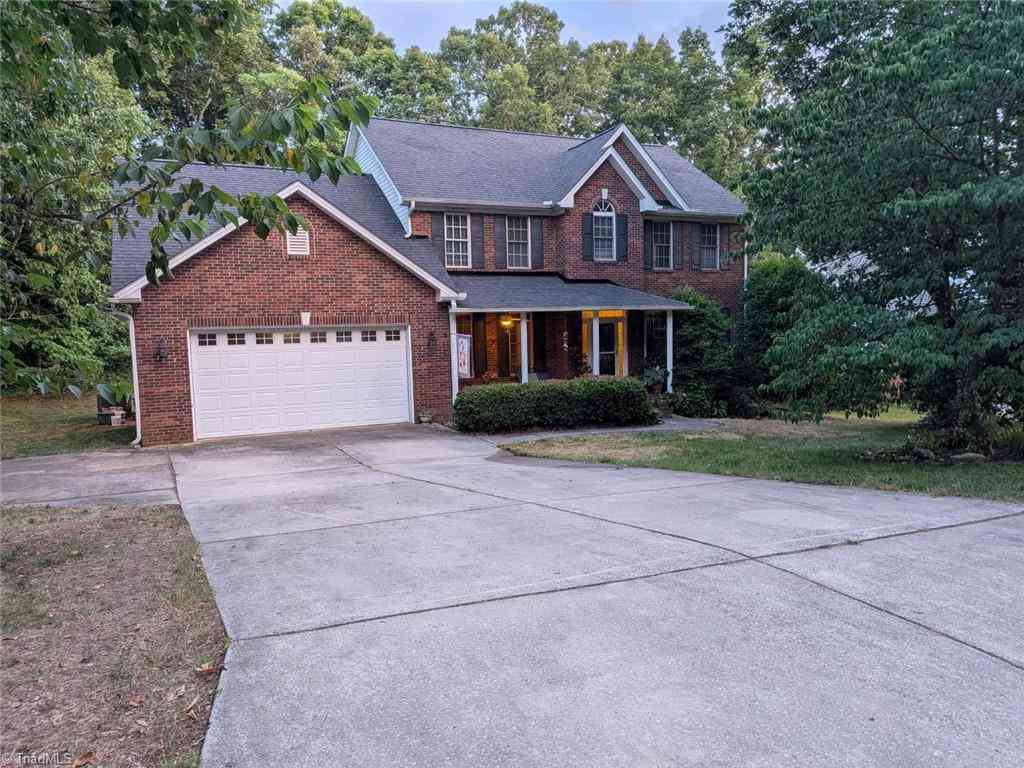
Listing information © 2026 Triad MLS, Inc. of North Carolina. All rights reserved. The data relating to real estate for sale on this web site comes in part from the Internet Data Exchange (IDX) Program of the Triad MLS, Inc. of High Point, NC. Real estate listings held by brokerage firms other than ByOwner are marked with the Internet Data Exchange logo or the Internet Data Exchange (IDX) thumbnail logo (the TRIAD MLS logo) and detailed information about them includes the name of the listing brokers. IDX information provided is for consumers' personal, non-commercial use and may not be used for any purpose other than to identify prospective properties consumers may be interested in purchasing. Information deemed reliable but not guaranteed. Data last updated 09/13/2026 @ 16:29
ByOwner last updated this listing 09/13/2026 @ 16:29
More Cities with for Sale by Owner Homes
- High Point Homes For Sale By Owner
- Jamestown Homes For Sale By Owner
- Archdale Homes For Sale By Owner
- Trinity Homes For Sale By Owner
- Colfax Homes For Sale By Owner
- Thomasville Homes For Sale By Owner
- Kernersville Homes For Sale By Owner
- Sophia Homes For Sale By Owner
- Oak Ridge Homes For Sale By Owner
- Pleasant Garden Homes For Sale By Owner
- Randleman Homes For Sale By Owner
- Greensboro Homes For Sale By Owner
- Winston Salem Homes For Sale By Owner
- Walkertown Homes For Sale By Owner
- Summerfield Homes For Sale By Owner
- Climax Homes For Sale By Owner
- Stokesdale Homes For Sale By Owner
- Belews Creek Homes For Sale By Owner
- Lexington Homes For Sale By Owner
- Julian Homes For Sale By Owner
Homes around $1,049,900






Verify Your Email
Please enter the 6-digit verification code
sent to your email address.
Verify Your Phone Number
Please enter the 6-digit verification code
sent to your mobile phone.