
2155 E Wrangler Drive
Hideout, UT 84036

 4
4
Bed
 3.5
3.5
Bath
 4,386
4,386Sqft
 0.55
0.55Acre(Lot)
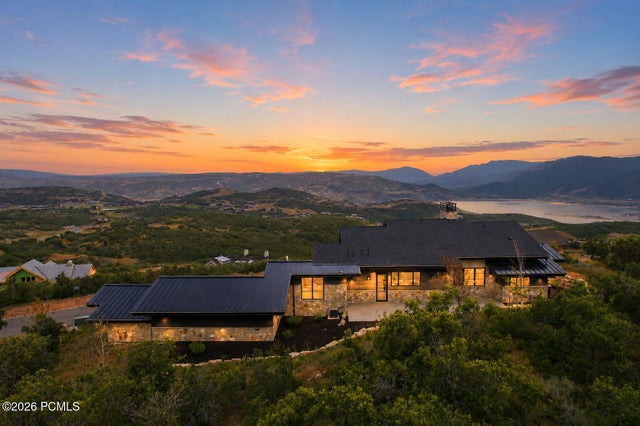
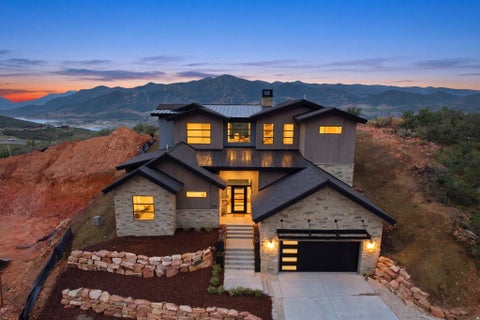
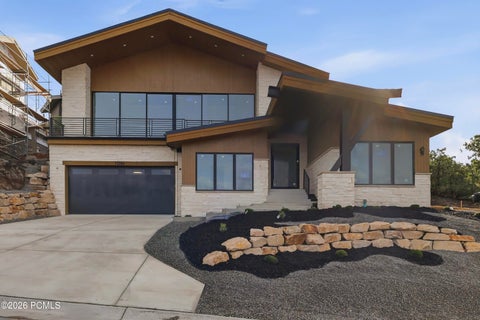
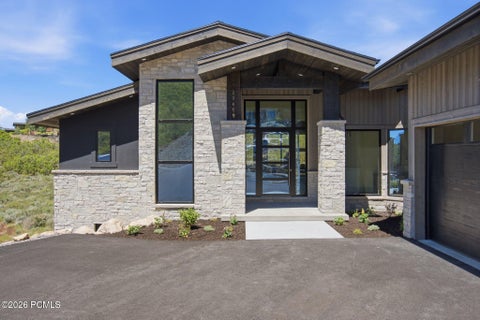
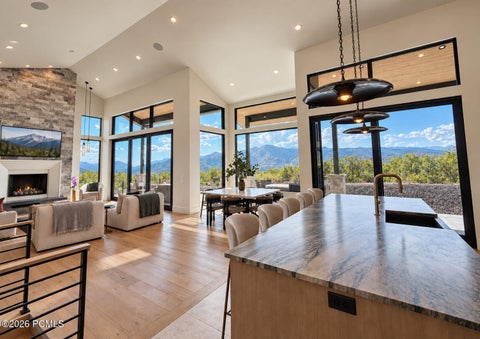
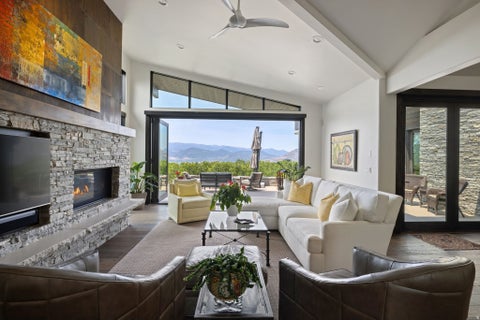
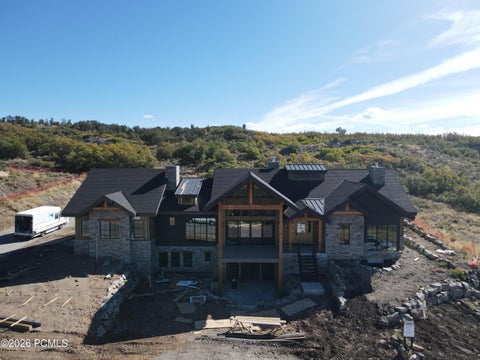
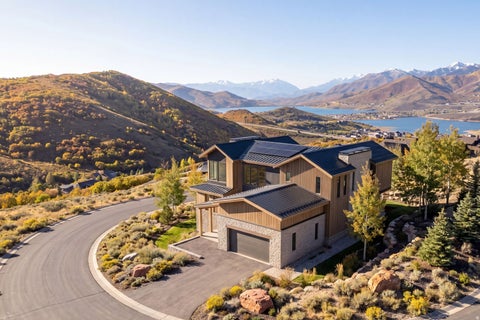
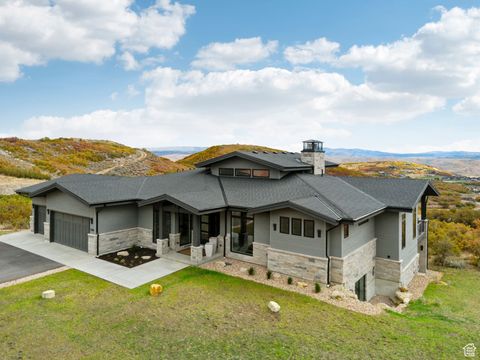
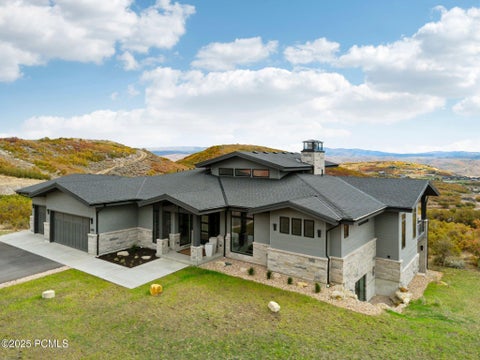
Commanding panoramic views of Deer Valley, the Jordanelle Reservoir, and Mount Timpanogos, this newly completed Golden Eagle residence pairs dramatic mountain scenery with sophisticated, modern mountain design. Set on .55 acres, the 4-bedroom, 4-bath home offers 4,386 square feet of thoughtfully designed living space where expansive windows, natural materials, and generous outdoor areas keep the surrounding landscape at the center of the experience.The main level is designed to make the most of the setting, with oversized sliding glass doors opening the great room to a spacious deck and creating a seamless connection between indoor and outdoor living. A striking floor-to-ceiling fireplace anchors the space, while the chef's kitchen features custom walnut cabinetry, hand-selected quartzite

 Property Details
 Map
Map
 Map
Map
What's Nearby
Nearby Areas
 Features
-
Bedroom Information
Total beds: 4Bathroom Information
Full Baths: 3 Half Baths: 1 -
Flooring Information
Tile, Wood -
Roofing Information
Asphalt, Metal -
Interior Features
Vaulted Ceiling(s), Pantry Roof: Asphalt, Metal Appliances: Dishwasher, Disposal, Double Oven, Freezer, Gas Range, Microwave, Refrigerator, Gas Water Heater, Water Softener Laundry Features: Laundry Room -
Heating & Cooling
Has Heating: Yes Heating: Fireplace Insert, Forced Air, Natural Gas
-
Building Information
Year Built: 2026 Building Area Total: 4386 Construction Materials: Stucco, Wood Siding Patio And Porch Features: Deck, Patio Private Pool: No View: Golf Course, Lake, Mountain(s), Valley Association Fee Frequency: Quarterly
-
Lot Information
Lot Size Acres: 0.55Property Information
Subdivision: Golden Eagle Source Property Type: Residential Property SubType: Single Family Residence Direction Faces: South Property Age: 0
-
Listing Price Information
Listing Price: $3495000 Cash, 1031 Exchange, Conventional
-
Tax Information
Parcel Number: 00-0021-2927 Tax Year: 2025 Annual Tax: $16729
-
Parking Information
AttachedGarage Information
Has Garage: Yes Has Attached Garage: Yes Garage Space: 3Homeowners Association InformationHas Association: Yes HOA: $462.00
-
Utility Information
Natural Gas Available -
Location Information
WaterSource: Public Security Features: Smoke Detector(s)
How much is this property worth?
Curious about this home's true market value? Use our free Home Evaluation Tool to instantly get a personalized Comparative Market Analysis (CMA) report. Make smarter, data-driven decisions before you buy.

The data relating to real estate for sale on this website comes in part from the Internet Data exchange program of the Park City Board of REALTORS®. IDX information is provided exclusively for consumers' personal, non-commercial use and may not be used for any purpose other than to identify prospective properties consumers may be interested in purchasing. Real estate listings held by brokerage firms other than , are indicated by detailed information about them such as the name of the listing firms. Information deemed reliable but not guaranteed. Copyright © 2026 Park City Board of REALTORS®. All Rights Reserved.
ByOwner last updated this listing 10/06/2026 @ 19:35
More Cities with for Sale by Owner Homes
- Abbeville Homes For Sale By Owner
- Abbeville Homes For Sale By Owner
- Abbeville Homes For Sale By Owner
- Abbott Homes For Sale By Owner
- Abbottstown Homes For Sale By Owner
- Abell Homes For Sale By Owner
- Aberdeen Homes For Sale By Owner
- Aberdeen Homes For Sale By Owner
- Abilene Homes For Sale By Owner
- Abingdon Homes For Sale By Owner
- Abingdon Homes For Sale By Owner
- Abingdon Homes For Sale By Owner
- Abington Homes For Sale By Owner
- Abiquiu Homes For Sale By Owner
- Abita Springs Homes For Sale By Owner
- Acampo Homes For Sale By Owner
- Accident Homes For Sale By Owner
- Accokeek Homes For Sale By Owner
- Accomac Homes For Sale By Owner
- Acton Homes For Sale By Owner
Homes around $3,495,000








Verify Your Email
Please enter the 6-digit verification code
sent to your email address.
Verify Your Phone Number
Please enter the 6-digit verification code
sent to your mobile phone.