
4212 S 162nd Avenue
Hesperia, MI 49421

 3
3
Bed
 4
4
Bath
 5,069
5,069Sqft
 40
40Acres(Lot)
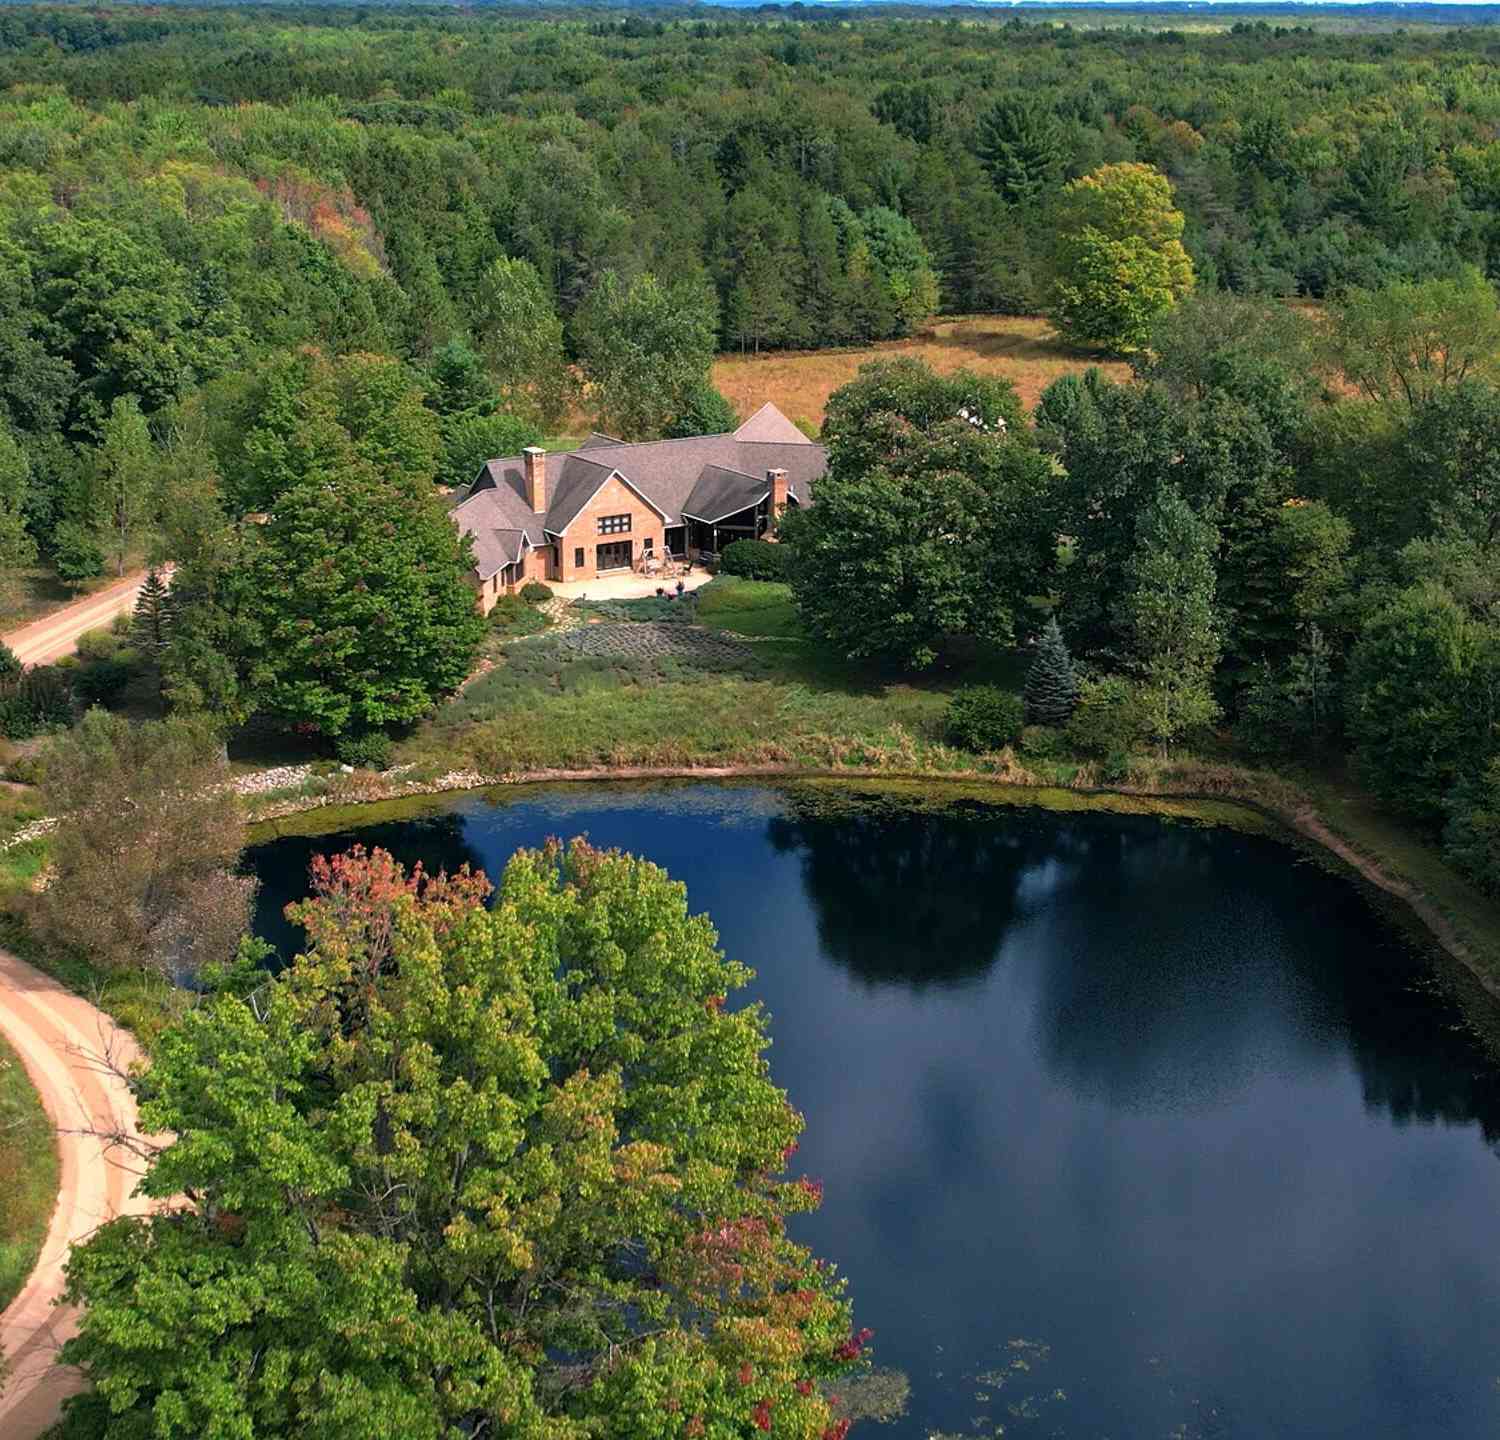
Welcome to this beautifully maintained 40-acre country retreat where exquisite post-and-beam architecture, modern comfort, and the great outdoors come together in perfect harmony. Set at the end of a long, scenic driveway bordering the Manistee National Forest. This impressive 5,000+ square foot home features a timeless brick and cedar shake exterior. Inside the 30-foot open beam ceilings, and a stunning interior anchored by a cozy fireplace in the expansive living area provides warmth with beautiful design. At the heart of the home is a brand-new kitchen equipped with Amish-built walnut cabinetry, Vicastone quartz countertops, Viking commercial-grade appliances, and an amazing center island with prep sink. Designed with maximum privacy in mind, the north wing features a luxurious primary

 Property Details
 Map
Map
 Map
Map
What's Nearby
Nearby Areas
 Features
-
Bedroom Information
Total Bedrooms: 3Bathroom Information
Total Baths: 4 Full Baths: 3 Half Baths: 1Water/Sewer
Water BodyName: Private Pond Sewer: Septic TankRoom Information
Other Rooms: 13 -
Flooring Information
Tile, Wood -
Roofing Information
Asphalt, Shingle -
Interior Features
Ceiling Fan(s), Garage Door Opener, Center Island, Pantry Roof: Asphalt, Shingle Appliances: Dishwasher, Disposal, Dryer, Freezer, Microwave, Range, Refrigerator, Washer, Water Softener Owned Laundry Features: Laundry Room, Main Level, Sink -
Heating & Cooling
Heating: Forced Air Cooling: Central Air Water front: Yes WaterSource: Well -
Fireplace
Fireplace: Yes Number of Fireplaces: 2 Fireplace Features: 2
-
Building Information
Year Built: 2007 Construction Materials: Brick, Vinyl Siding, Wood Siding Basement: Crawl Space Roof: Asphalt, Shingle -
Exterior Features
OtherPorch: Covered, Patio -
Laundry Features
Laundry Room, Main Level, SinkPatio And Porch
Covered, Patio
-
Lot Information
Lot Dimensions: 500 x 2640 x 1320 x irregular Lot Description: Tillable, Wooded Lot Size Area: 40 Acres Lot Square Feet: 1,742,400 Waterfront: Pond Stories: 1 Main Square Feet: 5069Property Information
Property Type: Residential Sub Type: Single Family Residence Style: Craftsman, Ranch SQ ft (Living Area): 5,069 Construction Materials: Brick, Vinyl Siding, Wood Siding Property Age: 19
-
Listing Price Information
Listing Id: 26051434 ist Price: $1,675,000 List Price Tot SqFt: $330 Listing Terms Cash, Conventional -
Listing Information
Possession: Close Plus 30 Days
-
Tax Information
Parcel Number: 64-014-031-100-07 & also 64-014-031-200-03 Annual Tax: $6,811 Tax Year: 2025 Taxes: SEC 31 T14NR15W. 15.15 A M/L N 500 FT OF SE 1/4 OF NW 1/4. PA 260 IN 2005 & also SEC 31 T14N R15W. 24.85 A M/L N 820 FT OF SW 1/4 OF NE 1/4. PA 260 IN 2005 -
-
Virtual Tour
Parking Information
# of Garage Spaces: 4 Has Garage: Yes Attached Garage: Yes Garage Faces Rear, Garage Door Opener, Attached
-
School Information
Senior High School District: Hesperia -
Utility Information
High-Speed Internet -
Location Information
Direction: M20 to 162nd Ave, south approximately 1/2 mile to home.
How much is this property worth?
Curious about this home's true market value? Use our free Home Evaluation Tool to instantly get a personalized Comparative Market Analysis (CMA) report. Make smarter, data-driven decisions before you buy.

Nearby Home Value
| Address | Estimate | Bed | Bath | Sq. Ft | Lot Size |
|---|---|---|---|---|---|
| 6088 W 1 Mile Road, Hesperia, MI, 49421 | $245,000 | 3 | 2 | 1,352 | 8.60 Acres |
| 6396 N Stone Road, Hesperia, MI, 49421 | $79,000 | 5 | 2 | -- | 1 Acre |
| 3626 N Comstock Avenue, Hesperia, MI, 49421 | $349,900 | 3 | 2 | 1,404 | 4.21 Acres |
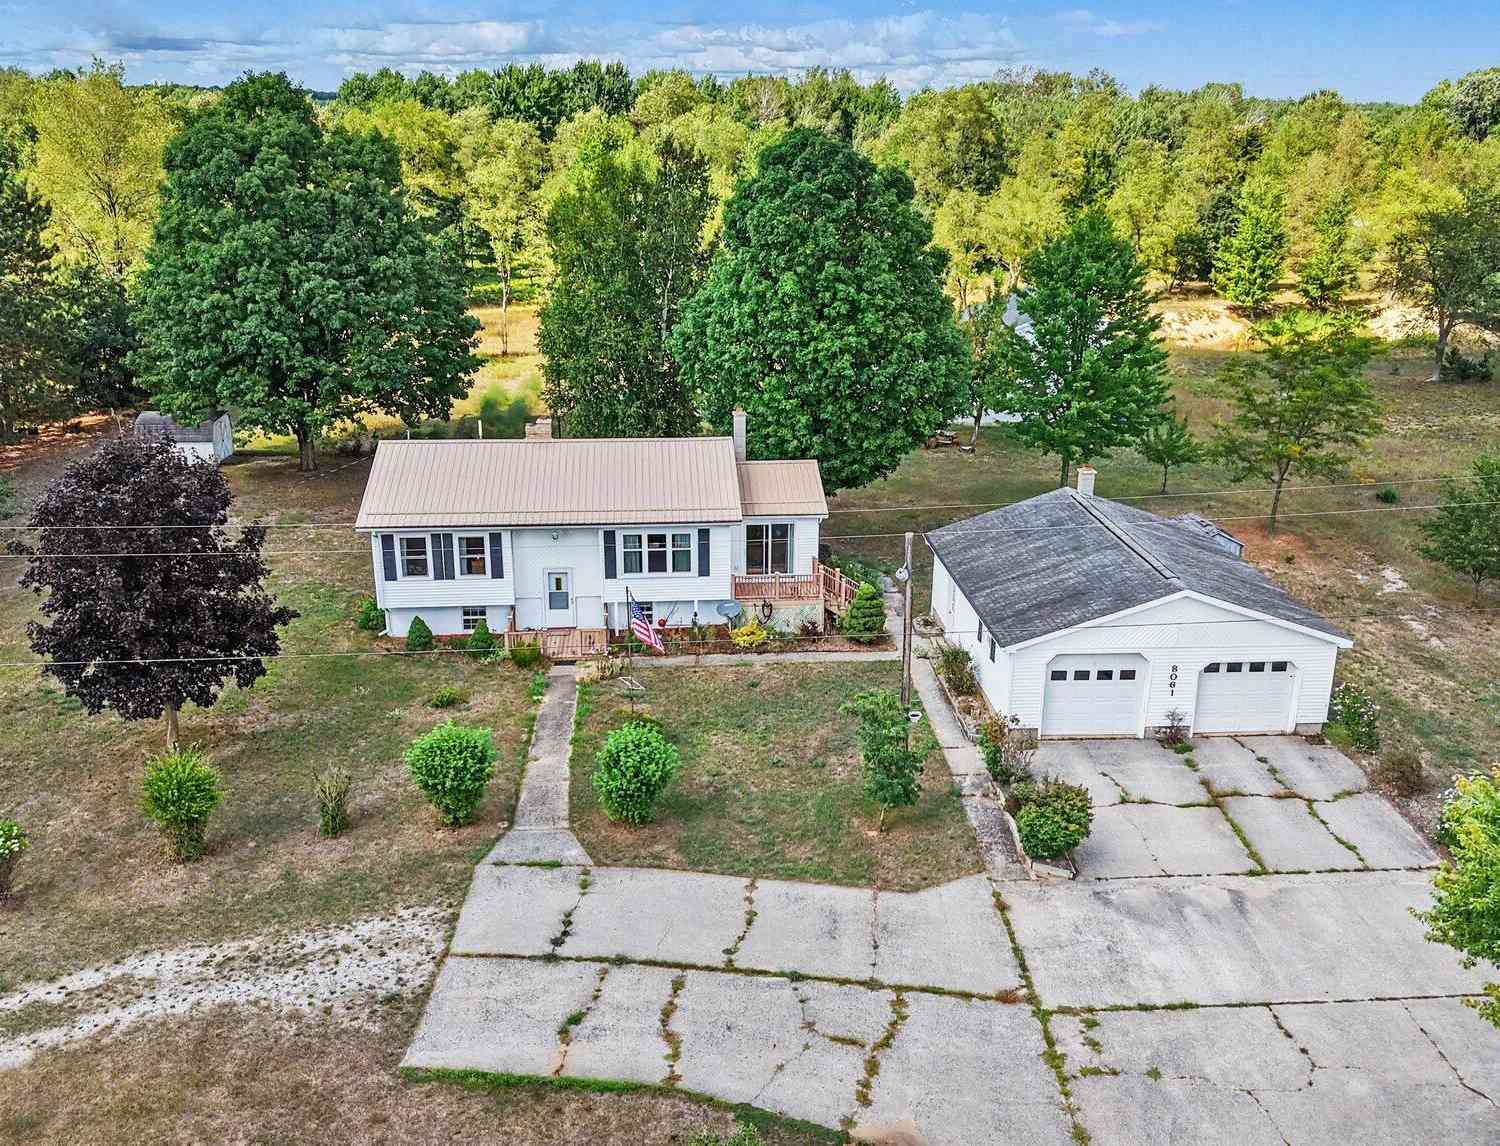
| 8061 Madison Road, Hesperia, MI, 49421 | $365,000 | 4 | 2 | 2,221 | 10 Acres |
| 195 Smith Street, Hesperia, MI, 49421 | $216,000 | 3 | 2 | 1,415 | 0.37 Acre |
| 6163 S Maple Island Road, Hesperia, MI, 49421 | $199,900 | 4 | 1 | 1,932 | 4.60 Acres |
| 3593 S Maple Island Road, Hesperia, MI, 49421 | $69,900 | 2 | 1 | 980 | 0.25 Acre |
| 4512 Traxton Drive, Hesperia, MI, 49421 | $350,000 | 3 | 3 | 2,178 | 0.83 Acre |
| 295 Hawley Street, Hesperia, MI, 49421 | $218,000 | 3 | 1 | 1,263 | 0.37 Acre |
| 271 Mclaren Lake Road, Hesperia, MI, 49421 | $149,900 | 3 | 1 | 1,140 | 2 Acres |
Similar Homes To 4212 S 162nd Avenue
Nearby For Sale

ByOwner last updated this listing 10/01/2026 @ 09:55
More Cities with for Sale by Owner Homes
- Hesperia Homes For Sale By Owner
- Walkerville Homes For Sale By Owner
- Fremont Homes For Sale By Owner
- Bitely Homes For Sale By Owner
- Holton Homes For Sale By Owner
- Rothbury Homes For Sale By Owner
- Brohman Homes For Sale By Owner
- Shelby Homes For Sale By Owner
- New Era Homes For Sale By Owner
- White Cloud Homes For Sale By Owner
- Hart Homes For Sale By Owner
- Twin Lake Homes For Sale By Owner
- Montague Homes For Sale By Owner
- Pentwater Homes For Sale By Owner
- Newaygo Homes For Sale By Owner
- Mears Homes For Sale By Owner
- Whitehall Homes For Sale By Owner
- Branch Homes For Sale By Owner
- Grant Homes For Sale By Owner
- Baldwin Homes For Sale By Owner
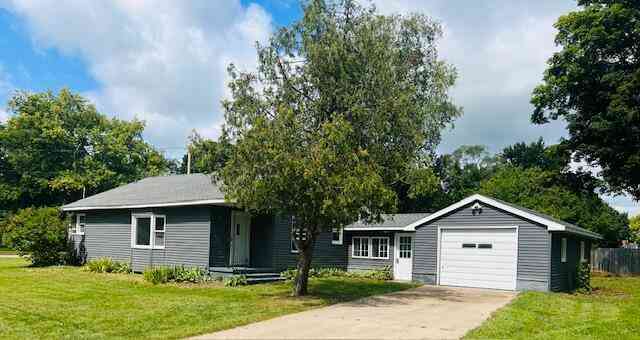
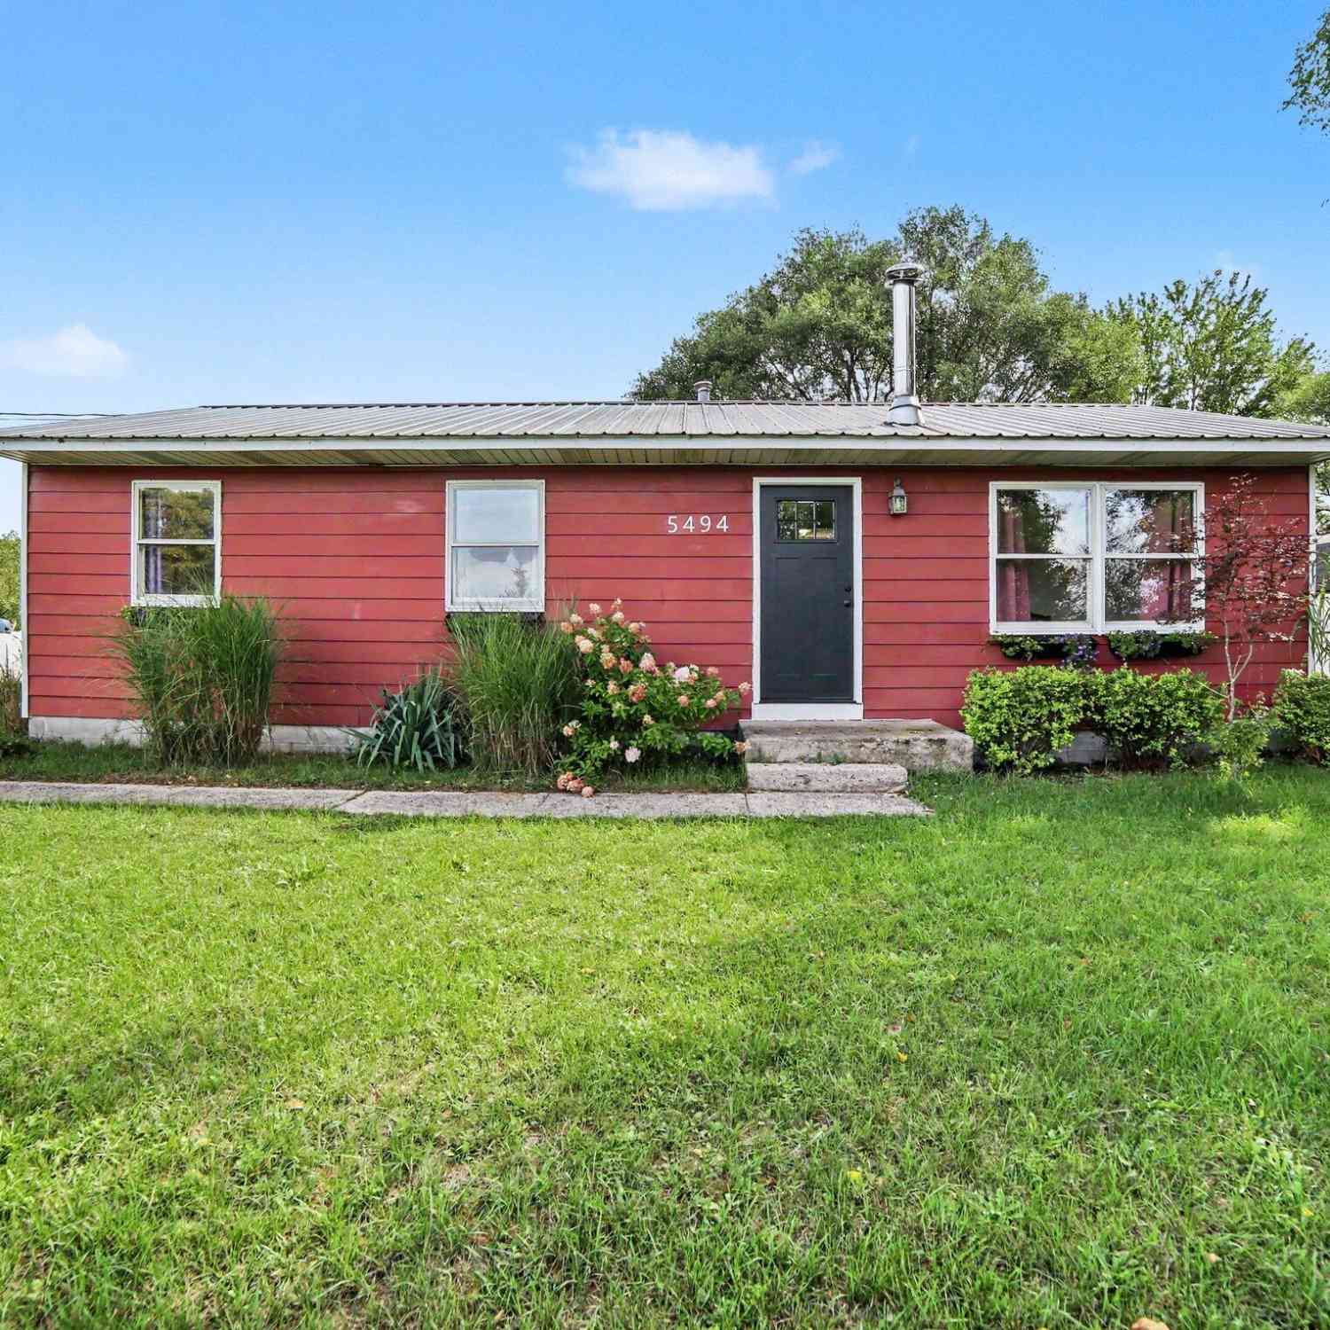
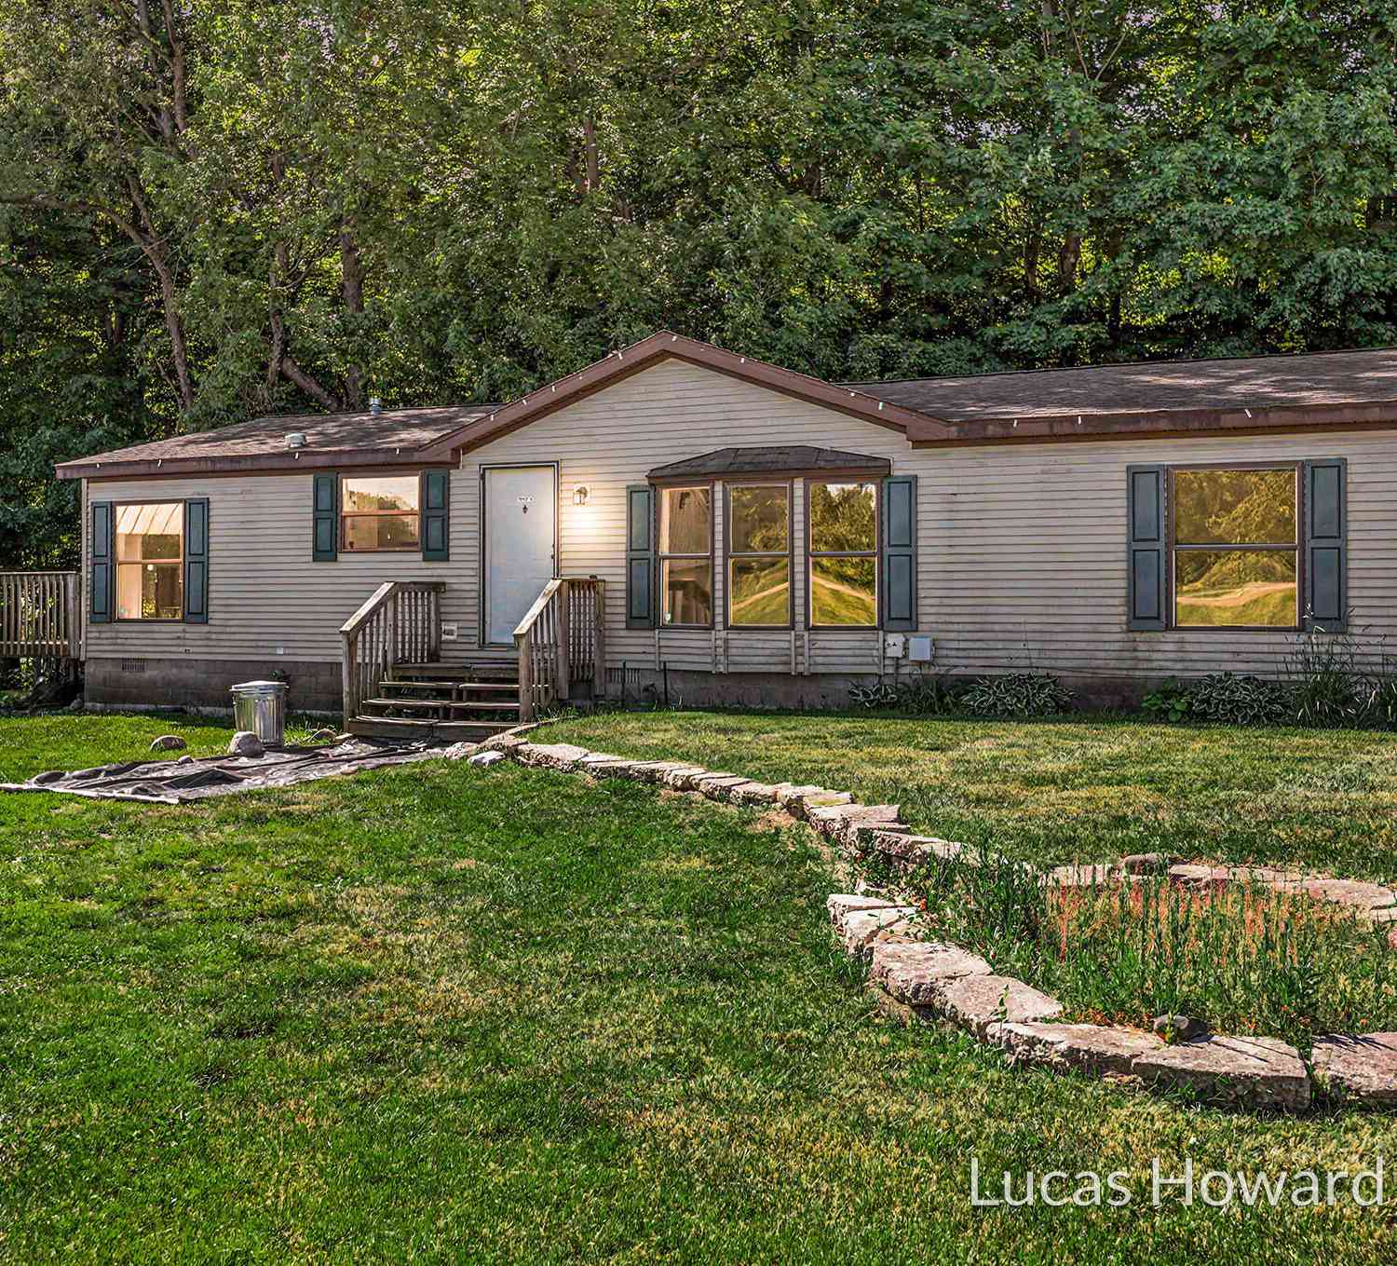
Homes around $1,675,000



Verify Your Email
Please enter the 6-digit verification code
sent to your email address.
Verify Your Phone Number
Please enter the 6-digit verification code
sent to your mobile phone.