
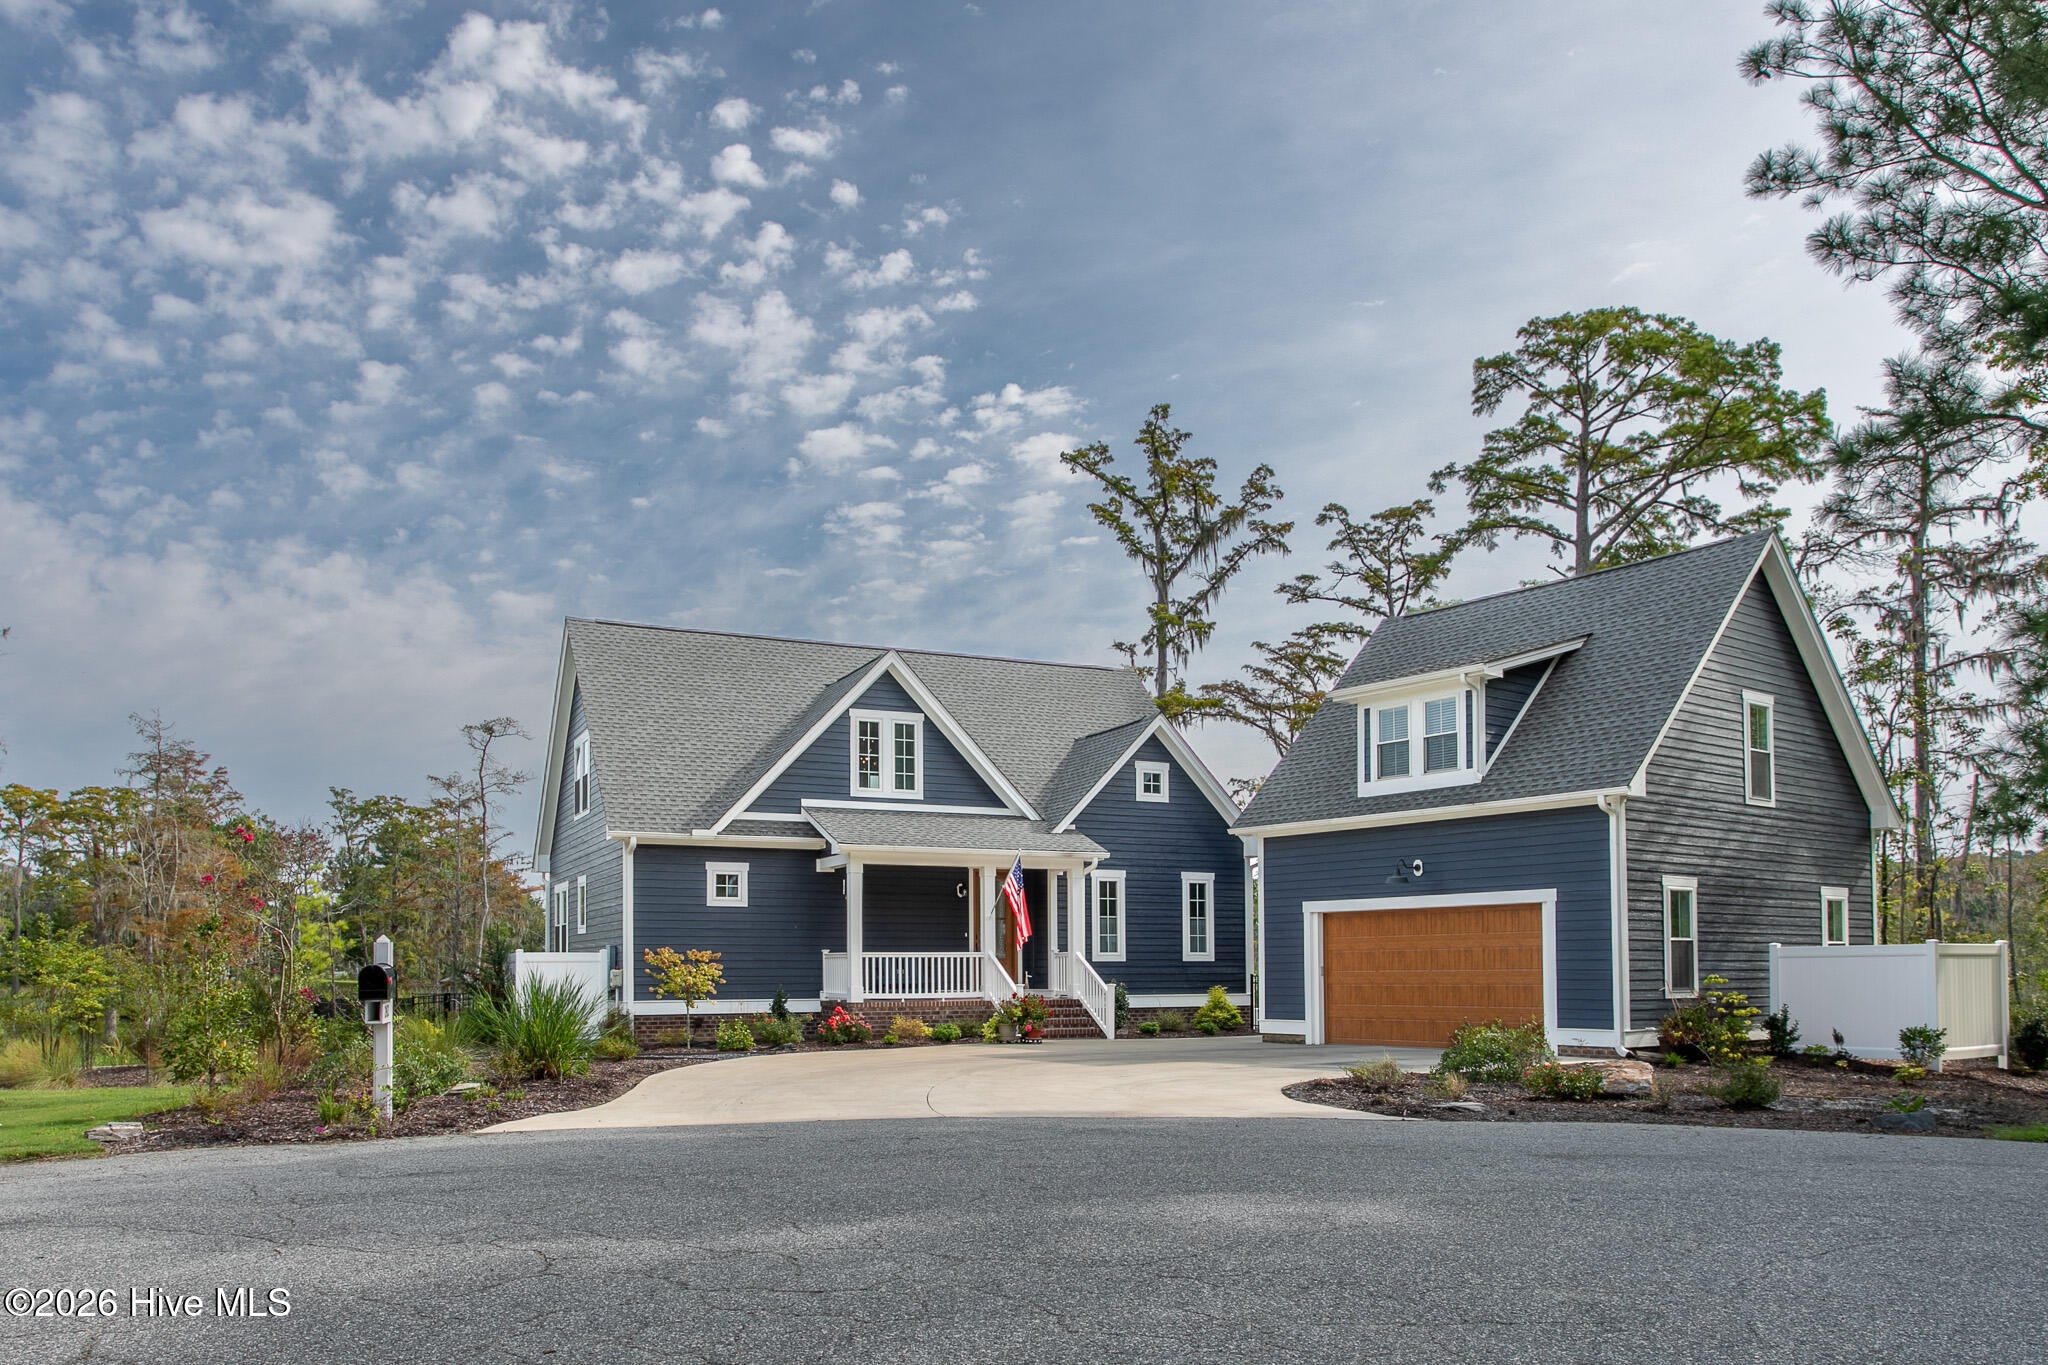
242 Beech Point Boulevard
Hertford, NC 27944

 3
3
Bed
 4
4
Bath
 2,855.49
Sqft
 0.81
0.81Acre(Lot)
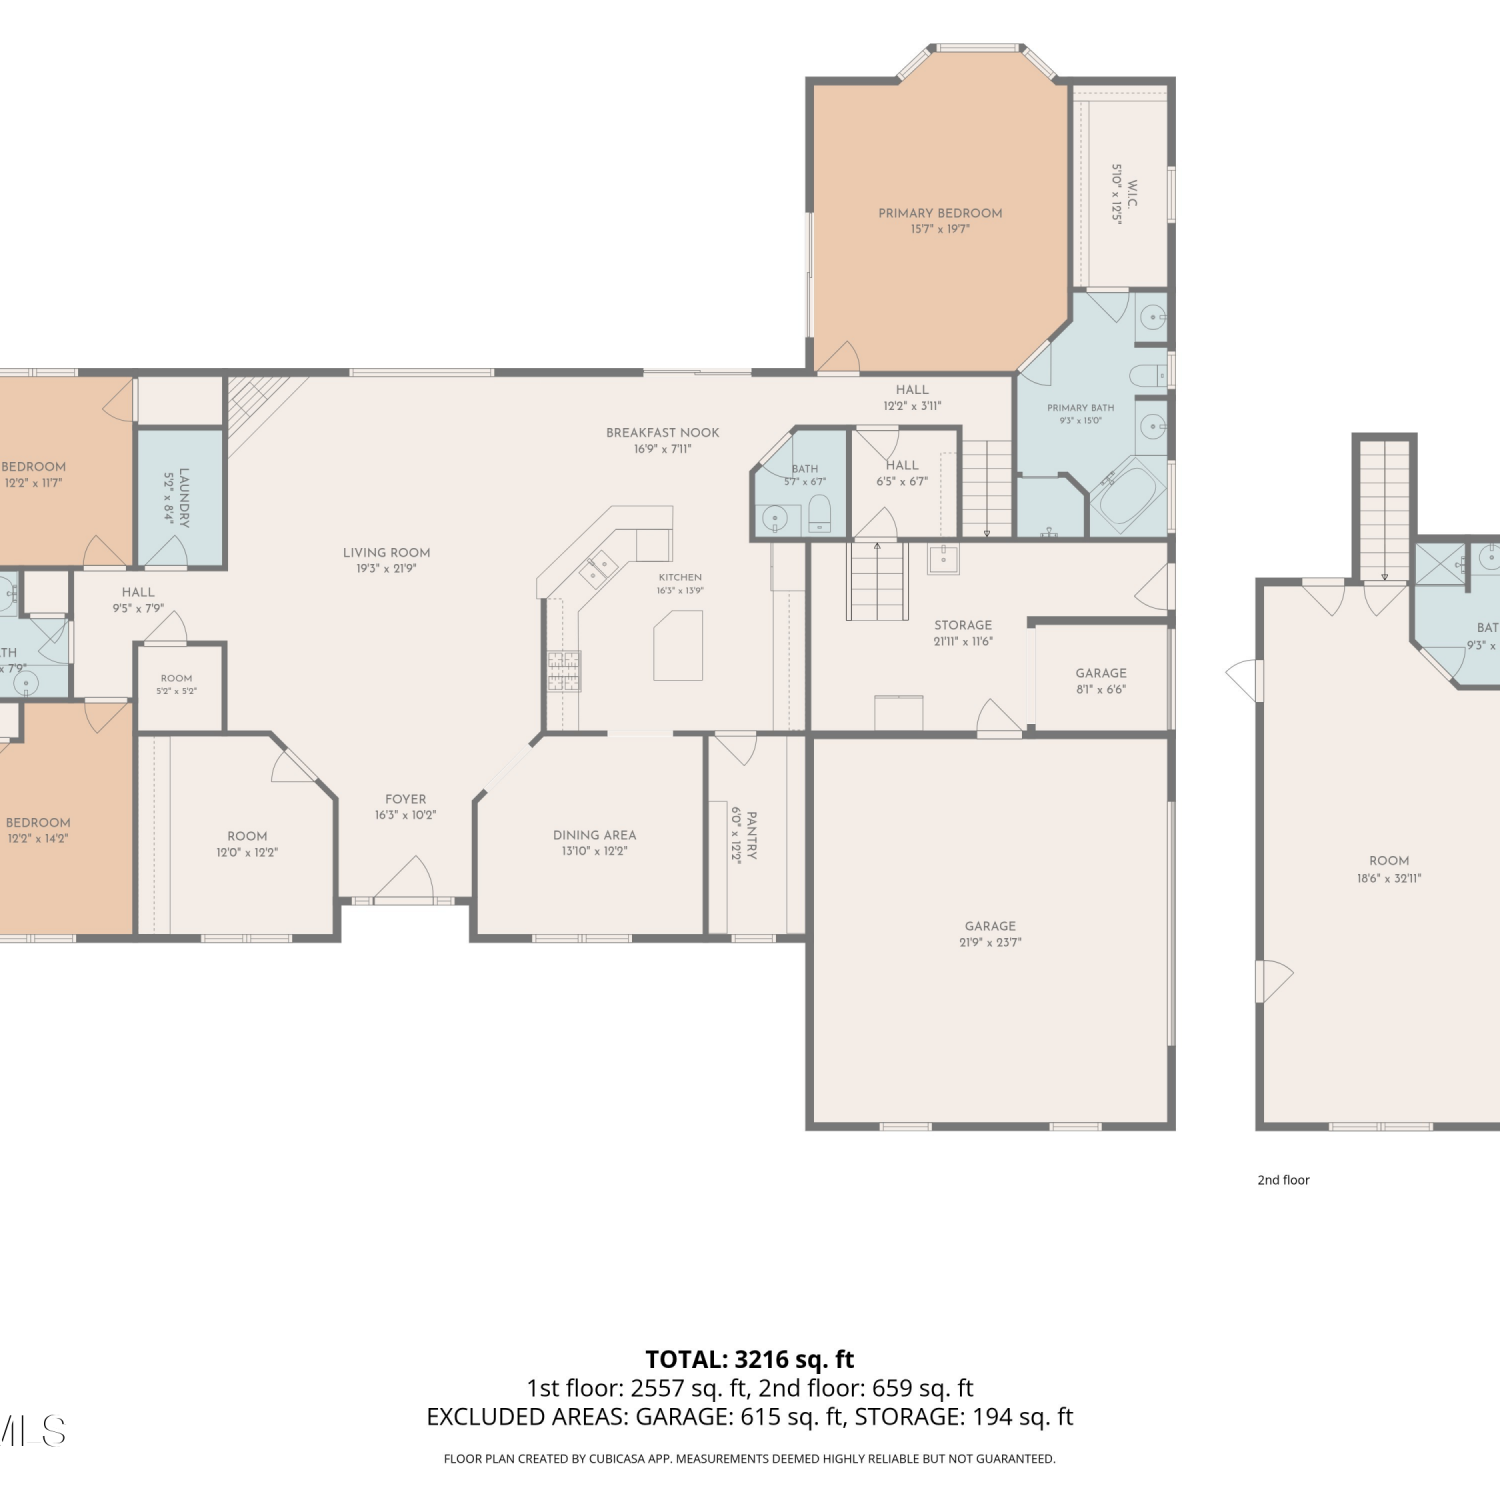
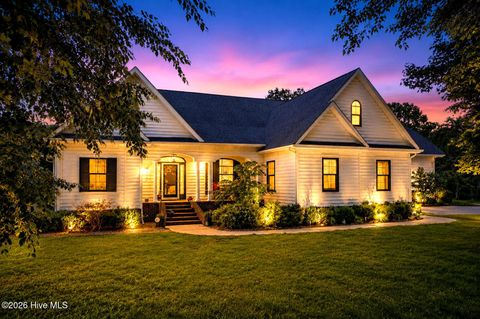
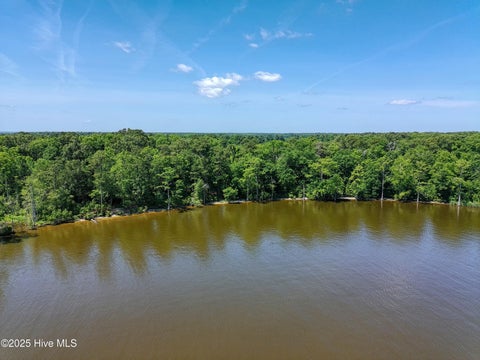
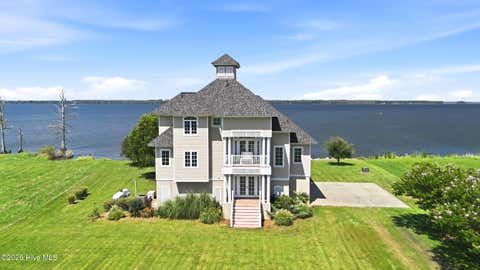
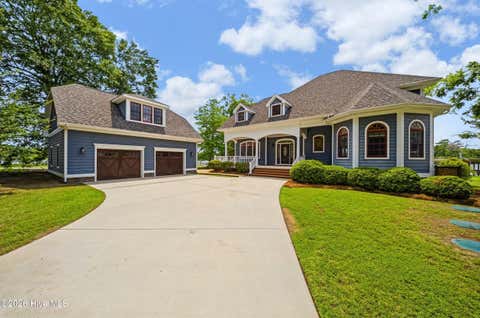
Welcome home to luxury waterfront living in the premier gated community of Albemarle Plantation! This exquisite 3-bedroom home offers fine finishes, open-concept living, and thoughtful amenities designed for both effortless entertaining and quiet relaxation.Open-Concept Living: Soaring spaces framed by shimmering water views, centered around a cozy propane fireplace and warm hardwood floors that run seamlessly throughout both levels of the home. Built-in Entertaining Bar: Features quartz countertops, a wine refrigerator, and an additional mini-refrigerator for effortless hosting. Chef's Kitchen: Outfitted with premium quartz countertops, double ovens, and a Samsung refrigerator. Functional Laundry Suite located right off the kitchen, complete with quartz counters, cabinetry, a laundry sink

 Property Details
 Map
Map
 Map
Map
What's Nearby
Nearby Areas
 Features
-
Bedroom Information
Total beds: 3Bathroom Information
Total Baths: 4 Full Baths: 3 Half Baths: 1Room Information
Rooms Total: 8 Basement: None, Crawl Space -
Flooring Information
Brick, Hardwood -
Roofing Information
Shingle -
Interior Features
Master Downstairs, Walk-In Closet(s), High Ceilings, Entrance Foyer, Kitchen Island, Ceiling Fan(s), Built-in Features, Dry Bar, Eat-in Kitchen Roof: Shingle Appliances: Gas Cooktop, Electric Oven, Built-In Electric Oven, Washer, Refrigerator, Ice Maker, Humidifier, Dryer, Double Oven, Dishwasher, Cooktop, Electric Water Heater, Tankless Water Heater Laundry Features: Washer Hookup, Laundry Room Window Features: Window Coverings -
Heating & Cooling
Has Heating: Yes Heating: Heat Pump, Electric, Forced Air, Zoned Has Cooling: Yes Cooling: Central Air, Zoned, Ceiling Fan(s), Heat Pump Water front: 1
-
Building Information
Year Built: 2024 Building Area Total: 2317 Construction Materials: Fiber Cement, Frame Patio And Porch Features: Deck, Enclosed, Front Porch, Rear Porch Private Pool: No Water front Features: Creek View: Water, Creek/Stream Association Fee Frequency: Annually -
Exterior Features
Exterior Features: Garden, Boat Slip
-
Lot Information
Lot Dimensions: N60.x37'x54E S04 44'm43'' E S44 25'23''E Main Square Feet: 0.81 Acres Lot Size Acres: 0.81 Lot Size Square Feet: 35284 Lot Description: Cul-De-Sac, Level, Wetlands, Landscaped, SecludedProperty Information
Subdivision: Albemarle Plantation Source Property Type: Residential Property SubType: Single Family Residence Levels: Two Property Age: 2
-
Listing Price Information
Listing Price: $899500 Cash, Conventional, FHA, VA Loan
-
Tax Information
Parcel Number: 2-D082-O007-Ap Tax Year: 2024 Annual Tax: $3627.52
-
Parking Information
Parking Total: 2 Garage Faces Rear, Additional Parking, Concrete, Lighted, On Site, GarageGarage Information
Has Garage: Yes Garage Space: 2 Pets Allowed: Breed RestrictionsHomeowners Association InformationHas Association: Yes HOA: $3,374.64 Association Amenities: Boat Dock, Clubhouse, Dog Park, Fitness Center, Game Room, Gated, Golf Course, Maintenance Grounds, Picnic Area, Playground, RV Parking, RV/Boat Storage, Security, Spa/Hot Tub, Tennis Court(s), Water, Sport Court Community Features: Pool, Street Lights
-
School Information
Elementary School: Perquimans Central/Hertford GrammarJunior High School: Perquimans County Middle SchoolSenior High School: Perquimans County High School -
Utility Information
Cable Available, Sewer Connected, Underground Utilities, Water Connected -
Location Information
Direction: From Elizabeth City S on 17, L on Harvey PT Rd, R on Burgess Rd, L on Holiday Island Rd to R and through gate right onto Albemarle Blvd. Stay on Albemarle Blvd, R onto Beech Point Blvd WaterSource: Public Security Features: Smoke Detector(s)
How much is this property worth?
Curious about this home's true market value? Use our free Home Evaluation Tool to instantly get a personalized Comparative Market Analysis (CMA) report. Make smarter, data-driven decisions before you buy.

Nearby Home Value
| Address | Estimate | Bed | Bath | Sq. Ft | Lot Size |
|---|---|---|---|---|---|
| LOT 90 Albemarle Planta.., Hertford, NC, 27944 | $349,990 | 3 | 2 | 2,185 | 2,185 SqFt |
| LOT 87 Albemarle Planta.., Hertford, NC, 27944 | $324,990 | 3 | 2 | 1,947 | 1,947 SqFt |
| TBD Woodland Church Roa.., Hertford, NC, 27944 | $496,850 | 3 | 2 | 2,063 | 2,063 SqFt |
| 171 Royal Tern Way, Hertford, NC, 27944 | $849,000 | 3 | 3 | 2,427 | 2,427 SqFt |
| 158 Blue Heron Boulevard, Hertford, NC, 27944 | $529,000 | 3 | 2 | 2,500 | 2,500 SqFt |
| 124 Durant Street, Hertford, NC, 27944 | $849,900 | 4 | 3 | 2,466 | 2,466 SqFt |
| 128 Durant Street, Hertford, NC, 27944 | $710,000 | 4 | 3 | 2,353 | 2,353 SqFt |
| 688 Deep Creek Road, Hertford, NC, 27944 | $316,500 | 4 | 2 | 1,792 | 1,792 SqFt |
| 588 Muddy Creek Road, Hertford, NC, 27944 | $715,000 | 3 | 2 | 2,476 | 2,476 SqFt |
| 357 Seeview Lane, Hertford, NC, 27944 | $399,999 | 3 | 2 | 2,376 | 2,376 SqFt |
Similar Homes To 242 Beech Point Boulevard
Nearby For Sale

The data relating to real estate on this website comes in part from the Internet Data Exchange program of Hive MLS. All information is deemed reliable but not guaranteed and should be independently verified. All properties are subject to prior sale, change, or withdrawal. Neither listing broker(s) nor ByOwner shall be responsible for any typographical errors, misinformation, or misprints, and shall be held totally harmless from any damages arising from reliance upon these data. Copyright ©2026 Hive MLS LLC. All Rights Reserved.
ByOwner last updated this listing 08/30/2026 @ 05:24
More Cities with for Sale by Owner Homes
- Hertford Homes For Sale By Owner
- Elizabeth City Homes For Sale By Owner
- Camden Homes For Sale By Owner
- Shiloh Homes For Sale By Owner
- Belvidere Homes For Sale By Owner
- Edenton Homes For Sale By Owner
- Tyner Homes For Sale By Owner
- Shawboro Homes For Sale By Owner
- Barco Homes For Sale By Owner
- Sunbury Homes For Sale By Owner
- Grandy Homes For Sale By Owner
- Coinjock Homes For Sale By Owner
- Currituck Homes For Sale By Owner
- Aydlett Homes For Sale By Owner
- South Mills Homes For Sale By Owner
- Creswell Homes For Sale By Owner
- Poplar Branch Homes For Sale By Owner
- Moyock Homes For Sale By Owner
- Roper Homes For Sale By Owner
- Jarvisburg Homes For Sale By Owner
Homes around $899,500











Verify Your Email
Please enter the 6-digit verification code
sent to your email address.
Verify Your Phone Number
Please enter the 6-digit verification code
sent to your mobile phone.