

134 Chestnut Street
Hertford, NC 27944

 3
3
Bed
 2
2
Bath
 1,512
1,512Sqft
 0.26
0.26Acre(Lot)
Absolutely adorable Craftsman-style home offering a flexible and functional floor plan! The open-concept main level seamlessly connects the living room, kitchen, and dining area, creating a bright and inviting space perfect for everyday living and entertaining. Sliding glass doors lead to the back deck, extending your living space outdoors. The first floor features two spacious bedrooms flanking a full bathroom, along with a convenient utility room and hall closet. Upstairs, you'll find an expansive third bedroom with an extra-roomy sitting area, walk-in closet, and second full bathroom--giving you the flexibility to create a primary suite on either level or enjoy two potential primary bedroom options! Both bathrooms feature tub/shower combinations and double-sink vanities. Need extr

 Property Details
 Map
Map
 Map
Map
What's Nearby
Nearby Areas
 Features
-
Bedroom Information
Total beds: 3Bathroom Information
Total Baths: 2 Full Baths: 2Room Information
Rooms Total: 7 Basement: Crawl Space -
Flooring Information
Carpet -
Roofing Information
Composition -
Interior Features
Kitchen Island, Eat-in Kitchen Roof: Composition Appliances: Refrigerator, Dishwasher, Microwave Laundry Features: Laundry Room -
Heating & Cooling
Has Heating: Yes Heating: Electric, Forced Air Has Cooling: Yes Cooling: Central Air, Ceiling Fan(s)
-
Building Information
Year Built: 2007 Building Area Total: 1512 Construction Materials: Block, Vinyl Siding, Frame Patio And Porch Features: Covered, Front Porch, Rear Porch Pool Features: None Private Pool: No View: See Remarks Association Fee Frequency: Annually -
Exterior Features
Exterior Features: None, Boat Slip
-
Lot Information
Lot Dimensions: 75'x150'x75'x150' Main Square Feet: 0.26 Acres Lot Size Acres: 0.26 Lot Size Square Feet: 11326 Lot Description: Level, Cleared, LandscapedProperty Information
Subdivision: Snug Harbor Source Property Type: Residential Property SubType: Single Family Residence Levels: Two Property Age: 19
-
Listing Price Information
Listing Price: $330000 Cash, FHA, USDA Loan, VA Loan
-
Tax Information
Parcel Number: 2-D085-L075-Sh Tax Year: 2022 Annual Tax: $912.74
-
Parking Information
Parking Total: 6 Circular Driveway, GravelHomeowners Association InformationHas Association: Yes HOA: $160.00 Association Amenities: Basketball Court, Boat Dock, Clubhouse, Park, Playground, Sport Court Community Features: Pool
-
School Information
Elementary School: Perquimans Central/Hertford GrammarJunior High School: Perquimans County Middle SchoolSenior High School: Perquimans County High School -
Utility Information
Cable Available, Sewer Connected, Water Connected -
Location Information
Direction: From Snug Harbor Road, turn onto Chestnut Street. Continue on Chestnut Street to 134 Chestnut Street. The home will be on your right. WaterSource: Public
How much is this property worth?
Curious about this home's true market value? Use our free Home Evaluation Tool to instantly get a personalized Comparative Market Analysis (CMA) report. Make smarter, data-driven decisions before you buy.

Nearby Home Value
| Address | Estimate | Bed | Bath | Sq. Ft | Lot Size |
|---|---|---|---|---|---|
| TBD Woodland Church Road, Hertford, NC, 27944 | $496,850 | 3 | 2 | 2,063 | -- |
| LOT 90 Albemarle Planta.., Hertford, NC, 27944 | $349,990 | 3 | 2 | 2,185 | 0.50 Acre |
| 171 Royal Tern Way, Hertford, NC, 27944 | $849,000 | 3 | 3 | 2,427 | 1.18 Acres |
| 166 Bald Eagle Point Dr.., Hertford, NC, 27944 | $799,000 | 3 | 3 | 2,872 | 1.22 Acres |
| 116 Webb Street, Hertford, NC, 27944 | $255,000 | 2 | 1 | 1,056 | 0.38 Acre |
| 116 Webb Street, Hertford, NC, 27944 | $255,000 | 2 | 1 | 1,056 | -- |
| 158 Blue Heron Boulevard, Hertford, NC, 27944 | $529,000 | 3 | 2 | 2,500 | 3.53 Acres |
| 124 Durant Street, Hertford, NC, 27944 | $849,900 | 4 | 3 | 2,466 | 0.58 Acre |
| 128 Durant Street, Hertford, NC, 27944 | $710,000 | 4 | 3 | 2,353 | 0.60 Acre |
| 109 Cochise Court, Hertford, NC, 27944 | $425,000 | 2 | 2 | 1,464 | 0.52 Acre |
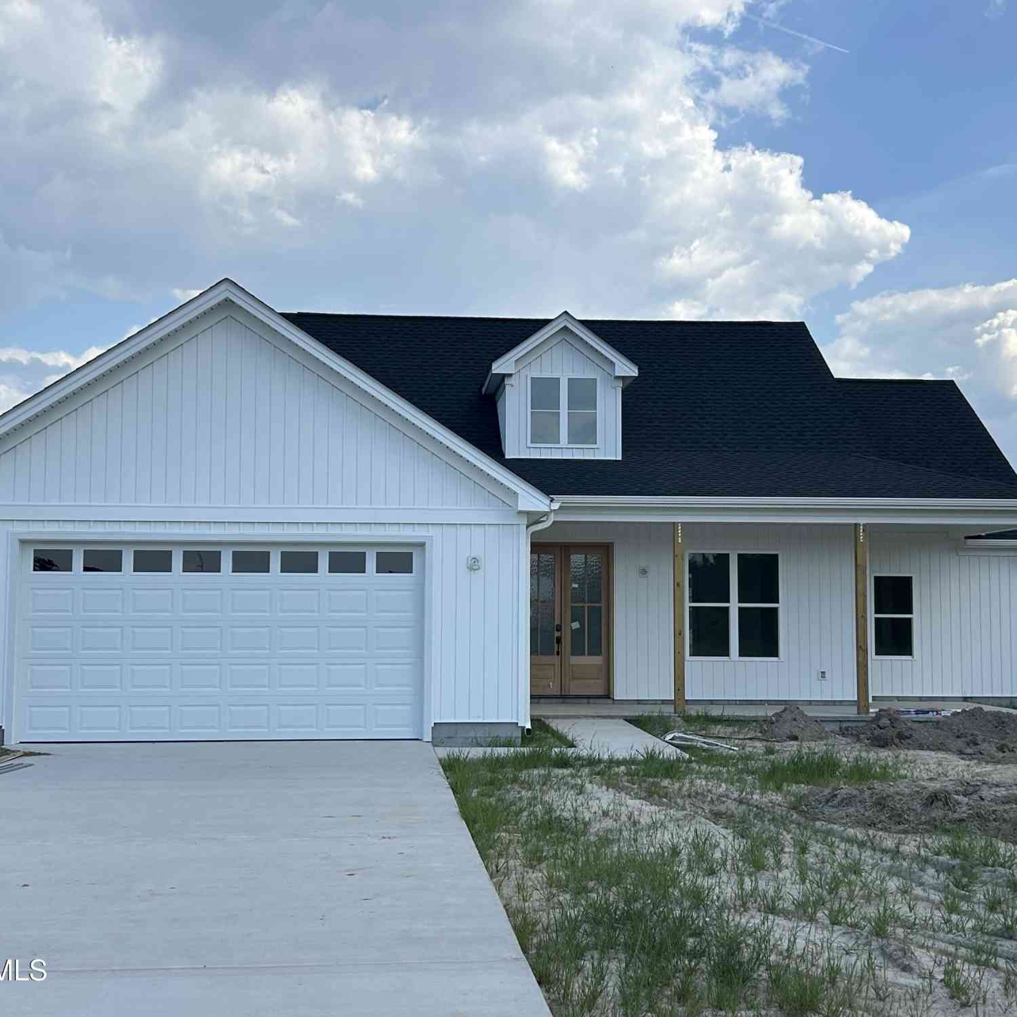
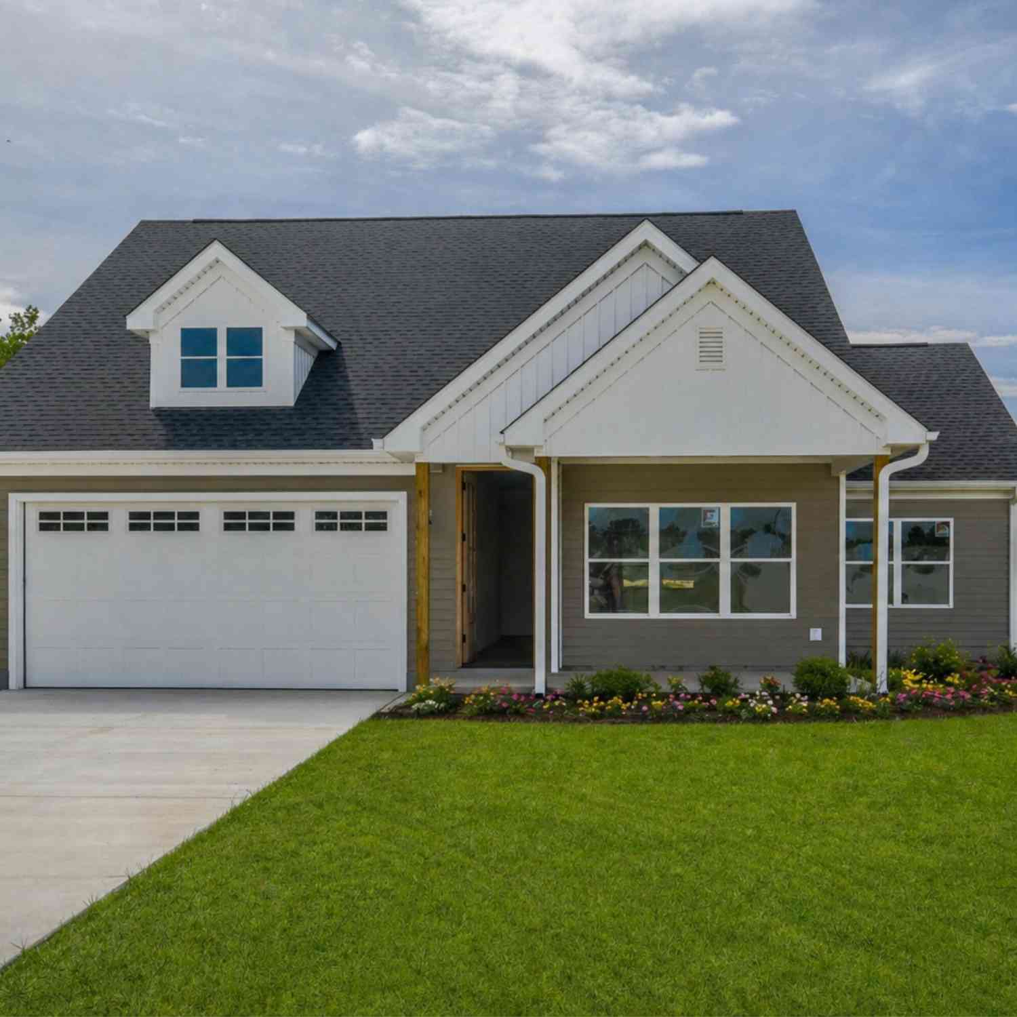
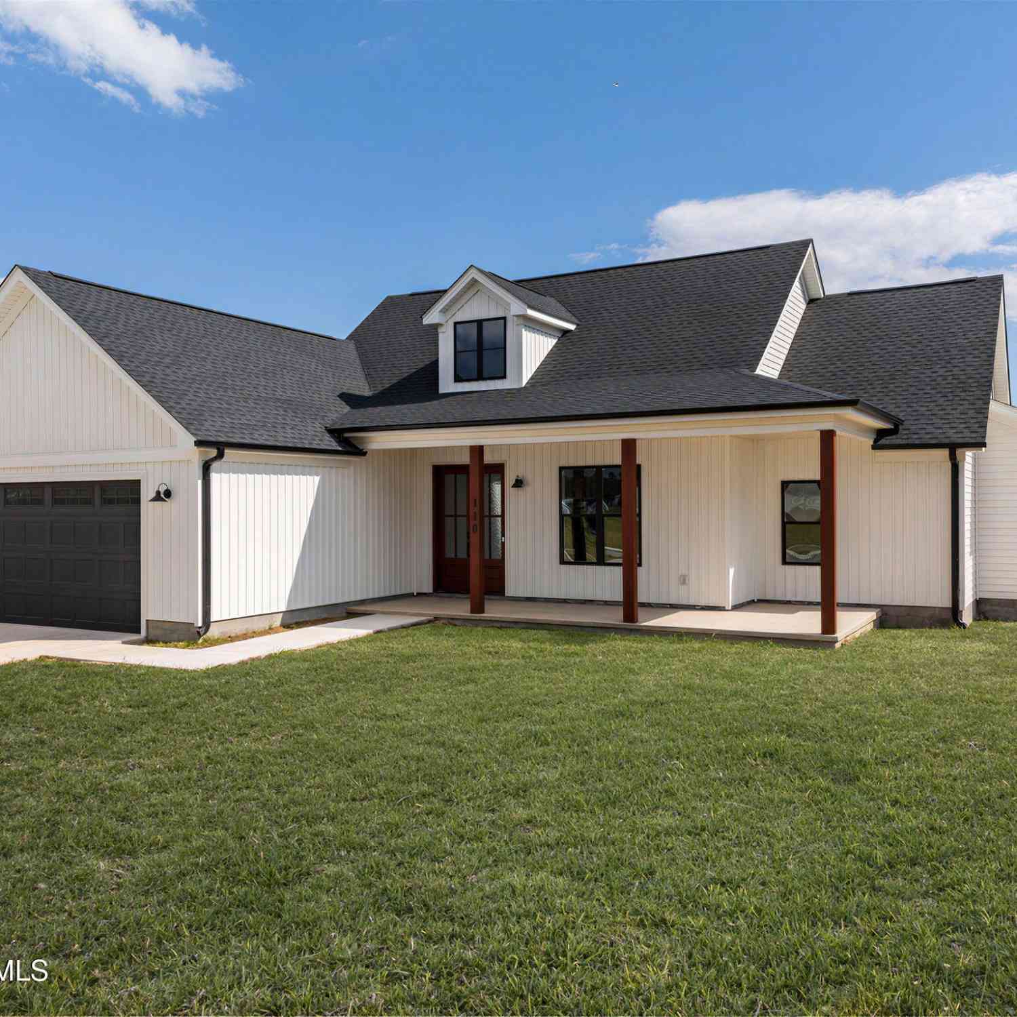
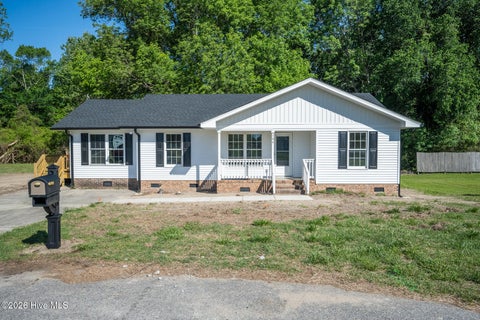
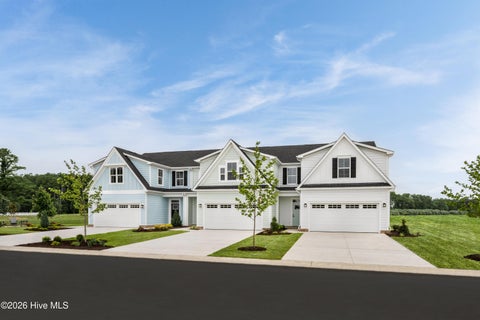
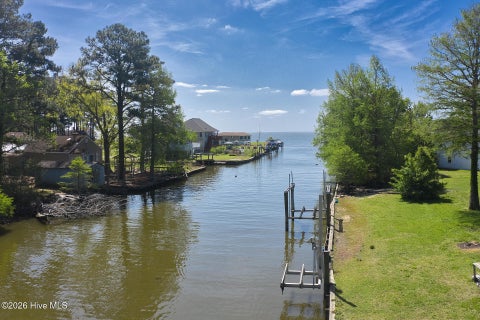
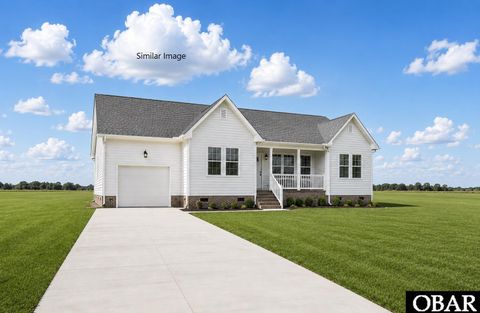
Similar Homes To 134 Chestnut Street
Nearby For Sale


The data relating to real estate on this website comes in part from the Internet Data Exchange program of Hive MLS. All information is deemed reliable but not guaranteed and should be independently verified. All properties are subject to prior sale, change, or withdrawal. Neither listing broker(s) nor ByOwner shall be responsible for any typographical errors, misinformation, or misprints, and shall be held totally harmless from any damages arising from reliance upon these data. Copyright ©2026 Hive MLS LLC. All Rights Reserved.
ByOwner last updated this listing 10/07/2026 @ 14:36
More Cities with for Sale by Owner Homes
- Hertford Homes For Sale By Owner
- Elizabeth City Homes For Sale By Owner
- Elizabeth Cty Homes For Sale By Owner
- Camden Homes For Sale By Owner
- Shiloh Homes For Sale By Owner
- Belvidere Homes For Sale By Owner
- Edenton Homes For Sale By Owner
- Tyner Homes For Sale By Owner
- Shawboro Homes For Sale By Owner
- Barco Homes For Sale By Owner
- Sunbury Homes For Sale By Owner
- Grandy Homes For Sale By Owner
- Coinjock Homes For Sale By Owner
- Currituck Homes For Sale By Owner
- Aydlett Homes For Sale By Owner
- South Mills Homes For Sale By Owner
- Creswell Homes For Sale By Owner
- Poplar Branch Homes For Sale By Owner
- Moyock Homes For Sale By Owner
- Roper Homes For Sale By Owner
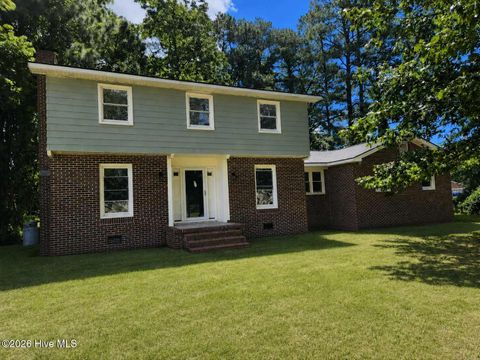
Homes around $330,000









Verify Your Email
Please enter the 6-digit verification code
sent to your email address.
Verify Your Phone Number
Please enter the 6-digit verification code
sent to your mobile phone.