
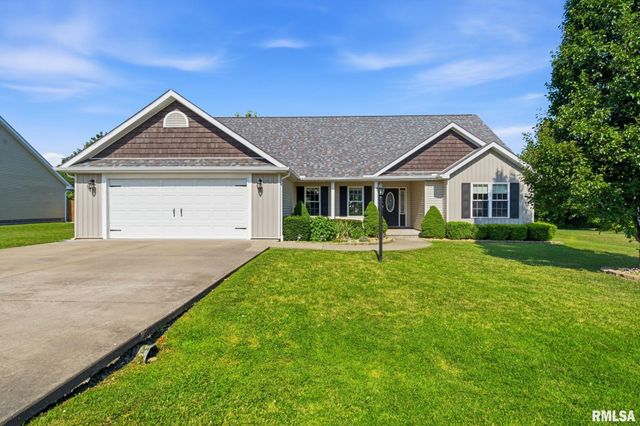
407 Prince Lane
Herrin, IL 62948

 4
4
Bed
 2
2
Bath
 1,839
1,839Sqft
 0.25
0.25Acre(Lot)
Welcome to this beautiful 4-bedroom home in the desirable Dynasty Subdivision! Step inside to an inviting open-concept layout that’s perfect for both everyday living and entertaining. The spacious primary suite offers dual vanities, a relaxing jetted tub, and a separate walk-in shower. This home is truly move-in ready with updated flooring, modern light fixtures, and a beautifully updated kitchen. Each bedroom is generously sized, providing plenty of space for family, guests, or a home office. Enjoy added privacy with no neighbors directly behind the property, creating a peaceful setting to relax on the back patio. Energy-efficient solar panels help reduce utility costs and provide long-term savings. A brand-new roof installed in March 2026 offers added peace of mind, while a new high-effi

 Property Details
 Map
Map
 Map
Map
What's Nearby
Nearby Areas
 Features
-
Bedroom Information
Total beds: 4Bathroom Information
Total Baths: 2 Full Baths: 2Room Information
Basement: None -
Roofing Information
Shingle -
Interior Features
Eat-in Kitchen, Kitchen Island Roof: Shingle Appliances: Electric Water Heater, Dishwasher, Range, Refrigerator -
Heating & Cooling
Has Heating: Yes Heating: Electric Has Cooling: Yes Cooling: Central Air
-
Building Information
Year Built: 2008 Building Area Total: 1839 Construction Materials: Frame, Vinyl Siding Private Pool: No Association Fee Frequency: Monthly
-
Lot Information
Lot Dimensions: 108x101 Lot Size Acres: 0.25 Lot Description: LevelProperty Information
Subdivision: Dynasty Source Property Type: Residential MLS Area Minor: PAAR Area Property SubType: Single Family Residence Property Age: 18
-
Listing Price Information
Listing Price: $264499
-
Tax Information
Parcel Number: 02-29-229-009 Tax Year: 2024 Annual Tax: $4384.52 Tax Legal Desc: DYNASTY SUB PHASE II
-
Parking Information
Attached, Garage Door OpenerGarage Information
Has Garage: Yes Has Attached Garage: Yes Garage Space: 2Homeowners Association InformationHas Association: Yes
-
School Information
Elementary School: Herrin ElementaryJunior High School: HerrinSenior High School: Herrin -
Location Information
Direction: From Rt 148 in Herrin: east on Stotlar to Bandyville Rd, left to Dynasty Rd WaterSource: Public
How much is this property worth?
Curious about this home's true market value? Use our free Home Evaluation Tool to instantly get a personalized Comparative Market Analysis (CMA) report. Make smarter, data-driven decisions before you buy.

Nearby Home Value
| Address | Estimate | Bed | Bath | Sq. Ft | Lot Size |
|---|---|---|---|---|---|
| 612 W Monroe Street, Herrin, IL, 62948 | $79,900 | 3 | 2 | 1,170 | 0.18 Acre |
| 312 N 11th Street, Herrin, IL, 62948 | $111,500 | 3 | 2 | 1,065 | 0.14 Acre |
| 717 N 21st Street, Herrin, IL, 62948 | $89,900 | 3 | 1 | 960 | 0.16 Acre |
| 1608 W Adams Street, Herrin, IL, 62948 | $325,000 | 3 | 2 | 1,908 | 0.30 Acre |
| 701 N 29th Street, Herrin, IL, 62948 | $179,900 | 3 | 1 | 1,800 | 0.99 Acre |
| 658 Copper Creek Lane, Herrin, IL, 62948 | $279,900 | 3 | 2 | 1,650 | -- |
| 511 E Herrin Street, Herrin, IL, 62948 | $154,000 | 3 | 2 | 1,344 | 0.16 Acre |
| 408 N 12th Street, Herrin, IL, 62948 | $79,900 | 3 | 1 | 810 | -- |
| 313 N 9th Street, Herrin, IL, 62948 | $89,900 | 2 | 1 | 981 | -- |
| 1101 E Pine Street, Herrin, IL, 62948 | $269,000 | 3 | 2 | 2,100 | 1.16 Acres |
Similar Homes To 407 Prince Lane
Nearby For Sale




Based on information submitted to the MLS GRID as of 09/08/2026 @ 12:47. All data is obtained from various sources and may not have been verified by broker or MLS GRID. Supplied Open House Information is subject to change without notice. All information should be independently reviewed and verified for accuracy. Properties may or may not be listed by the office/agent presenting the information.
ByOwner last updated this listing 09/08/2026 @ 12:47
More Cities with for Sale by Owner Homes
- Herrin Homes For Sale By Owner
- Energy Homes For Sale By Owner
- Carterville Homes For Sale By Owner
- Cambria Homes For Sale By Owner
- Johnston City Homes For Sale By Owner
- Hurst Homes For Sale By Owner
- Royalton Homes For Sale By Owner
- Zeigler Homes For Sale By Owner
- West Frankfort Homes For Sale By Owner
- Pittsburg Homes For Sale By Owner
- Marion Homes For Sale By Owner
- Carbondale Homes For Sale By Owner
- Christopher Homes For Sale By Owner
- Elkville Homes For Sale By Owner
- Makanda Homes For Sale By Owner
- Benton Homes For Sale By Owner
- Creal Springs Homes For Sale By Owner
- Thompsonville Homes For Sale By Owner
- Murphysboro Homes For Sale By Owner
- Goreville Homes For Sale By Owner
Homes around $264,499






Verify Your Email
Please enter the 6-digit verification code
sent to your email address.
Verify Your Phone Number
Please enter the 6-digit verification code
sent to your mobile phone.