
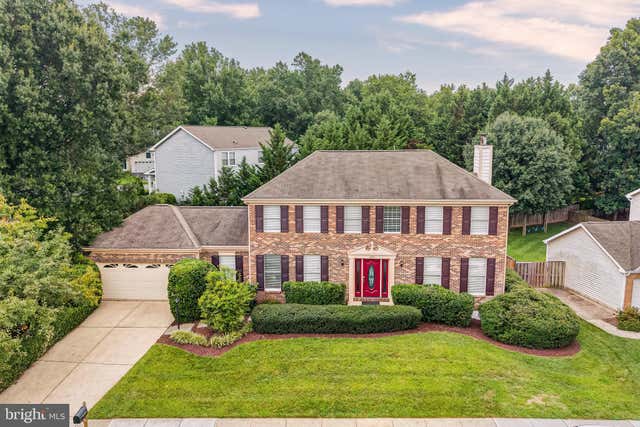
MLS: #VAFX2331102, Listed By: Lisa Smith, Pearson Smith Realty, LLC, Source:Bright MLS
1425 Cellar Creek Way
HERNDON, VA 20170

 4
4
Bed
 3
3
Bath
 2,482
2,482Sqft
 0.22
0.22Acre(Lot)
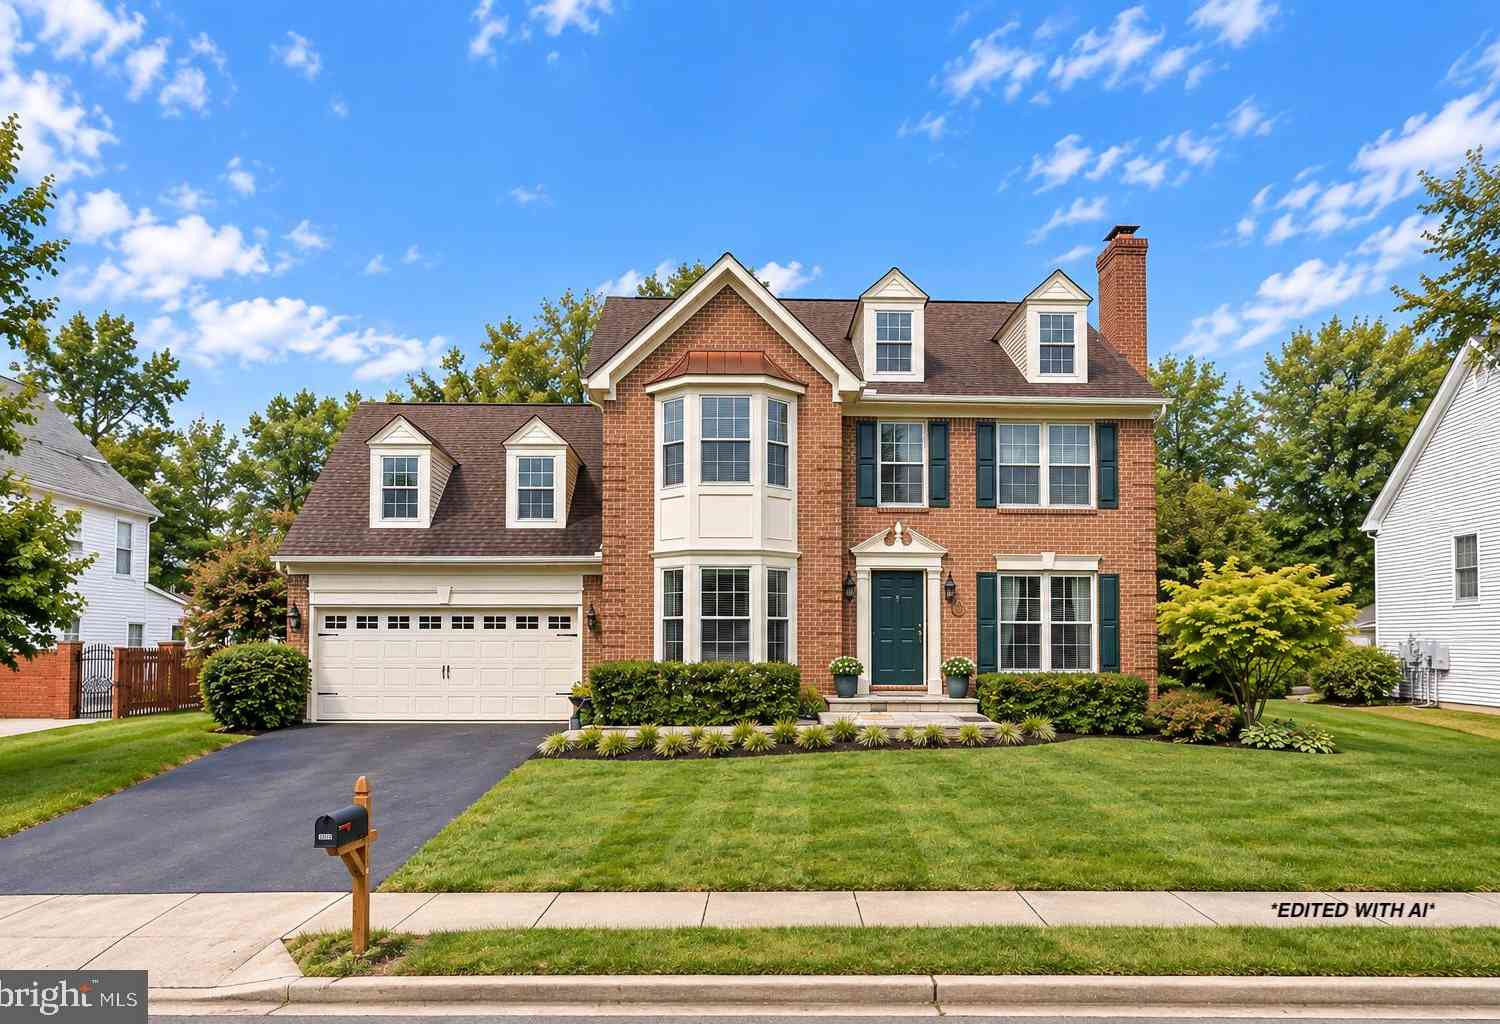
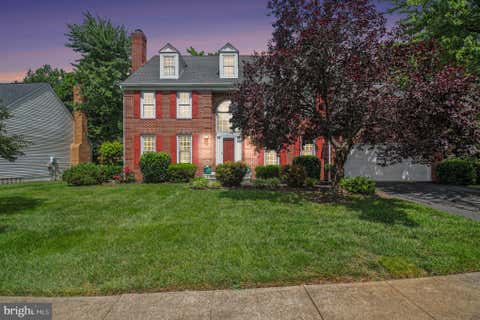
Nestled within the established community of Hastings Hunt, this beautifully maintained residence offers timeless curb appeal, enhanced by mature landscaping, stately trees, and a newly installed rear privacy fence that creates a peaceful outdoor retreat. Rich hardwood flooring extends throughout the main level, while the formal living and dining rooms are accented with fresh paint and elegant trim detailing, creating an inviting setting for both everyday living and special occasions. A dramatic two-story foyer welcomes you into the heart of the home, where the spacious kitchen and family room blend seamlessly together, connected by a sun-filled casual dining area with striking bay window. The family room is anchored by a classic brick wood-burning fireplace and features double French doors

 Property Details
 Map
Map
 Map
Map
What's Nearby
Nearby Areas
 Features
-
Bedroom Information
Total beds: 4Bathroom Information
Total Baths: 3 Full Baths: 3Room Information
Rooms Total: 15 Has Basement: Yes Basement: Daylight, Partial, Unfinished, Bath/Stubbed -
Flooring Information
Laminate, Carpet, Wood, Hardwood -
Roofing Information
Asphalt -
Interior Features
Kitchen Island, Pantry, Walk-In Closet(s), Crown Molding Roof: Asphalt Appliances: Oven, Electric Range, Electric Oven, Electric Water Heater, Washer, Dishwasher, Disposal, Dryer, Exhaust Fan, Microwave, Refrigerator, Stainless Steel Appliance(s), Water Heater Laundry Features: Main Level Window Features: Window Coverings, Double Pane Windows, Window Treatments -
Heating & Cooling
Has Heating: Yes Heating: Exhaust Fan, Electric, Heat Pump Has Cooling: Yes Cooling: Central Air, Electric
-
Building Information
Year Built: 1988 Building Area Total: 2482 Construction Materials: Brick, Vinyl Siding Pool Features: Community Private Pool: No View: Garden Association Fee Frequency: Quarterly
-
Lot Information
Lot Size Acres: 0.22 Lot Size Source: Assessor Lot Size Square Feet: 9752Property Information
Subdivision: HASTINGS HUNT Source Property Type: Residential Postal Code Plus 4: 2866 Property SubType: Single Family Residence Levels: Three Or More Property Age: 38
-
Listing Price Information
Listing Price: $839999
-
Tax Information
Parcel Number: 0102 14 0066 Tax Lot: 66 Tax Year: 2025 Annual Tax: $9132
-
Parking Information
Parking Total: 4 Garage, Driveway, AttachedGarage Information
Has Garage: Yes Has Attached Garage: Yes Garage Space: 2Homeowners Association InformationHas Association: Yes HOA: $173.00 Community Features: Pool
-
School Information
Elementary School: DRANESVILLEJunior High School: HERNDONSenior High School: HERNDON -
Location Information
Direction: Please Use GPS WaterSource: Public Security Features: Smoke Detector(s)
How much is this property worth?
Curious about this home's true market value? Use our free Home Evaluation Tool to instantly get a personalized Comparative Market Analysis (CMA) report. Make smarter, data-driven decisions before you buy.

Nearby Home Value
| Address | Estimate | Bed | Bath | Sq. Ft | Lot Size |
|---|---|---|---|---|---|
| 11693 Caris Glenne Drive, Herndon, VA, 20170 | $1,650,000 | 4 | 5 | 7,736 | 0.83 Acre |
| 12024 Cheviot Drive, Herndon, VA, 20170 | $750,000 | 4 | 3 | 2,648 | 0.22 Acre |
| 1101 Sugar Maple Lane, Herndon, VA, 20170 | $1,200,000 | 4 | 4 | 3,752 | 0.59 Acre |
| 902 Leona Lane, Herndon, VA, 20170 | $1,050,000 | 3 | 3 | 3,653 | 0.40 Acre |
| 1588 Kingstream Circle, Herndon, VA, 20170 | $959,000 | 5 | 4 | 3,547 | 0.22 Acre |
| 405 Madison Forest Drive, Herndon, VA, 20170 | $949,000 | 4 | 3 | 3,227 | 0.23 Acre |
| 1465 Kingstream Drive, Herndon, VA, 20170 | $750,000 | 3 | 3 | 2,098 | 0.22 Acre |
| 12257 Exbury Street, Herndon, VA, 20170 | $737,000 | 3 | 3 | 1,549 | 0.22 Acre |
| 904 Dunbarton Court, Herndon, VA, 20170 | $750,000 | 4 | 3 | 2,406 | 0.26 Acre |
| 703 Dranesville Road, Herndon, VA, 20170 | $830,000 | 4 | 5 | 2,262 | 0.27 Acre |
Similar Homes To 1425 Cellar Creek Way
Nearby For Sale
The data relating to real estate for sale on this website appears in part through the BRIGHT Internet Data Exchange program, a voluntary cooperative exchange of property listing data between licensed real estate brokerage firms in which ByOwner participates, and is provided by BRIGHT through a licensing agreement. The information provided by this website is for the personal, non-commercial use of consumers and may not be used for any purpose other than to identify prospective properties consumers may be interested in purchasing. Some properties which appear for sale on this website may no longer be available because they are under contract, have closed or are no longer being offered for sale. Information Deemed Reliable But Not Guaranteed. Copyright © 2026 Bright MLS. All rights reserved.
ByOwner last updated this listing 09/28/2026 @ 06:13
More Cities with for Sale by Owner Homes
- Herndon Homes For Sale By Owner
- Reston Homes For Sale By Owner
- Sterling Homes For Sale By Owner
- Dulles Homes For Sale By Owner
- Ashburn Homes For Sale By Owner
- Great Falls Homes For Sale By Owner
- Oakton Homes For Sale By Owner
- Chantilly Homes For Sale By Owner
- Brambleton Homes For Sale By Owner
- Potomac Homes For Sale By Owner
- Vienna Homes For Sale By Owner
- North Potomac Homes For Sale By Owner
- Poolesville Homes For Sale By Owner
- Fairfax Homes For Sale By Owner
- Aldie Homes For Sale By Owner
- Mc Lean Homes For Sale By Owner
- Centreville Homes For Sale By Owner
- Cabin John Homes For Sale By Owner
- Falls Church Homes For Sale By Owner
- Leesburg Homes For Sale By Owner
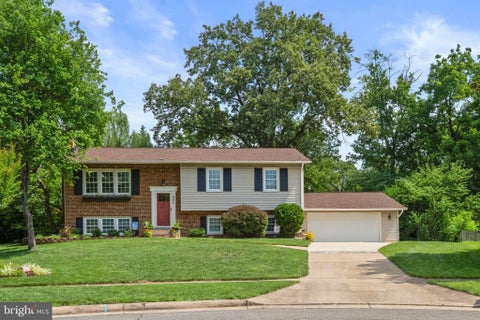
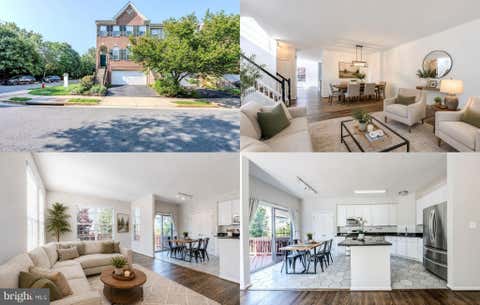
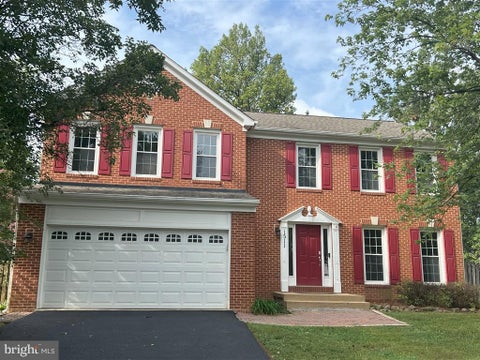
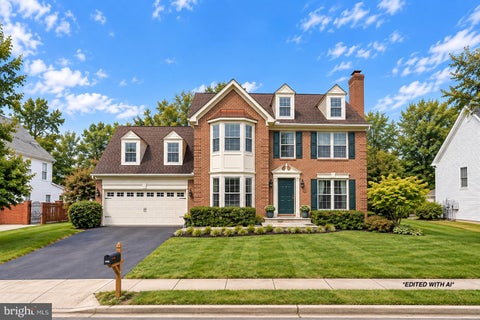
Homes around $839,999









Verify Your Email
Please enter the 6-digit verification code
sent to your email address.
Verify Your Phone Number
Please enter the 6-digit verification code
sent to your mobile phone.