
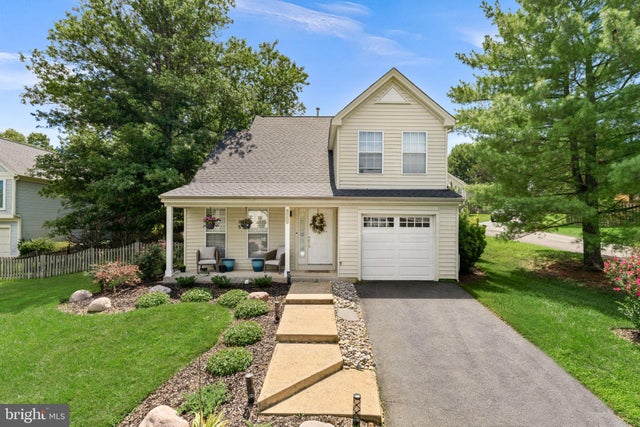
MLS: #VAFX2340592, Listed By: Elizabeth Kovalak, Real Broker, LLC, Source:Bright MLS
12257 Exbury Street
HERNDON, VA 20170

 3
3
Bed
 3
3
Bath
 1,549
1,549Sqft
 0.22
0.22Acre(Lot)
Charming, move-in ready 3BR/2.5BA single-family home on a quiet cul-de-sac in sought-after Dranesville Estates. This Pulte Anderson model with garage has been refreshed from top to bottom and exudes a modern organic vibe. Enjoy the brand-new renovated Kitchen with gleaming SS appliances, new Quartz countertops and soft-close cabinetry, all new luxury plank flooring throughout, 2024 roof, and new water heater. The dramatic two-story living room with wood shutters and a custom chandelier flows into an open dining room. The all-new kitchen opens to the family room, where a wood-burning fireplace with mantel sets the scene for cozy evenings, and you can step out to the deck and fully fenced backyard. A powder room, laundry room, and garage access complete the main level. Upstairs, the primary

 Property Details
 Map
Map
 Map
Map
What's Nearby
Nearby Areas
 Features
-
Bedroom Information
Total beds: 3Bathroom Information
Total Baths: 3 Full Baths: 2 Half Baths: 1 -
Flooring Information
Wood -
Roofing Information
Shingle -
Interior Features
Vaulted Ceiling(s), Open Floorplan Roof: Shingle Appliances: Gas Range, Gas Oven, Washer, Electric Water Heater, Dishwasher, Disposal, Exhaust Fan, Ice Maker, Microwave, Refrigerator, Stainless Steel Appliance(s), Water Heater Laundry Features: Main Level Window Features: Storm Window(s) -
Heating & Cooling
Has Heating: Yes Heating: Exhaust Fan, Natural Gas, Forced Air, Heat Pump Has Cooling: Yes Cooling: Central Air, Ceiling Fan(s), Electric
-
Building Information
Year Built: 1986 Building Area Total: 1549 Construction Materials: Aluminum Siding Patio And Porch Features: Deck, Patio, Porch Pool Features: None Private Pool: No View: Garden Association Fee Frequency: Annually
-
Lot Information
Lot Size Acres: 0.22 Lot Size Source: Assessor Lot Size Square Feet: 9500 Lot Description: Corner Lot, Cul-De-SacProperty Information
Subdivision: DRANESVILLE ESTATES Source Property Type: Residential Postal Code Plus 4: 2543 Property SubType: Single Family Residence Direction Faces: Northeast Levels: Two Property Age: 40
-
Listing Price Information
Listing Price: $737000
-
Tax Information
Parcel Number: 0111 08030038 Tax Lot: 38 Tax Year: 2026 Annual Tax: $7857
-
Parking Information
Parking Total: 3 Garage Door Opener, Asphalt, Private, Garage, Driveway, AttachedGarage Information
Has Garage: Yes Has Attached Garage: Yes Garage Space: 1 Pets Allowed: YesHomeowners Association InformationHas Association: Yes Included Fees: Trash, Snow Removal HOA: $450.00
-
School Information
Elementary School: DRANESVILLEJunior High School: HERNDONSenior High School: HERNDON -
Utility Information
Cable Available, Natural Gas Available, Phone Connected, Sewer Available, Water Available, Electricity Available -
Location Information
Direction: Take Wiehle to Cassia, right on Exbury St to 12257 on right. WaterSource: Public
How much is this property worth?
Curious about this home's true market value? Use our free Home Evaluation Tool to instantly get a personalized Comparative Market Analysis (CMA) report. Make smarter, data-driven decisions before you buy.

Nearby Home Value
| Address | Estimate | Bed | Bath | Sq. Ft | Lot Size |
|---|---|---|---|---|---|
| 11693 Caris Glenne Drive, Herndon, VA, 20170 | $1,650,000 | 4 | 5 | 7,736 | 0.83 Acre |
| 12024 Cheviot Drive, Herndon, VA, 20170 | $750,000 | 4 | 3 | 2,648 | 0.22 Acre |
| 1101 Sugar Maple Lane, Herndon, VA, 20170 | $1,200,000 | 4 | 4 | 3,752 | 0.59 Acre |
| 902 Leona Lane, Herndon, VA, 20170 | $1,050,000 | 3 | 3 | 3,653 | 0.40 Acre |
| 1588 Kingstream Circle, Herndon, VA, 20170 | $959,000 | 5 | 4 | 3,547 | 0.22 Acre |
| 405 Madison Forest Drive, Herndon, VA, 20170 | $949,000 | 4 | 3 | 3,227 | 0.23 Acre |
| 1465 Kingstream Drive, Herndon, VA, 20170 | $750,000 | 3 | 3 | 2,098 | 0.22 Acre |
| 904 Dunbarton Court, Herndon, VA, 20170 | $750,000 | 4 | 3 | 2,406 | 0.26 Acre |
| 703 Dranesville Road, Herndon, VA, 20170 | $830,000 | 4 | 5 | 2,262 | 0.27 Acre |
| 507 Alabama Drive, Herndon, VA, 20170 | $749,900 | 5 | 3 | 2,181 | 0.21 Acre |
Similar Homes To 12257 Exbury Street
Nearby For Sale
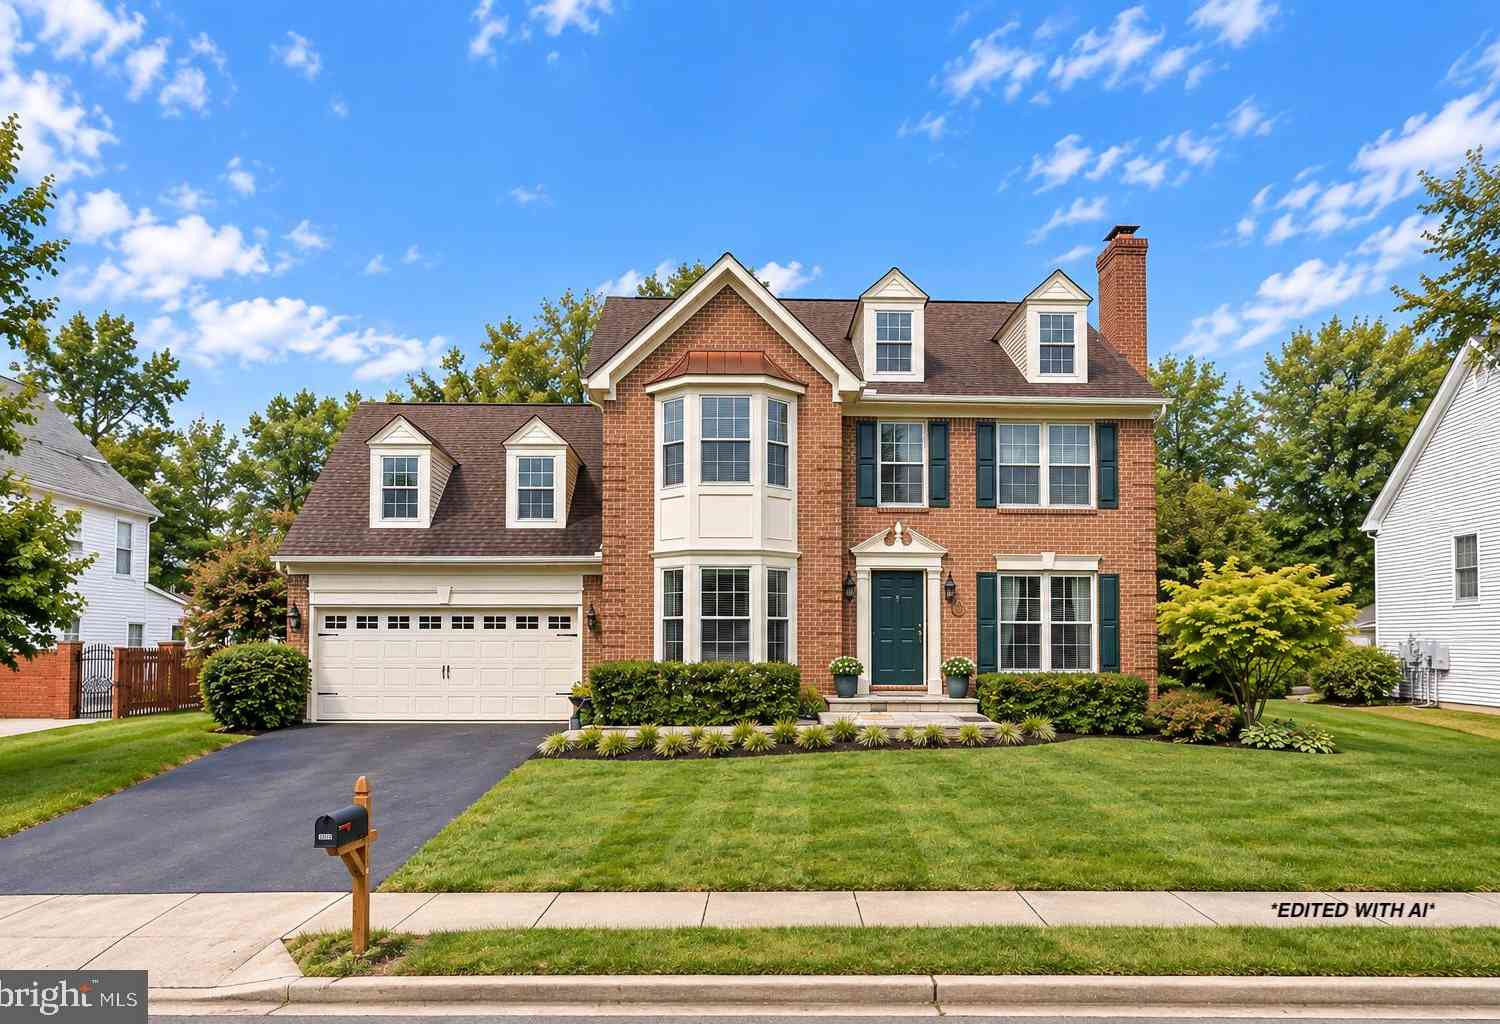
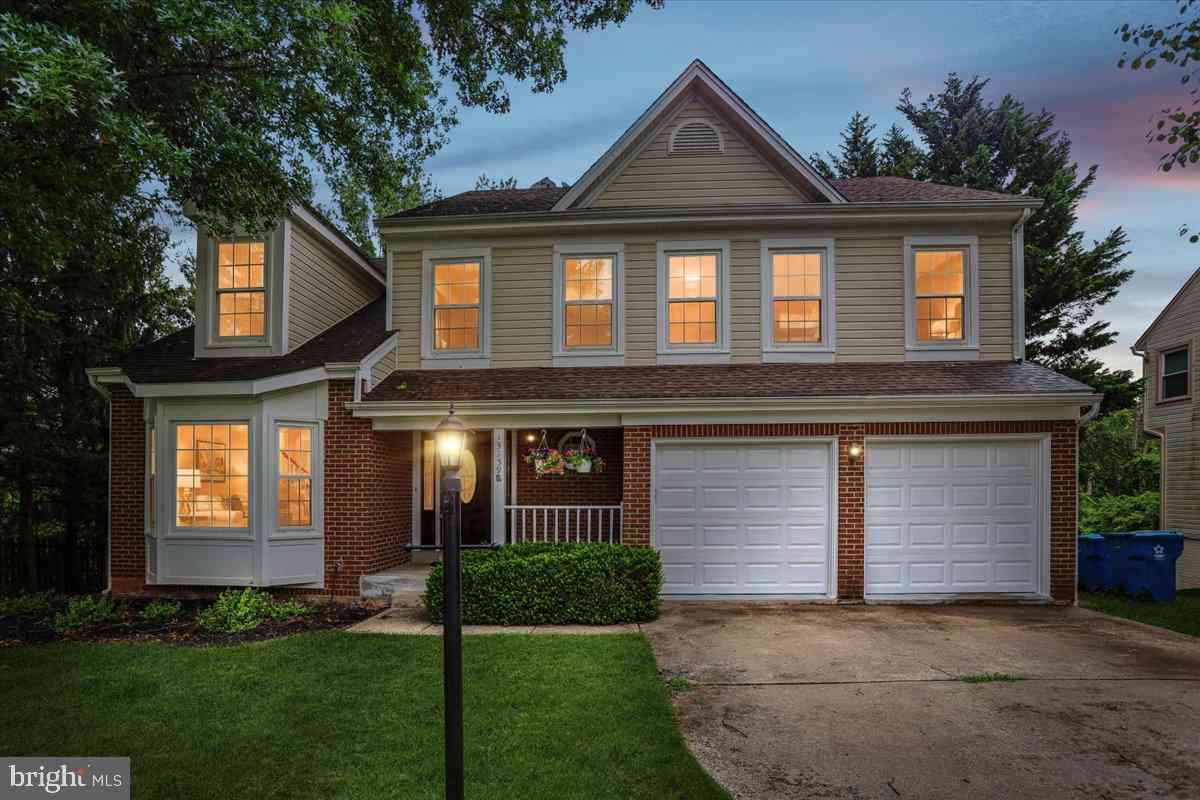
The data relating to real estate for sale on this website appears in part through the BRIGHT Internet Data Exchange program, a voluntary cooperative exchange of property listing data between licensed real estate brokerage firms in which ByOwner participates, and is provided by BRIGHT through a licensing agreement. The information provided by this website is for the personal, non-commercial use of consumers and may not be used for any purpose other than to identify prospective properties consumers may be interested in purchasing. Some properties which appear for sale on this website may no longer be available because they are under contract, have closed or are no longer being offered for sale. Information Deemed Reliable But Not Guaranteed. Copyright © 2026 Bright MLS. All rights reserved.
ByOwner last updated this listing 09/29/2026 @ 09:45
More Cities with for Sale by Owner Homes
- Herndon Homes For Sale By Owner
- Reston Homes For Sale By Owner
- Sterling Homes For Sale By Owner
- Dulles Homes For Sale By Owner
- Ashburn Homes For Sale By Owner
- Great Falls Homes For Sale By Owner
- Oakton Homes For Sale By Owner
- Chantilly Homes For Sale By Owner
- Brambleton Homes For Sale By Owner
- Potomac Homes For Sale By Owner
- Vienna Homes For Sale By Owner
- North Potomac Homes For Sale By Owner
- Poolesville Homes For Sale By Owner
- Fairfax Homes For Sale By Owner
- Aldie Homes For Sale By Owner
- Mc Lean Homes For Sale By Owner
- Centreville Homes For Sale By Owner
- Cabin John Homes For Sale By Owner
- Falls Church Homes For Sale By Owner
- Leesburg Homes For Sale By Owner
Homes around $737,000









Verify Your Email
Please enter the 6-digit verification code
sent to your email address.
Verify Your Phone Number
Please enter the 6-digit verification code
sent to your mobile phone.